See Home Value
$649,000
● House - Off Market

53355 Marian View Drive

Idyllwild, CA 92549
bedrooms
3 Beds
bathrooms
1 Bath
square feet
1,750 Ft²
$750,092
RealtyHop Estimate
15.58%
Since Aug 1, 2021
National-US
Primary Model

About This Property

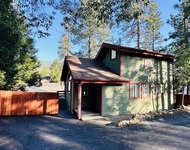
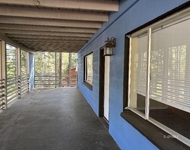
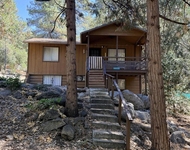
Idyllic Mountain Home peacefully surrounded by nature's backdrop on .48 acres. Enjoy the views from the large front deck, that's perfect for enjoying summer nights under the stars. Inside you will find a warm and inviting living room with wood vaulted ceilings, skylights, stacked stone decorative fireplace and hickory flooring that transition to tile as you enter the ''chefs'' kitchen. Kitchen features stainless steel appliances, granite counter tops & an adjacent dining area. This is another gathering place for family and friends. The main floor has the primary bedroom and 2 closets with barn doors & a full bathroom, as well as a guest room & 3/4 bathroom. Upstairs leads to the loft sleeping area & office. Downstairs is another office, den and workout room. The terraced backyard is a gardener's dream with several conversation areas. 2019 major remodel includes, new decking, hickory wood flooring, tile, carpet, dual pane windows, new doors, remodeled kitchen, laundry room & bathrooms with heated floors, 4 mini splits, skylights, recessed lighting, whole house generator, updated electrical panel, tankless and hybrid electric water heaters. Covid showing procedures enforced
Unit Size
1,750 Ft²
Days on Market
59 days
Land Size
0.42 acres
Price per sqft
$371
Property Type
House
Property Taxes
-
HOA Dues
-
Year Built
1956

Payment Calculator

Cap Rate Calculator

Last updated: 8 months ago (CRMLS #219062073DA)

Price History

Date / Event Date Event Price
Jul 12, 2021 Sold
Sold
May 14, 2021 Listed by Idyllwild Realty $649,000
Listed by Idyllwild Realty
Idyllic Mountain Home peacefully surrounded by nature's backdrop on .48 acres. Enjoy the views from the large front deck, that's perfect for enjoying summer nights under the stars. Inside you will find a warm and inviting living room with wood vaulted ceilings, skylights, stacked stone decorative fireplace and hickory flooring that transition to tile as you enter the ''chefs'' kitchen. Kitchen features stainless steel appliances, granite counter tops & an adjacent dining area. This is another gathering place for family and friends. The main floor has the primary bedroom and 2 closets with barn doors & a full bathroom, as well as a guest room & 3/4 bathroom. Upstairs leads to the loft sleeping area & office. Downstairs is another office, den and workout room. The terraced backyard is a gardener's dream with several conversation areas. 2019 major remodel includes, new decking, hickory wood flooring, tile, carpet, dual pane windows, new doors, remodeled kitchen, laundry room & bathrooms with heated floors, 4 mini splits, skylights, recessed lighting, whole house generator, updated electrical panel, tankless and hybrid electric water heaters. Covid showing procedures enforced

Property Highlights

Air Conditioning

Building Info

Overview

    General

  • Year Built: 1956
  • Effective Year Built: 1970
  • Building Count: 1
  • Total Rooms: 6
  • Bedroom Count: 1
  • Bathroom Count: 3
  • Full Bathrooms: 2
  • Partial Bathrooms: 3
  • Building Condition: 0
  • Building Quality: 7
  • Construction Type: 17
  • Building Style: 21
  • Exterior Walls Type: 18
  • Interior Walls Type: 0
  • Roof Shape Type: 0
  • Roof Cover Type: 7
  • Floor Count: 100
  • Living Units: 1
  • Floor Cover: 0
  • Basement Type: 0
  • Basement Area: 0
  • Garage Type: 3
  • Parking Space Count: 1
  • Patio Type: 87
  • Porch Type: 0
  • Pool Type: 0

    Dimensions

  • Lot Size Square Feet: 18,295
  • Total Building Area: 2,402
  • Gross Building Area: 2,402
  • Building Area: 1,494
  • Building Area Measurement: L

    Heating and Cooling

  • Fireplace Count: 1
  • Air Conditioning: 1
  • Heating: 3
  • Heated Square Feet: 1,494
  • Heating Fuel Type: 0

    Utilities

  • Sewer System: 2
  • Water Service: 6

Building

  • Building Type: 0
  • Property Class: R
  • Subdivision: WEST RIDGE TR
  • Land Acres: 0000000420
  • Standard Land Use Code: 1001
  • County Land Use Code: 20
  • State Land Use Code: R01
  • Legal Description 1: POR LOT 7 BLK 6 MB 017/075 WEST RIDGE TR

Neighborhood

  • School District Name: Hemet Unified School District
  • Census Tract: 044405

Zoning

  • Zoning: R1A9000

Geography

  • Parcel: 561-112-008
  • Block: 6
  • Lot: 7
  • Municipality: HEMET UNIFIED
  • Latitude: 33.7325
  • Longitude: -116.73

    Address

  • Full Address: 53355 Marian View Dr
  • Address - House Number: 53355
  • Address - Street Name: Marian View
  • Address - Suffix Type: Dr
  • State: CA
  • City Name: Idyllwild
  • Zip Code: 92549

Valuation

    Tax

  • Total Area: 814
  • Tax Year: 2023
  • Tax Amount: $773,824
  • Initial Tax Delinquent Year: 2019
  • Tax Rate Code Area: 071-022

    Appraisal Valuation

  • Standard Deviation: 0.1693
  • Valuation Date: Jan 31, 2024
  • Confidence Score: 78
  • Final Value: 712,184
  • High Value: 832,816
  • Low Value: 591,551

    Market Valuation

  • Market Total Value: $573,750

    Assessments Valuation

  • Assessed Year: 2023
  • Assessed Total Value: $661,980
  • Assessed Land Value: $211,140
  • Assessed Improvements Value: $450,840

    Exemptions

  • Homeowner Exemption: Yes

    Sales

  • Current Sale Contract Date: Jun 09, 2021
  • Current Sale Recording Date: Jul 07, 2021
  • Current Sale Price:
  • Current Sale Document Type: 36
  • Current Sale Input Document Number: 409665
  • Previous Sale Recording Date: May 17, 2006
  • Previous Sale Contract Date: Feb 23, 2006
  • Previous Sale Amount: $350,000
  • Previous Sale Document Type: 36
Data used for valuation calculations is provided by RealtyHop, and other third party sources

Comparables

Unit
Status
Type
Beds
Baths
ft²
Price/ft²
Asking Price
Listed On
Closing Price
Sold On
HOA + Taxes

About West Ridge


Similar Homes for Sale

Currently no similar homes around

Nearby Rentals

Unit for rent at 54315 Pine Crest Avenue, IDYLLWILD, CA, 92549

$2,500 /mo

  • 3 Beds
  • 1 Bath
  • 1,309 ft²
54315 Pine Crest Avenue, IDYLLWILD, CA, 92549 Listing by Ashley Stewart
Unit for rent at 54141 Pine Crest Avenue, IDYLLWILD, CA, 92549

$1,500 /mo

  • 1 Bed
  • 1 Bath
  • 600 ft²
54141 Pine Crest Avenue #D, IDYLLWILD, CA, 92549 Listing by Ashley Stewart
Unit for rent at 52111 Acorn Lane, IDYLLWILD, CA, 92549

$2,600 /mo

  • 4 Beds
  • 1 Bath
  • 1,250 ft²
52111 Acorn Lane, IDYLLWILD, CA, 92549 Listing by Ashley Stewart


Frequently Asked Questions

When was property at 53355 Marian View Drive built and last sold?
The property at 53355 Marian View Drive was built in 1956 and last sold on Jun 9, 2021 for $649,000.
How much is this home worth?
The estimated value of the home located at 53355 Marian View Drive is $660,931.
What are some comparable homes to 53355 Marian View Drive?
There are currently no comparable homes to 53355 Marian View Drive.