See Home Value
Hoffman Estates 60192
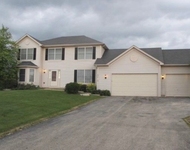
5335 Fox Path Lane
$605,000
● House - Off Market

5335 Fox Path Lane

Hoffman Estates, IL 60192
bedrooms
4 Beds
bathrooms
4 Baths
square feet
3,010 Ft²
$3,846
Est. Monthly
5.20%
Cap Rate

About This Property

Welcome to the desirable and friendly community of Hunters Ridge in Hoffman Estates. This 5-bedroom, 4 full bath home features a fully finished walkout basement and 3 car garage. Step inside the open and inviting main level highlighting beautiful hardwood flooring, 9-foot ceilings. These original owners redesigned floorplan making this house a home. The open-plan main level flows effortlessly from the kitchen-complete with a walk-in pantry and 2nd pantry, double wall oven, a generous center island, and abundant cabinetry. Heated flooring in the kitchen eating area is a thoughtful bonus.  From the kitchen slide open the doors to your expansive deck, where morning coffee and weekend BBQs overlooking a serene backyard oasis.  Upstairs, retreat to your super-sized primary suite featuring a vaulted ceiling, a spa inspired bath with whirlpool tub, separate shower, double vanity, and an oversized walk-in closet. Three additional bedrooms (two with walk ins and one with a full en-suite bath, also accessible from the hall) ensure everyone has their own personal haven. Looking for additional space?  The fully finished basement with 8-foot ceilings features a grand size rec room, invites movie nights, playtime, or a home gym, recessed lighting, a full bath, 5th bedroom or office, and a sizable storage room. Step outside to the covered backyard patio, which extends your living space outdoors.  Follow your brick paver path to one of 2 firepits on cool evenings to toast marshmallows or sit back and view the stars. The backyard is your own private oasis which backs to the open preserve, with the tranquility of having no rear neighbors, just a serene green space. Your new home offers an ideal blend of relaxation and recreation. Extras you'll love: a spacious driveway for plenty of guest parking. 12' x 8' shed providing storage for seasonal, lawn, and garden equipment, underground sprinkler system. Located within minutes from schools (Timber Trails Elementary School right in the subdivision), I90 expressway, Metra station, biking and hiking trails in the nature preserves, sports activities at Cannon Crossing Park, NOW arena and The Arboretum of South Barrington.
Unit Size
3,010 Ft²
Days on Market
-
Land Size
-
Price per sqft
$199
Property Type
House
Property Taxes
$904
HOA Dues
-
Year Built
2000

Payment Calculator

Cap Rate Calculator

Property Highlights

Garage
Air Conditioning

Building Info

Overview

    General

  • Year Built: 2000
  • Building Count: 1
  • Total Rooms: 9
  • Bedroom Count: 4
  • Bathroom Count: 3
  • Full Bathrooms: 2
  • Partial Bathrooms: 3
  • Building Condition: 6
  • Building Quality: 7
  • Construction Type: 6
  • Building Style: 60
  • Exterior Walls Type: 17
  • Interior Walls Type: 0
  • Roof Shape Type: 0
  • Roof Cover Type: 15
  • Floor Count: 200
  • Living Units: 1
  • Floor Cover: 0
  • Basement Type: 3
  • Basement Area: 0
  • Garage Type: 1
  • Parking Space Count: 3
  • Patio Type: 0
  • Porch Type: 0
  • Pool Type: 0

    Dimensions

  • Lot Size Square Feet: 16,254
  • Total Building Area: 3,010
  • Gross Building Area: 3,010
  • Building Area: 3,010
  • Building Area Measurement: L

    Heating and Cooling

  • Fireplace Count: 1
  • Air Conditioning: 1
  • Heating: 24
  • Heated Square Feet: 3,010
  • Heating Fuel Type: 0

    Utilities

  • Sewer System: 0
  • Water Service: 0

Building

  • Building Type: 0
  • Property Class: R
  • Subdivision: PASQUINELLIS HUNTERS RDG 01
  • Land Acres: 0000000373
  • Standard Land Use Code: 1001
  • County Land Use Code: 2-78

Neighborhood

  • School District Name: School District U-46
  • Census Tract: 804312

Geography

  • District: 18
  • Parcel: 06-09-301-011-0000
  • Lot: 23
  • Meridian: SEC 09 TWN 41N RNG 9E
  • Municipality: HANOVER
  • Latitude: 42.052
  • Longitude: -88.2138

    Address

  • Full Address: 5335 Fox Path Ln
  • Address - House Number: 5335
  • Address - Street Name: Fox Path
  • Address - Suffix Type: Ln
  • State: IL
  • City Name: Hoffman Estates
  • Carrier Code: C002
  • 4-Digit Zip Code: 4547
  • Zip Code: 60192

Valuation

    Tax

  • Tax Year: 2022
  • Tax Amount: $1,109,658
  • Tax Rate Code Area: 18039

    Appraisal Valuation

  • Standard Deviation: 0.2283
  • Valuation Date: Mar 20, 2024
  • Confidence Score: 68
  • Final Value: 556,373
  • High Value: 683,415
  • Low Value: 429,330

    Market Valuation

  • Market Total Value: $431,640
  • Market Land Value: $105,650
  • Market Improvement Value: $325,990

    Assessments Valuation

  • Assessed Year: 2023
  • Assessed Total Value: $43,164
  • Assessed Land Value: $10,565
  • Assessed Improvements Value: $32,599

    Sales

  • Current Sale Contract Date: Apr 01, 1997
  • Current Sale Recording Date: May 05, 1997
  • Current Sale Price:
  • Current Sale Document Type: 41
  • Current Sale Input Document Number: 97315290
Data used for valuation calculations is provided by RealtyHop, and other third party sources

Comparables

Unit
Status
Type
Beds
Baths
ft²
Price/ft²
Asking Price
Listed On
Closing Price
Sold On
HOA + Taxes

About Hoffman Estates


Similar Homes for Sale

Currently no similar homes around

Nearby Rentals

Unit for rent at 5490 Fox Path Lane, Hoffman Estates, IL, 60192

$3,695 /mo

  • 4 Beds
  • 4 Baths
  • 2,800 ft²
5490 Fox Path Lane, Hoffman Estates, IL, 60192 Listing by Zeeshan Bhimji


Frequently Asked Questions

When was property at 5335 Fox Path Lane built and last sold?
The property at 5335 Fox Path Lane was built in 2000 and last sold on Apr 1, 1997 for $302,500.
How much is this home worth?
The estimated value of the home located at 5335 Fox Path Lane is $0.
What are some comparable homes to 5335 Fox Path Lane?
There are currently no comparable homes to 5335 Fox Path Lane.