Check Availability
$799,000
● House - For Sale

5334 Owens St

Arvada, CO 80002
bedrooms
3 Beds
bathrooms
2 Baths
square feet
1,696 Ft²
$4,363
Est. Monthly
$85
HOA / Fees

About This Property

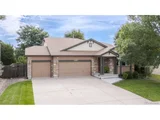
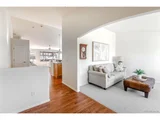
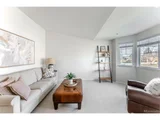
An unmistakable sense of warmth and openness greet you in this Skyline Estates ranch home where vaulted ceilings lift the atmosphere upward and natural light drifts through expansive windows creating an airy ambiance upon arrival. Freshly finished real hardwood floors flow ahead, leading your gaze to garden views beckoning from the back of the home. The welcoming kitchen is perfectly composed with maple cabinetry, polished quartz, newer appliances and a generous island inviting culinary creativity and effortless gathering. Equally suited for entertaining or unwinding, the generous great room is a place where conversation gathers as naturally as light with a charming window seat to linger with morning coffee or savor a great novel. Lofty ceilings and thoughtful architectural lines lend a sense of volume, while wide windows draw in sunlight and greenery, creating a naturally restorative ambiance. A flexible front room offers endless possibility with a bay window capturing glimpses of the mountains adding a scenic backdrop. The dreamy primary suite is a retreat layered with character and calm boasting wood floors and vaulted ceilings. A five-piece ensuite bath offers classic charm with beadboard accents and a jetted soaking tub. Outdoors, the property unfolds into an enchanting garden-low-maintenance yet lush, alive with flowers and greenery that seem to bloom just for you. Mature foliage provides privacy, while a grapevine-wrapped patio offers a poetic setting for summer dinners and starlit evenings wrapped in nature. An expansive basement delivers a blank slate for future finish while a rare three-car garage stands ready for all your Colorado adventure gear. Meticulously maintained with new paint, carpet and mechanicals, the home feels spotless, fresh and truly move-in ready from the moment you call it your own. Stenger sports complex is a stroll away and a peaceful bike ride carries you to Ralston Central Park, Historic Old Town Arvada and the light-rail to Denver.
Unit Size
1,696 Ft²
Days on Market
-
Land Size
0.18 acres
Price per sqft
$471
Property Type
House
Property Taxes
$355
HOA Dues
$85
Year Built
2005

Listed By

Stephanie Iannone
Housing Helpers of Colorado
Melinda Nassar
Compass Colorado, LLC - Boulder

Payment Calculator

Cap Rate Calculator

Last updated: 9 months ago (IRES MLS #1049705)

Price History

Date / Event Date Event Price
Mar 3, 2026 Sold
Sold
Feb 12, 2026 In contract -
In contract
Jan 15, 2026 Listed by Coldwell Banker Realty 02 $799,000
Listed by Coldwell Banker Realty 02
Dec 13, 2025 Listed $785,000
Listed
An unmistakable sense of warmth and openness greet you in this Skyline Estates ranch home where vaulted ceilings lift the atmosphere upward and natural light drifts through expansive windows creating an airy ambiance upon arrival. Freshly finished real hardwood floors flow ahead, leading your gaze to garden views beckoning from the back of the home. The welcoming kitchen is perfectly composed with maple cabinetry, polished quartz, newer appliances and a generous island inviting culinary creativity and effortless gathering. Equally suited for entertaining or unwinding, the generous great room is a place where conversation gathers as naturally as light with a charming window seat to linger with morning coffee or savor a great novel. Lofty ceilings and thoughtful architectural lines lend a sense of volume, while wide windows draw in sunlight and greenery, creating a naturally restorative ambiance. A flexible front room offers endless possibility with a bay window capturing glimpses of the mountains adding a scenic backdrop. The dreamy primary suite is a retreat layered with character and calm boasting wood floors and vaulted ceilings. A five-piece ensuite bath offers classic charm with beadboard accents and a jetted soaking tub. Outdoors, the property unfolds into an enchanting garden-low-maintenance yet lush, alive with flowers and greenery that seem to bloom just for you. Mature foliage provides privacy, while a grapevine-wrapped patio offers a poetic setting for summer dinners and starlit evenings wrapped in nature. An expansive basement delivers a blank slate for future finish while a rare three-car garage stands ready for all your Colorado adventure gear. Meticulously maintained with new paint, carpet and mechanicals, the home feels spotless, fresh and truly move-in ready from the moment you call it your own. Stenger sports complex is a stroll away and a peaceful bike ride carries you to Ralston Central Park, Historic Old Town Arvada and the light-rail to Denver.
Jul 28, 2004 Sold
Sold

Property Highlights

Garage
Air Conditioning
Parking Details
Has Garage
Attached Garage
Parking Features: Garage Door Opener, Oversized
Garage Spaces: 3
Interior Details
Full Bathrooms: 2
Interior Features: High Speed Internet, Eat-in Kitchen, Open Floorplan, Pantry, Walk-In Closet(s), Kitchen Island, Satellite Avail, Separate Dining Room, Cathedral/Vaulted Ceilings
Appliances: Dishwasher, Refrigerator, Washer, Dryer, Microwave, Water Softener Owned, Disposal, Electric Range/Oven
Flooring Type: Wood Floors
Laundry Features: Washer Hookup, Main Level
Basement: Partial, Unfinished, Crawl Space
Exterior Details
Square Footage: 1696
Square Footage Source: $0
Property Condition: Not New, Previously Owned
Architectural Style: Ranch, Contemporary/Modern
Year Built: 2005
Building Area Total: 1696
Levels: One
Window Features: Window Coverings, Bay Window(s)
Construction Materials: Stone, Wood Siding, Wood/Frame
Patio and Porch Features: Patio
Lot Features: Level, Lawn Sprinkler System
Lot Size Area: 7623
Lot Size Units: Square Feet
Lot Size Acres: 0.18
Lot Size Square Feet: 7623
Water Source: City Water, City of Arvada
Financial Details
Tax Annual Amount: $4,256
Utilities Details
Cooling Type: Central Air
Heating Type: Forced Air
Sewer : City Sewer
Location Details
HOA/Condo/Coop Fee Includes: Trash, Common Amenities, Management
HOA Fee: $85
HOA Fee Frequency: Monthly

Building Info

Overview

    General

  • Year Built: 2005
  • Effective Year Built: 2005
  • Building Count: 1
  • Bedroom Count: 3
  • Bathroom Count: 3
  • Full Bathrooms: 2
  • Partial Bathrooms: 3
  • Building Condition: 0
  • Building Quality: 7
  • Construction Type: 6
  • Building Style: 11
  • Exterior Walls Type: 0
  • Interior Walls Type: 0
  • Roof Shape Type: 0
  • Roof Cover Type: 0
  • Floor Count: 100
  • Living Units: 1
  • Floor Cover: 0
  • Basement Type: 8
  • Basement Area: 900
  • Garage Type: 1
  • Garage Square Area: 600
  • Parking Space Count: 2
  • Patio Type: 0
  • Porch Type: 0
  • Pool Type: 9

    Dimensions

  • Lot Size Square Feet: 7,623
  • Total Building Area: 3,196
  • Gross Building Area: 3,196
  • Building Area: 1,696
  • Building Area Measurement: L

    Heating and Cooling

  • Air Conditioning: 1
  • Heating: 4
  • Heated Square Feet: 1,696
  • Heating Fuel Type: 0

    Utilities

  • Sewer System: 5
  • Water Service: 6

Building

  • Building Type: 0
  • Property Class: R
  • Subdivision: SKYLINE ESTATES FLG 2
  • Land Acres: 0000000175
  • Standard Land Use Code: 1001
  • County Land Use Code: 110
  • State Land Use Code: 1112
  • Legal Description 1: SECTION 16 TOWNSHIP 03 RANGE 69 QTR NW SUBDIVISIONCD 688883 SUBDIVISIONNAME SKYLINE ESTATES FLG 2 BLOCK 003 LOT 0002 SIZE: 7643 TRACT VALUE: .175

Neighborhood

  • School District Name: Jefferson County School District R-1
  • Census Tract: 010308

Geography

  • Account Number: 300443597
  • Parcel: 39-162-11-012
  • Block: 3
  • Lot: 2
  • Meridian: SEC 16 TWN 03S RNG 69W
  • Municipality: ARVADA
  • Latitude: 39.7927
  • Longitude: -105.12

    Address

  • Full Address: 5334 Owens St
  • Address - House Number: 5334
  • Address - Street Name: Owens
  • Address - Suffix Type: St
  • State: CO
  • City Name: Arvada
  • Carrier Code: C011
  • 4-Digit Zip Code: 4943
  • Zip Code: 80002

Valuation

    Tax

  • Total Area: 2,596
  • Tax Year: 2023
  • Tax Amount: $426,052
  • Tax Rate Code Area: 1007

    Appraisal Valuation

  • Standard Deviation: 0.148
  • Valuation Date: Feb 21, 2024
  • Confidence Score: 82
  • Final Value: 688,118
  • High Value: 790,024
  • Low Value: 586,212

    Market Valuation

  • Market Total Value: $693,172
  • Market Land Value: $286,110
  • Market Improvement Value: $407,062

    Assessments Valuation

  • Assessed Year: 2023
  • Assessed Total Value: $42,757
  • Assessed Land Value: $19,169
  • Assessed Improvements Value: $23,588

    Sales

  • Current Sale Contract Date: Jul 20, 2004
  • Current Sale Recording Date: Jul 28, 2004
  • Current Sale Price:
  • Current Sale Document Type: 71
  • Current Sale Input Document Number: F2068312
Data used for valuation calculations is provided by RealtyHop, and other third party sources

Comparables

Unit
Status
Type
Beds
Baths
ft²
Price/ft²
Asking Price
Listed On
Closing Price
Sold On
HOA + Taxes

About Rainbow Ridge


Similar Homes for Sale

Currently no similar homes around

Nearby Rentals

Unit for rent at 9235 W 48th Ave, Other, CO, 80033

$1,223 /mo

  • 1 Bed
  • 1 Bath
9235 W 48th Ave, Other, CO, 80033 Listing by Rick Rivera
Unit for rent at 11051 W 63rd Pl, Other, CO, 80004

$1,319 /mo

  • 1 Bed
  • 1 Bath
11051 W 63rd Pl, Other, CO, 80004 Listing by Rick Rivera
Unit for rent at 12205 W 58th Ave, Other, CO, 80002

$1,467 /mo

  • 1 Bed
  • 1 Bath
12205 W 58th Ave, Other, CO, 80002 Listing by Rick Rivera


Frequently Asked Questions

When was property at 5334 Owens Street built and last sold?
The property at 5334 Owens Street was built in 2005 and last sold on Jul 20, 2004 for $321,156.
How much is this home worth?
The estimated value of the home located at 5334 Owens Street is $801,524.
What are some comparable homes to 5334 Owens Street?
There are currently no comparable homes to 5334 Owens Street.