| Date / Event | Date | Event |
Price
|
| Feb 3, 2023 | Sold | |
|
Sold
|
| Oct 21, 2022 | Listed by Compass |
$3,688,000
|
|
Listed by Compass
|
| |
|
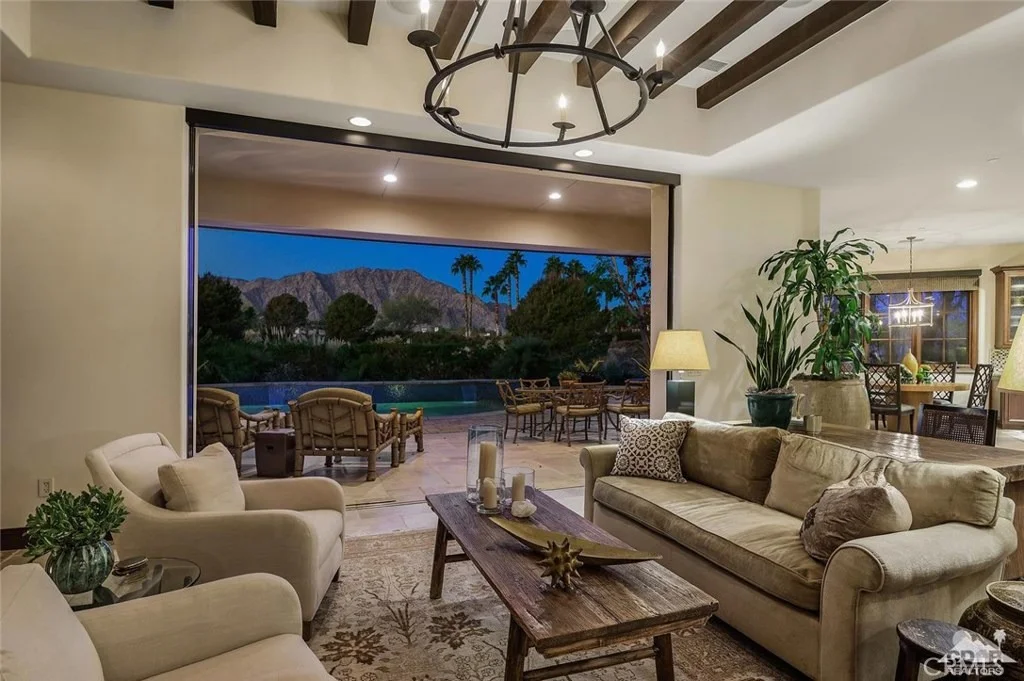
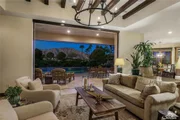
Magnificent west facing custom estate at the Hideaway! Three bedrooms, three and a half baths including separate casita plus office. Approx. 4,271 sq. ft. on .37-acre lot. Features stone paved drive and walkway with custom fountain to beautiful courtyard entry. Great room with fireplace, media, built-ins and gourmet stainless kitchen with counter bar, center island cooktop, butler's pantry and prep room plus breakfast nook. Alcove for formal dining or entertaining and walk in wine cellar. Gorgeous master suite with fireplace, media and spa inspired bath with designer tub, steam shower and dual walk-in closets. Ensuite guest accommodations including a separate casita with mini kitchen and upper deck loggia with fireplace, media and wet bar with wine refrigerator. Pocket doors open to wonderful outdoor living area with dining. Fire pit and custom pool with waterfall features, tanning shelf and inlaid spa. Very private location with stunning mountain views located on the 14th Fairway of the Clive Clark course. Offered furnished per inventory.
|
| Jan 22, 2020 | Sold | |
|
Sold
|
| Jan 3, 2019 | No longer available |
-
|
|
No longer available
|
| Jan 1, 2019 | Listed by Bennion Deville Homes |
$1,990,000
|
|
Listed by Bennion Deville Homes
|
| Oct 25, 2018 | No longer available |
-
|
|
No longer available
|
| Oct 24, 2018 | Listed |
$1,995,000
|
|
Listed
|
| |
|
Timeless appeal and open floor plan make this Spanish-Tuscan influenced home a true gem! This single level home offers sun filled western views of the Santa Rosa Mountains with 3 bedrooms, office, 3.5 baths, formal dining area and wine cellar. The spacious great room boasts a magnificent fireplace with an elegant wood beamed ceiling and large pocket doors opening onto the spacious patio. A generous size kitchen features state of the art appliances, double island with granite slab counters, butler's pantry and breakfast nook. The intimate master suite includes a custom fireplace with French doors. The expansive master bath features dual vanities, a double-sided steam shower, separate soaking tub and his and her walk-in closets. Take the courtyard staircase up to the covered observation deck with wet-bar, fireplace and magnificent sunset views. Furnishings are available. The manager has listed the unit size as 4271 square feet.
|
| Apr 27, 2018 | Listed |
$1,995,000
|
|
Listed
|
| |
|
Timeless appeal and open floor plan make this Spanish-Tuscan influenced home a true gem! This single level home offers sun filled western views of the Santa Rosa Mountains with 3 bedrooms, office, 3.5 baths, formal dining area and wine cellar. The spacious great room boasts a magnificent fireplace with an elegant wood beamed ceiling and large pocket doors opening onto the spacious patio. A generous size kitchen features state of the art appliances, double island with granite slab counters, butler's pantry and breakfast nook. The intimate master suite includes a custom fireplace with French doors. The expansive master bath features dual vanities, a double-sided steam shower, separate soaking tub and his and her walk-in closets. Take the courtyard staircase up to the covered observation deck with wet-bar, fireplace and magnificent sunset views. Furnishings are available. The manager has listed the unit size as 4271 square feet.
|
| Jul 29, 2017 | Listed |
$1,995,000
|
|
Listed
|
| |
|
Timeless appeal and open floor plan make this Spanish-Tuscan influenced home a true gem! This single level home offers sun filled western views of the Santa Rosa Mountains with 3 bedrooms, office, 3.5 baths, formal dining area and wine cellar. The spacious great room boasts a magnificent fireplace with an elegant wood beamed ceiling and large pocket doors opening onto the spacious patio. A generous size kitchen features state of the art appliances, double island with granite slab counters, butler's pantry and breakfast nook. The intimate master suite includes a custom fireplace with French doors. The expansive master bath features dual vanities, a double-sided steam shower, separate soaking tub and his and her walk-in closets. Take the courtyard staircase up to the covered observation deck with wet-bar, fireplace and magnificent sunset views. Furnishings not included. The manager has listed the unit size as 4271 square feet.
|
| Oct 31, 2014 | Sold | |
|
Sold
|
| Jun 30, 2014 | Listed by Hideaway Properties Corp. |
$1,945,000
|
|
Listed by Hideaway Properties Corp.
|
| |
|
Beautiful new custom home at the Hideaway! Overlooking the 14th of the Clive, this Spanish-Tuscan influenced home offers outstanding western views centered on the Santa Rosa Mountains. The home features 3 bedrooms plus an office, 3.5 baths, formal dining area, walk-in wine cellar and covered observation deck with wet-bar and fireplace. The spacious great room boasts a magnificent fireplace, large pocket doors opening out onto the patio and an elegant wood beamed ceiling. The kitchen features state of the art appliances, granite slab counters, butler's pantry and breakfast nook. The intimate master suite includes a custom fireplace and large master bath with dual vanities, powder bench, double sided walk-in steam shower, separate tub and his and her walk-in closets. Offered furnished per inventory. Hideaway Club Membership available, but not required.
|






 Your Privacy Choices
Phone: 425-283-2930
Address: 335 Madison Avenue, New York, NY 10017