


5332 Pershing Avenue


About This Property
Payment Calculator
Your Estimated Monthly Payment
Cap Rate Calculator
What does this mean?
Based on our analysis, the cap rate of this property is 1.25%. A negative cap rate indicates that the property might not be feasible as an income-producing asset. The median cap rate for a near zip code 11238 is 4.23%.
How much can I actually make?
Actual monthly rental income may vary between $4,760 and $7,140 depending on unit-specific characteristics. You can change the amount using the slider to further explore.
How is cap rate calculated?
Cap Rate = Net Operating Income (NOI) / Property Asset Value.
When calculating the cap rate, we assume 100% occupancy. Leverage (mortgage) is not considered.
Cap Rate provided by RealtyHop and RentHop, learn more about cap rate here.
Price History
| Date / Event | Date | Event | Price |
|---|---|---|---|
| May 16, 2025 | Sold | ||
| Sold | |||
| Mar 25, 2025 | Listed by Compass RE Texas, LLC | $865,000 | |
| Listed by Compass RE Texas, LLC | |||
| | |||
|
Located in the desirable Chamberlain Arlington Heights neighborhood and served by Fort Worth ISD, this newer-built home offers an ideal blend of style, space, and convenience. With an open-concept layout, the home features four bedrooms and four full baths, providing plenty of room for family and guests. The primary suite and a office, that could be used as a 5th bedroom, are thoughtfully situated on the main floor, while three additional bedrooms and a spacious second living area are upstairs—perfect for a game room, media space, or additional lounge. Just minutes from Camp Bowie, this home offers quick access to dining, shopping, and everything Fort Worth has to offer.
| |||
| Jun 3, 2021 | Sold | ||
| Sold | |||
| Jan 4, 2021 | Listed by Williams Trew Real Estate | $699,000 | |
| Listed by Williams Trew Real Estate | |||
| | |||
|
Beautiful new custom-built home north of Camp Bowie with upscale finishes throughout. Convenient to shopping, restaurants, and Cultural District in an up and coming area. Attention to detail in this home is spectacular and is a must-see. The home features an open concept floor plan with large spacious rooms, gorgeous hardwood floors and inviting environment for all. The kitchen flows to main living & dining space & features quartzite counters, an island with honed granite, & gas range. Study with closet. Downstairs master suite. Three upstairs bedrooms with living room. Large fenced in backyard plumbed for outdoor kitchen. Outlet and extra wide shelves in pantry are for microwave. Built by PAC Designs.
| |||
| Jan 15, 2020 | Sold | ||
| Sold | |||

Property Highlights
Building Info
Comparables
Status
Price/ft²
Listed On
Sold On
About West Beyer
Similar Homes for Sale
Currently no similar homes aroundNearby Rentals
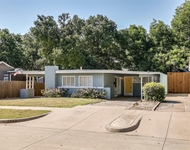
$1,475 /mo
- 2 Beds
- 1 Bath
- 880 ft²
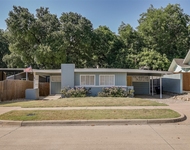
$1,475 /mo
- 2 Beds
- 1 Bath
- 880 ft²

Last Updated: 6 months ago
Data Source: NTREIS MLS, MLS# 14491526
Details provided by NTREIS and may not match the public record
 Your Privacy Choices
Phone: 425-283-2930
Address: 335 Madison Avenue, New York, NY 10017