Check Availability
Fulshear 77441
5331 W Farm Way
$750,000
● House - For Sale

5331 W Farm Way

Fulshear, TX 77441
bedrooms
4 Beds
bathrooms
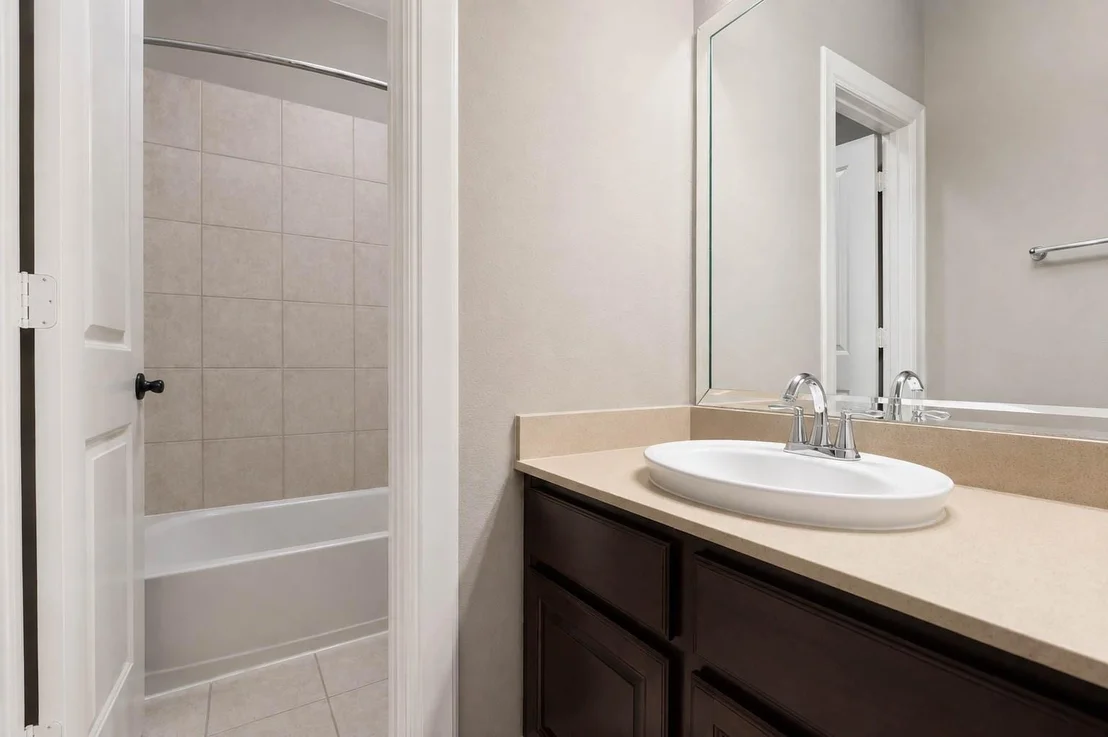
3 Baths, 1 Half Bath
square feet
4,128 Ft²
$5,441
Est. Monthly
$100
HOA / Fees

About This Property

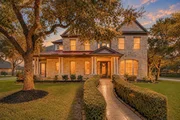
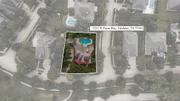
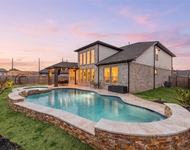
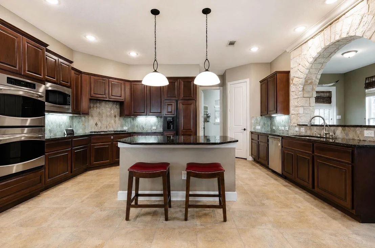
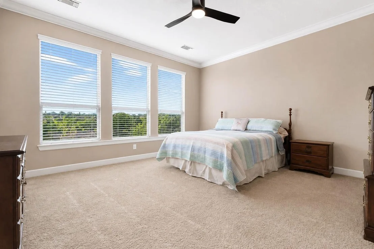
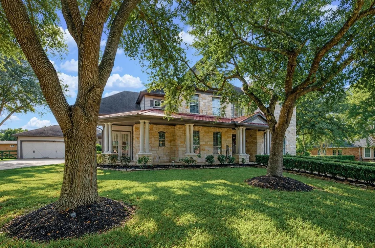
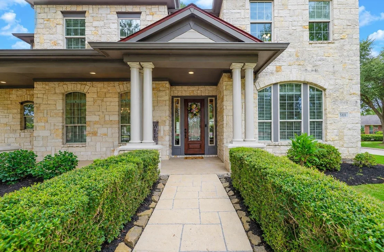
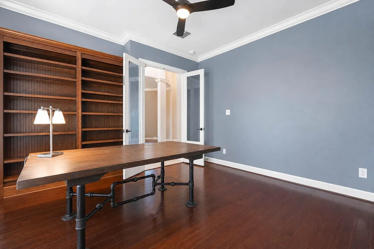
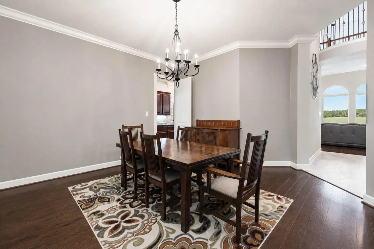
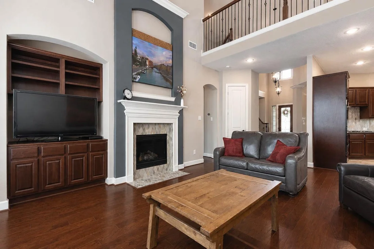
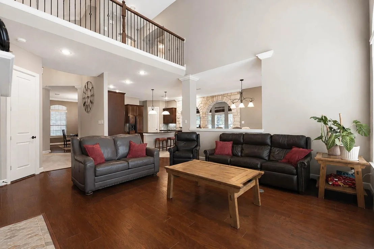
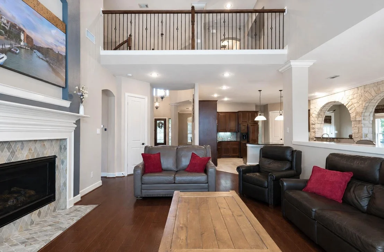
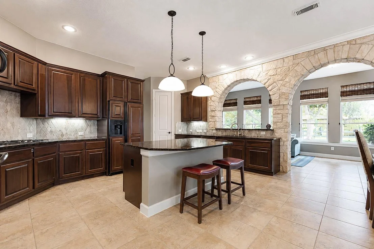
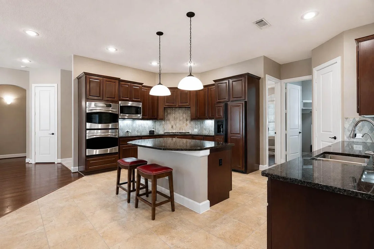
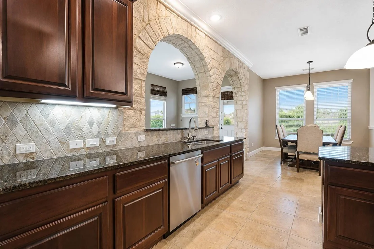
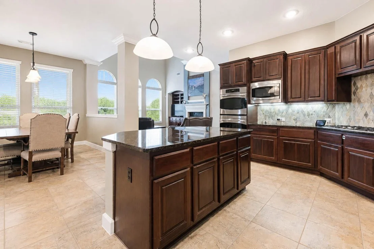
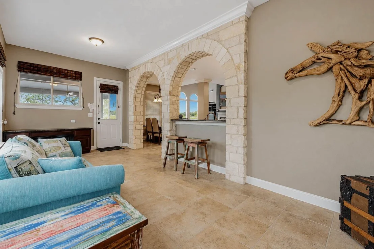
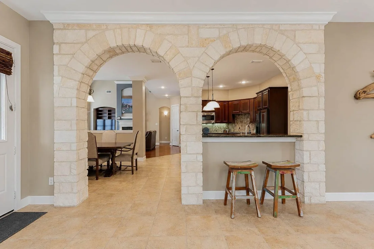
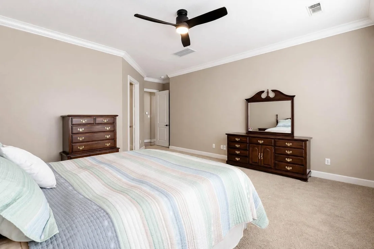
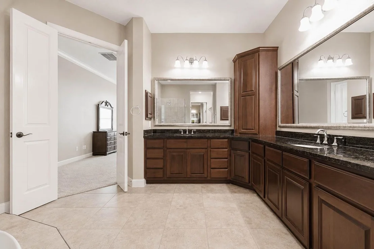
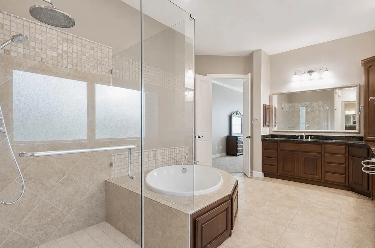
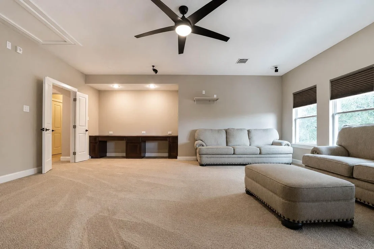
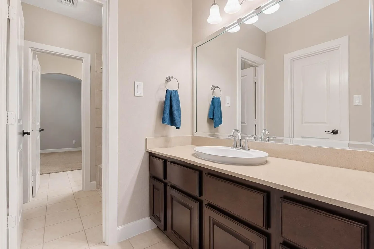
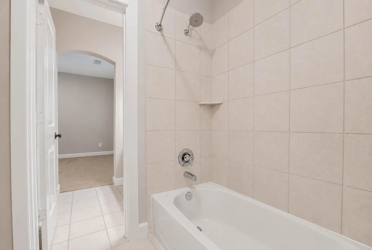
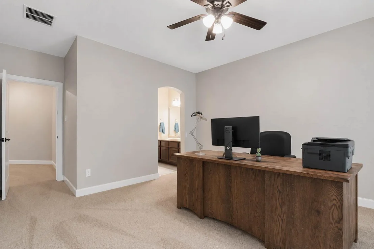
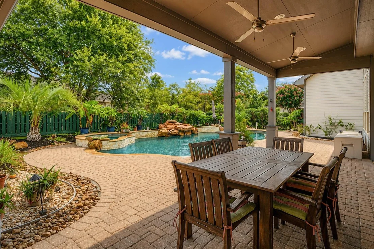
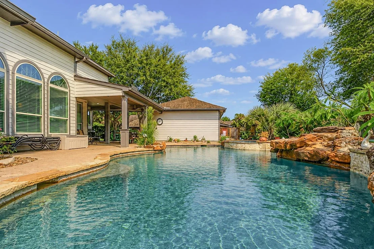
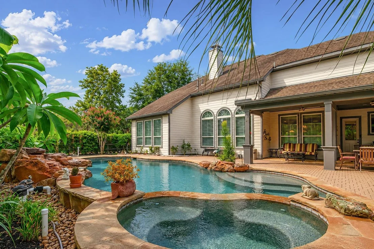
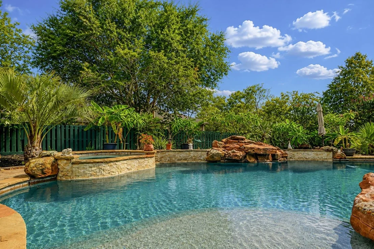
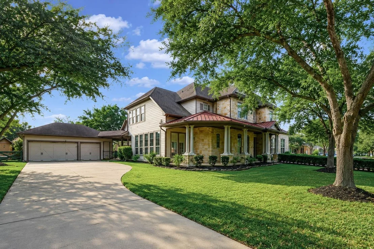
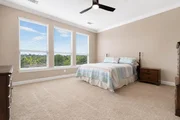
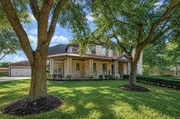
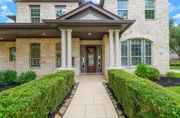
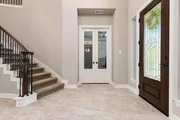
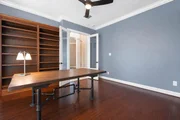
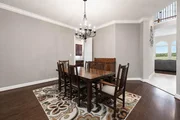
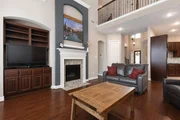
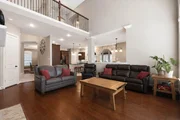
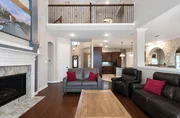
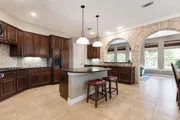
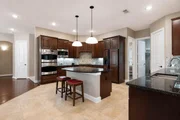
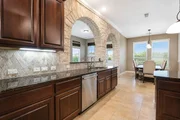
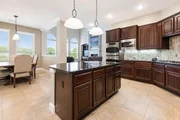
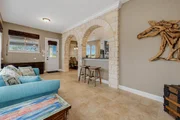
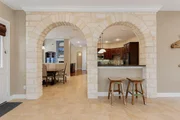
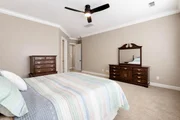
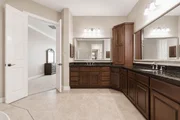
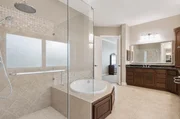
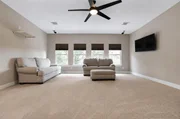
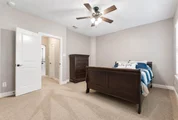
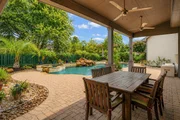
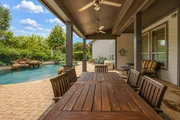
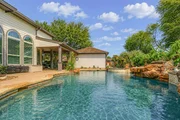
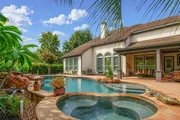
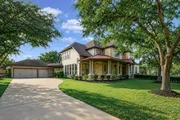
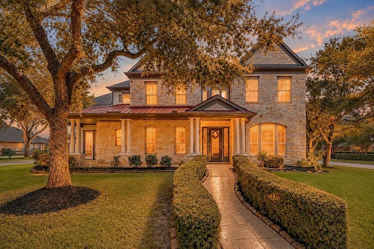
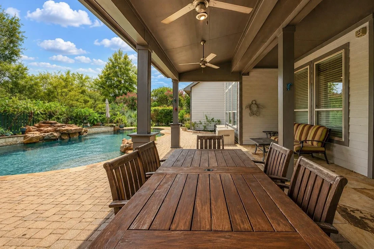
Welcome home to 5331 W Farm Way in Fulbrook on Fulshear Creek! This David Weekley "Belden" floor plan sits on an oversized corner lot shaded by mature live oaks and offers four bedrooms, three and a half bathrooms, a detached three car garage and a wraparound front porch. A graceful spiral staircase and soaring ceilings, including a twenty foot entry foyer and great room, create an impressive first impression. Twin ten foot stone arches connect the kitchen to a bright sunroom, while a dedicated study, formal dining room, and upstairs game room add flexible living space. The primary suite features a large soaking tub and spacious walk in shower. Step outside to a true backyard oasis with a heated pool and spa, a covered patio, and mature landscaping. Other features include a whole home backup generator with surge protector, a water softener and a privacy fence. Located in a community with resort style amenities and highly rated schools!
Unit Size
4,128 Ft²
Days on Market
-
Land Size
0.39 acres
Price per sqft
$182
Property Type
House
Property Taxes
$1,658
HOA Dues
$100
Year Built
2008

Listed By

Todd Mann
Todd Mann
Keller Williams - Houston Premier

Payment Calculator

Cap Rate Calculator

Last updated: 9 days ago (HAR #20287878)

Price History

Date / Event Date Event Price
Oct 2, 2026 Temporarily off market -
Temporarily off market
Sep 29, 2026 Listed by Compass RE Texas, LLC - West Houston $750,000
Listed by Compass RE Texas, LLC - West Houston
Sep 3, 2026 Listed by Compass RE Texas, LLC - West Houston $775,000
Listed by Compass RE Texas, LLC - West Houston
Welcome home to 5331 W Farm Way in Fulbrook on Fulshear Creek! This David Weekley "Belden" floor plan sits on an oversized corner lot shaded by mature live oaks and offers four bedrooms, three and a half bathrooms, a detached three car garage and a wraparound front porch. A graceful spiral staircase and soaring ceilings, including a twenty foot entry foyer and great room, create an impressive first impression. Twin ten foot stone arches connect the kitchen to a bright sunroom, while a dedicated study, formal dining room, and upstairs game room add flexible living space. The primary suite features a large soaking tub and spacious walk in shower. Step outside to a true backyard oasis with a heated pool and spa, a covered patio, and mature landscaping. Other features include a whole home backup generator with surge protector, a water softener and a privacy fence. Located in a community with resort style amenities and highly rated schools!

Property Highlights

Garage
Air Conditioning
Fireplace
Parking Details
Has Garage
Parking Features: Detached, Garage Door Opener
Garage Spaces: 3
Interior Details
Half Bathrooms: 1
Full Bathrooms: 3
Interior Features: Crown Molding, High Ceilings, Vaulted Ceiling(s), Wired for Sound, Formal Entry/Foyer, En-Suite Bath, Primary Bed - 1st Floor, Sitting Area, Walk-In Closet(s)
Appliances: ENERGY STAR Qualified Appliances, Disposal, Water Softener, Double Oven, Gas Oven, Microwave, Gas Cooktop, Dishwasher
Flooring Type: Carpet, Tile, Engineered Wood
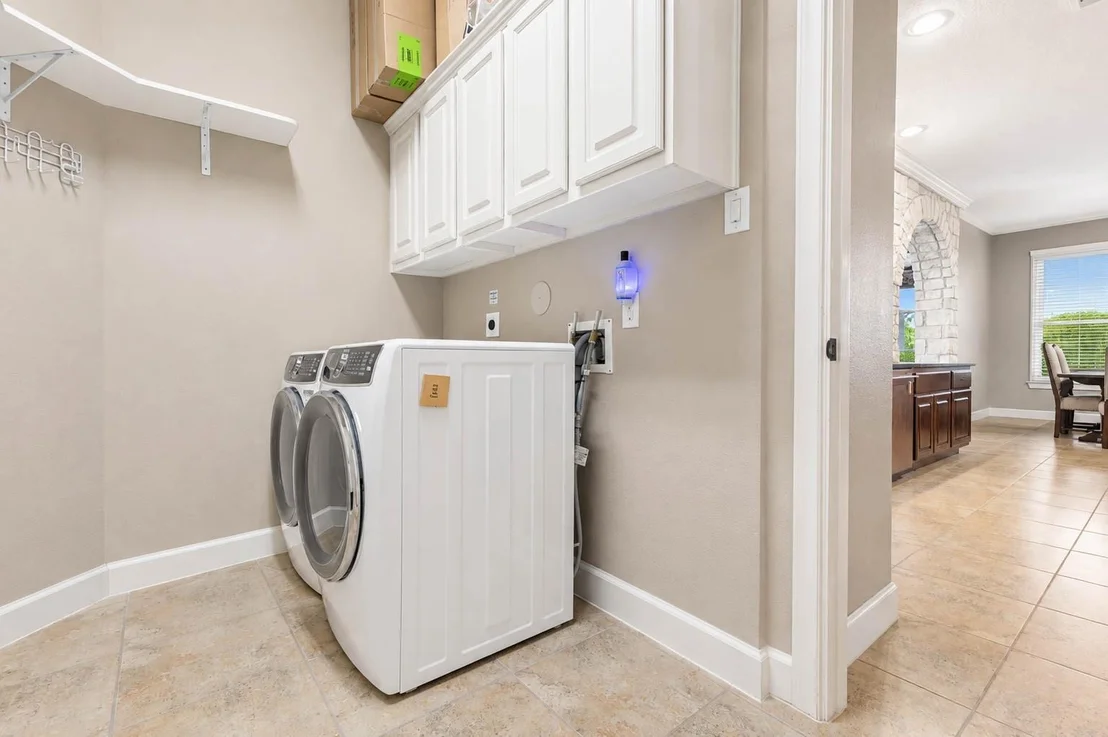
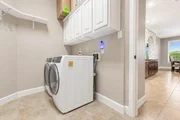
Laundry Features: Electric Dryer Hookup, Gas Dryer Hookup, Washer Hookup
Has Fireplace
Fireplace Features: Gas Log
Fireplaces: 1
Exterior Details
Square Footage: 4128
Architectural Style: Traditional
Year Built: 2008
Builder Name: David Weekly
Building Area Total: 4128
Window Features: Window Coverings, Insulated/Low-E windows
Construction Materials: Cement Siding, Stone
Patio and Porch Features: Covered, Patio, Porch
Pool Features: Gunite, Heated, In Ground, Pool With Hot Tub Attached
Pool is Private
Lot Features: Back Yard, Corner Lot, Subdivided, Wooded, 1/4 Up to 1/2 Acre
Lot Size Area: 0.3943
Lot Size Units: Acres
Lot Size Acres: 0.3943
Lot Size Square Feet: 17175.708
Water Source: Water District
Financial Details
Tax Annual Amount: $19,897
Utilities Details
Cooling Type: Ceiling Fan(s), Electric, Zoned
Heating Type: Natural Gas, Zoned
Location Details
HOA/Condo/Coop Amenities: Clubhouse, Fitness Center, Picnic Area, Playground, Pool
HOA Fee: $1,200
HOA Fee Frequency: Annually

Building Info

Overview

    General

  • Year Built: 2008
  • Effective Year Built: 2008
  • Building Count: 1
  • Bedroom Count: 4
  • Bathroom Count: 4
  • Full Bathrooms: 3
  • Partial Bathrooms: 4
  • Building Condition: 7
  • Building Quality: 0
  • Construction Type: 0
  • Building Style: 0
  • Exterior Walls Type: 24
  • Interior Walls Type: 0
  • Roof Shape Type: 7
  • Roof Cover Type: 3
  • Floor Count: 200
  • Floor Cover: 0
  • Basement Type: 0
  • Basement Area: 0
  • Garage Type: 4
  • Garage Square Area: 651
  • Parking Space Count: 2
  • Patio Type: 20
  • Porch Type: 7
  • Pool Type: 8
  • Location Influence Type: 82

    Dimensions

  • Lot Size Square Feet: 17,174
  • Total Building Area: 4,128
  • Gross Building Area: 4,128
  • Building Area: 4,128
  • Building Area Measurement: L

    Heating and Cooling

  • Fireplace Count: 1
  • Air Conditioning: 1
  • Heating: 3
  • Heated Square Feet: 4,128
  • Heating Fuel Type: 0

    Utilities

  • Sewer System: 0
  • Water Service: 0

Building

  • Building Type: 0
  • Property Class: R
  • Subdivision: FULSHEAR CREEK CROSSING SEC 1
  • Land Acres: 0000000394
  • Standard Land Use Code: 1001
  • County Land Use Code: A1
  • State Land Use Code: A1
  • Legal Description 1: FULSHEAR CREEK CROSSING SEC 1, BLOCK 4, LOT 2

Neighborhood

  • School District Name: Lamar Consolidated Independent School District
  • School Tax School District: S01 C04 G01 D01
  • Census Tract: 673300

Geography

  • Assessors Map Reference: Z-38
  • Parcel: 3387-01-004-0020-901
  • Block: 4
  • Lot: 2
  • Municipality: FULSHEAR
  • Latitude: 29.6845
  • Longitude: -95.8995

    Address

  • Full Address: 5331 W Farm Way
  • Address - House Number: 5331
  • Street Direction: W
  • Address - Street Name: Farm
  • Address - Suffix Type: Way
  • State: TX
  • City Name: Fulshear
  • Carrier Code: R011
  • 4-Digit Zip Code: 3711
  • Zip Code: 77441

Valuation

    Tax

  • Tax Year: 2023
  • Tax Amount: $1,479,365
  • Tax Rate Code Area: S01

    Appraisal Valuation

  • Standard Deviation: 0.1721
  • Valuation Date: Apr 03, 2024
  • Confidence Score: 77
  • Final Value: 785,980
  • High Value: 921,256
  • Low Value: 650,703

    Market Valuation

  • Market Total Value: $736,747
  • Market Land Value: $138,000
  • Market Improvement Value: $598,747

    Assessments Valuation

  • Assessed Year: 2023
  • Assessed Total Value: $615,285
  • Assessed Land Value: $16,538
  • Assessed Improvements Value: $598,747

    Exemptions

  • Homeowner Exemption: Yes

    Sales

  • Current Sale Contract Date: Jul 13, 2017
  • Current Sale Recording Date: Jul 18, 2017
  • Current Sale Price:
  • Current Sale Document Type: 71
  • Current Sale Input Document Number: 2017079803
  • Previous Sale Recording Date: May 11, 2015
  • Previous Sale Contract Date: Mar 23, 2015
  • Previous Sale Amount: $343,800
  • Previous Sale Document Type: 68

    Previous Mortgages

  • Previous Mortgage Lender:
  • Previous Mortgage Transaction Date:
  • Previous Mortgage Loan Amount:
Data used for valuation calculations is provided by RealtyHop, and other third party sources

Comparables

Unit
Status
Type
Beds
Baths
ft²
Price/ft²
Asking Price
Listed On
Closing Price
Sold On
HOA + Taxes

About Fulshear


Similar Homes for Sale

Currently no similar homes around

Nearby Rentals

Unit for rent at 30155 Gold Finch Place, Fulshear, TX, 77441

$5,700 /mo

  • 4 Beds
  • 3 Baths
  • 2,801 ft²
30155 Gold Finch Place, Fulshear, TX, 77441 Listing by Jamie McMartin
Unit for rent at 631 Canvas Ave, Fulshear, TX, 77441

$2,575 /mo

  • 3 Beds
  • 2 Baths
  • 1,655 ft²
631 Canvas Ave, Fulshear, TX, 77441 Listing by Diego Burban
Unit for rent at 8223 Wallis Street, TX, 77441

$1,975 /mo

  • 3 Beds
  • 2 Baths
  • 1,200 ft²
8223 Wallis Street, TX, 77441 Listing by Blake Yarborough


Frequently Asked Questions

When was property at 5331 West Farm Way built and last sold?
The property at 5331 West Farm Way was built in 2008 and last sold on Jul 13, 2017 for $462,500.
How much is this home worth?
The estimated value of the home located at 5331 West Farm Way is $759,049.
What are some comparable homes to 5331 West Farm Way?
There are currently no comparable homes to 5331 West Farm Way.