See Home Value
$592,000
● House - Off Market

5331 Sand Lily Drive

Naperville, IL 60564
bedrooms
4 Beds
bathrooms
3 Baths, 1 Half Bath
square feet
2,716 Ft²
$3,865
Est. Monthly
$17
HOA / Fees
4.96%
Cap Rate

About This Property

This lovely Cape Cod-style home by Len-Mark Builders offers a spacious and comfortable living experience with four-bedrooms, an office on main, and 2.1-baths. Nestled on an inviting interior lot, this home boasts a wealth of exceptional features. The kitchen is a culinary enthusiast's dream, showcasing granite countertops, stainless steel appliances, and the timeless beauty of hardwood floors. The family room impresses with a  ceiling-height masonry fireplace sided with built-in bookcases, while large windows flood the space with natural light, framing views of the backyard. The main level also boasts a living room, separate dining room, and private office, adding versatility to the floor plan. The powder room and master bathroom have been tastefully remodeled, adding a touch of luxury to daily life. Four bedrooms upstairs include a very spacious primary suite with remodeled bathroom, and three more bedrooms that share a hall bath. For those in need of extra space, the full basement is a treasure, with finished rec room and large unfinished space for storage or shop. The unfinished area is large enough to cut and finish a 2nd office in the future, if needed. Situated in the tranquil High Meadow neighborhood, this residence is ideally located on a quiet street in the heart of the block and presents beautiful curb appeal. District 204 schools with attendance at Graham Elementary, Crone Middle and Neuqua Valley HS. Moreover, it's within walking distance of Graham Elementary School, making it a great choice for families. In summary, this Cape Cod beauty harmoniously combines classic charm with modern amenities, offering an exceptional opportunity to call this house your home. UPDATES: Furnace est 2010, Humidifier 2022, AC est 2010, Roof est 2012, Gutters 2016, Water Heater 2022, Fiber Cement Siding 2010, Exterior Paint 2010, Sump Pump 2022, Garage Door 2018, Front Door 2021, Exterior Lights 2014, Washer & Dryer 2021, Carpet 2021, All Interior Paint incl Ceilings 2021, Master Bath Remodel 2013, Power Room Remodel 2021, New Driveway 2019 (and re-sealed 2023) WELCOME HOME!!
Unit Size
2,716 Ft²
Days on Market
-
Land Size
0.25 acres
Price per sqft
$221
Property Type
House
Property Taxes
$903
HOA Dues
$17
Year Built
1995

Payment Calculator

Cap Rate Calculator

Last updated: 3 years ago (MRED MLS #11896826)

Price History

Date / Event Date Event Price
Dec 15, 2023 Sold
Sold
Oct 5, 2023 Listed by Keller Williams Infinity $599,900
Listed by Keller Williams Infinity

Property Highlights

Air Conditioning
Fireplace

Building Info

Overview

    General

  • Year Built: 1995
  • Effective Year Built: 1995
  • Bedroom Count: 0
  • Bathroom Count: 3
  • Full Bathrooms: 2
  • Partial Bathrooms: 3
  • Building Condition: 0
  • Building Quality: 0
  • Construction Type: 0
  • Building Style: 0
  • Exterior Walls Type: 0
  • Interior Walls Type: 0
  • Roof Shape Type: 0
  • Roof Cover Type: 0
  • Floor Count: 200
  • Floor Cover: 0
  • Basement Type: 8
  • Basement Area: 1,396
  • Garage Type: 7
  • Garage Square Area: 402
  • Parking Space Count: 0
  • Patio Type: 0
  • Porch Type: 0
  • Pool Type: 0

    Dimensions

  • Lot Size Square Feet: 11,100
  • Total Building Area: 4,112
  • Building Area: 2,716
  • Building Area Measurement: L

    Heating and Cooling

  • Air Conditioning: 0
  • Heating: 0
  • Heated Square Feet: 2,716
  • Heating Fuel Type: 0

    Utilities

  • Sewer System: 0
  • Water Service: 0

Building

  • Building Type: 0
  • Property Class: R
  • Subdivision: HIGH MEADOW UNIT 6
  • Land Acres: 0000000250
  • Standard Land Use Code: 1001
  • County Land Use Code: 0040
  • Legal Description 1: LOT 136 IN HIGH MEADOW UNIT 6, A SUB OF PRT OF THE NE1/4 OF SEC 22, T37N-R9E.

Neighborhood

  • School District Name: Plainfield School District 202
  • Census Tract: 880318

Geography

  • Parcel: 07-01-22-208-013
  • Lot: 136
  • Meridian: SEC 22 TWN 37N RNG 09E
  • Municipality: WHEATLAND
  • Latitude: 41.6748
  • Longitude: -88.1928

    Address

  • Full Address: 5331 Sand Lily Dr
  • Legal Unit: 6
  • Address - House Number: 5331
  • Address - Street Name: Sand Lily
  • Address - Suffix Type: Dr
  • State: IL
  • City Name: Naperville
  • Carrier Code: R056
  • 4-Digit Zip Code: 5350
  • Zip Code: 60564

Valuation

    Tax

  • Tax Year: 2022
  • Tax Amount: $1,083,064
  • Tax Rate Code Area: 0711

    Appraisal Valuation

  • Standard Deviation: 0.0867
  • Valuation Date: Feb 07, 2024
  • Confidence Score: 92
  • Final Value: 596,318
  • High Value: 648,065
  • Low Value: 544,571

    Market Valuation

  • Market Total Value: $481,461
  • Market Land Value: $132,051
  • Market Improvement Value: $349,410

    Assessments Valuation

  • Assessed Year: 2022
  • Assessed Total Value: $160,487
  • Assessed Land Value: $44,017
  • Assessed Improvements Value: $116,470

    Exemptions

  • Senior Citizen Exemption : Yes
  • Homeowner Exemption: Yes

    Sales

  • Current Sale Contract Date: Dec 14, 2023
  • Current Sale Recording Date: Feb 05, 2024
  • Current Sale Price:
  • Current Sale Document Type: 71
  • Current Sale Input Document Number: 5655
  • Previous Sale Recording Date: Apr 30, 1998
  • Previous Sale Contract Date: Apr 24, 1998
  • Previous Sale Amount: $263,000
  • Previous Sale Document Type: 71
Data used for valuation calculations is provided by RealtyHop, and other third party sources

Comparables

Unit
Status
Type
Beds
Baths
ft²
Price/ft²
Asking Price
Listed On
Closing Price
Sold On
HOA + Taxes

About High Meadow


Similar Homes for Sale

Currently no similar homes around

Nearby Rentals

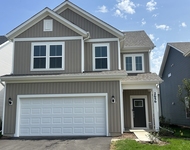
Unit for rent at 2656 Lawlor Lane, Naperville, IL, 60564

$3,550 /mo

  • 3 Beds
  • 2 Baths
  • 2,104 ft²
2656 Lawlor Lane, Naperville, IL, 60564 Listing by Sophia Su
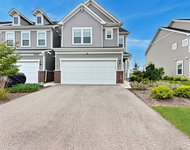
Unit for rent at 2271 Ryegrass Lane, Bolingbrook, IL, 60490

$3,400 /mo

  • 3 Beds
  • 2 Baths
  • 2,520 ft²
2271 Ryegrass Lane #2271, Bolingbrook, IL, 60490 Listing by Mungunzul Tumurbaatar
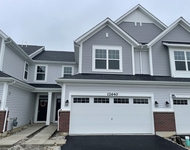
Unit for rent at 12640 S Talbot Circle, Plainfield, IL, 60585

$3,200 /mo

  • 3 Beds
  • 2 Baths
  • 1,781 ft²
12640 S Talbot Circle, Plainfield, IL, 60585 Listing by Eric Andersen


Frequently Asked Questions

When was property at 5331 Sand Lily Drive built and last sold?
The property at 5331 Sand Lily Drive was built in 1995 and last sold on Dec 14, 2023 for $592,000.
How much is this home worth?
The estimated value of the home located at 5331 Sand Lily Drive is $613,184.
What are some comparable homes to 5331 Sand Lily Drive?
There are currently no comparable homes to 5331 Sand Lily Drive.