See Home Value
$720,000
● House - Off Market

5331 Davidson Drive

Oxnard, CA 93033
bedrooms
3 Beds
bathrooms
2 Baths, 1 Half Bath
square feet
1,507 Ft²
$3,568
Est. Monthly
$135
HOA / Fees

About This Property

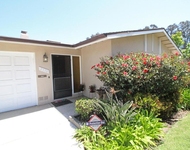
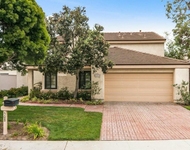
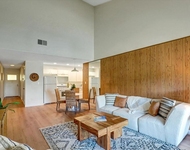
The homePicture this: the morning sun filters through your windows on Davidson Drive, filling every room with that signature Southern California warmth. The coffee is brewing, the kids are still asleep, and for a moment -- everything is exactly as it should be. This is the chapter you've been working toward. Welcome home.Nestled in Oxnard's peaceful Westwind community, this two-story, 3-bedroom, 2.5-bath residence delivers the grounded comfort that first-time buyers and relocating military families dream about -- at a price that opens the door rather than closes it. The open living and kitchen areas flow naturally, generous enough for family dinners, movie nights, or hosting friends on the weekend. The kitchen features abundant cabinet storage and a walk-in pantry that makes everyday life feel a little more organized. Natural light fills the interior throughout, while central heating ensures year-round comfort in every season.Upstairs, three private bedrooms offer the breathing room every household needs -- a nursery, a home office, or simply a space to finally call your own. In-unit laundry, an attached 2-car garage, an enclosed backyard storage area, and an exterior shed mean everything has a place. Out back, a private brick patio becomes your outdoor retreat -- weekend barbecues, morning coffee, evening wind-downs under a wide California sky. The HOA covers lawn and landscape maintenance at just $135 per month, so your free time stays free.
Unit Size
1,507 Ft²
Days on Market
42 days
Land Size
0.03 acres
Price per sqft
$464
Property Type
House
Property Taxes
-
HOA Dues
$135
Year Built
2006

Payment Calculator

Cap Rate Calculator

Last updated: 6 months ago (CRMLS #V1-35628)

Price History

Date / Event Date Event Price
May 19, 2026 Sold
Sold
Apr 18, 2026 In contract -
In contract
Mar 26, 2026 Listed by eXp Realty of California Inc $699,000
Listed by eXp Realty of California Inc
Oct 6, 2021 No longer available -
No longer available
Jun 10, 2021 In contract -
In contract
Show More

Property Highlights

Garage
Fireplace

Building Info

Overview

    General

  • Year Built: 2006
  • Effective Year Built: 2006
  • Building Count: 1
  • Total Rooms: 6
  • Bedroom Count: 3
  • Bathroom Count: 3
  • Full Bathrooms: 2
  • Partial Bathrooms: 3
  • Building Condition: 0
  • Building Quality: 0
  • Construction Type: 0
  • Building Style: 29
  • Exterior Walls Type: 0
  • Interior Walls Type: 0
  • Roof Shape Type: 0
  • Roof Cover Type: 0
  • Floor Count: 200
  • Floor Cover: 0
  • Basement Type: 0
  • Basement Area: 0
  • Garage Type: 7
  • Garage Square Area: 448
  • Parking Space Count: 2
  • Patio Type: 20
  • Porch Type: 8
  • Pool Type: 0

    Dimensions

  • Lot Size Square Feet: 2,838
  • Total Building Area: 1,507
  • Gross Building Area: 1,507
  • Building Area: 1,507
  • Building Area Measurement: L

    Heating and Cooling

  • Fireplace Count: 1
  • Air Conditioning: 0
  • Heating: 0
  • Heated Square Feet: 1,507
  • Heating Fuel Type: 0

    Utilities

  • Sewer System: 0
  • Water Service: 0

Building

  • Building Type: 0
  • Property Class: R
  • Subdivision: WESTWIND
  • Land Acres: 0000000065
  • Standard Land Use Code: 1004
  • County Land Use Code: 1129
  • Legal Description 1: TRACT: 544101 REF: 154MR 7 CONDO PLAN: -6

Neighborhood

  • School District Name: Ocean View Elementary School District
  • Census Tract: 004503

Geography

  • Assessors Map Reference: 154MR 7
  • District: 03
  • Subdivision Tract Number: 544101
  • Parcel: 223-0-070-045
  • Block: 70
  • Municipality: OXNARD
  • Latitude: 34.1516
  • Longitude: -119.176

    Address

  • Full Address: 5331 Davidson Dr
  • Address - House Number: 5331
  • Address - Street Name: Davidson
  • Address - Suffix Type: Dr
  • State: CA
  • City Name: Oxnard
  • Carrier Code: R001
  • 4-Digit Zip Code: 9124
  • Zip Code: 93033

Valuation

    Tax

  • Tax Year: 2022
  • Tax Amount: $709,064
  • Tax Rate Code Area: 03-318

    Appraisal Valuation

  • Standard Deviation: 0.1712
  • Valuation Date: Jul 26, 2023
  • Confidence Score: 78
  • Final Value: 684,647
  • High Value: 801,908
  • Low Value: 567,385

    Assessments Valuation

  • Assessed Year: 2023
  • Assessed Total Value: $639,846
  • Assessed Land Value: $416,160
  • Assessed Improvements Value: $223,686

    Exemptions

  • Homeowner Exemption: Yes

    Sales

  • Current Sale Contract Date: Jun 28, 2021
  • Current Sale Recording Date: Jun 30, 2021
  • Current Sale Price:
  • Current Sale Document Type: 36
  • Current Sale Input Document Number: 20210630-00125249
  • Previous Sale Recording Date: Jun 28, 2012
  • Previous Sale Contract Date: May 21, 2012
  • Previous Sale Amount: $265,000
  • Previous Sale Document Type: 36
Data used for valuation calculations is provided by RealtyHop, and other third party sources

Comparables

Unit
Status
Type
Beds
Baths
ft²
Price/ft²
Asking Price
Listed On
Closing Price
Sold On
HOA + Taxes

About Cypress Gardens


Similar Homes for Sale

Currently no similar homes around

Nearby Rentals

Unit for rent at 2556 Neptune Place, PORT HUENEME, CA, 93041

$3,200 /mo

  • 3 Beds
  • 3 Baths
  • 1,747 ft²
2556 Neptune Place, PORT HUENEME, CA, 93041 Listing by Kristina Brewer
Unit for rent at 508 Village Road, PORT HUENEME, CA, 93041

$4,650 /mo

  • 3 Beds
  • 2 Baths
  • 1,925 ft²
508 Village Road, PORT HUENEME, CA, 93041 Listing by Glenn Locke
Unit for rent at 656 Sunfish Way, PORT HUENEME, CA, 93041

$2,700 /mo

  • 1 Bed
  • 1 Bath
  • 756 ft²
656 Sunfish Way, PORT HUENEME, CA, 93041 Listing by Glenn Locke


Frequently Asked Questions

When was property at 5331 Davidson Drive built and last sold?
The property at 5331 Davidson Drive was built in 2006 and last sold on Jun 28, 2021 for $615,000.
How much is this home worth?
The estimated value of the home located at 5331 Davidson Drive is $0.
What are some comparable homes to 5331 Davidson Drive?
There are currently no comparable homes to 5331 Davidson Drive.