See Home Value
Palatine 60067
533 S Stuart Lane
$590,000
● House - Off Market

533 S Stuart Lane

Palatine, IL 60067
bedrooms
4 Beds
bathrooms
2 Baths, 1 Half Bath
square feet
1,863 Ft²
$3,724
Est. Monthly
5.05%
Cap Rate

About This Property

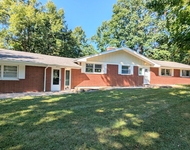
Welcome to this luxurious home with wonderful bells & whistles! This stunning 4 bedroom & 2.5 bathroom home is nestled in the highly desirable Pleasant Hill subdivision. As you exit your car; you're immediately greeted by the gorgeous landscaping w/limestone walkway w/sitting bench, paver edged concrete driveway, meticulous landscaping, paver raised landscape beds & walls, well cared for exterior brick & vinyl siding & the custom & spacious front paver porch w/ceiling fan & powered solar/sunscreen shade is perfect for enjoying quiet evenings, greeting neighbors, or a morning coffee.  As you enter the double custom front doors w/glass storm doors & into the warm & inviting Foyer w/wood laminate floor the large Living Room w/picture window, recessed lighting, crown moulding, & hardwood floor & adjacent Dining Room w/hardwood floor & crown moulding are perfect for entertaining/hosting the holidays & dinner guests.  The updated gourmet Kitchen w/granite countertops w/beveled edges, white cabinetry w/granite backsplash, SS appliances, recessed lighting, ceiling fan, pantry, crown moulding, wood laminate floor & eating area offer everything the chef in the family wants. The Family Room w/fireplace w/custom hearth & mantel, built-in shelving w/lighting, faux wood blinds, recessed lighting, crown moulding, & wood laminate floor is perfect to cozy up in front of the fire or watch the game.  Head upstairs & the custom railing & wood steps will lead the way to the Master Suite w/hardwood floor, chair rail, ceiling fan, walk-in closet w/organizers, & spectacular Master Bath w/double sinks, vaulted ceiling, custom step in shower w/slate tile & glass doors, crown moulding, & tile floor.  The additional 3 Bedrooms w/hardwood floors, closet organizers, & ceiling fans share a Hallway Bathroom w/tile floor, tub/shower w/tile surround, tall corian vanity, & tile splash.  There's more - lets head to the finished basement w/carpeting, recessed lighting, lots of storage space & laundry room w/full size washer/dryer, double utility sink, wire shelves, & painted floor. The insulated garage w/finished floor, cabinets & shelving is ready to park your cars. Did I mention the private & tranquil Backyard which includes the firepit w/custom stone patio, Trivex deck w/decorative paver pillars w/lighting, stone walkway to front & sideyards, raised flowerbeds w/pavers, privacy fence, stainless steel gas grill w/built-in gas line, mature trees, shed & gorgeous landscaping. Here's to making life easier - newer hot water heater, newer A/C & Furnace, newer climate guard Low E windows, newer roof (2018), equipped for whole house generator ready w/plug in panels, solid interior oak doors, insulated garage, closet organizers in every bedroom, & close to downtown, shopping, restaurants, entertainment, etc.  Did I mention Fremd HS!!!

Unit Size
1,863 Ft²
Days on Market
-
Land Size
-
Price per sqft
$322
Property Type
House
Property Taxes
$778
HOA Dues
-
Year Built
1963

Payment Calculator

Cap Rate Calculator

Property Highlights

Air Conditioning
Fireplace
Garage

Building Info

Overview

    General

  • Year Built: 1963
  • Effective Year Built: 1963
  • Building Count: 1
  • Total Rooms: 7
  • Bedroom Count: 4
  • Bathroom Count: 3
  • Full Bathrooms: 2
  • Partial Bathrooms: 3
  • Building Condition: 6
  • Building Quality: 7
  • Construction Type: 6
  • Building Style: 60
  • Exterior Walls Type: 24
  • Interior Walls Type: 0
  • Roof Shape Type: 0
  • Roof Cover Type: 15
  • Floor Count: 200
  • Living Units: 1
  • Floor Cover: 0
  • Basement Type: 7
  • Basement Area: 0
  • Garage Type: 1
  • Parking Space Count: 2
  • Patio Type: 0
  • Porch Type: 0
  • Pool Type: 0

    Dimensions

  • Lot Size Square Feet: 8,400
  • Lot Size Depth Feet: 1,200
  • Lot Size Frontage Feet: 700
  • Total Building Area: 1,863
  • Gross Building Area: 1,863
  • Building Area: 1,863
  • Building Area Measurement: L

    Heating and Cooling

  • Fireplace Count: 1
  • Air Conditioning: 13
  • Heating: 24
  • Heated Square Feet: 1,863
  • Heating Fuel Type: 0

    Utilities

  • Sewer System: 0
  • Water Service: 0

Building

  • Building Type: 0
  • Property Class: R
  • Subdivision: PLEASANT HILLS ESTATES UNIT4
  • Land Acres: 0000000193
  • Standard Land Use Code: 1001
  • County Land Use Code: 2-07
  • Legal Description 1: (PLEASANT) (HILLS) ESTATES (UNIT4) BEING SUB OF EH SW SEC 22-42-10

Neighborhood

  • School District Name: Palatine Community Consolidated School District 15
  • Census Tract: 803702

Geography

  • District: 29
  • Parcel: 02-22-307-027-0000
  • Lot: 35
  • Meridian: SEC 22 TWN 42N RNG 10E
  • Municipality: PALATINE
  • Latitude: 42.1004
  • Longitude: -88.0567

    Address

  • Full Address: 533 S Stuart Ln
  • Legal Unit: 4
  • Address - House Number: 533
  • Street Direction: S
  • Address - Street Name: Stuart
  • Address - Suffix Type: Ln
  • State: IL
  • City Name: Palatine
  • Carrier Code: C005
  • 4-Digit Zip Code: 6731
  • Zip Code: 60067

Valuation

    Tax

  • Tax Year: 2022
  • Tax Amount: $933,098
  • Tax Rate Code Area: 29007

    Appraisal Valuation

  • Standard Deviation: 0.2246
  • Valuation Date: Mar 20, 2024
  • Confidence Score: 69
  • Final Value: 445,729
  • High Value: 545,866
  • Low Value: 345,593

    Market Valuation

  • Market Total Value: $360,000
  • Market Land Value: $58,800
  • Market Improvement Value: $301,200

    Assessments Valuation

  • Assessed Year: 2023
  • Assessed Total Value: $36,000
  • Assessed Land Value: $5,880
  • Assessed Improvements Value: $30,120

    Sales

  • Current Sale Contract Date: Dec 29, 1997
  • Current Sale Recording Date: Dec 31, 1997
  • Current Sale Price:
  • Current Sale Document Type: 71
  • Current Sale Input Document Number: 97983807
Data used for valuation calculations is provided by RealtyHop, and other third party sources

Comparables

Unit
Status
Type
Beds
Baths
ft²
Price/ft²
Asking Price
Listed On
Closing Price
Sold On
HOA + Taxes

About Palatine


Similar Homes for Sale

Currently no similar homes around

Nearby Rentals

Unit for rent at 2030 Crestwood Lane, Palatine, IL, 60067

$3,250 /mo

  • 3 Beds
  • 2 Baths
  • 1,606 ft²
2030 Crestwood Lane, Palatine, IL, 60067 Listing by Angela Lim


Frequently Asked Questions

When was property at 533 South Stuart Lane built and last sold?
The property at 533 South Stuart Lane was built in 1963 and last sold on Dec 29, 1997 for $229,000.
How much is this home worth?
The estimated value of the home located at 533 South Stuart Lane is $599,304.
What are some comparable homes to 533 South Stuart Lane?
There are currently no comparable homes to 533 South Stuart Lane.