


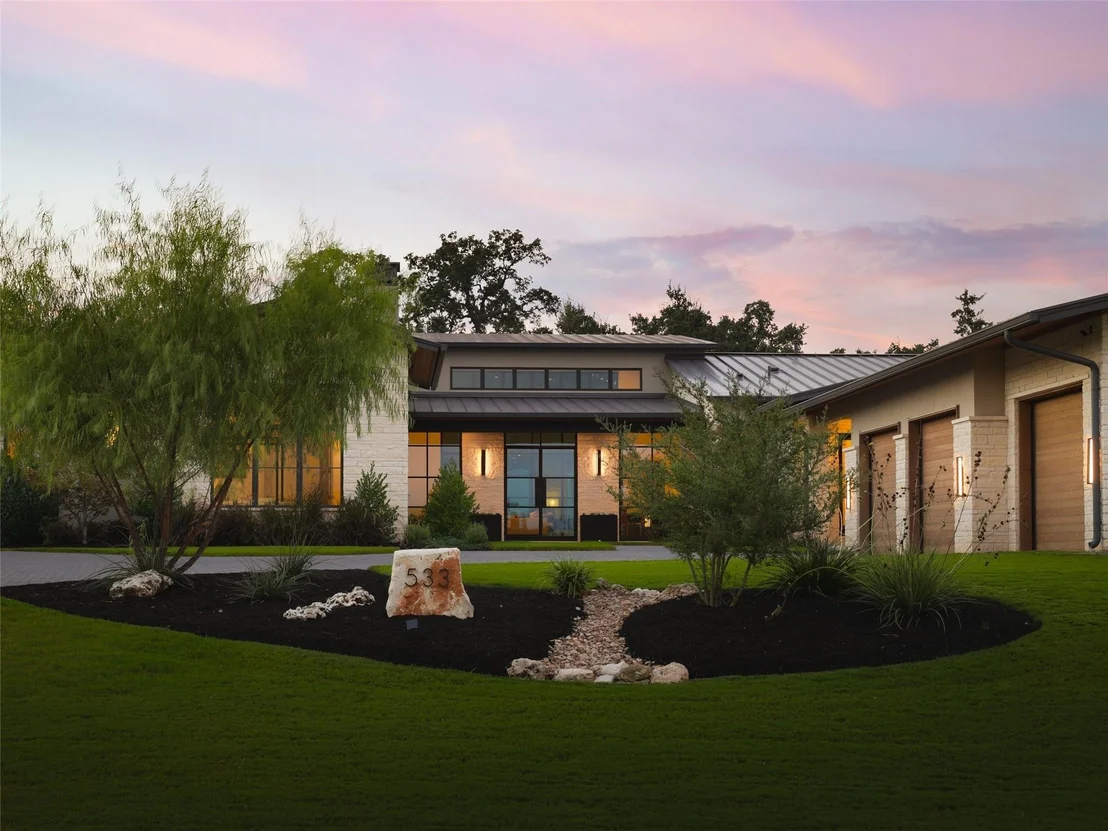
533 Delayne DR


About This Property
Over $300,000 in upgrades include an epoxy 3-car garage floor, security system with 7 cameras, upgraded finishes, Lutron blinds, Ecobee thermostats, whole-home water filtration, and a professional-grade internet system. Smart features control pool, lighting, shades, irrigation, garage doors, and HVAC.
The home is pre-wired for multi-zone surround sound and home theater systems. Major appliances have 2+ years of warranty, with structural components covered until 2032. Located in the Dripping Springs school district, it
Payment Calculator
Your Estimated Monthly Payment
Cap Rate Calculator
What does this mean?
Based on our analysis, the cap rate of this property is 1.25%. A negative cap rate indicates that the property might not be feasible as an income-producing asset. The median cap rate for a near zip code 11238 is 4.23%.
How much can I actually make?
Actual monthly rental income may vary between $4,760 and $7,140 depending on unit-specific characteristics. You can change the amount using the slider to further explore.
How is cap rate calculated?
Cap Rate = Net Operating Income (NOI) / Property Asset Value.
When calculating the cap rate, we assume 100% occupancy. Leverage (mortgage) is not considered.
Cap Rate provided by RealtyHop and RentHop, learn more about cap rate here.
Price History
| Date / Event | Date | Event | Price |
|---|---|---|---|
| Jan 16, 2025 | Listed by Kuper Sotheby's Int'l Realty | $2,950,000 | |
| Listed by Kuper Sotheby's Int'l Realty | |||
   | |||
|
Welcome to your dream home: a luxurious 4-bedroom, 4.2-bathroom residence spanning 4,700 square feet on a .6-acre lot. This Heyl Homes-designed property offers privacy and ample parking with a set-back placement. The open-concept layout seamlessly connects living, dining, and kitchen areas. The gourmet kitchen features quartzite countertops, Sub-Zero refrigerator, Wolf range, Bosch dishwasher, and a walnut-clad wet bar with built-in ice maker, beverage fridge, and storage. Each bedroom boasts an en-suite bathroom and walk-in closet. Both the living room and family room are complemented by cozy fireplaces that can be operated with gas or wood-burning adding warmth and ambiance throughout the home. Additional features include underground utilities, built-in appliances, two refrigerators, two HVAC systems and two water heaters.
The backyard is a showstopper with an outdoor kitchen, heated pool, upgraded spa, solar-powered cleaner, and a covered patio perfect for entertaining. A 700 sq ft cabana includes a large wrap around bar with beverage center, refrigerator, ice maker, storage, and a stylish pool bath. Over $300,000 in upgrades include an epoxy 3-car garage floor, security system with 7 cameras, upgraded finishes, Lutron blinds, Ecobee thermostats, whole-home water filtration, and a professional-grade internet system. The home is equipped with smart features to control pool, lighting, shades, irrigation, garage doors, and is pre-wired for multi-zone surround sound and home theater systems.
Major appliances have 2+ years of warranty remaining, with structural components covered until 2032. Located in the Dripping Springs school district, it's 15 miles from Austin airport, 13 miles from downtown, and near essential amenities. This residence combines elegance, functionality, and modern amenities for comfortable living and exceptional entertaining.
| |||
| Nov 25, 2024 | Withdrawn | - | |
| Withdrawn | |||
| Oct 15, 2024 | Listed by Kuper Sotheby's Int'l Realty | $2,950,000 | |
| Listed by Kuper Sotheby's Int'l Realty | |||
| May 20, 2022 | No longer available | - | |
| No longer available | |||
| Mar 11, 2022 | In contract | - | |
| In contract | |||

Property Highlights
Building Info
Comparables
Status
Price/ft²
Listed On
Sold On
About Hays
Similar Homes for Sale
Currently no similar homes aroundNearby Rentals

Listed Office: Kuper Sotheby's Int'l Realty - Listing courtesy of Unlock MLS
Phone: (512) 831-6577
Last Updated: 2026-05-31 07:49:20
Data Source: Unlock MLS, MLS# ACT4596347
Based on information from Unlock MLS (alternatively, from ACTRIS). Neither the Board nor ACTRIS guarantees or is in any way responsible for its accuracy. All data is provided “AS IS” and with all faults. Data maintained by the Board or ACTRIS may not reflect all real estate activity in the market. Information being provided is for consumers’ personal, non-commercial use and may not be used for any purpose other than to identify prospective properties consumers may be interested in purchasing. Some IDX listings have been excluded from this website.

 Your Privacy Choices
Phone: 425-283-2930
Address: 335 Madison Avenue, New York, NY 10017