Check Availability
$729,900
● House - For Sale

533 CHRISTINA Drive

St. Augustine, FL 32086
bedrooms
4 Beds
bathrooms
4 Baths
square feet
2,904 Ft²
$3,977
Est. Monthly
$35
HOA / Fees

About This Property

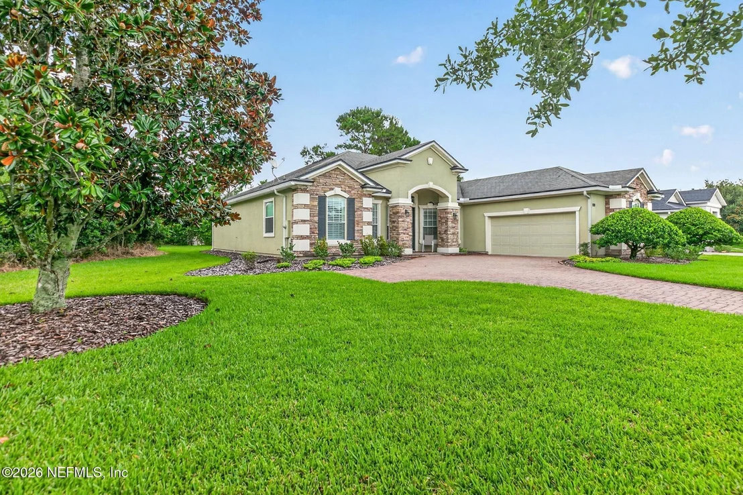
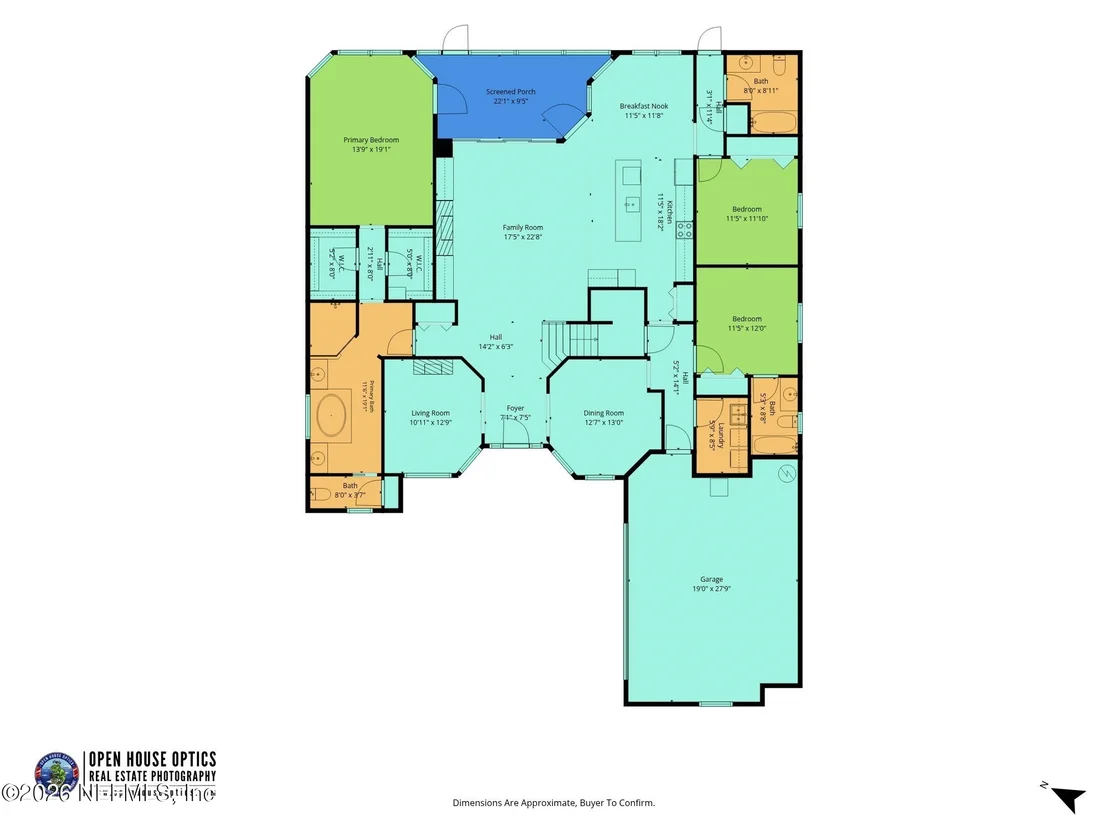
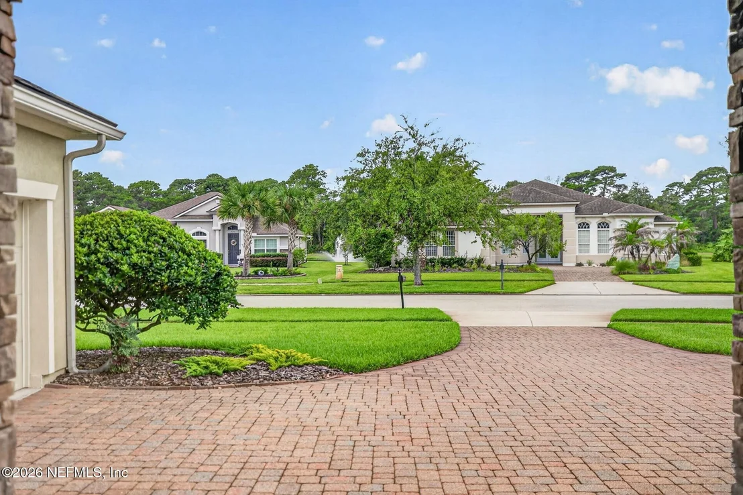
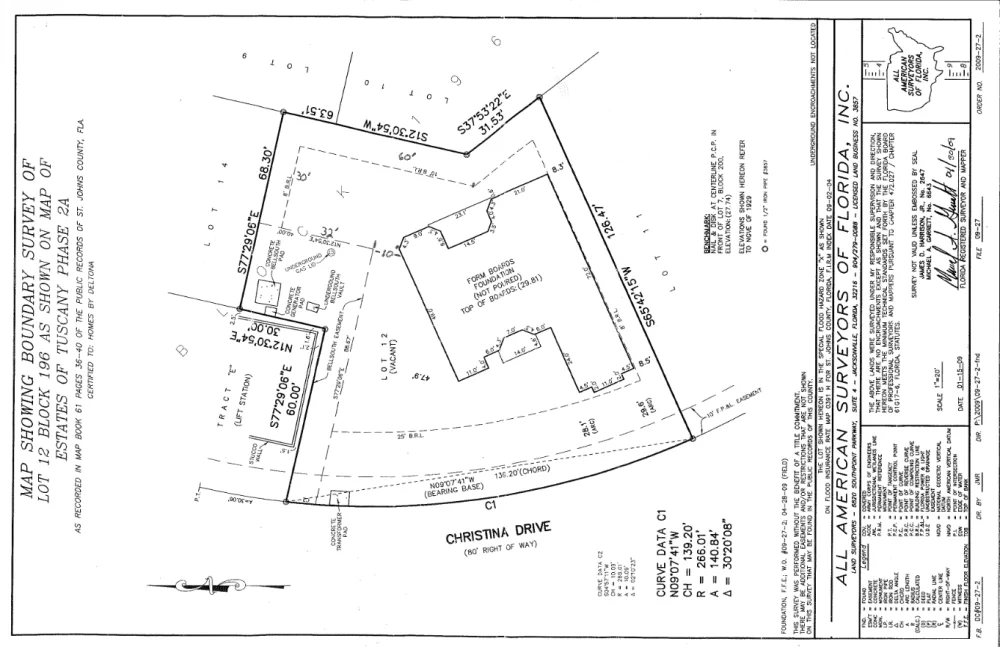
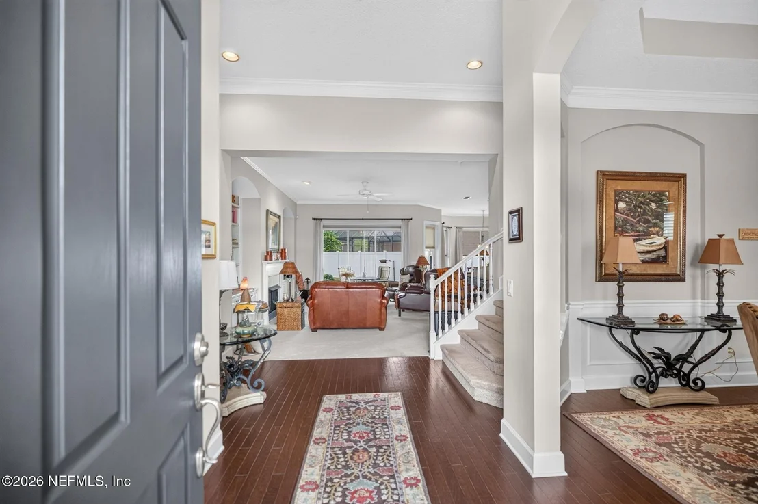
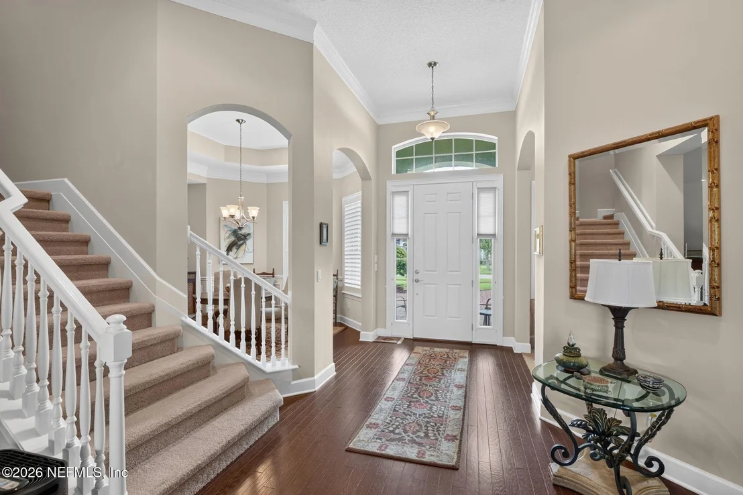
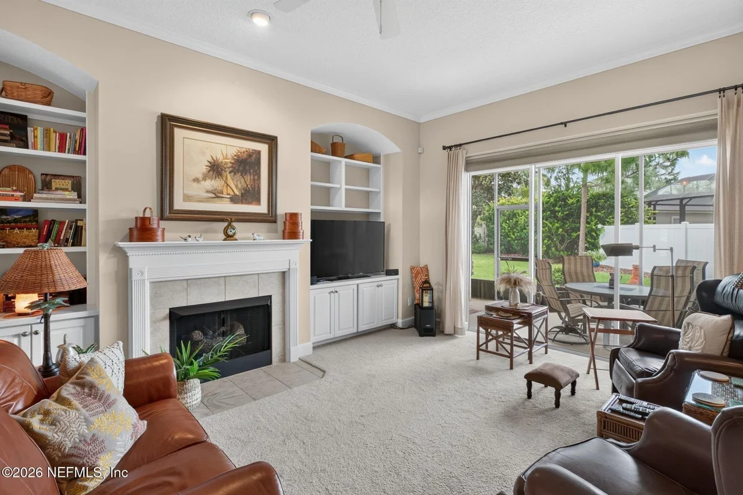
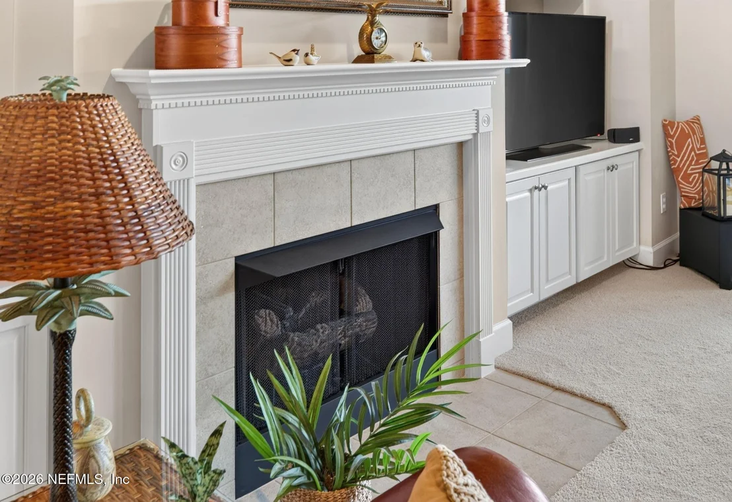
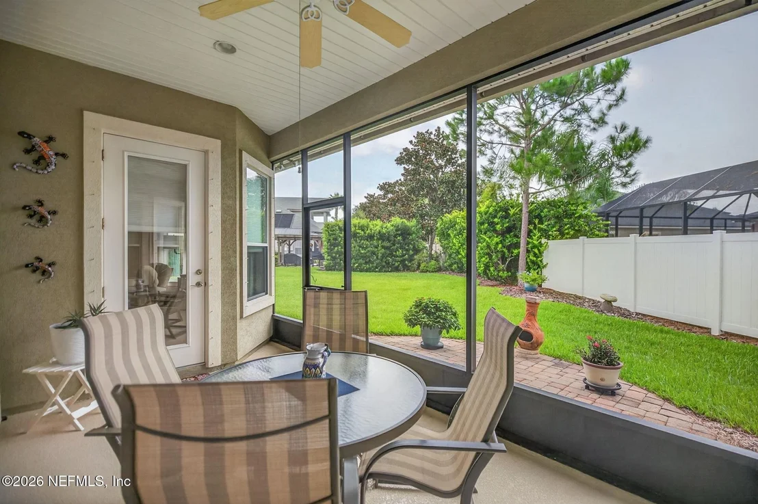
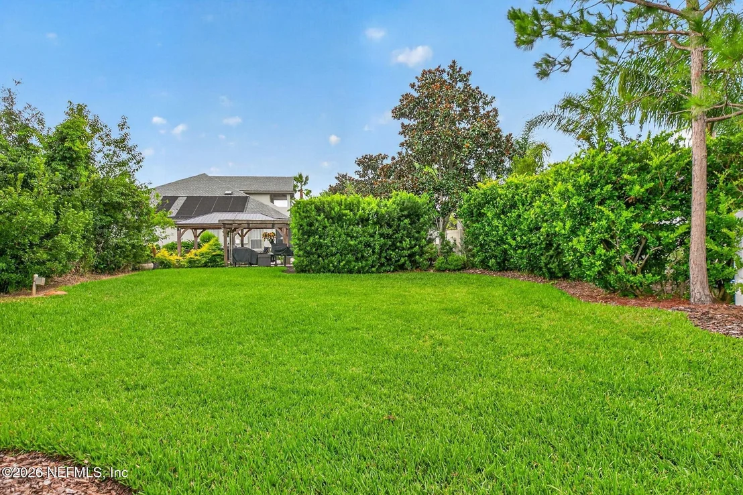
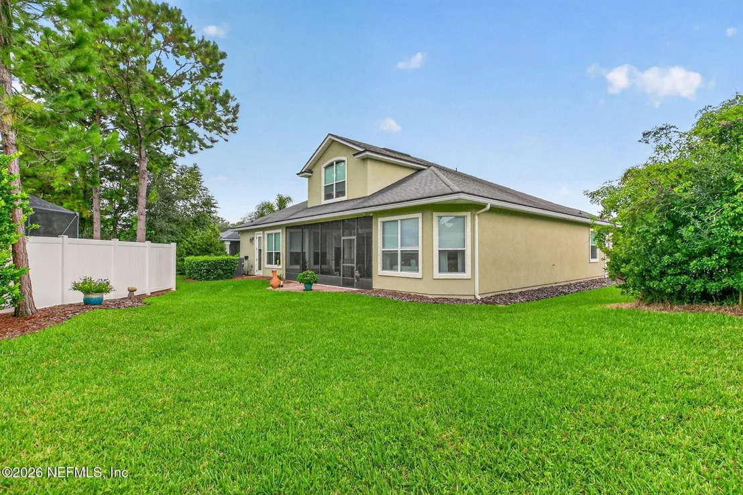
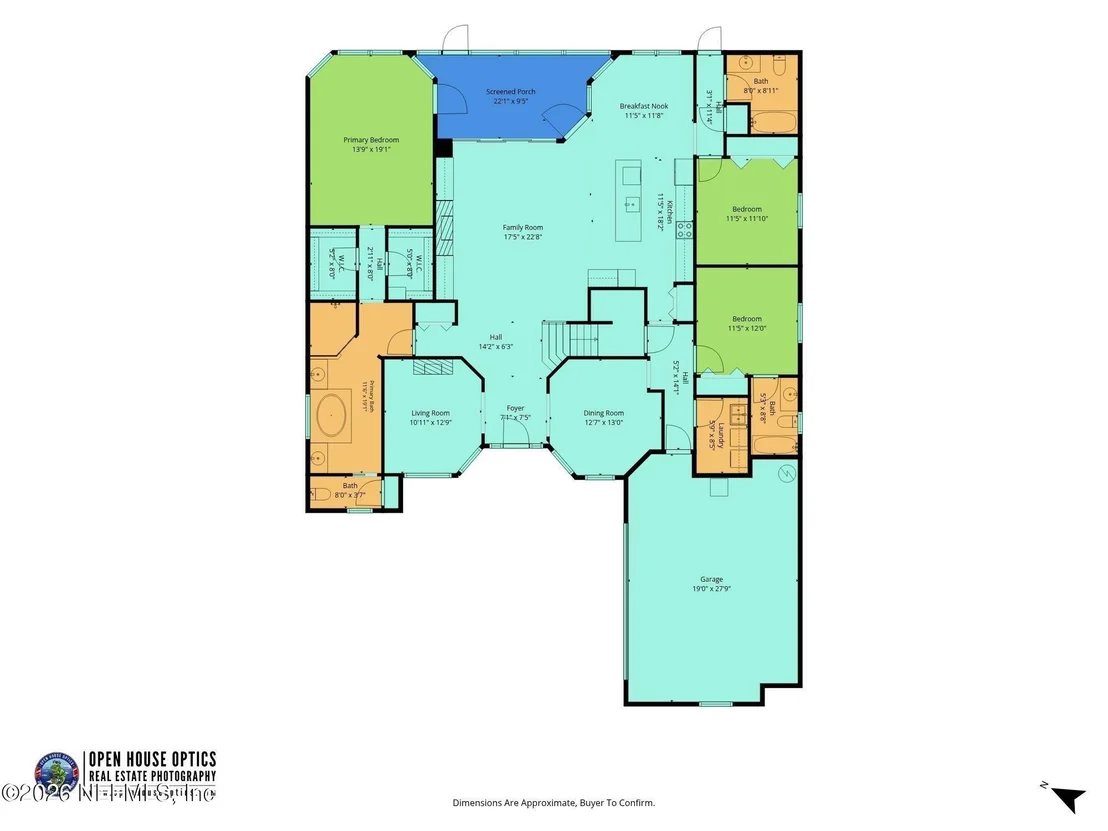
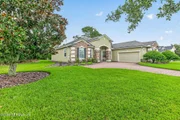
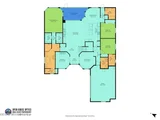
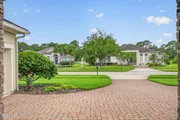
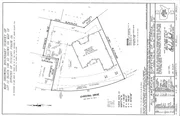
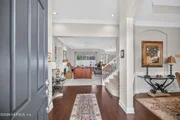
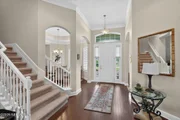
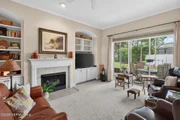
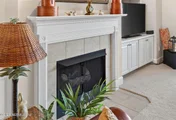
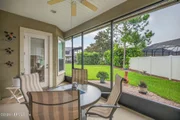
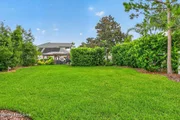
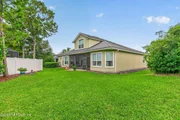
2,904 SQUARE FEET OF EXCEPTIONAL SPACE! Impeccably clean and meticulously maintained, this 4BR/4BA home, in the highly desirable San Savino section of St. Augustine Shores, offers an impressive combination of space, condition, and thoughtful design. Set on an oversized 1/3-acre lot, the home has been well cared for inside and out. Professional landscaping, elegant stone accents, and a handsome paver driveway enhance the home's curb appeal, while the front porch offers peaceful views of the lake fountain. The expansive backyard provides plenty of space for outdoor activities and room for a future pool. From the moment you enter the grand foyer, the home's generous proportions and pride of ownership are immediately apparent. Genuine hardwood flooring in the entryway provides a warm and elegant welcome. The open floor plan features an elegant den with tray ceilings, a formal dining room accented with tray ceilings and wainscoting, and an expansive family room with a gas fireplace and custom built-in shelving. Triple tuck-away sliders open the family room to the screened lanai, creating a wonderful extension of the living and entertaining space and an effortless indoor-outdoor flow.

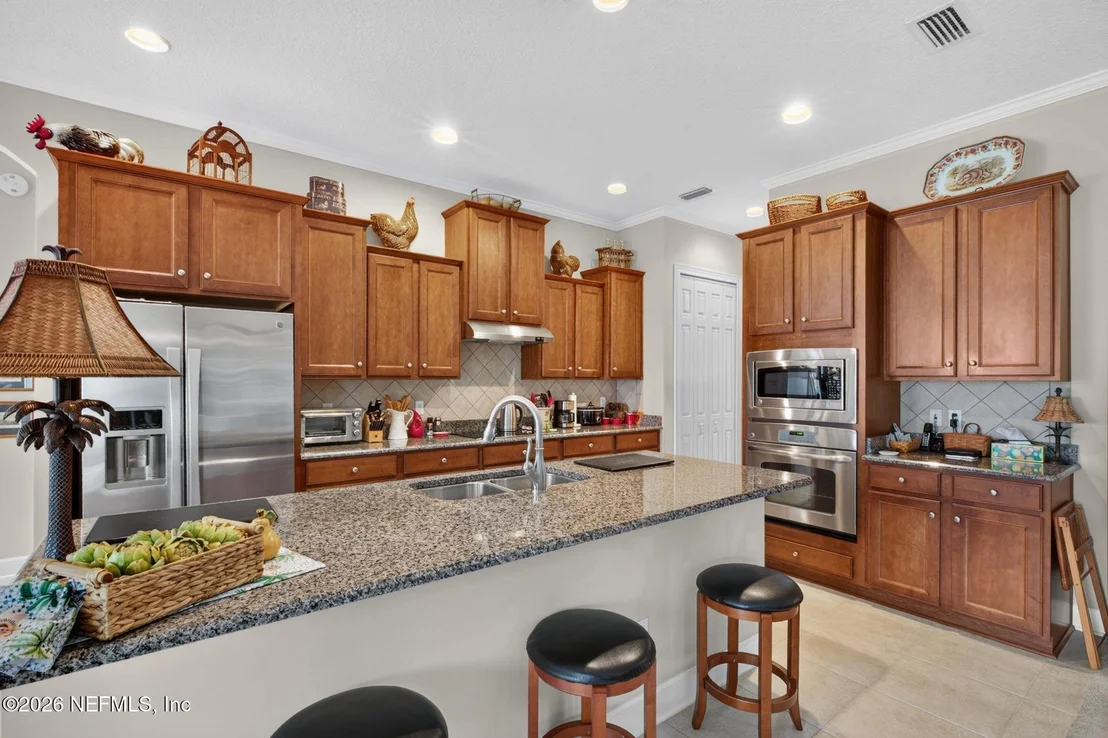
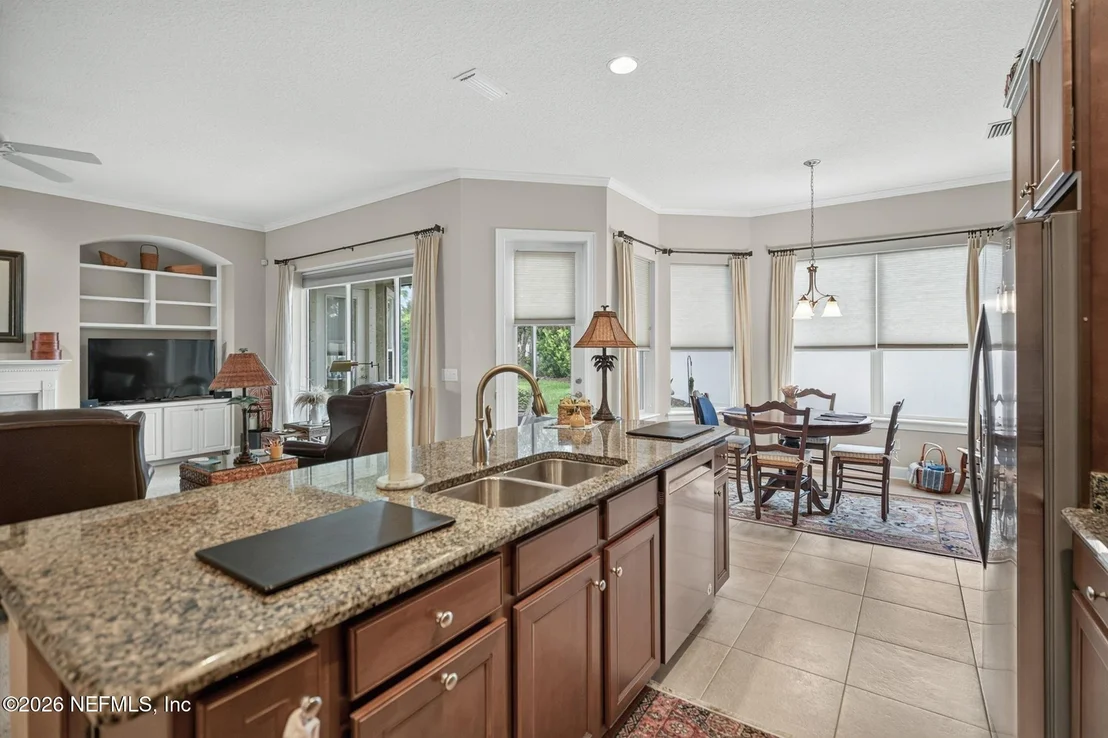
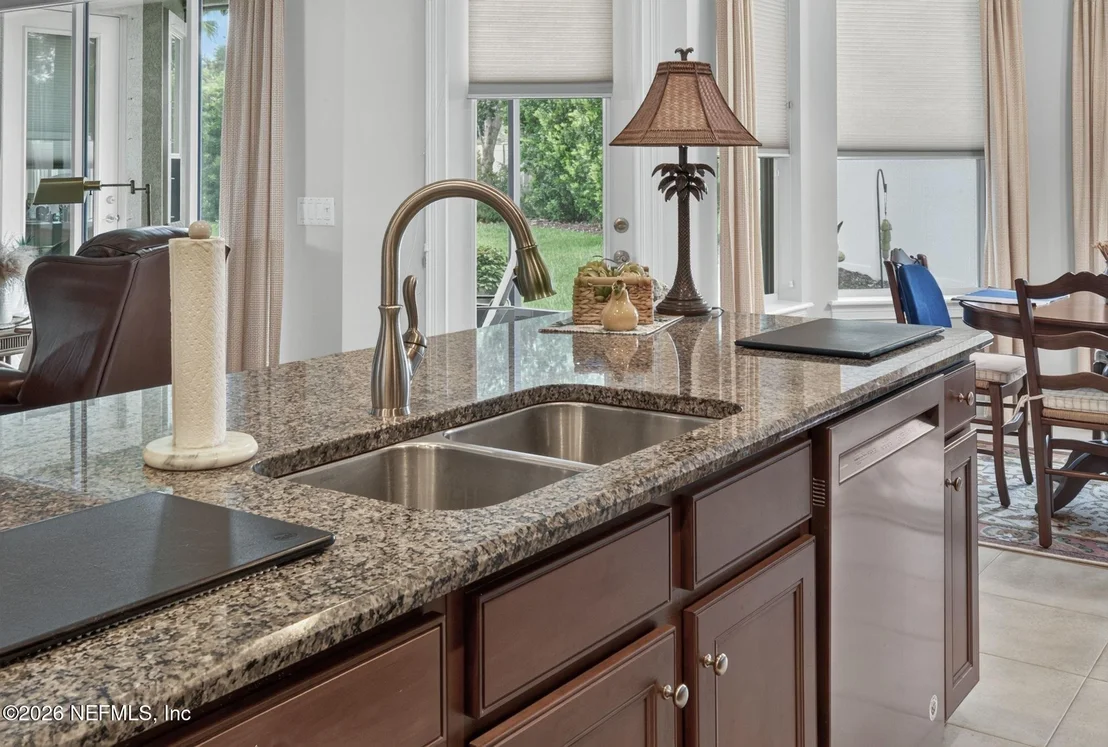
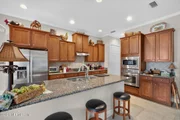
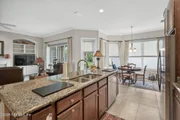
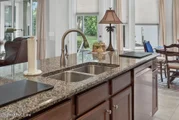
At the heart of the home is a spacious gourmet kitchen, designed for both entertaining and everyday living. Featuring 42-inch cabinetry, stainless steel appliances, and an extended center island overlooking the family room, the kitchen offers abundant prep space, seating, and storage. An adjoining dining nook provides another inviting space for casual meals while overlooking the backyard.

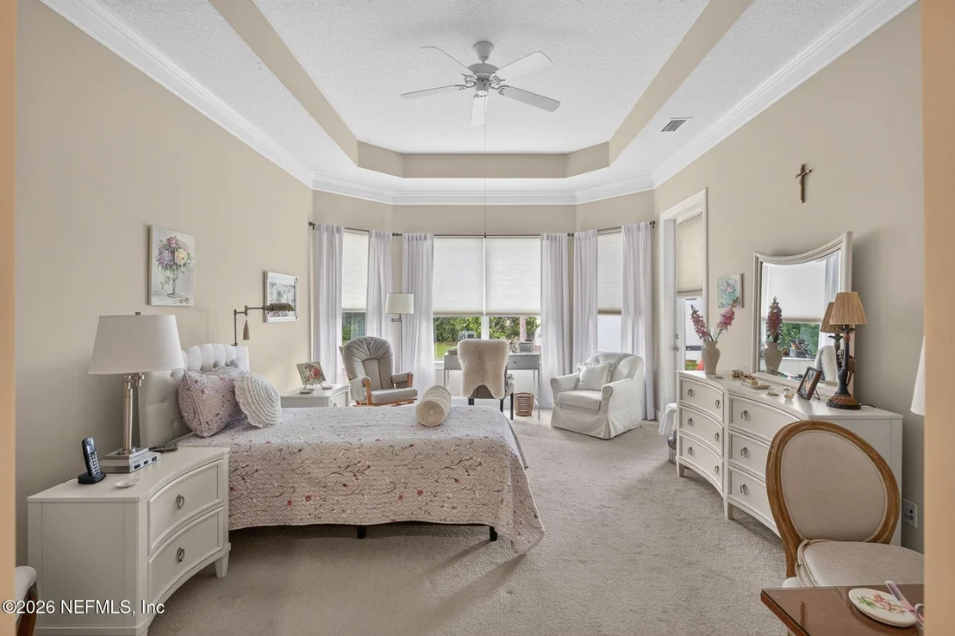
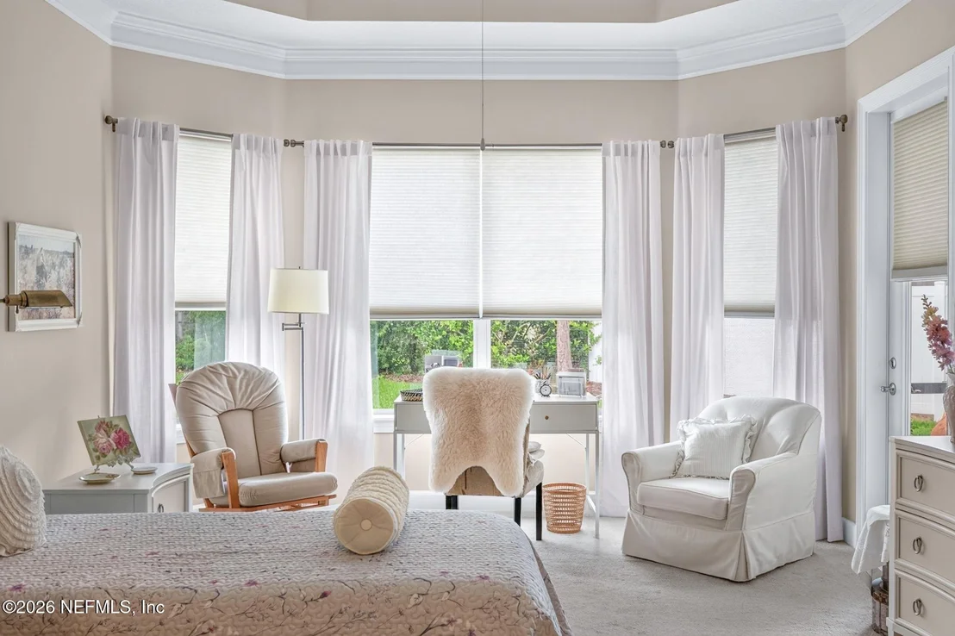
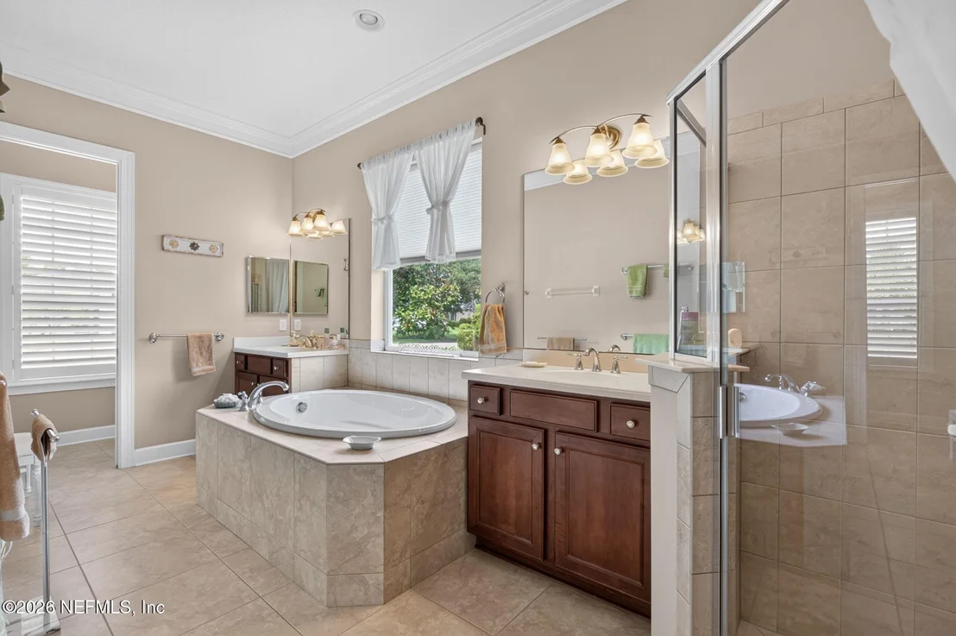
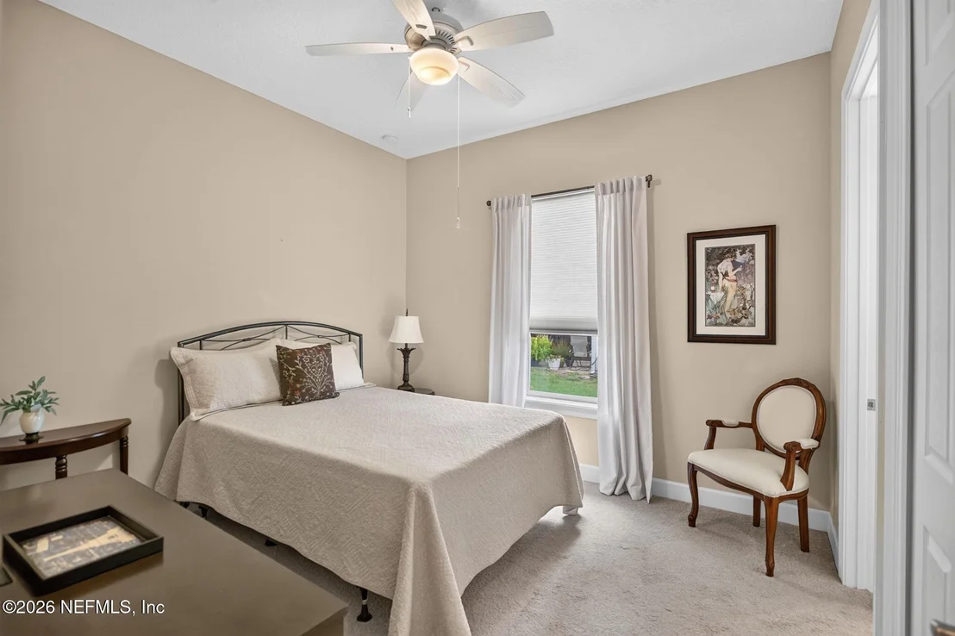
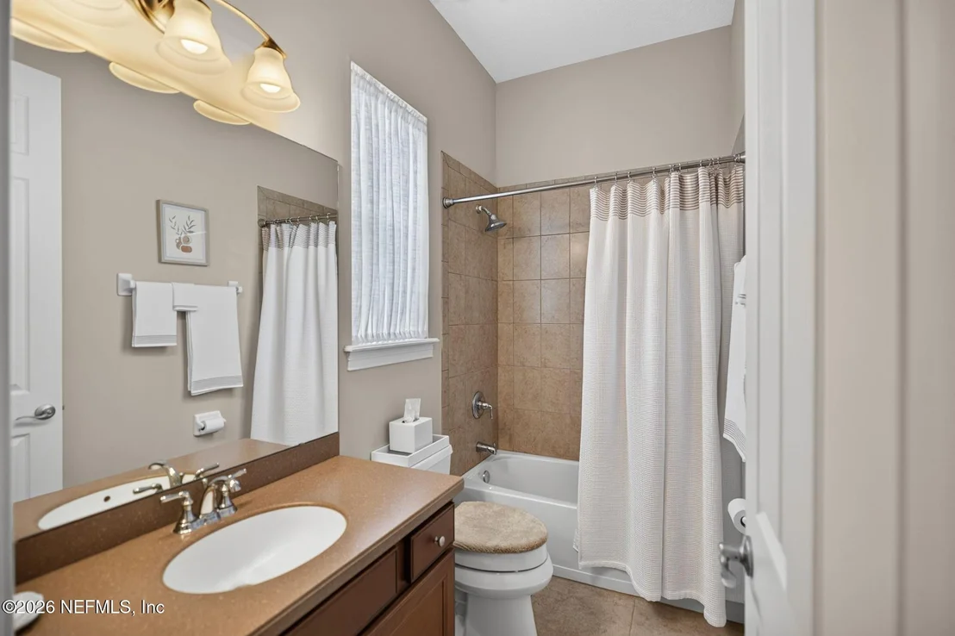
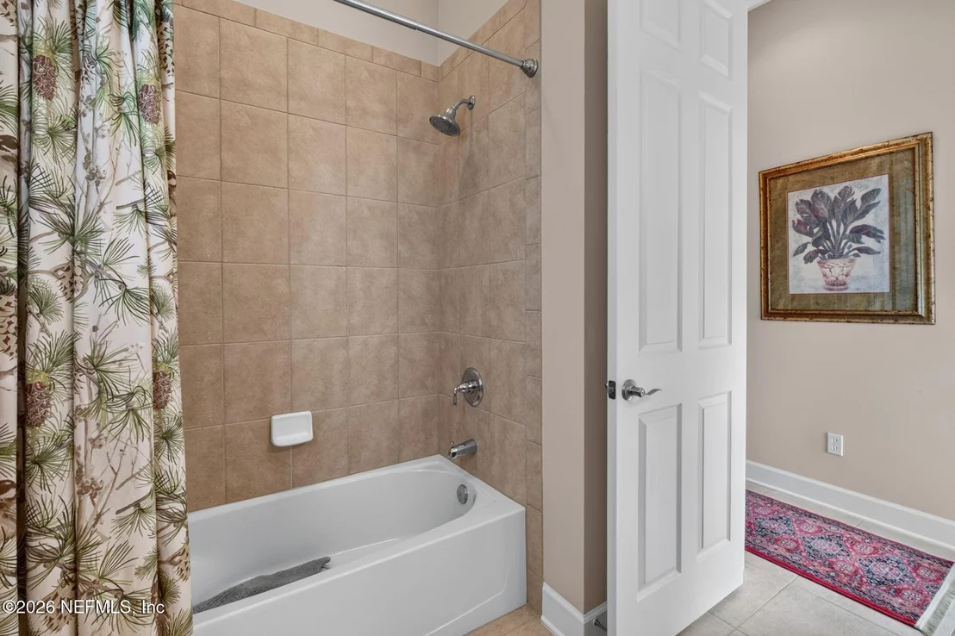
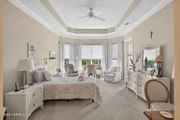
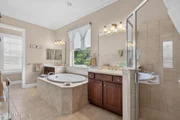
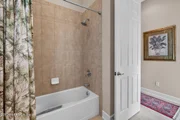
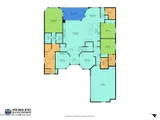
The generously sized main-floor primary suite offers his-and-hers walk-in closets and vanities, a garden tub, and separate shower. Bedrooms 2 and 3 each have their own private baths, providing a rare level of comfort and privacy for family and guests.

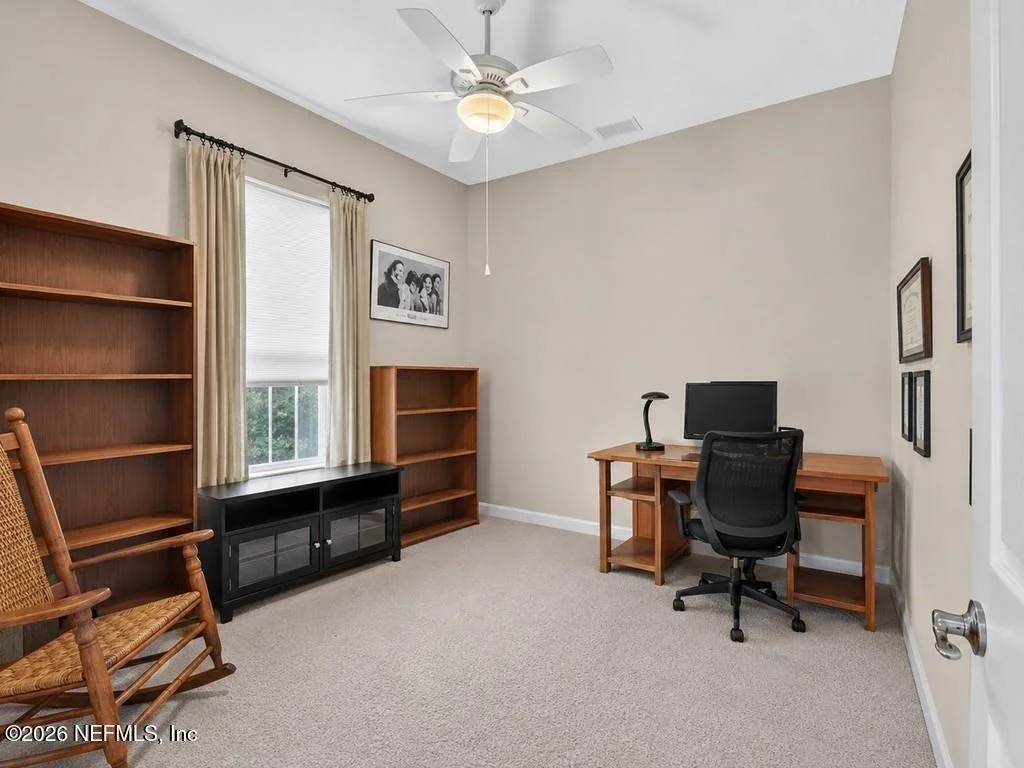
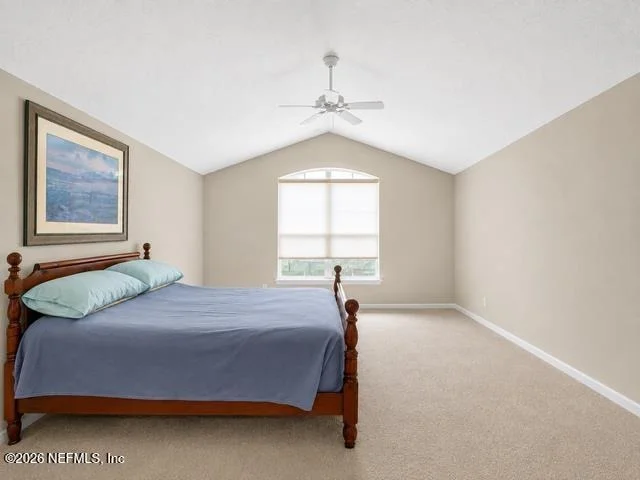
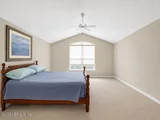
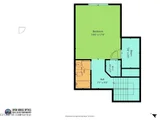
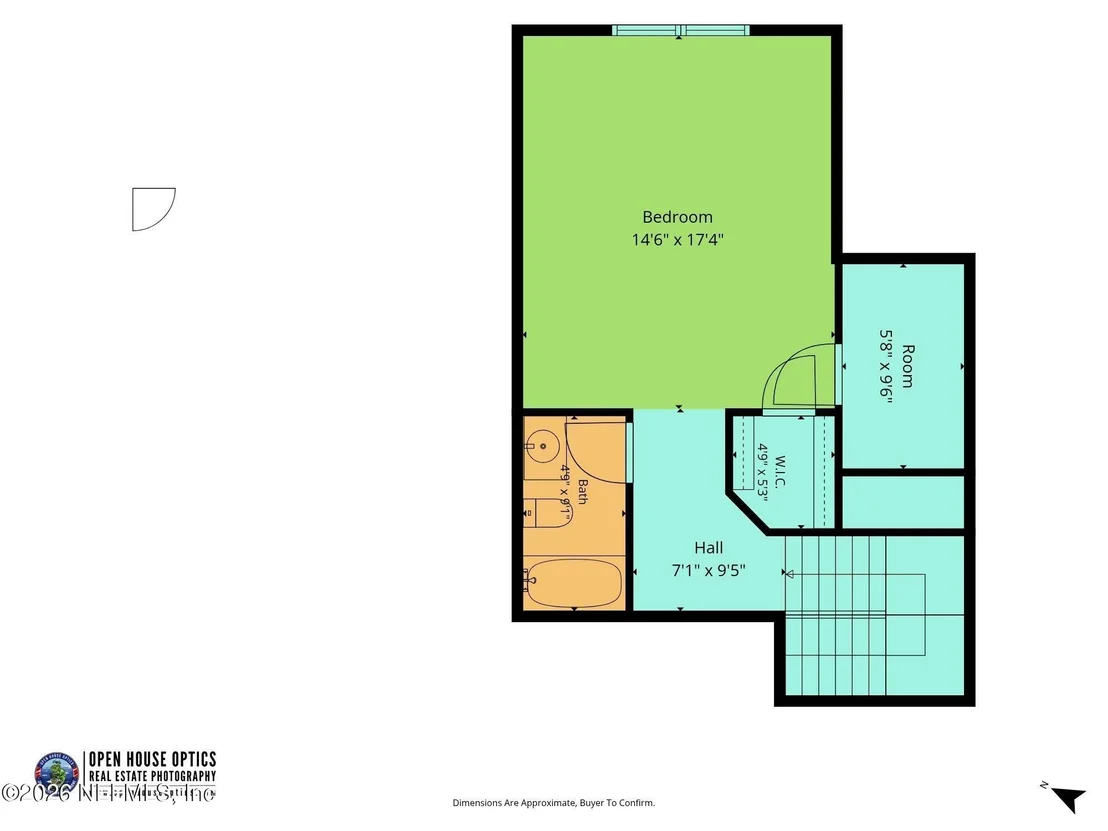
Bonus space awaits upstairs, where an expansive bedroom suite, with its own full bath, offers incredible flexibility for guests, home office, hobby room, media room, or a private retreat.

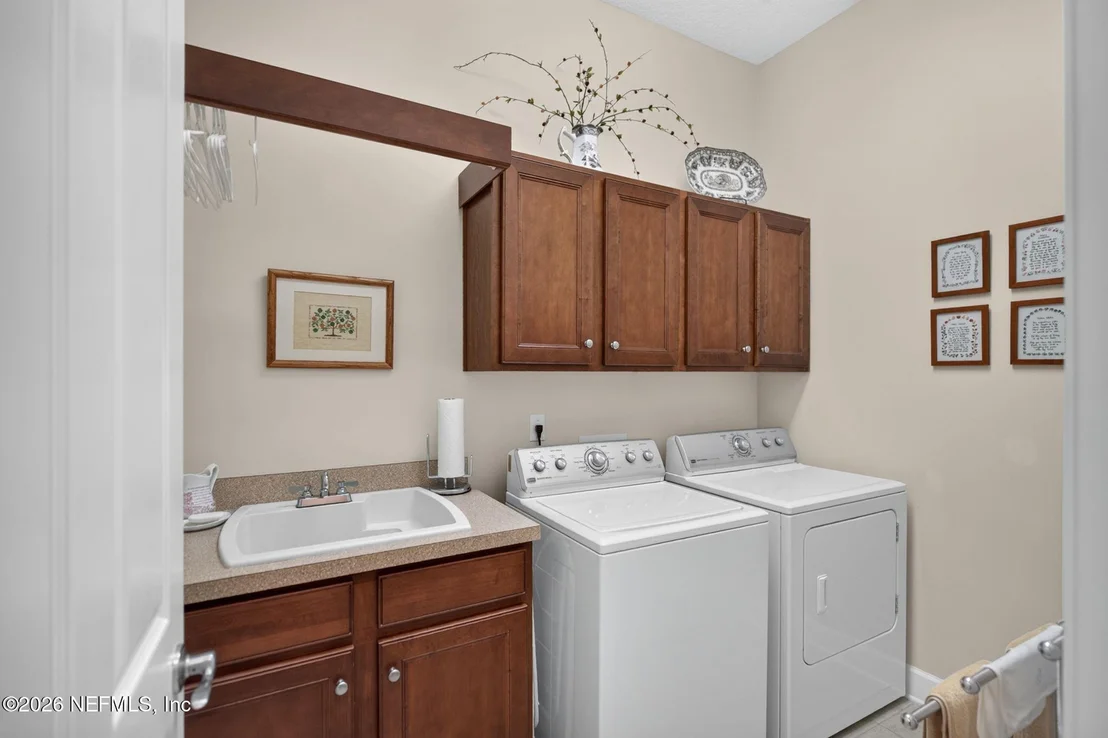
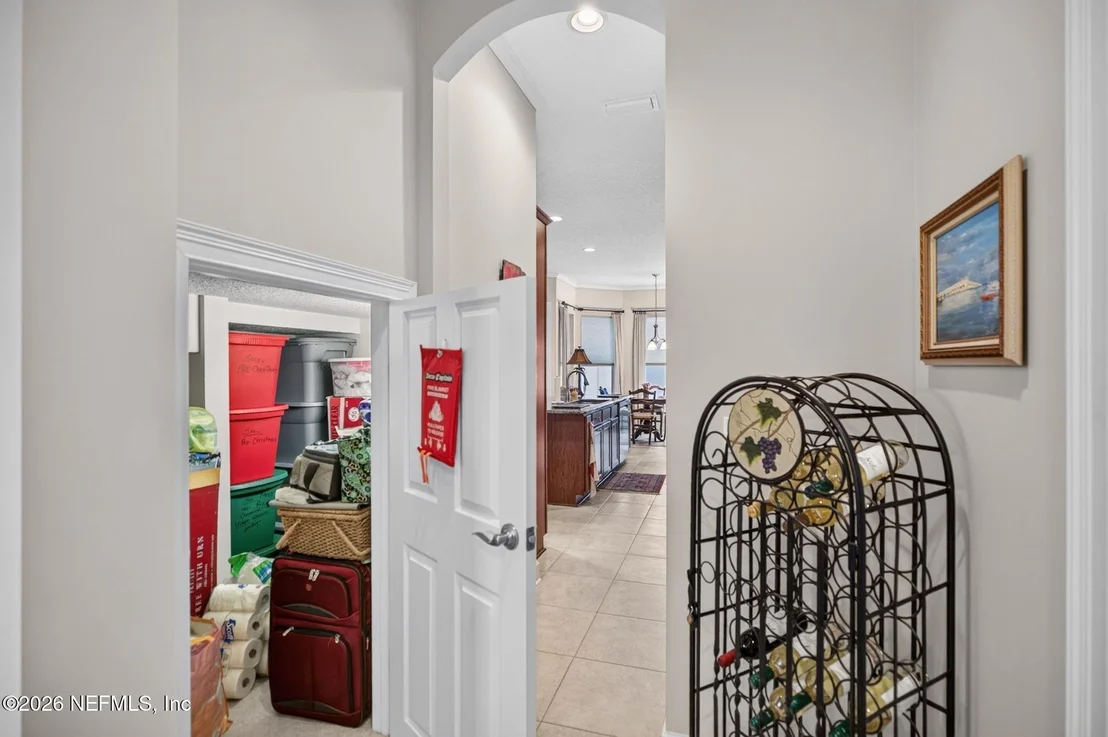
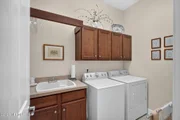
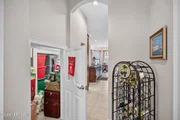
Storage and functionality are prioritized throughout the home. The laundry room offers built-in cabinetry, providing convenient storage and organization. Even more storage can be found in the cleverly designed under-the-stairwell "Harry Potter" storage room, making excellent use of every inch of space. Additional quality features include plantation shutters, double-cell honeycomb shades, custom window treatments, hurricane shutters, and a home security system.  A dedicated irrigation well and sprinkler system keep the lawn green and the water bills low.

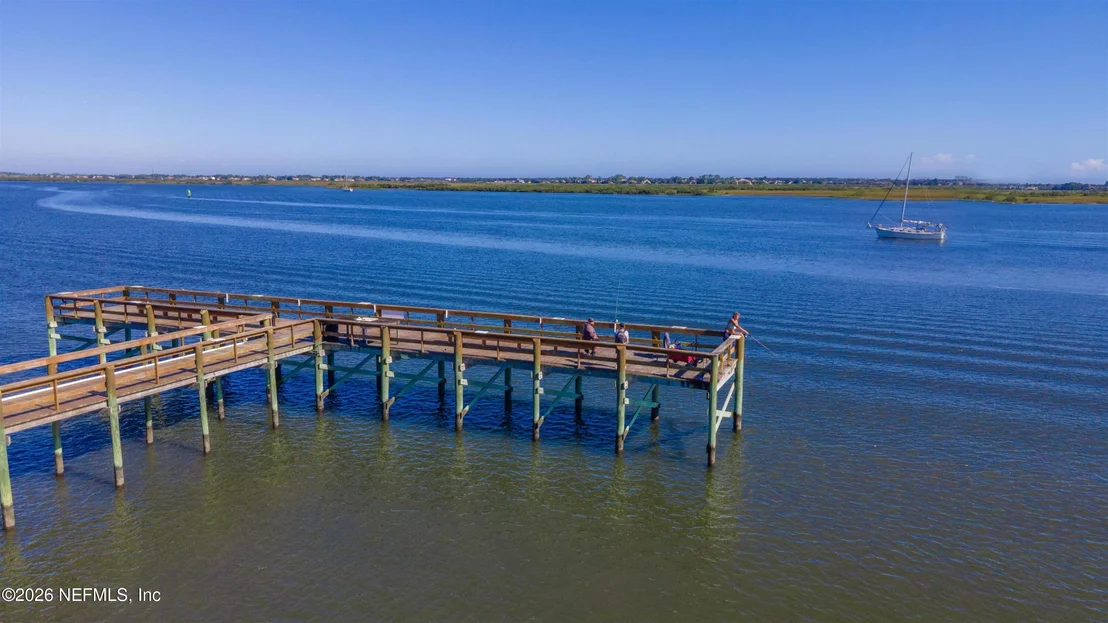
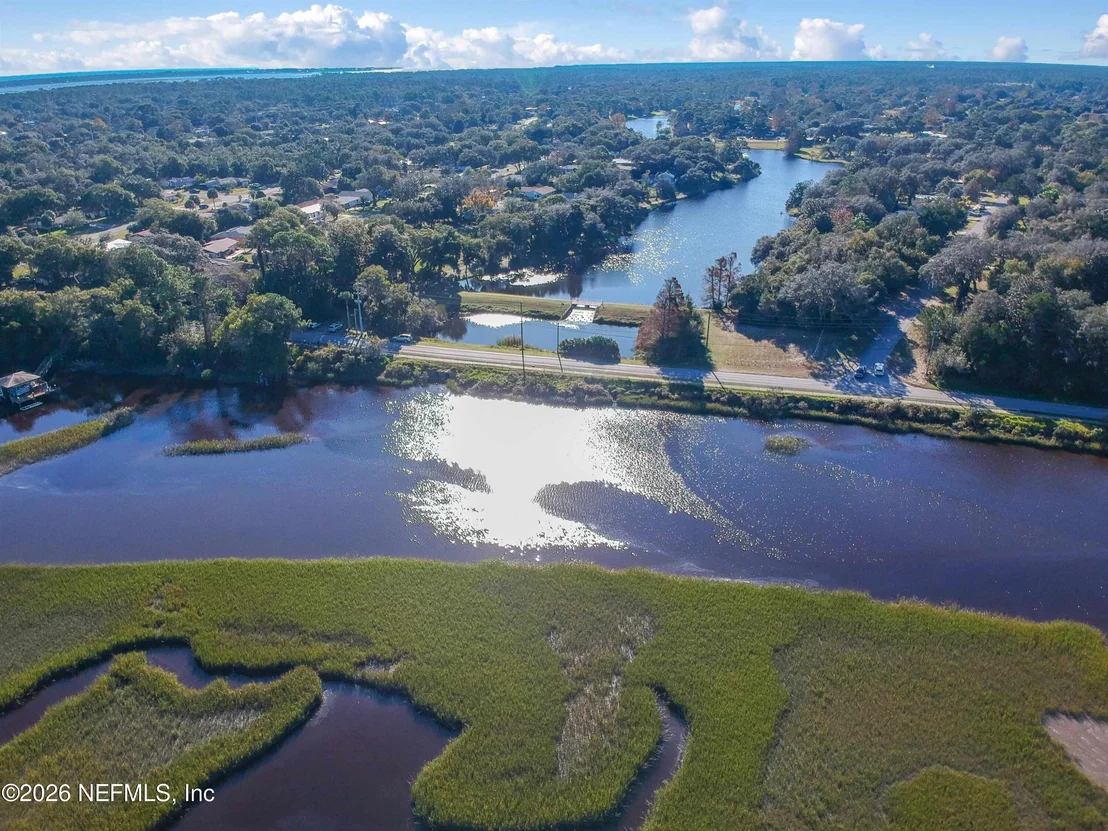
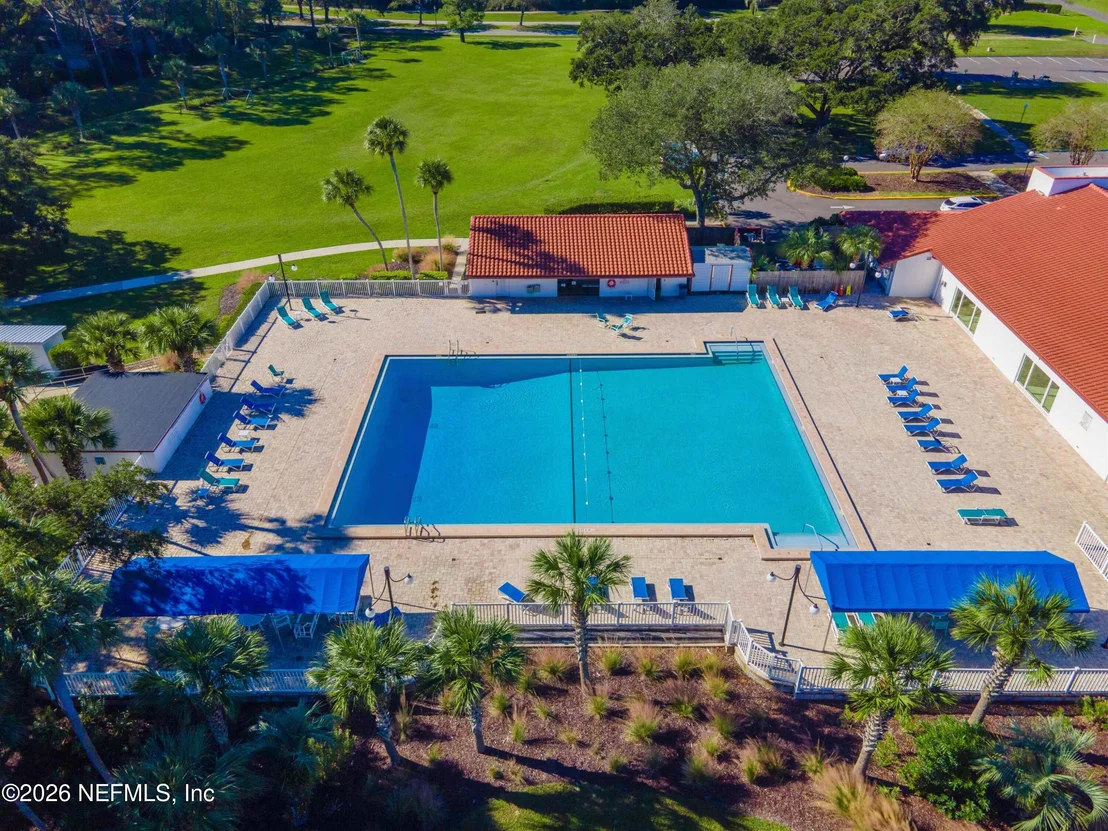
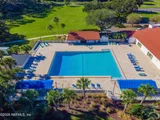
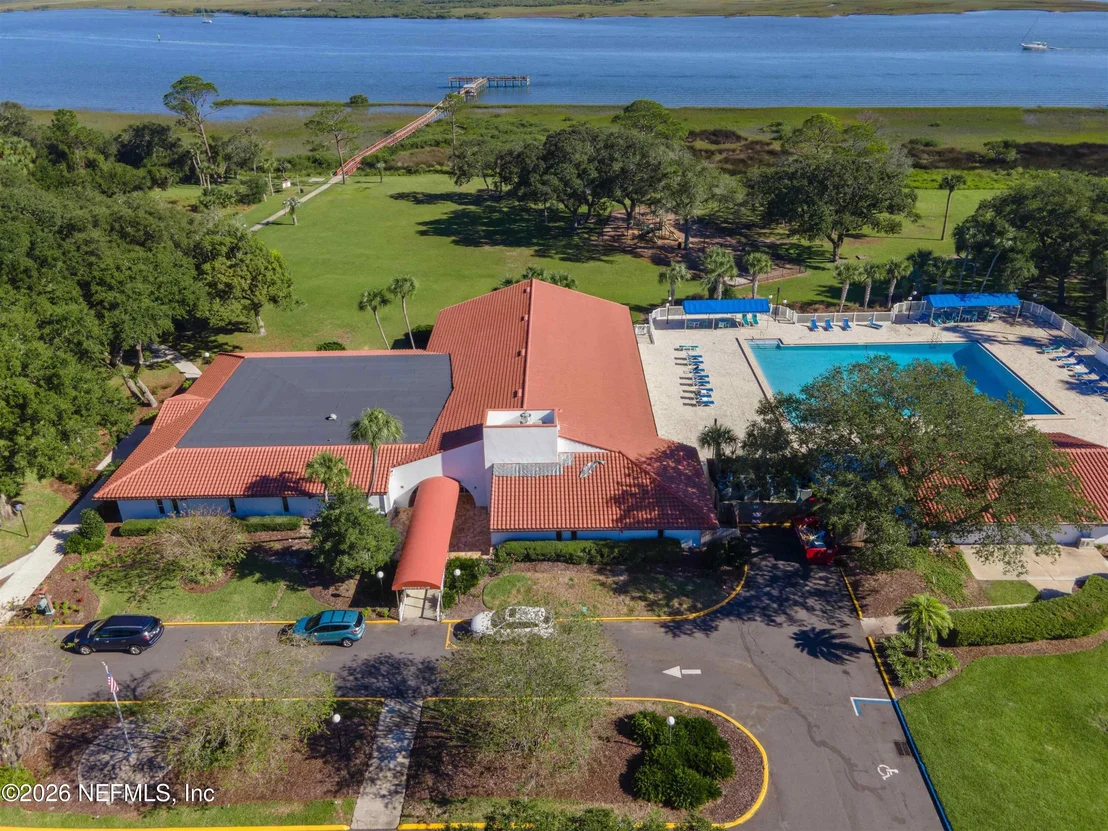
The Community of St. Augustine Shores has an unmatched set of amenities than most neighborhoods in the immediate 15 minute radius from St. Augustine. The Crown Jewel of "The Shores" is the "Riverview Club" Community Amenity Center - a 15 ACRE Intracoastal Waterfront property featuring the 13,000 SF Riverview Club with an adjoining Pool and Cabana. The Riverview Club is used for the many activities that are available all week and it can be rented for events including weddings. The property also features a Pier on the Intracoastal Waterway which is for fishing or for relaxing in the Gazebo (gated access). There's is a fenced children's playground between the clubhouse and pier and a canopied Outdoor Party Deck. The Riverview would be the envy of any HOA but adjacent to this property is a 30 Acre County Park called Canopy Shores - a spectacular natural and cultural asset. It features a 3/4 mile walking path with a children's playground and a covered eating area.

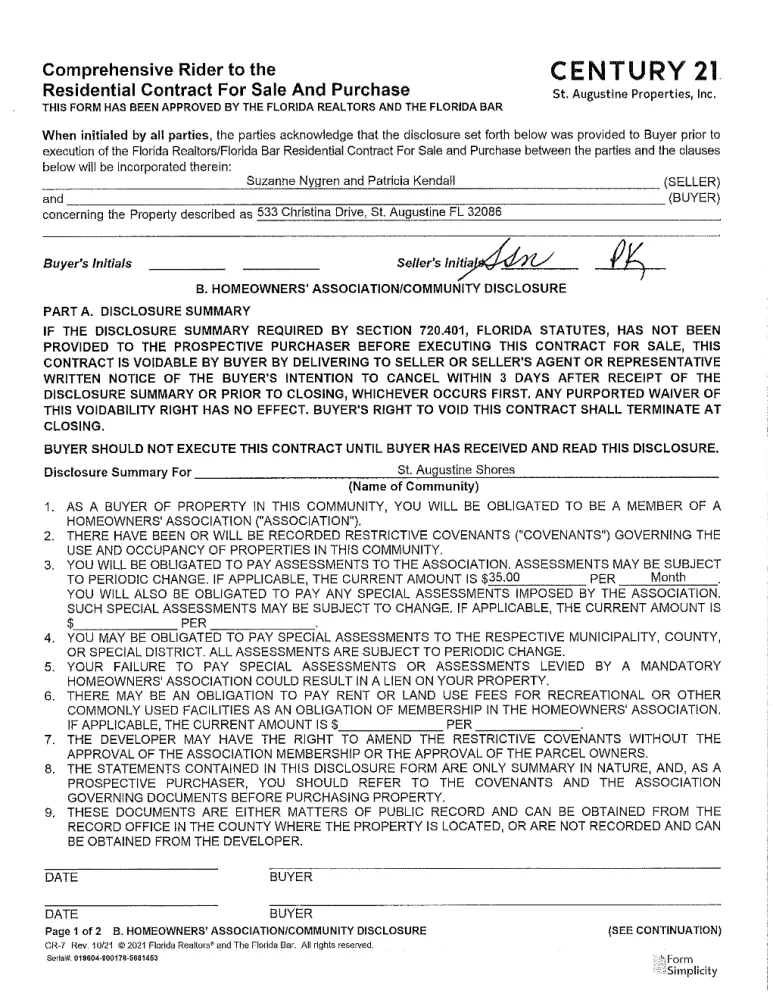
The entire community has miles and miles of sidewalks and walking trails, a public golf course, tennis courts, a Boat & RV Storage Compound (there is space-availability) and even a Disc Golf course and many large lakes throughout the community. Monthly Dues are only $35/Mo. For more information go to www.staugshores.org
Unit Size
2,904 Ft²
Days on Market
39 days
Land Size
0.33 acres
Price per sqft
$251
Property Type
House
Property Taxes
$357
HOA Dues
$35
Year Built
2009

Listed By

DIRK SCHROEDER
CENTURY 21 ST. AUGUSTINE PROPERTIES

Payment Calculator

Cap Rate Calculator

Last updated: 2 months ago (Real MLS #2160620)

Price History

Date / Event Date Event Price
Aug 18, 2026 Listed by CENTURY 21 ST AUGUSTINE PROPERTIES $729,900
Listed by CENTURY 21 ST AUGUSTINE PROPERTIES
Feb 29, 2012 Sold
Sold
Dec 9, 2010 Listed by DELTONA REALTY $384,548
Listed by DELTONA REALTY
Great looking new construction home, has a big bonus room with walk-in closet for extra 4th bedroom or TV/game room, many upgrades. Star energy certified home. Upgraded hardwood floors with upgraded kitchen cabinets. A must see for anyone interested in a new home.

Property Highlights

Garage
Air Conditioning
Fireplace
Parking Details
Has Garage
Attached Garage
Parking Features: Attached, Garage
Garage Spaces: 2
Interior Details
Full Bathrooms: 4
Interior Features: Ceiling Fan(s), Primary Bathroom -Tub with Separate Shower
Appliances: Dishwasher, Disposal, Dryer, Electric Range, Microwave, Refrigerator, Washer
Flooring Type: Carpet, Tile, Wood
Rooms: 10
Has Fireplace
Fireplace Features: Gas
Fireplaces: 1
Exterior Details
Square Footage: 2904
Square Footage Source: $0
Year Built: 2009
Building Area Total: 3554
Patio and Porch Features: Rear Porch, Screened
Lot Features: Irregular Lot, Sprinklers In Front, Sprinklers In Rear
Lot Size Area: 0.33
Lot Size Units: Acres
Lot Size Acres: 0.33
Lot Size Square Feet: 14374.8
Water Source: Public
Financial Details
Tax Annual Amount: $4,287
Utilities Details
Cooling Type: Central Air
Heating Type: Central, Electric, Heat Pump
Sewer : Public Sewer
Location Details
HOA/Condo/Coop Amenities: Clubhouse, Golf Course, RV/Boat Storage, Tennis Court(s), Pickleball
HOA Fee: $35
HOA Fee Frequency: Monthly

Building Info

Overview

    General

  • Year Built: 2009
  • Effective Year Built: 2009
  • Building Count: 1
  • Bedroom Count: 4
  • Bathroom Count: 4
  • Full Bathrooms: 4
  • Partial Bathrooms: 4
  • Bathroom Plumbing Fixtures: 15
  • Building Condition: 7
  • Building Quality: 1
  • Construction Type: 17
  • Building Style: 17
  • Exterior Walls Type: 12
  • Interior Walls Type: 3
  • Roof Shape Type: 7
  • Roof Cover Type: 3
  • Floor Count: 100
  • Living Units: 1
  • Floor Cover: 2
  • Basement Type: 0
  • Basement Area: 0
  • Garage Type: 1
  • Garage Square Area: 532
  • Parking Space Count: 2
  • Patio Type: 59
  • Porch Type: 125
  • Pool Type: 0

    Dimensions

  • Lot Size Square Feet: 14,374
  • Total Building Area: 3,487
  • Gross Building Area: 3,646
  • Building Area: 2,955
  • Building Area Measurement: L

    Heating and Cooling

  • Fireplace Count: 1
  • Air Conditioning: 1
  • Heating: 4
  • Heated Square Feet: 2,955
  • Heating Fuel Type: 0

    Utilities

  • Sewer System: 0
  • Water Service: 0

Building

  • Building Type: 0
  • Property Class: R
  • Subdivision: ESTATES OF TUSCANY PHASE 2A
  • Land Acres: 0000000330
  • Standard Land Use Code: 1001
  • County Land Use Code: 0100
  • State Land Use Code: 01
  • Legal Description 1: 61/36-40 ESTATES OF TUSCANY PHASE 2A BLK 196 LOT 12 OR3530/1832

Neighborhood

  • School District Name: St. Johns County School District
  • Census Tract: 021210

Zoning

  • Zoning: PUD

Geography

  • Assessors Map Reference: 180B
  • Subdivision Phase Number: 2A
  • Parcel: 284196-0120
  • Block: 196
  • Lot: 12
  • Meridian: SEC 41 TWN 08S RNG 30E
  • Municipality: COUNTY
  • Latitude: 29.7983
  • Longitude: -81.3007

    Address

  • Full Address: 533 Christina Dr
  • Address - House Number: 533
  • Address - Street Name: Christina
  • Address - Suffix Type: Dr
  • State: FL
  • City Name: Saint Augustine
  • Carrier Code: C007
  • 4-Digit Zip Code: 7720
  • Zip Code: 32086

Valuation

    Tax

  • Total Area: 3,305
  • Tax Year: 2022
  • Tax Amount: $368,041
  • Tax Rate Code Area: 300

    Appraisal Valuation

  • Standard Deviation: 0.1668
  • Valuation Date: Dec 20, 2023
  • Confidence Score: 78
  • Final Value: 758,751
  • High Value: 885,381
  • Low Value: 632,121

    Market Valuation

  • Market Total Value: $509,225
  • Market Land Value: $90,720
  • Market Improvement Value: $418,505

    Assessments Valuation

  • Assessed Year: 2022
  • Assessed Total Value: $308,930

    Exemptions

  • Widow Exemption: Yes
  • Homeowner Exemption: Yes

    Sales

  • Current Sale Contract Date: Feb 29, 2012
  • Current Sale Recording Date: Feb 29, 2012
  • Current Sale Price:
  • Current Sale Document Type: 20
  • Current Sale Input Document Number: 2012011410
Data used for valuation calculations is provided by RealtyHop, and other third party sources

Comparables

Unit
Status
Type
Beds
Baths
ft²
Price/ft²
Asking Price
Listed On
Closing Price
Sold On
HOA + Taxes

About St. Augustine Shores


Similar Homes for Sale

Currently no similar homes around

Nearby Rentals

Unit for rent at 4 Tarragona Court, St. Augustine, FL, 32086

$1,500 /mo

  • 2 Beds
  • 2 Baths
  • 920 ft²
4 Tarragona Court, St. Augustine, FL, 32086 Listing by DARLENE TAYLOR


Frequently Asked Questions

When was property at 533 Christina Drive built and last sold?
The property at 533 Christina Drive was built in 2009 and last sold on Feb 29, 2012 for $346,100.
How much is this home worth?
The estimated value of the home located at 533 Christina Drive is $735,947.
What are some comparable homes to 533 Christina Drive?
There are currently no comparable homes to 533 Christina Drive.