See Home Value
Darien 60561
533 Chestnut Lane
$403,000
● House - Off Market

533 Chestnut Lane

Darien, IL 60561
bedrooms
4 Beds
bathrooms
3 Baths, 1 Half Bath
square feet
2,403 Ft²
$461,323
RealtyHop Estimate
12.55%
Since Nov 1, 2021
National-US
Primary Model

About This Property

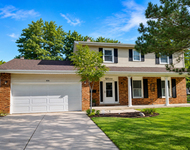
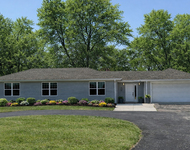
You don't want to miss this move in ready 4 bedroom split level in heart of Darien! Updated eat-in kitchen featuring oak cabinets, granite counters, large island, and all appliances including a double convection oven. Step down to the living room/dining room combo with a abundance of natural light from the bay window. Beautiful hardwood floors throughout. Large rare to find in the area, primary suite with private bath with jetted tub. 3 other good sized bedrooms and another full remodeled bath complete the second floor. Enjoy the finished lower level with half bath, plus work room/ office. Spacious laundry area. There is tons of storage in the poured concrete crawl space plus closets. Newer mechanicals. Over size 2 car heated garage for all of your toys! One of the nicest yards in town! Private half acre lot with matured landscaping plus concrete patio and well as paver patio which would be perfect for bon fires. Front of home has nice covered porch overlooking fantastic landscaping. Great location in close to parks, shopping and schools! Move right in and call this great home yours!
Unit Size
2,403 Ft²
Days on Market
-
Land Size
0.46 acres
Price per sqft
$171
Property Type
House
Property Taxes
$531
HOA Dues
-
Year Built
1968

Payment Calculator

Cap Rate Calculator

Last updated: 3 years ago (MRED MLS #11184195)

Price History

Date / Event Date Event Price
Oct 12, 2021 Sold
Sold
Aug 9, 2021 Listed by Rosemary Joyce Real Estate, In $409,900
Listed by Rosemary Joyce Real Estate, In

Property Highlights

Air Conditioning

Building Info

Overview

    General

  • Year Built: 1968
  • Effective Year Built: 1968
  • Building Count: 1
  • Bedroom Count: 0
  • Bathroom Count: 3
  • Full Bathrooms: 2
  • Partial Bathrooms: 3
  • Bathroom Plumbing Fixtures: 8
  • Building Condition: 0
  • Building Quality: 0
  • Construction Type: 6
  • Building Style: 0
  • Exterior Walls Type: 0
  • Interior Walls Type: 0
  • Roof Shape Type: 0
  • Roof Cover Type: 0
  • Floor Count: 100
  • Living Units: 1
  • Floor Cover: 0
  • Basement Type: 6
  • Basement Area: 836
  • Garage Type: 7
  • Garage Square Area: 600
  • Parking Space Count: 2
  • Patio Type: 0
  • Porch Type: 0
  • Pool Type: 0

    Dimensions

  • Lot Size Square Feet: 20,038
  • Lot Size Depth Feet: 2,010
  • Lot Size Frontage Feet: 1,000
  • Total Building Area: 2,403
  • Gross Building Area: 2,403
  • Building Area: 1,567
  • Building Area Measurement: L

    Heating and Cooling

  • Air Conditioning: 1
  • Heating: 0
  • Heated Square Feet: 1,567
  • Heating Fuel Type: 0

    Utilities

  • Sewer System: 0
  • Water Service: 0

Building

  • Building Type: 0
  • Property Class: R
  • Subdivision: HINSDALE TIMBER LAKE ESTATES
  • Land Acres: 0000000460
  • Standard Land Use Code: 1001
  • County Land Use Code: R
  • Legal Description 1: HINSDALE TIMBER LAKE ESTATES UNIT NO 5

Neighborhood

  • School District Name: Hinsdale Township High School District 86
  • School Tax School District: TRI-STATE
  • Census Tract: 845507

Zoning

  • Zoning: A

Geography

  • Parcel: 09-22-409-024
  • Lot: 20
  • Municipality: DOWNERS GROVE
  • Latitude: 41.7634
  • Longitude: -87.9597

    Address

  • Full Address: 533 Chestnut Ln
  • Legal Unit: 5
  • Address - House Number: 533
  • Address - Street Name: Chestnut
  • Address - Suffix Type: Ln
  • State: IL
  • City Name: Darien
  • Carrier Code: C029
  • 4-Digit Zip Code: 3835
  • Zip Code: 60561

Valuation

    Tax

  • Tax Year: 2022
  • Tax Amount: $671,068
  • Tax Rate Code Area: 9064

    Appraisal Valuation

  • Standard Deviation: 0.0816
  • Valuation Date: Jan 10, 2024
  • Confidence Score: 93
  • Final Value: 402,729
  • High Value: 435,592
  • Low Value: 369,865

    Market Valuation

  • Market Total Value: $318,720
  • Market Land Value: $182,010
  • Market Improvement Value: $136,710

    Assessments Valuation

  • Assessed Year: 2022
  • Assessed Total Value: $106,240
  • Assessed Land Value: $60,670
  • Assessed Improvements Value: $45,570

    Sales

  • Current Sale Contract Date: Oct 12, 2021
  • Current Sale Recording Date: Oct 14, 2021
  • Current Sale Price:
  • Current Sale Document Type: 71
  • Current Sale Input Document Number: R2021-151512

    Financing

  • First Mortgage Financing Type: FIX
Data used for valuation calculations is provided by RealtyHop, and other third party sources

Comparables

Unit
Status
Type
Beds
Baths
ft²
Price/ft²
Asking Price
Listed On
Closing Price
Sold On
HOA + Taxes

About Darien


Similar Homes for Sale

Currently no similar homes around

Nearby Rentals

Unit for rent at 606 71st Street, Darien, IL, 60561

$4,000 /mo

  • 4 Beds
  • 2 Baths
  • 2,357 ft²
606 71st Street, Darien, IL, 60561 Listing by Jeff Salhani
Unit for rent at 8418 Meadowbrook Drive, Burr Ridge, IL, 60527

$3,600 /mo

  • 3 Beds
  • 2 Baths
  • 1,300 ft²
8418 Meadowbrook Drive, Burr Ridge, IL, 60527 Listing by Kathy Szuba


Frequently Asked Questions

When was property at 533 Chestnut Lane built and last sold?
The property at 533 Chestnut Lane was built in 1968 and last sold on Oct 12, 2021 for $403,000.
How much is this home worth?
The estimated value of the home located at 533 Chestnut Lane is $0.
What are some comparable homes to 533 Chestnut Lane?
There are currently no comparable homes to 533 Chestnut Lane.