See Home Value
Cook 60025
533 Cherry Lane
$405,000
● House - Off Market

533 Cherry Lane

Glenview, IL 60025
bedrooms
3 Beds
bathrooms
2 Baths
square feet
1,120 Ft²
$2,751
Est. Monthly
$12
HOA / Fees

About This Property

MOVE-IN READY! This beautifully updated corner-lot ranch in the desirable Westfield subdivision instantly feels like home the moment you walk through the door. Warm wood laminate floors flow throughout the entry, drawing you into a sun-drenched living room where a large bay window frames views of the front yard and fills the space with natural light. Crisp crown molding and a fresh, modern color palette create a timeless backdrop for both quiet mornings and lively gatherings. The heart of the home unfolds in the open kitchen, eating area, and family room; an inviting space designed for connection and comfort. The kitchen showcases 42" maple cabinetry, sleek stainless-steel appliances, a Viking stove and hood, and generous counter space for everyday meal prep or weekend baking. The peninsula with breakfast bar seating invites conversation over coffee or a casual bite to eat, while the adjacent family room, accented by a stunning marble wood-burning fireplace sets the tone for cozy evenings spent by a warm fire. Slide open the door and extend your gathering outdoors to your private backyard. Picture yourself grilling on the patio on warm summer nights or unwinding after a long day. A convenient shed provides extra storage, keeping everything neat and tidy. When it's time to unwind, head back inside where the main bedroom offers a peaceful escape with a private ensuite bath and skylights that let natural light pour in. Two additional bedrooms with generous closets, a second full bath, and a laundry room complete this home. Conveniently located minutes from schools, parks, and shopping centers. Schedule your showing today.
Unit Size
1,120 Ft²
Days on Market
-
Land Size
0.21 acres
Price per sqft
$388
Property Type
House
Property Taxes
$603
HOA Dues
$12
Year Built
1962

Payment Calculator

Cap Rate Calculator

Property Highlights

Garage
Air Conditioning
Fireplace

Building Info

Overview

    General

  • Year Built: 1962
  • Effective Year Built: 1962
  • Building Count: 1
  • Total Rooms: 6
  • Bedroom Count: 3
  • Bathroom Count: 2
  • Full Bathrooms: 1
  • Partial Bathrooms: 2
  • Building Condition: 6
  • Building Quality: 7
  • Construction Type: 6
  • Building Style: 3
  • Exterior Walls Type: 17
  • Interior Walls Type: 0
  • Roof Shape Type: 0
  • Roof Cover Type: 15
  • Floor Count: 100
  • Living Units: 1
  • Floor Cover: 0
  • Basement Type: 7
  • Basement Area: 0
  • Garage Type: 1
  • Parking Space Count: 1
  • Patio Type: 0
  • Porch Type: 0
  • Pool Type: 0

    Dimensions

  • Lot Size Square Feet: 9,135
  • Lot Size Depth Feet: 1,050
  • Lot Size Frontage Feet: 870
  • Total Building Area: 1,120
  • Gross Building Area: 1,120
  • Building Area: 1,120
  • Building Area Measurement: L

    Heating and Cooling

  • Fireplace Count: 1
  • Air Conditioning: 13
  • Heating: 24
  • Heated Square Feet: 1,120
  • Heating Fuel Type: 0

    Utilities

  • Sewer System: 0
  • Water Service: 2

Building

  • Building Type: 0
  • Property Class: R
  • Subdivision: NIXONS GREENWOOD CENTRAL DEVELOPMENT UNI
  • Land Acres: 0000000210
  • Standard Land Use Code: 1001
  • County Land Use Code: 2-03
  • Legal Description 1: (NIXONS) (GREENWOOD) (CENTRAL) DEVELOPMENT (UNITC) SU B OF PT EH NE SEC10 & PT WH NW SEC11 SEC 10-41-12

Neighborhood

  • School District Name: East Maine School District 63
  • Census Tract: 806001

Geography

  • District: 22
  • Parcel: 09-10-201-026-0000
  • Lot: 71
  • Meridian: SEC 10 TWN 41N RNG 12E
  • Municipality: MAINE
  • Latitude: 42.0651
  • Longitude: -87.8453

    Address

  • Full Address: 533 Cherry Ln
  • Legal Unit: C
  • Address - House Number: 533
  • Address - Street Name: Cherry
  • Address - Suffix Type: Ln
  • State: IL
  • City Name: Glenview
  • Carrier Code: C035
  • 4-Digit Zip Code: 4511
  • Zip Code: 60025

Valuation

    Tax

  • Tax Year: 2022
  • Tax Amount: $606,373
  • Initial Tax Delinquent Year: 2021
  • Tax Rate Code Area: 22070

    Appraisal Valuation

  • Standard Deviation: 0.231
  • Valuation Date: Mar 20, 2024
  • Confidence Score: 67
  • Final Value: 356,155
  • High Value: 438,461
  • Low Value: 273,849

    Market Valuation

  • Market Total Value: $290,010
  • Market Land Value: $63,950
  • Market Improvement Value: $226,060

    Assessments Valuation

  • Assessed Year: 2023
  • Assessed Total Value: $29,001
  • Assessed Land Value: $6,395
  • Assessed Improvements Value: $22,606

    Sales

  • Current Sale Contract Date: Jan 20, 2022
  • Current Sale Recording Date: Mar 03, 2022
  • Current Sale Document Type: 71
  • Current Sale Input Document Number: 2206239028
  • Previous Sale Recording Date: Jun 27, 2006
  • Previous Sale Contract Date: Jun 06, 2006
  • Previous Sale Amount: $349,000
  • Previous Sale Document Type: 71
Data used for valuation calculations is provided by RealtyHop, and other third party sources

Comparables

Unit
Status
Type
Beds
Baths
ft²
Price/ft²
Asking Price
Listed On
Closing Price
Sold On
HOA + Taxes

About Cook


Similar Homes for Sale

Currently no similar homes around

Nearby Rentals

Unit for rent at 4250 W Lake Avenue, Glenview, IL, 60026

$2,195 /mo

  • 2 Beds
  • 2 Baths
  • 925 ft²
4250 W Lake Avenue #105C, Glenview, IL, 60026 Listing by Matt Steiger
Unit for rent at 4400 W Lake Avenue, Glenview, IL, 60026

$1,845 /mo

  • 1 Bed
  • 1 Bath
  • 825 ft²
4400 W Lake Avenue #202B, Glenview, IL, 60026 Listing by Matt Steiger
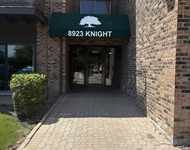
Unit for rent at 8923 Knight Avenue, Des Plaines, IL, 60016

$2,100 /mo

  • 2 Beds
  • 2 Baths
  • 1,200 ft²
8923 Knight Avenue #312, Des Plaines, IL, 60016 Listing by David Schwabe


Frequently Asked Questions

When was property at 533 Cherry Lane built and last sold?
The property at 533 Cherry Lane was built in 1962 and last sold on Jan 20, 2022 for $0.
How much is this home worth?
The estimated value of the home located at 533 Cherry Lane is $430,367.
What are some comparable homes to 533 Cherry Lane?
There are currently no comparable homes to 533 Cherry Lane.