See Home Value
Sycamore 60178
533 Center Avenue
$370,000
● House - Off Market

533 Center Avenue

Sycamore, IL 60178
bedrooms
3 Beds
bathrooms
2 Baths, 1 Half Bath
square feet
2,100 Ft²
$2,358
Est. Monthly
6.33%
Cap Rate

About This Property

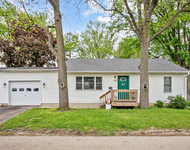
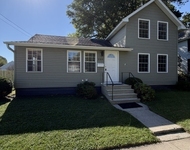
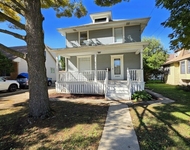
Welcome to this charming, fully renovated 1910 home boasting 2,100 sq ft of living space filled with unique character and thoughtful details. Located on a tranquil, one-block street close to schools and downtown Sycamore, this property features a blend of modern amenities and classic craftsmanship.  Upon entry, you're greeted by a serene color palette and 9-foot ceilings that enhance the spacious feel of the downstairs area. Custom, handmade woodwork adorns every corner, adding to the home's distinctive charm.  The main level includes a versatile office or additional bedroom with a closet.  A delightful half bathroom features heated tile floors, a wall-hung Kohler toilet, and charming details.  The dining room flows seamlessly into the stunning grey kitchen, equipped with quartz countertops, heated tile floors, and ceiling-height cabinets with pull-outs and under-cabinet lighting. It includes top-of-the-line appliances such as an LG Smartview French door fridge and a LG 5-burner gas stove with a griddle. A beautiful tiled walk-in pantry complements the kitchen's functionality.  Ascend the hickory staircase to discover a spacious 24 x 25 family room featuring hickory floors and a natural gas fireplace. Built-in cabinets, a giant window seat, and built-in bookcases offer both storage and cozy nooks. The room is equipped with a 139" pull-down theater screen, an Epson 4K projector, and surround sound speakers-all included in the sale.  Upstairs, three bedrooms await, each with its own unique features. The master bedroom boasts his and hers walk-in closets and a wall-mounted TV. A completely remodeled bathroom showcases heated soapstone floors, a subway-tiled shower, a Kohler heated air jet tub, and custom antique double glass sink vanity and storage pantries.  Outside, the property features a heated, attached 2 1/2 car garage with a cement driveway, as well as an additional heated 2 1/2 car garage accessible via the asphalt driveway. Enjoy outdoor living with a vegetable garden, chicken coop, shed, and a cement patio with a natural gas line for a grill and prepped for a hot tub.  Additional features include modern zoned heating with thermostats on each level, a whole house humidifier, central air conditioning, and a basement with laundry facilities, including a washer, dryer, whole house water filter, and owned water softener. The home is updated with replaced Andersen casement windows, new wiring, plumbing, and a 2022 water heater.  With its blend of historic charm and modern conveniences, this home offers a unique opportunity to live in a family-friendly neighborhood within walking distance of downtown amenities. Don't miss your chance to explore all that this wonderful property has to offer!
Unit Size
2,100 Ft²
Days on Market
-
Land Size
0.21 acres
Price per sqft
$183
Property Type
House
Property Taxes
$469
HOA Dues
-
Year Built
1910

Payment Calculator

Cap Rate Calculator

Last updated: 3 years ago (MRED MLS #12115038)

Price History

Date / Event Date Event Price
Oct 5, 2024 Sold
Sold
Aug 17, 2024 Relisted $384,721
Relisted
Aug 11, 2024 In contract -
In contract
Jul 26, 2024 Price Decreased $384,721
↓ $15K (3.8%)
Price Decreased
Jul 19, 2024 Listed by J.Jill Realty Group $399,721
Listed by J.Jill Realty Group

Property Highlights

Air Conditioning
Fireplace

Building Info

Overview

    General

  • Year Built: 1910
  • Effective Year Built: 1910
  • Building Count: 1
  • Total Rooms: 8
  • Bedroom Count: 4
  • Bathroom Count: 2
  • Full Bathrooms: 1
  • Partial Bathrooms: 2
  • Building Condition: 0
  • Building Quality: 7
  • Construction Type: 0
  • Building Style: 0
  • Exterior Walls Type: 19
  • Interior Walls Type: 3
  • Roof Shape Type: 0
  • Roof Cover Type: 15
  • Floor Count: 200
  • Living Units: 1
  • Floor Cover: 9
  • Basement Type: 0
  • Basement Area: 0
  • Garage Type: 0
  • Parking Space Count: 0
  • Patio Type: 0
  • Porch Type: 0
  • Pool Type: 0

    Dimensions

  • Lot Size Square Feet: 9,199
  • Lot Size Depth Feet: 1,533
  • Lot Size Frontage Feet: 600
  • Total Building Area: 1,362
  • Building Area: 1,362
  • Building Area Measurement: M

    Heating and Cooling

  • Fireplace Count: 1
  • Air Conditioning: 1
  • Heating: 24
  • Heating Fuel Type: 0

    Utilities

  • Sewer System: 0
  • Water Service: 0

Building

  • Building Type: 0
  • Property Class: R
  • Subdivision: LOOMIS ADDITION
  • Land Acres: 0000000211
  • Standard Land Use Code: 1001
  • County Land Use Code: 0040
  • Legal Description 1: WALTER H. LOOMIS ADDITION - LOT 6 BLOCK 1

Neighborhood

  • School District Name: Sycamore Community Unit School District 427
  • Census Tract: 000600

Geography

  • Account Number: 0632308007
  • District: SY
  • Parcel: 06-32-308-007
  • Block: 1
  • Lot: 6
  • Municipality: SYCAMORE
  • Latitude: 41.9874
  • Longitude: -88.6943

    Address

  • Full Address: 533 Center Ave
  • Address - House Number: 533
  • Address - Street Name: Center
  • Address - Suffix Type: Ave
  • State: IL
  • City Name: Sycamore
  • Carrier Code: C004
  • 4-Digit Zip Code: 1706
  • Zip Code: 60178

Valuation

    Tax

  • Tax Year: 2022
  • Tax Amount: $562,502
  • Tax Rate Code Area: SY07

    Appraisal Valuation

  • Standard Deviation: 0.1783
  • Valuation Date: Mar 20, 2024
  • Confidence Score: 76
  • Final Value: 273,924
  • High Value: 322,782
  • Low Value: 225,066

    Market Valuation

  • Market Total Value: $213,768
  • Market Land Value: $37,407
  • Market Improvement Value: $176,361

    Assessments Valuation

  • Assessed Year: 2023
  • Assessed Total Value: $71,256
  • Assessed Land Value: $12,469
  • Assessed Improvements Value: $58,787

    Exemptions

  • Homeowner Exemption: Yes
Data used for valuation calculations is provided by RealtyHop, and other third party sources

Comparables

Unit
Status
Type
Beds
Baths
ft²
Price/ft²
Asking Price
Listed On
Closing Price
Sold On
HOA + Taxes

About Sycamore


Similar Homes for Sale

Currently no similar homes around

Nearby Rentals

Unit for rent at 223 Ellen Street, Sycamore, IL, 60178

$2,350 /mo

  • 2 Beds
  • 1 Bath
  • 1,200 ft²
223 Ellen Street, Sycamore, IL, 60178 Listing by Melissa Mobile
Unit for rent at 320 E Elm Street, Sycamore, IL, 60178

$2,350 /mo

  • 3 Beds
  • 2 Baths
  • 1,400 ft²
320 E Elm Street, Sycamore, IL, 60178 Listing by Nancy Edwards
Unit for rent at 309 Center Cross Street, Sycamore, IL, 60178

$2,500 /mo

  • 3 Beds
  • 2 Baths
  • 1,759 ft²
309 Center Cross Street, Sycamore, IL, 60178 Listing by Ashley Ratliff


Frequently Asked Questions

When was property at 533 Center Avenue built and last sold?
The property at 533 Center Avenue was built in 1910 and last sold on Jan 1, 1970 for $0.
How much is this home worth?
The estimated value of the home located at 533 Center Avenue is $389,824.
What are some comparable homes to 533 Center Avenue?
There are currently no comparable homes to 533 Center Avenue.