See Home Value
$775,000
● House - Off Market

5328 Owens St

Arvada, CO 80002
bedrooms
5 Beds
bathrooms
3 Baths, 1 Half Bath
square feet
3,833 Ft²
$770,621
RealtyHop Estimate
-1.83%
Since May 1, 2023
CO-Denver
Primary Model

About This Property

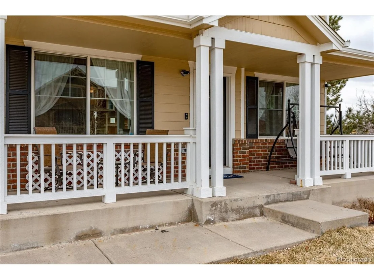
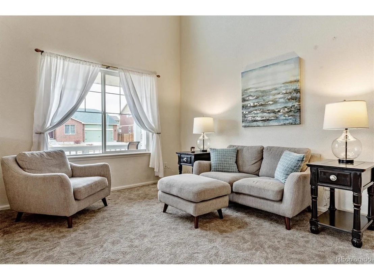
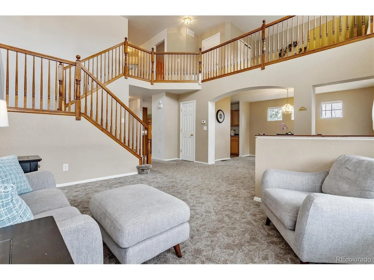
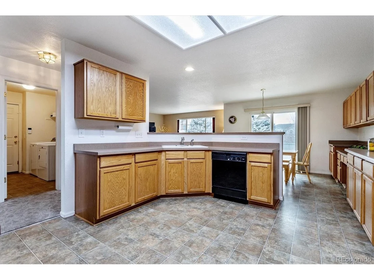
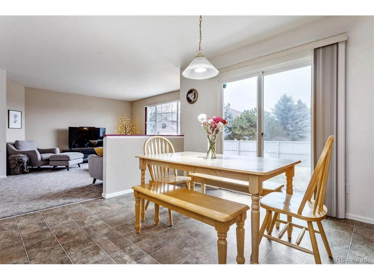
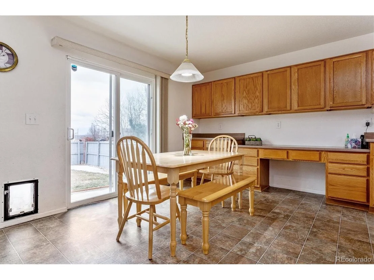
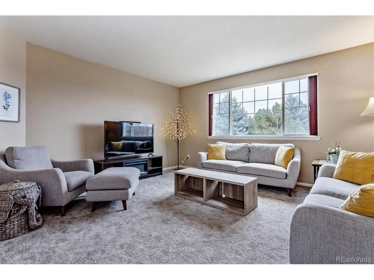
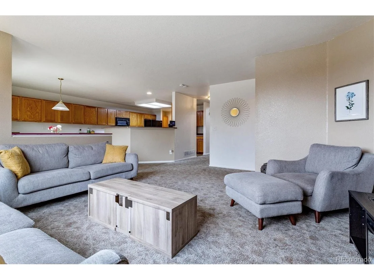
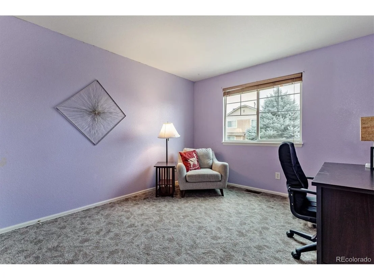
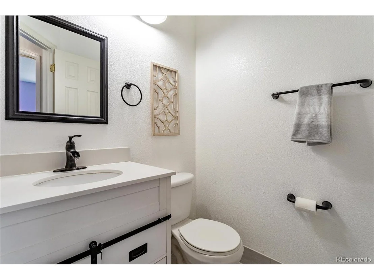
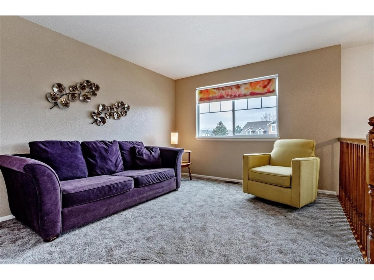
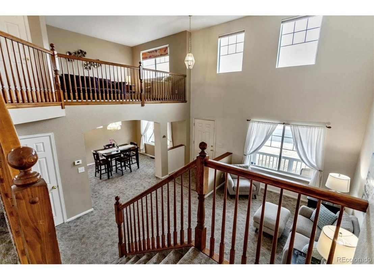
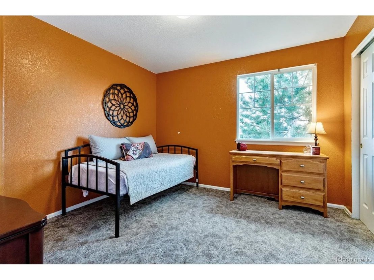
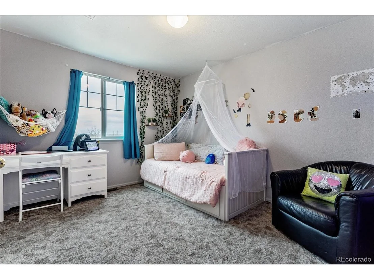
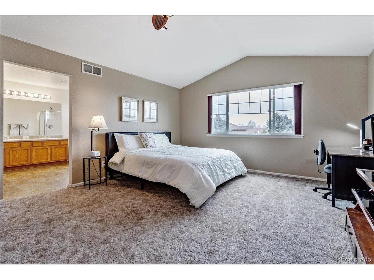
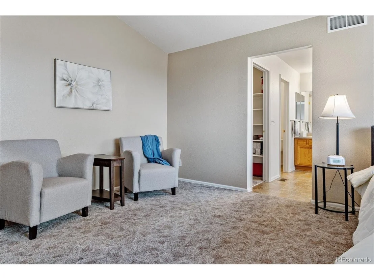
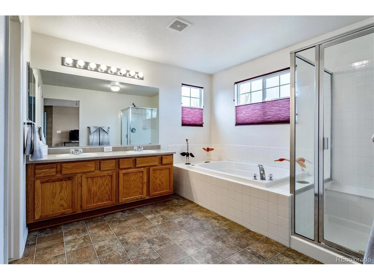
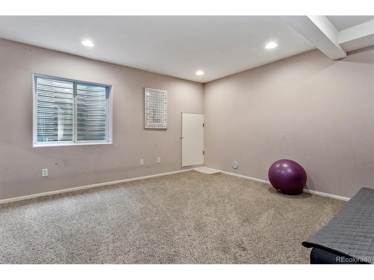
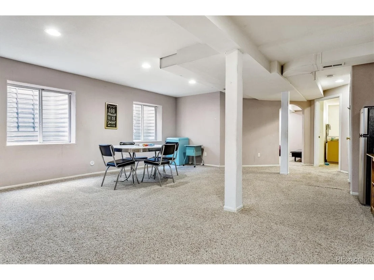
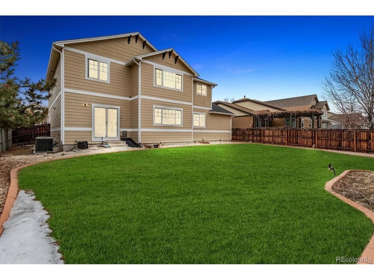
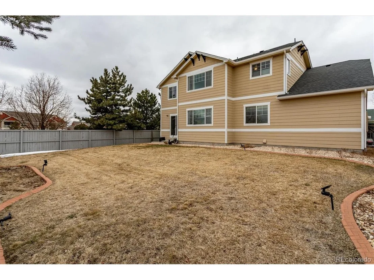
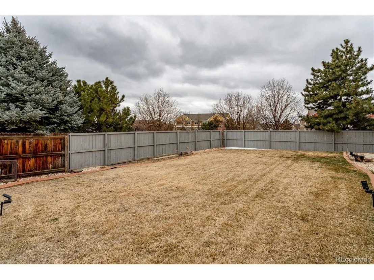
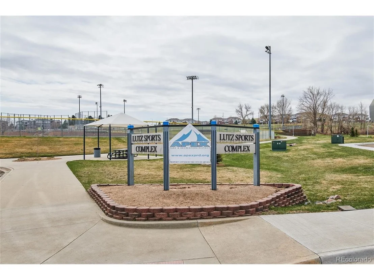
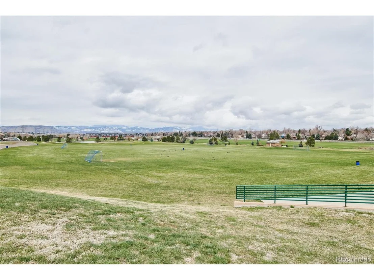
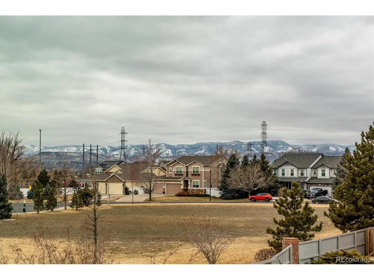
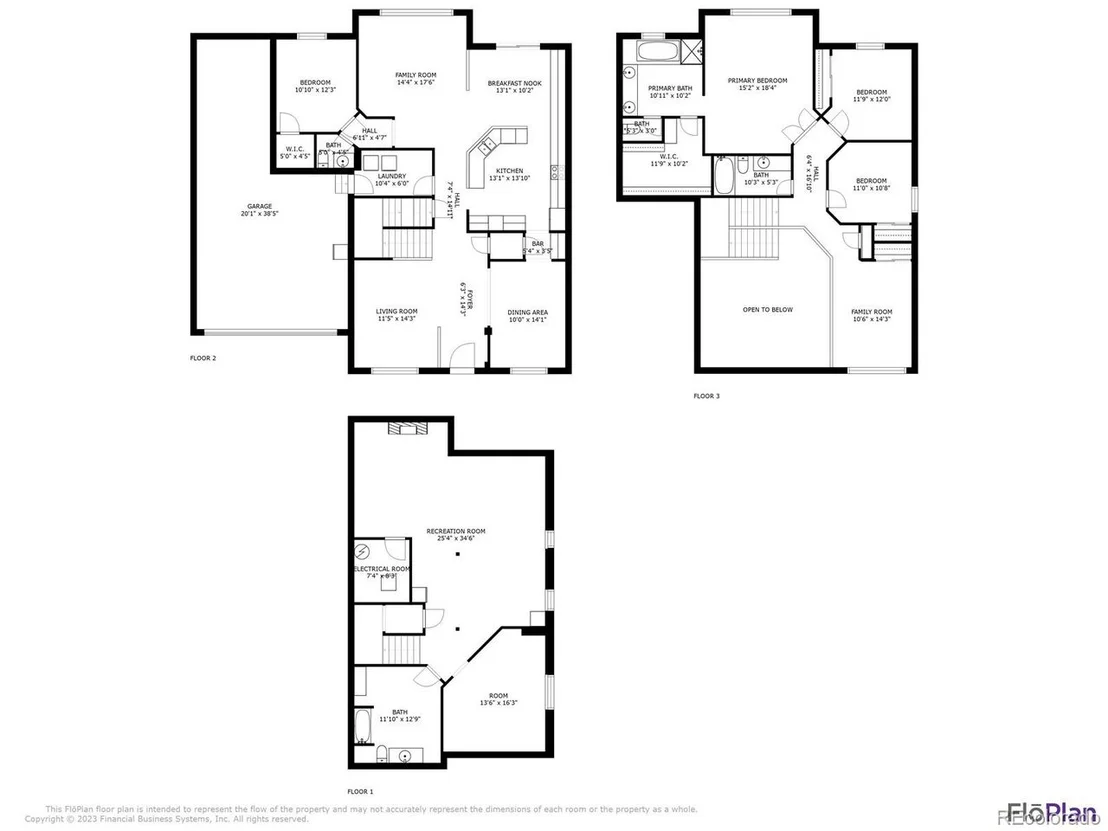
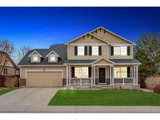
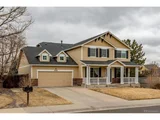
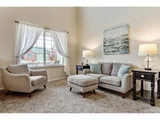
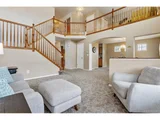
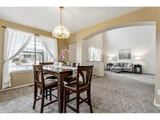
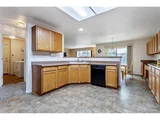
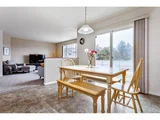
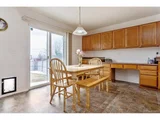
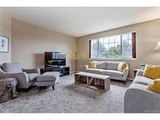
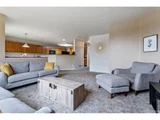
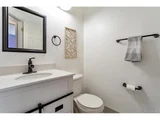
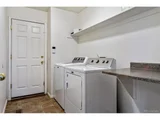
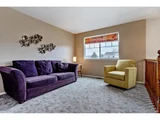
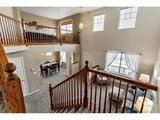
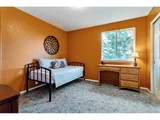
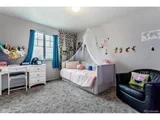
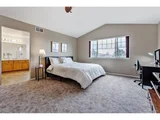
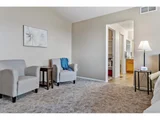
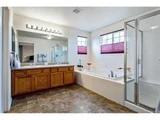
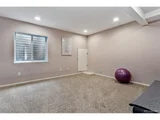
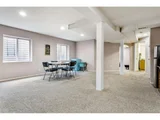
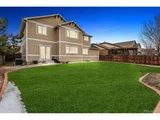
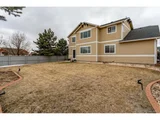
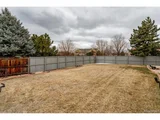
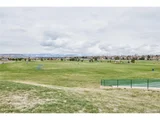
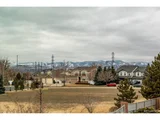
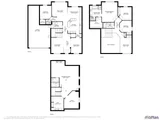
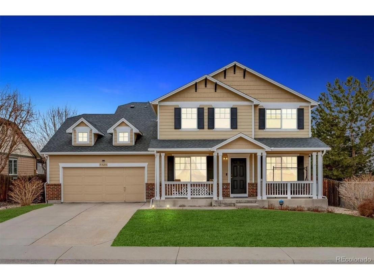
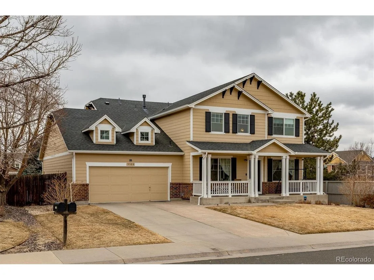
Wonderful, 2 story-style home in Arvada's highly sought-after Skyline Estates! Walk to light rail, great access to transportation & amenities. Welcoming covered front porch-a place to enjoy cool summer evenings. Step inside the bright, open layout w/ beautiful formal living room which flows into formal dining room-a traditional layout! Spacious kitchen with loads of cabinets and counter space. Black appliances, pantry, breakfast bar and sunny eating space with linoleum flooring. Kitchen opens to family room w/ slider to wonderful large flat fully fenced yard with 6' privacy fence on a private corner lot location siding to open space. Family room will hold a large sectional. Nicely placed private home office/den/playroom or guest/mother in law bedroom on the main level. Powder bath has updates. Upstairs you'll find a full hall bath, 2 spare bedrooms, a fantastic open loft with beautiful mountain views and large master suite w/ vaulted ceilings, massive ensuite 5-piece master bath & large walk-in closet. Functional finished basement for lots of flex space. Den room for family movie nights, bonus/flex space room, 2nd home office/den or home gym, plus large full bath...perfect for future sauna. Landscaped yard, beautiful mature trees offers a real sense of privacy. Outstanding for entertaining, large backyard is great for families or pets. Front & rear sprinkler system. This home sides open making the setting very desirable setting. Large tandem 3-car garage with EV charger. Serviced furnace, A/C & new exterior paint and roof. The big ticket items are done! Live close to shopping, dining, outstanding JeffCo schools, trails & easy access to Denver/Boulder. Hop easily onto I-70 for the commuter, walk to Stenger Soccer Complex & Apex Field House, 10 minute bike ride to Olde Town & 15 minutes on the light rail to LoDo. Light rail location is remarkably convenient for this home. A truly well appointed family nest! Come see!
Unit Size
3,833 Ft²
Days on Market
-
Land Size
0.18 acres
Price per sqft
$205
Property Type
House
Property Taxes
$363
HOA Dues
$78
Year Built
2005

Payment Calculator

Cap Rate Calculator

Last updated: 7 months ago (REcolorado MLS #IRE6171739)

Price History

Date / Event Date Event Price
Apr 14, 2023 Sold
Sold
Mar 8, 2023 Listed by RE/MAX ALLIANCE $785,000
Listed by RE/MAX ALLIANCE
Wonderful, 2 story-style home in Arvada's highly sought-after Skyline Estates! Walk to light rail, great access to transportation & amenities. Welcoming covered front porch-a place to enjoy cool summer evenings. Step inside the bright, open layout w/ beautiful formal living room which flows into formal dining room-a traditional layout! Spacious kitchen with loads of cabinets and counter space. Black appliances, pantry, breakfast bar and sunny eating space with linoleum flooring. Kitchen opens to family room w/ slider to wonderful large flat fully fenced yard with 6' privacy fence on a private corner lot location siding to open space. Family room will hold a large sectional. Nicely placed private home office/den/playroom or guest/mother in law bedroom on the main level. Powder bath has updates. Upstairs you'll find a full hall bath, 2 spare bedrooms, a fantastic open loft with beautiful mountain views and large master suite w/ vaulted ceilings, massive ensuite 5-piece master bath & large walk-in closet. Functional finished basement for lots of flex space. Den room for family movie nights, bonus/flex space room, 2nd home office/den or home gym, plus large full bath...perfect for future sauna. Landscaped yard, beautiful mature trees offers a real sense of privacy. Outstanding for entertaining, large backyard is great for families or pets. Front & rear sprinkler system. This home sides open making the setting very desirable setting. Large tandem 3-car garage with EV charger. Serviced furnace, A/C & new exterior paint and roof. The big ticket items are done! Live close to shopping, dining, outstanding JeffCo schools, trails & easy access to Denver/Boulder. Hop easily onto I-70 for the commuter, walk to Stenger Soccer Complex & Apex Field House, 10 minute bike ride to Olde Town & 15 minutes on the light rail to LoDo. Light rail location is remarkably convenient for this home. A truly well appointed family nest! Come see!
Sep 2, 2004 Sold
Sold

Property Highlights

Garage
Air Conditioning

Building Info

Overview

    General

  • Year Built: 2005
  • Effective Year Built: 2005
  • Building Count: 1
  • Bedroom Count: 3
  • Bathroom Count: 4
  • Full Bathrooms: 3
  • Partial Bathrooms: 4
  • Building Condition: 0
  • Building Quality: 7
  • Construction Type: 6
  • Building Style: 40
  • Exterior Walls Type: 0
  • Interior Walls Type: 0
  • Roof Shape Type: 0
  • Roof Cover Type: 0
  • Floor Count: 200
  • Living Units: 1
  • Floor Cover: 0
  • Basement Type: 8
  • Basement Area: 1,261
  • Garage Type: 1
  • Garage Square Area: 662
  • Parking Space Count: 2
  • Patio Type: 59
  • Porch Type: 66
  • Pool Type: 0

    Dimensions

  • Lot Size Square Feet: 7,623
  • Total Building Area: 4,495
  • Gross Building Area: 4,583
  • Building Area: 2,572
  • Building Area Measurement: L

    Heating and Cooling

  • Air Conditioning: 1
  • Heating: 4
  • Heated Square Feet: 2,572
  • Heating Fuel Type: 0

    Utilities

  • Sewer System: 5
  • Water Service: 6

Building

  • Building Type: 0
  • Property Class: R
  • Subdivision: SKYLINE ESTATES FLG 2
  • Land Acres: 0000000175
  • Standard Land Use Code: 1001
  • County Land Use Code: 110
  • State Land Use Code: 1112
  • Legal Description 1: SECTION 16 TOWNSHIP 03 RANGE 69 QTR NW SUBDIVISIONCD 688883 SUBDIVISIONNAME SKYLINE ESTATES FLG 2 BLOCK 003 LOT 0001 SIZE: 7643 TRACT VALUE: .175

Neighborhood

  • School District Name: Jefferson County School District R-1
  • Census Tract: 010308

Geography

  • Account Number: 300443596
  • Parcel: 39-162-11-013
  • Block: 3
  • Lot: 1
  • Meridian: SEC 16 TWN 03S RNG 69W
  • Municipality: ARVADA
  • Latitude: 39.7925
  • Longitude: -105.12

    Address

  • Full Address: 5328 Owens St
  • Address - House Number: 5328
  • Address - Street Name: Owens
  • Address - Suffix Type: St
  • State: CO
  • City Name: Arvada
  • Carrier Code: C011
  • 4-Digit Zip Code: 4943
  • Zip Code: 80002

Valuation

    Tax

  • Total Area: 3,833
  • Tax Year: 2023
  • Tax Amount: $497,218
  • Tax Rate Code Area: 1007

    Appraisal Valuation

  • Standard Deviation: 0.1506
  • Valuation Date: Feb 21, 2024
  • Confidence Score: 81
  • Final Value: 826,034
  • High Value: 950,438
  • Low Value: 701,630

    Market Valuation

  • Market Total Value: $799,774
  • Market Land Value: $286,110
  • Market Improvement Value: $513,664

    Assessments Valuation

  • Assessed Year: 2023
  • Assessed Total Value: $49,899
  • Assessed Land Value: $19,169
  • Assessed Improvements Value: $30,730

    Sales

  • Current Sale Contract Date: Aug 20, 2004
  • Current Sale Recording Date: Sep 02, 2004
  • Current Sale Price:
  • Current Sale Document Type: 68
  • Current Sale Input Document Number: F2089227

    Financing

  • First Mortgage Financing Type: ADJ
Data used for valuation calculations is provided by RealtyHop, and other third party sources

Comparables

Unit
Status
Type
Beds
Baths
ft²
Price/ft²
Asking Price
Listed On
Closing Price
Sold On
HOA + Taxes

About Rainbow Ridge


Similar Homes for Sale

Currently no similar homes around

Nearby Rentals

Unit for rent at 9235 W 48th Ave, Other, CO, 80033

$1,223 /mo

  • 1 Bed
  • 1 Bath
9235 W 48th Ave, Other, CO, 80033 Listing by Rick Rivera
Unit for rent at 11051 W 63rd Pl, Other, CO, 80004

$1,319 /mo

  • 1 Bed
  • 1 Bath
11051 W 63rd Pl, Other, CO, 80004 Listing by Rick Rivera
Unit for rent at 12205 W 58th Ave, Other, CO, 80002

$1,467 /mo

  • 1 Bed
  • 1 Bath
12205 W 58th Ave, Other, CO, 80002 Listing by Rick Rivera


Frequently Asked Questions

When was property at 5328 Owens Street built and last sold?
The property at 5328 Owens Street was built in 2005 and last sold on Aug 20, 2004 for $334,000.
How much is this home worth?
The estimated value of the home located at 5328 Owens Street is $0.
What are some comparable homes to 5328 Owens Street?
There are currently no comparable homes to 5328 Owens Street.