


5328 Jillian Lane


About This Property
Payment Calculator
Your Estimated Monthly Payment
Cap Rate Calculator
What does this mean?
Based on our analysis, the cap rate of this property is 1.25%. A negative cap rate indicates that the property might not be feasible as an income-producing asset. The median cap rate for a near zip code 11238 is 4.23%.
How much can I actually make?
Actual monthly rental income may vary between $4,760 and $7,140 depending on unit-specific characteristics. You can change the amount using the slider to further explore.
How is cap rate calculated?
Cap Rate = Net Operating Income (NOI) / Property Asset Value.
When calculating the cap rate, we assume 100% occupancy. Leverage (mortgage) is not considered.
Cap Rate provided by RealtyHop and RentHop, learn more about cap rate here.
Price History
| Date / Event | Date | Event | Price |
|---|---|---|---|
| Nov 6, 2024 | Sold | ||
| Sold | |||
| Sep 18, 2024 | In contract | - | |
| In contract | |||
| Sep 11, 2024 | Listed by Unreal Estate Brokerage LLC | $249,000 | |
| Listed by Unreal Estate Brokerage LLC | |||
| | |||
|
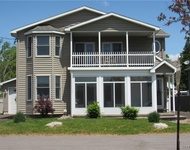
Discover comfort and convenience at 5328 Jillian Lane in Brewerton. This charming home features a spacious open-concept living area with plenty of natural light, a modern kitchen with a breakfast bar, and generously sized bedrooms including a master suite with a walk-in closet. Enjoy additional living space in the finished lower level, and relax on the expansive deck. With an attached one-car garage and a location close to amenities and schools, this property is ideal for a comfortable lifestyle.
| |||
| Jul 15, 2020 | Sold | ||
| Sold | |||
| May 20, 2020 | Listed by Acropolis Realty Group LLC | $169,900 | |
| Listed by Acropolis Realty Group LLC | |||
| | |||
|
Delayed Showing and Negotiations. No Showings until Saturday 5/23 and No Negotiations until Sunday 5/24 @ 12 noon. Virtual Tour: https://youtu.be/-JJBMtzVooE BEAUTIFUL Move-in Ready 3 Bedroom 2 Full Bath in Brewerton! Enter to Vaulted Ceilings, Modern Light Fixtures, Pergo XP Flooring. Open Layout Kitchen, Dining, and Living Room. Maple Cabinets, Bronze Hardware, Stainless Steel Appliances, Recessed Lighting, and Storage Pantry. Sliding Door to your Large 14x24 Deck. Ample space for Grilling, Eating, Entertaining. Also on this level is Full Bath with Shower Tub, Main Bedroom with Walk-in Closet, and Two More Bedrooms. Downstairs Family Room, Exercise area or Study, and 2nd Full Bath with Stand Up Shower. Laundry & Utility room. Central A/C. Garage connected to Living Space is very practical and allows for Additional Storage. Outside oversized Blacktop Driveway, Fully Fenced Backyard, Shed, and Playground Stays! Excellent Home, Act FAST Today!
| |||


 Your Privacy Choices
Phone: 425-283-2930
Address: 335 Madison Avenue, New York, NY 10017