See Home Value
$574,900 Last Listed Price
● House - Off Market

5326 Windswept Lane

Houston, TX 77056
bedrooms
4 Beds
bathrooms
3 Baths
square feet
2,530 Ft²
$3,842
Est. Monthly

About This Property

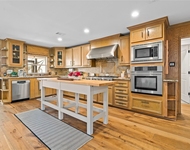
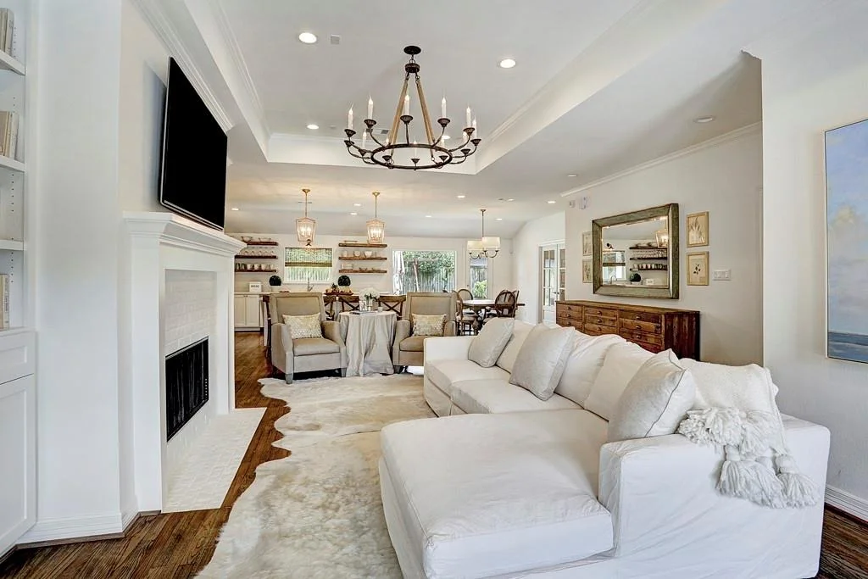
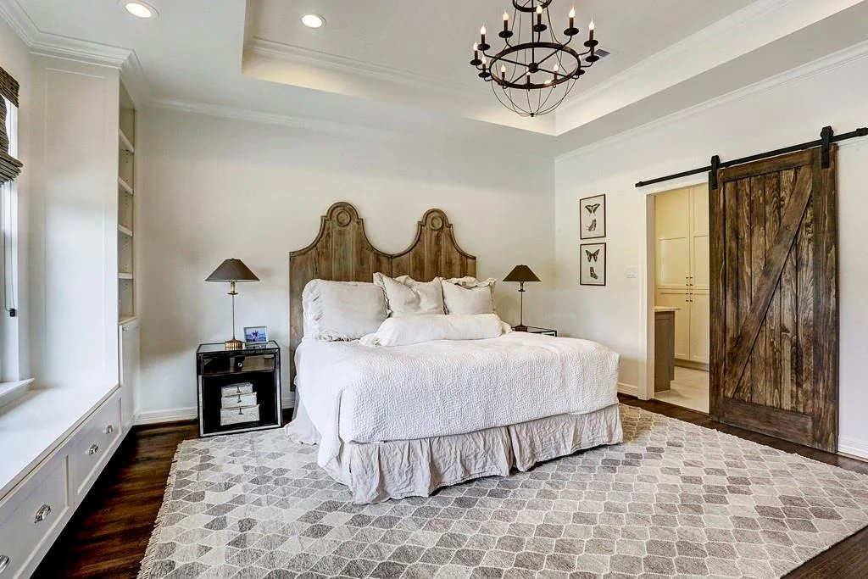
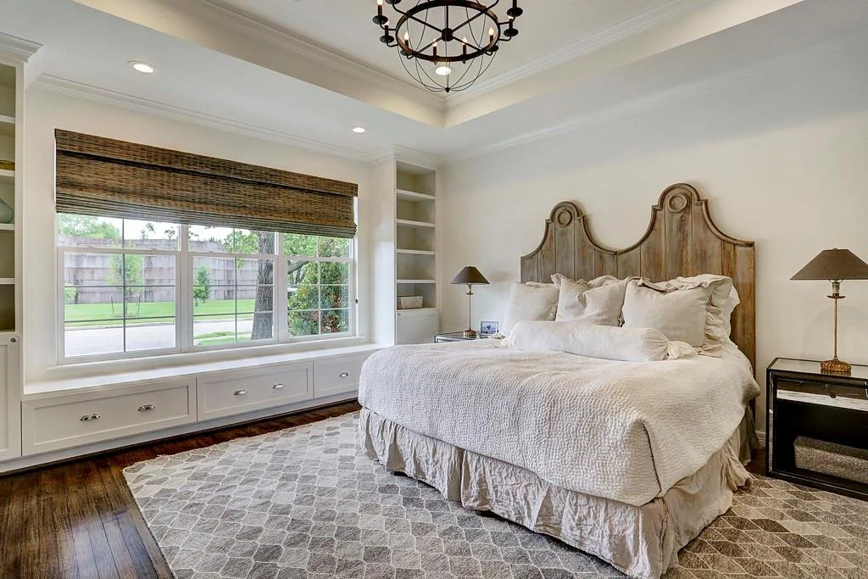
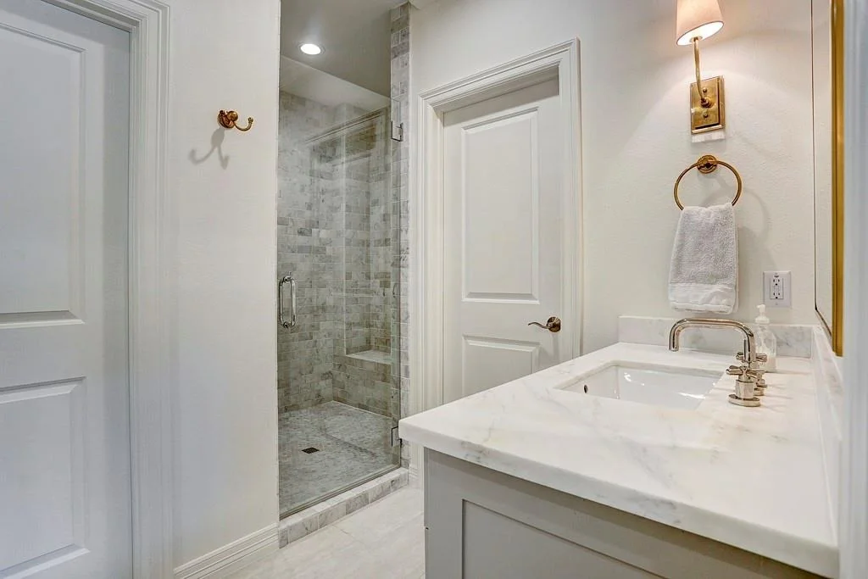
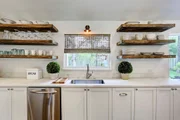
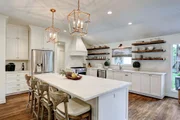
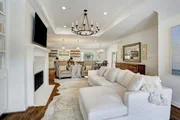
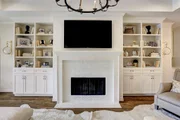
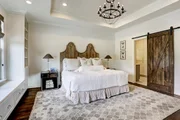
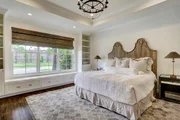
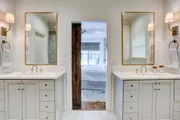
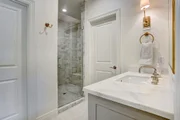
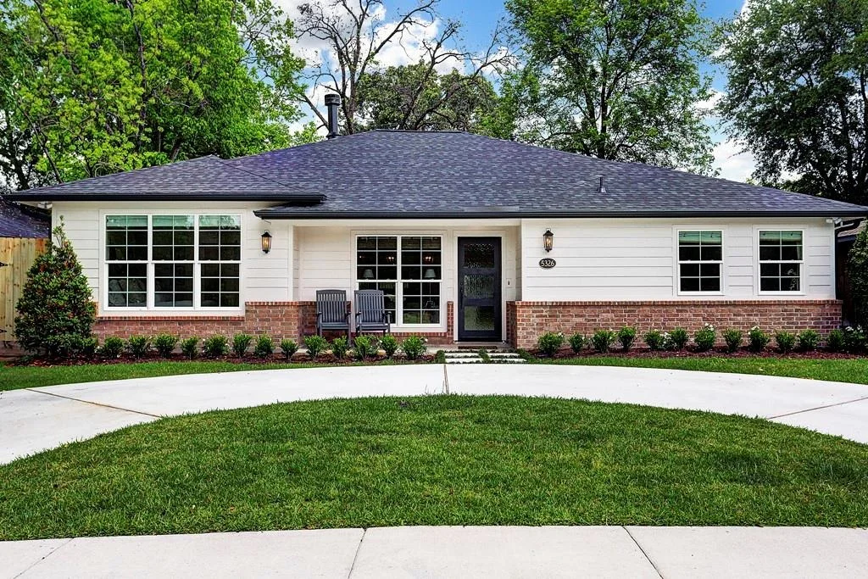
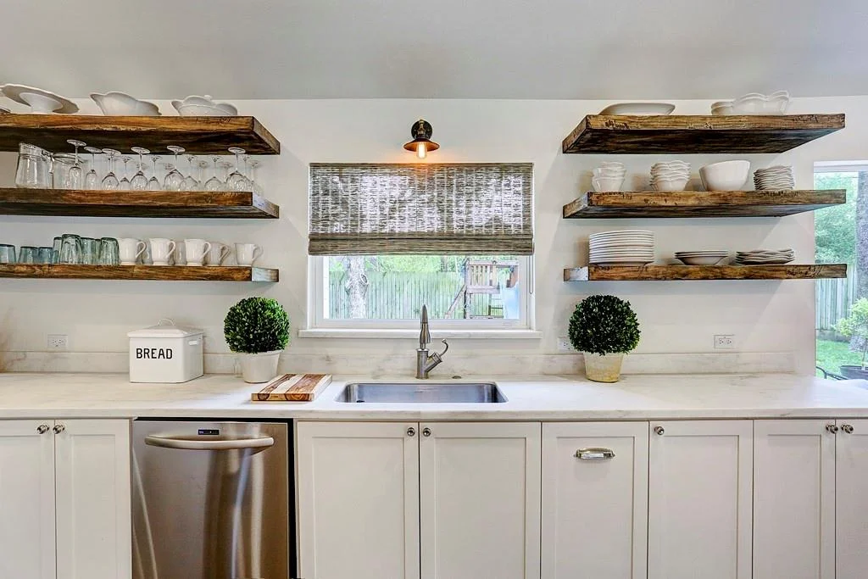
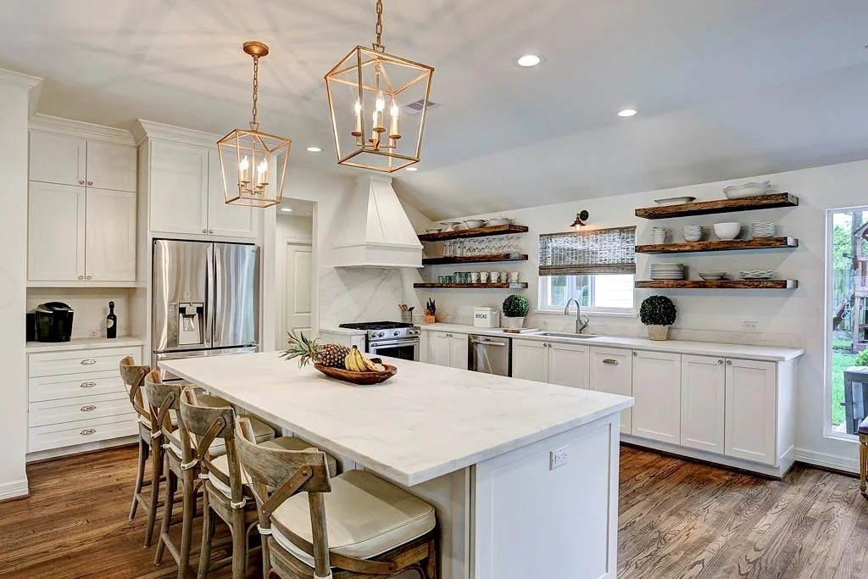
Located in the heart of Larchmont, this home was completely remodeled including an addition in 2017.  Stunning finishes including marble counter tops, designer lighting/chandeliers, hardwood floors throughout and tile in bathrooms with lots of storage. The home includes 4 bedrooms with a large, flex room that can be used as a 5th bedroom, multipurpose room or office.  Kitchen features soft-close cabinets, marble countertops, floating shelves, gas range and custom range hood. The Primary suite features a wall of built-ins with window seat, double sink with marble countertops, floor to ceiling marble shower with seamless glass, and spacious walk-in closet with wall access into laundry room. The large backyard is fully fenced with a nice patio and circle driveway for additional parking. Centrally located by the Galleria and only minutes from downtown and the medical center with quick access to major highways! Walking distance to highly rated shopping and dining! Buyers.
Unit Size
2,530 Ft²
Days on Market
-
Land Size
0.18 acres
Price per sqft
$227
Property Type
House
Property Taxes
$1,018
HOA Dues
-
Year Built
1955

Payment Calculator

Cap Rate Calculator

Last updated: 9 months ago (HAR #313731)

Price History

Date / Event Date Event Price
Feb 2, 2026 Sold
Sold
Dec 10, 2025 In contract -
In contract
Oct 17, 2025 Temporarily off market -
Temporarily off market
Oct 16, 2025 Listed by Neal Properties $574,900
Listed by Neal Properties
Sep 3, 2025 Listed by Neal Properties $599,500
Listed by Neal Properties
Located in the heart of Larchmont, this home was completely remodeled including an addition in 2017. Stunning finishes including marble counter tops, designer lighting/chandeliers, hardwood floors throughout and tile in bathrooms with lots of storage. The home includes 4 bedrooms with a large, flex room that can be used as a 5th bedroom, multipurpose room or office. Kitchen features soft-close cabinets, marble countertops, floating shelves, gas range and custom range hood. The Primary suite features a wall of built-ins with window seat, double sink with marble countertops, floor to ceiling marble shower with seamless glass, and spacious walk-in closet with wall access into laundry room. The large backyard is fully fenced with a nice patio and circle driveway for additional parking. Centrally located by the Galleria and only minutes from downtown and the medical center with quick access to major highways! Walking distance to highly rated shopping and dining! Buyers.
Show More

Property Highlights

Fireplace

Building Info

Overview

    General

  • Year Built: 1955
  • Effective Year Built: 2009
  • Building Count: 1
  • Total Rooms: 6
  • Bedroom Count: 3
  • Bathroom Count: 2
  • Full Bathrooms: 2
  • Partial Bathrooms: 2
  • Bathroom Plumbing Fixtures: 8
  • Building Condition: 3
  • Building Quality: 7
  • Construction Type: 6
  • Building Style: 1
  • Exterior Walls Type: 23
  • Interior Walls Type: 0
  • Roof Shape Type: 0
  • Roof Cover Type: 0
  • Floor Count: 100
  • Living Units: 1
  • Floor Cover: 0
  • Basement Type: 0
  • Basement Area: 0
  • Garage Type: 0
  • Parking Space Count: 0
  • Patio Type: 0
  • Porch Type: 7
  • Pool Type: 0
  • Location Influence Type: 100

    Dimensions

  • Lot Size Square Feet: 7,713
  • Total Building Area: 2,530
  • Gross Building Area: 2,530
  • Building Area: 2,530
  • Building Area Measurement: L

    Heating and Cooling

  • Fireplace Count: 1
  • Air Conditioning: 1
  • Heating: 3
  • Heated Square Feet: 2,530
  • Heating Fuel Type: 3

    Utilities

  • Sewer System: 1
  • Water Service: 2

Building

  • Building Type: 0
  • Property Class: R
  • Subdivision: LARCHMONT SEC 1
  • Land Acres: 0000000177
  • Standard Land Use Code: 1001
  • County Land Use Code: 1001
  • State Land Use Code: A1
  • Legal Description 1: LT 17 BLK 12 LARCHMONT SEC 1

Neighborhood

  • School District Name: Houston Independent School District
  • School Tax School District: HOUSTON ISD
  • Census Tract: 432703

Geography

  • Assessors Map Reference: 5156D
  • Account Number: 0835010000017
  • District: 061
  • Parcel: 083-501-000-0017
  • Block: 12
  • Lot: 17
  • Municipality: CITY OF HOUSTON
  • Latitude: 29.7271
  • Longitude: -95.4696

    Address

  • Full Address: 5326 Windswept Ln
  • Address - House Number: 5326
  • Address - Street Name: Windswept
  • Address - Suffix Type: Ln
  • State: TX
  • City Name: Houston
  • Carrier Code: C059
  • 4-Digit Zip Code: 7214
  • Zip Code: 77056

Valuation

    Tax

  • Total Area: 2,548
  • Tax Year: 2022
  • Tax Amount: $1,146,132
  • Tax Rate Code Area: 061

    Appraisal Valuation

  • Standard Deviation: 0.1659
  • Valuation Date: Sep 13, 2023
  • Confidence Score: 79
  • Final Value: 598,663
  • High Value: 697,990
  • Low Value: 499,337

    Market Valuation

  • Market Total Value: $520,522
  • Market Land Value: $331,043
  • Market Improvement Value: $189,479

    Assessments Valuation

  • Assessed Year: 2022
  • Assessed Total Value: $520,522
  • Assessed Land Value: $331,043
  • Assessed Improvements Value: $189,479

    Sales

  • Current Sale Contract Date: Oct 12, 2009
  • Current Sale Recording Date: Oct 22, 2009
  • Current Sale Price:
  • Current Sale Document Type: 70
  • Current Sale Input Document Number: 20090481402
  • Previous Sale Recording Date: Jan 12, 2009
  • Previous Sale Contract Date: Jan 06, 2009
  • Previous Sale Amount: $202,956
  • Previous Sale Document Type: 69
Data used for valuation calculations is provided by RealtyHop, and other third party sources

Comparables

Unit
Status
Type
Beds
Baths
ft²
Price/ft²
Asking Price
Listed On
Closing Price
Sold On
HOA + Taxes

About Westside


Similar Homes for Sale

Currently no similar homes around

Nearby Rentals

Unit for rent at 5859 Dolores Street, Houston, TX, 77057

$2,950 /mo

  • 3 Beds
  • 3 Baths
  • 1,882 ft²
5859 Dolores Street, Houston, TX, 77057 Listing by Vandita Zachariah
Unit for rent at 3902 Colquitt Street, Houston, TX, 77027

$10,000 /mo

  • 4 Beds
  • 2 Baths
  • 2,629 ft²
3902 Colquitt Street, Houston, TX, 77027 Listing by Kiani Komeizi
Unit for rent at 4127 Amherst Street, West University Place, TX, 77005

$8,500 /mo

  • 5 Beds
  • 4 Baths
  • 3,433 ft²
4127 Amherst Street, West University Place, TX, 77005 Listing by Kevin Macicek


Frequently Asked Questions

When was property at 5326 Windswept Lane built and last sold?
The property at 5326 Windswept Lane was built in 1955 and last sold on Oct 12, 2009 for $222,500.
How much is this home worth?
The estimated value of the home located at 5326 Windswept Lane is $576,975.
What are some comparable homes to 5326 Windswept Lane?
There are currently no comparable homes to 5326 Windswept Lane.