Check Availability
$350,000
● House - In Contract

5326 Ginger Rise

San Antonio, TX 78253
bedrooms
5 Beds
bathrooms
3 Baths
square feet
3,074 Ft²
$2,535
Est. Monthly
$257
HOA / Fees

About This Property

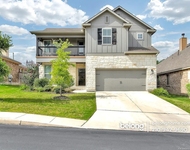
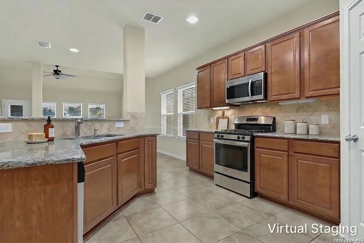
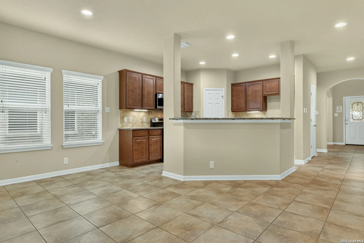
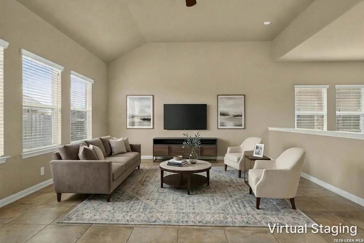
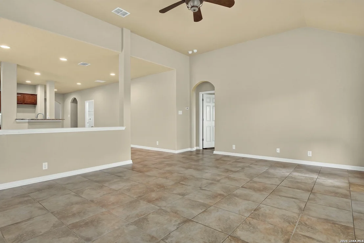
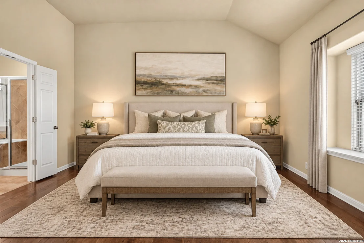
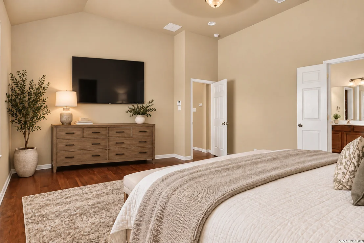
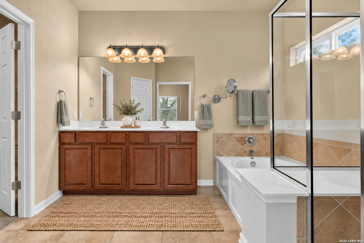
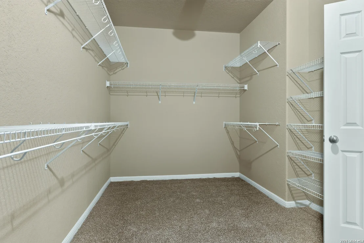
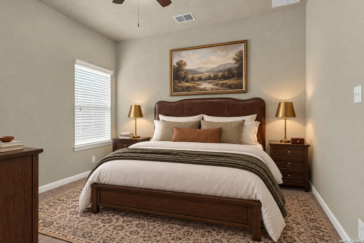
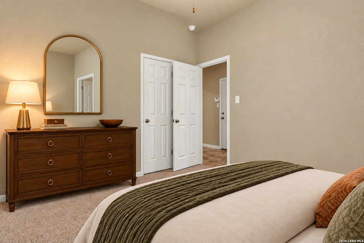
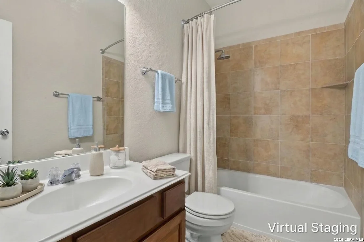
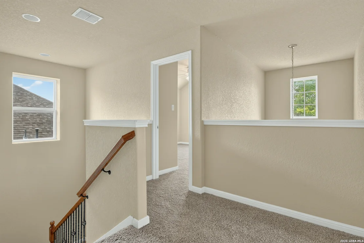
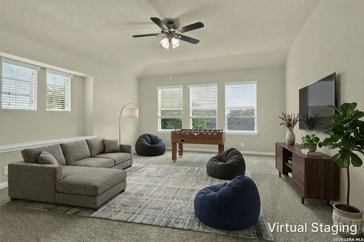
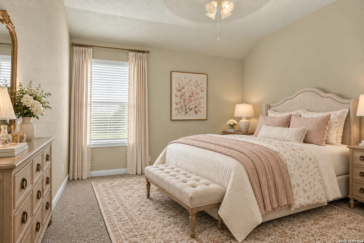
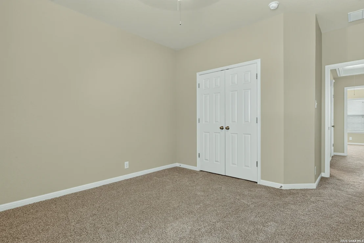
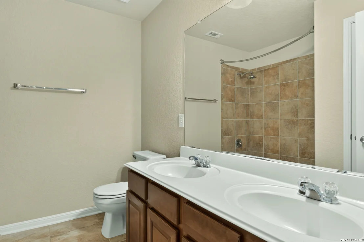
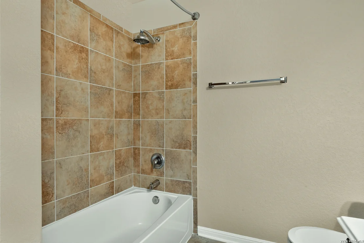
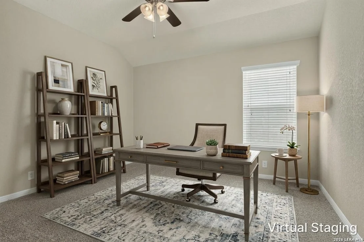
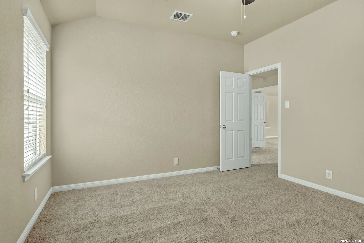
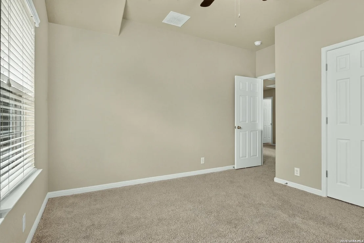
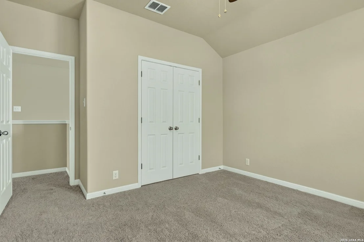
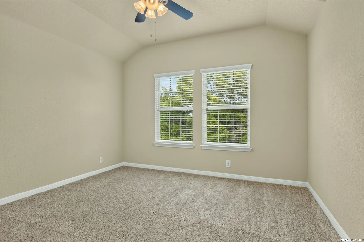
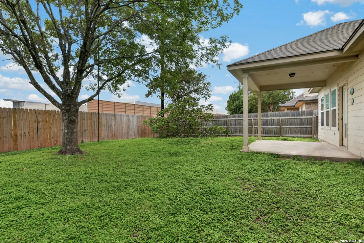
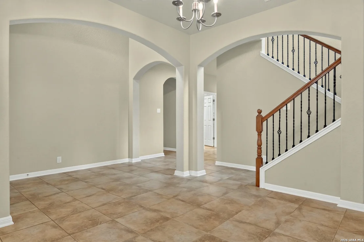
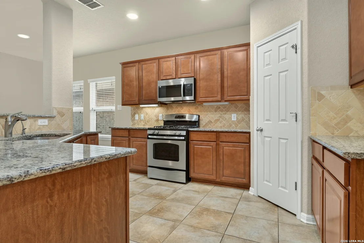
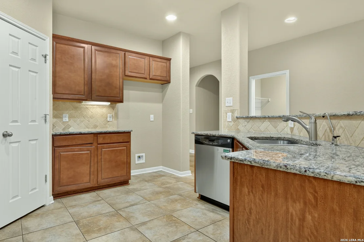
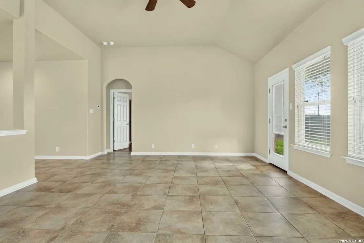
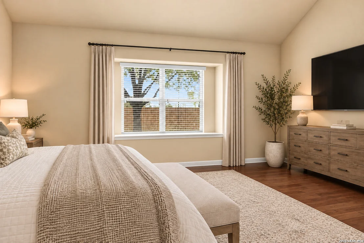
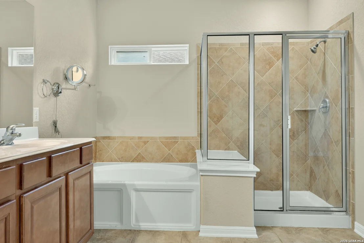
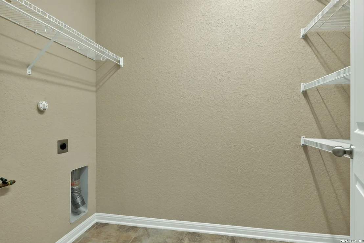
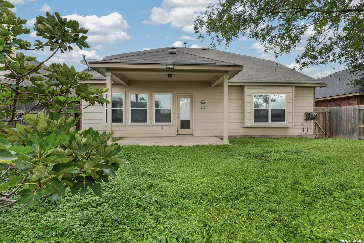
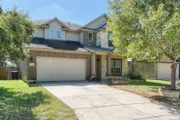
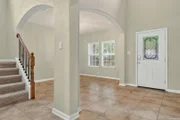
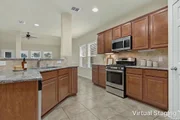
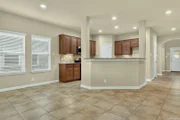
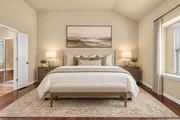
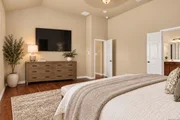
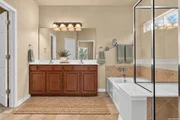
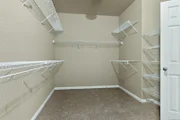
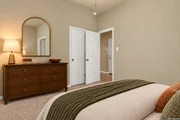
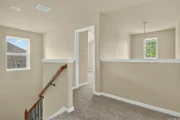
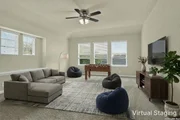
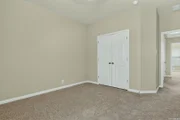
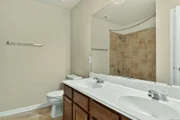
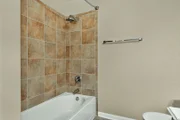
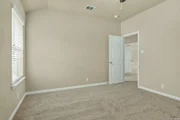
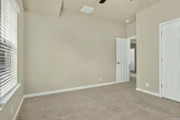
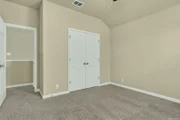
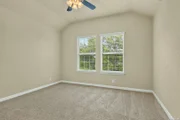
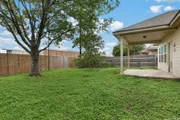
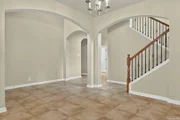
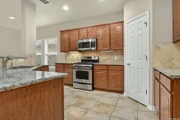
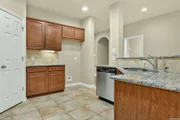
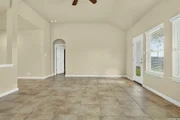
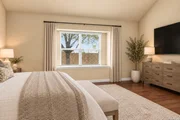
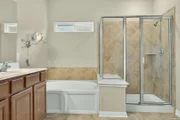
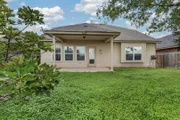
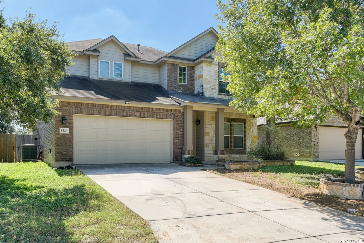
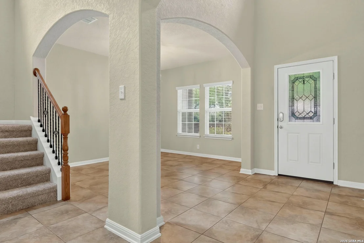
High ceilings, graceful arched openings, and an inviting open floor plan set the stage for this two-story home designed with comfort and versatility in mind. Tile flooring extends throughout the main living areas, while the spacious kitchen opens to the family room, creating an easy flow between cooking, dining, and everyday living. The downstairs primary suite features wood flooring, a ceiling fan, and an ensuite bath with a dual vanity, soaking tub, separate shower, and walk-in closet. Upstairs, an expansive game room provides additional space for entertainment, hobbies, or a second living area.  The kitchen features granite countertops, extensive cabinetry, a tile backsplash, gas cooking, stainless steel appliances including a built-in microwave, and a breakfast bar overlooking the family room. Upstairs, secondary bedrooms feature ceiling fans, while the shared bathroom includes a dual vanity and tub/shower combination. Additional features include a sprinkler system, water softener, and two-car garage. Outside, a mature oak tree provides a beautiful backdrop for the backyard, complete with a covered patio and space for outdoor activities. Conveniently located near H-E-B, shopping, and major roadways, the home also offers access to a neighborhood swimming pool. Please be aware some photos have been virtually staged.
Unit Size
3,074 Ft²
Days on Market
-
Land Size
0.15 acres
Price per sqft
$114
Property Type
House
Property Taxes
$559
HOA Dues
$257
Year Built
2011

Listed By

Melissa Stagers
M. Stagers Realty Partners

Payment Calculator

Cap Rate Calculator

Last updated: 18 days ago (LERA #2016978)
Price History

Date / Event Date Event Price
Nov 4, 2026 In contract -
In contract
Oct 30, 2026 Listed by M. Stagers Realty Partners $350,000
Listed by M. Stagers Realty Partners
Oct 26, 2011 Sold
Sold
May 18, 2011 Listed by RE/MAX Associates $257,990
Listed by RE/MAX Associates
SALADO PLAN - BRAND NEW 3111 SQ FT ENERGY EFFICIENT HOME! 5 BEDS/3 BATHS + FORMAL DINING & GAME RM! SPACIOUS ISLAND KITCHEN FEATURES GRANITE COUNTERS W/ ELEGANT TILE BACKSPLASH, CUSTOM CABINETRY, WALK IN PANTRY AND MORE. COVERED PATIO TO BACKYARD. ALL PLANS, PRICES, AND AVAILABILITY SUBJECT TO CHANGE WITHOUT NOTICE.

Property Highlights

Air Conditioning
Fireplace
Interior Details
Full Bathrooms: 3
Interior Features: Breakfast Bar, High Ceilings, Open Floorplan, High Speed Internet, Walk-In Closet(s), Chandelier, Two Living Area, Separate Dining Room, Two Eating Areas, Walk-In Pantry, Game Room, Utility Room Inside, Cable TV Available, Laundry Room
Appliances: Microwave, Disposal, Dishwasher, Water Softener Owned, Vented Exhaust Fan, Water Softener, Washer Connection, Dryer Connection, Stove/Range, Gas Cooking, Pre-Wired for Security, Solid Counter Tops
Flooring Type: Carpet, Ceramic Tile
Fireplace Features: Not Applicable
Exterior Details
Square Footage: 3074
Security Features: Smoke Detector(s)
Property Condition: Pre-Owned
Architectural Style: Two Story
Year Built: 2011
Builder Name: Ryland Homes
Window Features: Double Pane Windows
Construction Materials: Brick, Fiber Cement
Patio and Porch Features: Patio
Pool Features: None
Lot Features: Mature Trees (ext feat)
Lot Size Area: 6490.44
Lot Size Units: Square Feet
Lot Size Acres: 0.149
Lot Size Square Feet: 6490.44
Financial Details
Tax Annual Amount: $6,703
Utilities Details
Cooling Type: Central Air
Heating Type: Central
Location Details
HOA/Condo/Coop Amenities: Pool, Tennis Court(s), Cable TV, Park/Playground, Sports Court
HOA Fee: $257
HOA Fee Frequency: Quarterly

Building Info

Overview

    General

  • Year Built: 2011
  • Effective Year Built: 2011
  • Building Count: 1
  • Bedroom Count: 5
  • Bathroom Count: 3
  • Full Bathrooms: 2
  • Partial Bathrooms: 3
  • Building Condition: 0
  • Building Quality: 0
  • Construction Type: 0
  • Building Style: 0
  • Exterior Walls Type: 0
  • Interior Walls Type: 0
  • Roof Shape Type: 0
  • Roof Cover Type: 15
  • Floor Count: 200
  • Floor Cover: 0
  • Basement Type: 0
  • Basement Area: 0
  • Garage Type: 1
  • Garage Square Area: 420
  • Parking Space Count: 2
  • Patio Type: 0
  • Porch Type: 102
  • Pool Type: 0

    Dimensions

  • Lot Size Square Feet: 6,498
  • Total Building Area: 3,494
  • Gross Building Area: 3,494
  • Building Area: 3,074
  • Building Area Measurement: L

    Heating and Cooling

  • Air Conditioning: 1
  • Heating: 4
  • Heated Square Feet: 3,074
  • Heating Fuel Type: 0

    Utilities

  • Sewer System: 0
  • Water Service: 0

Building

  • Building Type: 0
  • Property Class: R
  • Subdivision: CB 4413C (WESTWINDS SOUTH UT-2)
  • Land Acres: 0000000149
  • Standard Land Use Code: 1001
  • County Land Use Code: A1
  • State Land Use Code: A1
  • Legal Description 1: CB 4413C (WESTWINDS SOUTH UT-2), BLOCK 2 LOT 40 PER PLAT 9576/182

Neighborhood

  • School District Name: Northside Independent School District
  • School Tax School District: 79
  • Census Tract: 172005

Geography

  • Subdivision Tract Number: 40
  • Parcel: 04413-302-0400
  • Block: 2
  • Lot: 40
  • Municipality: SAN ANTONIO
  • Latitude: 29.4874
  • Longitude: -98.7305

    Address

  • Full Address: 5326 Ginger Rise
  • Address - House Number: 5326
  • Address - Street Name: Ginger Rise
  • State: TX
  • City Name: San Antonio
  • Carrier Code: R201
  • 4-Digit Zip Code: 5856
  • Zip Code: 78253

Valuation

    Tax

  • Tax Year: 2023
  • Tax Amount: $759,517
  • Tax Rate Code Area: FSF

    Appraisal Valuation

  • Standard Deviation: 0.1735
  • Valuation Date: Jan 17, 2024
  • Confidence Score: 77
  • Final Value: 414,266
  • High Value: 486,161
  • Low Value: 342,370

    Market Valuation

  • Market Total Value: $413,000
  • Market Land Value: $83,140
  • Market Improvement Value: $329,860

    Assessments Valuation

  • Assessed Year: 2023
  • Assessed Total Value: $413,000
  • Assessed Land Value: $83,140
  • Assessed Improvements Value: $329,860

    Sales

  • Current Sale Contract Date: Oct 07, 2011
  • Current Sale Recording Date: Oct 27, 2011
  • Current Sale Price:
  • Current Sale Document Type: 70
  • Current Sale Input Document Number: 20110191473
  • Previous Sale Recording Date: Jan 14, 2008
  • Previous Sale Contract Date: Jan 10, 2008
  • Previous Sale Document Type: 68
Data used for valuation calculations is provided by RealtyHop, and other third party sources

Comparables

Unit
Status
Type
Beds
Baths
ft²
Price/ft²
Asking Price
Listed On
Closing Price
Sold On
HOA + Taxes

About Far West Side


Similar Homes for Sale

Currently no similar homes around

Nearby Rentals

Unit for rent at 11711 Caitlin Ash, San Antonio, TX, 78253

$2,775 /mo

  • 5 Beds
  • 4 Baths
11711 Caitlin Ash, San Antonio, TX, 78253 Listing by Jeffrey Robillard


Frequently Asked Questions

When was property at 5326 Ginger Rise built and last sold?
The property at 5326 Ginger Rise was built in 2011 and last sold on Oct 7, 2011 for $304,200.
How much is this home worth?
The estimated value of the home located at 5326 Ginger Rise is $353,500.
What are some comparable homes to 5326 Ginger Rise?
There are currently no comparable homes to 5326 Ginger Rise.