


5325 Teak Mill Place


About This Property
Payment Calculator
Your Estimated Monthly Payment
Cap Rate Calculator
What does this mean?
Based on our analysis, the cap rate of this property is 1.25%. A negative cap rate indicates that the property might not be feasible as an income-producing asset. The median cap rate for a near zip code 11238 is 4.23%.
How much can I actually make?
Actual monthly rental income may vary between $4,760 and $7,140 depending on unit-specific characteristics. You can change the amount using the slider to further explore.
How is cap rate calculated?
Cap Rate = Net Operating Income (NOI) / Property Asset Value.
When calculating the cap rate, we assume 100% occupancy. Leverage (mortgage) is not considered.
Cap Rate provided by RealtyHop and RentHop, learn more about cap rate here.
Price History
| Date / Event | Date | Event | Price |
|---|---|---|---|
| Oct 23, 2025 | Sold | ||
| Sold | |||
| Sep 24, 2025 | In contract | - | |
| In contract | |||
| Sep 18, 2025 | Listed by Dave Perry Miller Real Estate | $899,900 | |
| Listed by Dave Perry Miller Real Estate | |||
| | |||
|
spectacular single-family residence, originally the model home is a perfect modern turnkey retreat, enjoy designer upgrades and hardwood floors throughout, with 3 Bed, 3.5 bath and 2 living areas, all overlooking gorgeous community pool. First floor showcases soaring ceilings, lighted glass cabinetry, custom linen drapes, and open layout with spacious living and dining areas flowing into large chef's kitchen with seated island, walk-in pantry, gas cooktop, Samsung high-end smart refrigerator, granite countertops. and glass double door to private patio plus side yard perfect the first floor. The oversized 2-car garage includes EV charger, storage closets and slip-resistant epoxy flooring. On second floor, the spacious primary suite is a true sanctuary with spa-like bath, featuring garden tub, separate shower, water closet, elegant hardware and marble double-sink countertop, leading to breathtaking custom-built walk-in closet with lighted glass and stained oak cabinetry, marble- topped vanity, chandelier and wood floors with direct access to modern laundry room with leather granite countertop. Two spacious guest rooms each with walk-in closet, and updated full bath with marble countertop complete this level. The third floor offers versatile living space ideal for den, home office, fitness center, or guest suite, with newly updated full bath featuring marble-tiled shower, marble countertop, and stone tile floors. Walk out to expansive rooftop deck quipped with built-in grill, refrigerator, and faucet, perfect for entertaining while enjoying serene views of the sparkling pool below. Additional upgrades include new roof (2021), whole home automation with smart security, cameras, lighting, and premium built-in speakers, inside and out. Most lighting is dimmable with customizable color options adding ambiance and sophistication. Enjoy exceptional community amenities, including yard care, dog parks, and resort style pool, ensuring a lifestyle of ease and luxury.
| |||
| May 26, 2021 | Sold | ||
| Sold | |||
| Dec 7, 2020 | Listed by David M. Weekley | $709,990 | |
| Listed by David M. Weekley | |||
| | |||
|
David Weekley Homes Model Home in Oak Park! The first floor of this single-family home in Dallas offers an open-concept living space and private courtyard. The chef's kitchen is complete with quartz countertops, stainless appliances, and large island. The spacious owner’s retreat on the second floor has a spa like bath, with a large walk in closet that is conveniently attached to the utility room. The third floor City Room with rooftop deck, with built in grill, refrigerator, which is perfect for friends and family to gather and enjoy the views of the pool area. Community features a swimming pool, clubhouse and park areas. Convenient location that is one mile from the tollway and easy access to Downtown Dallas.
| |||
Property Highlights
Building Info
Comparables
Status
Price/ft²
Listed On
Sold On
About Northwest Dallas
Similar Homes for Sale
Currently no similar homes aroundNearby Rentals
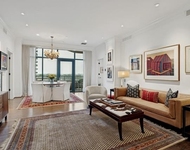
$8,500 /mo
- 2 Beds
- 2 Baths
- 1,932 ft²
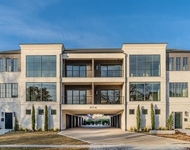
$9,995 /mo
- 3 Beds
- 3 Baths
- 2,494 ft²
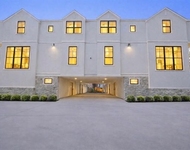

Last Updated: 6 months ago
Data Source: NTREIS MLS, MLS# 14482292
Details provided by NTREIS and may not match the public record
 Your Privacy Choices
Phone: 425-283-2930
Address: 335 Madison Avenue, New York, NY 10017