See Home Value
$302,000
● House - Off Market

5324 W Dakin Street

CHICAGO, IL 60641
bedrooms
4 Beds
bathrooms
3 Baths, 2 Half Baths
square feet
1,650 Ft²
$505,555
RealtyHop Estimate
60.54%
Since Jul 1, 2017
National-US
Primary Model

About This Property

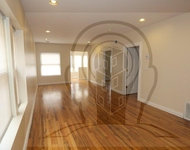
CLICK THE VIRTUAL TOUR LINK FOR A 3D WALKTHROUGH OF THE PROPERTY.  CLASSIC, CHICAGO BRICK BUNGALOW IN PORTAGE PARK ELEMENTARY DISTRICT.  EXCELLENT FLOW IN THIS 4 BEDROOM 1.2 BATHROOM HOME.  1ST FLOOR HAS LIVING ROOM, DINING ROOM, 2 BEDROOMS, KITCHEN, FULL BATH AND USABLE ENCLOSED PORCH.  HARDWOOD FLOORING UNDER CARPETING IN LIVING ROOM AND DINING ROOM, UNPAINTED WOOD TRIM THROUGHOUT THE 1ST FLOOR.  2ND FLOOR HAS 2 LARGE BEDROOMS, 1/2 BATH AND TONS OF CLOSETS FOR STORAGE.  BASEMENT IS PARTIALLY FINISHED WITH A HUGE REC ROOM, BAR, STORAGE ROOM, LAUNDRY AND ADDITIONAL 1/2 BATH.  POOL TABLE IN BASEMENT WILL STAY WITH HOUSE.  FLOOD CONTROL SYSTEM PROVIDES PIECE OF MIND TO FINISH BASEMENT.  FULL BATHROOM ON 1ST FLOOR AND 1/2 BATH ON 2ND FLOOR HAVE BEEN RECENTLY REMODELED, UPDATED KITCHEN WITH WOOD CABINETRY AND STAINLESS STEEL APPLIANCES.  2 CAR GARAGE AND GOOD SIZED YARD.
Unit Size
1,650 Ft²
Days on Market
-
Land Size
0.08 acres
Price per sqft
$191
Property Type
House
Property Taxes
$322
HOA Dues
-
Year Built
1924

Payment Calculator

Cap Rate Calculator

Last updated: 3 years ago (MRED MLS #09496978)

Price History

Date / Event Date Event Price
Jun 10, 2024 Sold
Sold
Apr 24, 2024 Listed by @properties Christie's International Real Estate $485,000
Listed by @properties Christie's International Real Estate
Welcome to your new home nestled on a serene tree-lined street in the heart of Portage Park. This stunning renovated bungalow sits on an extra-wide 30' lot, offering both space and charm in equal measure. Expect to be impressed by the flexible floor plan and a myriad of updates that adorn every corner. The home boasts a seamless blend of classic elegance and modern convenience. The main level is the epitome of bungalow living, offering a cozy living room, a separate dining room, an inviting eat-in kitchen, two comfortable bedrooms, an updated bath, and a converted enclosed porch that serves as a tranquil remote work oasis. The renovated kitchen is a chef's dream, featuring stainless steel appliances, timeless white cabinetry, granite countertops, a generous breakfast bar, and a convenient pantry closet. Venture upstairs to discover two bright bedrooms with a recently renovated bath boasting an oversized shower and double vanity. A luminous office space awaits, illuminated by skylights, perfect for productivity or relaxation. Vintage details abound throughout the home, from the gleaming hardwood floors to the soaring ceilings and meticulously restored woodwork. Entertainment awaits in the large semi-finished basement, complete with a recreation room area featuring a built-in bar and pool table, a laundry room, ample storage space, and excellent ceiling height. Step outside to your private oasis, where a newer paver patio and fully turfed yard beckon for outdoor gatherings and relaxation. A convenient 2-car garage completes this picture-perfect residence. Located in the coveted Portage Park neighborhood, this home offers the ideal blend of tranquility and convenience. Enjoy easy access to Portage Park itself, Portage Park Elementary, as well as a plethora of retail, dining, and entertainment options just moments away. Don't miss your chance to make this exceptional property your own!
Jun 2, 2017 Sold
Sold
Feb 5, 2017 Listed by Coldwell Banker Residential $314,900
Listed by Coldwell Banker Residential

Property Highlights


Building Info

Overview

    General

  • Year Built: 1924
  • Effective Year Built: 1924
  • Building Count: 1
  • Total Rooms: 4
  • Bedroom Count: 3
  • Bathroom Count: 1
  • Full Bathrooms: 1
  • Partial Bathrooms: 1
  • Building Condition: 6
  • Building Quality: 7
  • Construction Type: 12
  • Building Style: 3
  • Exterior Walls Type: 24
  • Interior Walls Type: 0
  • Roof Shape Type: 0
  • Roof Cover Type: 15
  • Floor Count: 100
  • Living Units: 1
  • Floor Cover: 0
  • Basement Type: 7
  • Basement Area: 0
  • Garage Type: 4
  • Parking Space Count: 1
  • Patio Type: 0
  • Porch Type: 0
  • Pool Type: 0

    Dimensions

  • Lot Size Square Feet: 3,690
  • Lot Size Depth Feet: 300
  • Lot Size Frontage Feet: 1,230
  • Total Building Area: 1,120
  • Gross Building Area: 1,120
  • Building Area: 1,120
  • Building Area Measurement: L

    Heating and Cooling

  • Air Conditioning: 13
  • Heating: 24
  • Heated Square Feet: 1,120
  • Heating Fuel Type: 0

    Utilities

  • Sewer System: 0
  • Water Service: 0

Building

  • Building Type: 0
  • Property Class: R
  • Subdivision: BRITIGANS FOURTH ADD TO PORTAGE
  • Land Acres: 0000000085
  • Standard Land Use Code: 1001
  • County Land Use Code: 2-03
  • Legal Description 1: WM H (BRITIGANS)(FOURTH) ADD TO (PORTAGE) PARK SUB OF N 3/4 OF NH OF WH EH NW SEC 21-40-13

Neighborhood

  • School District Name: Chicago Public School District 299
  • Census Tract: 150700

Zoning

  • Zoning: RS-3

Geography

  • Assessors Map Reference: Jun 02, 2028
  • District: 71
  • Parcel: 13-21-106-032-0000
  • Lot: 76
  • Meridian: SEC 21 TWN 40N RNG 13E
  • Municipality: JEFFERSON
  • Latitude: 41.9517
  • Longitude: -87.7606

    Address

  • Full Address: 5324 W Byron St
  • Address - House Number: 5324
  • Street Direction: W
  • Address - Street Name: Byron
  • Address - Suffix Type: St
  • State: IL
  • City Name: Chicago
  • Carrier Code: C044
  • 4-Digit Zip Code: 2551
  • Zip Code: 60641

Valuation

    Tax

  • Tax Year: 2022
  • Tax Amount: $487,986
  • Tax Rate Code Area: 71033

    Appraisal Valuation

  • Standard Deviation: 0.2678
  • Valuation Date: Mar 20, 2024
  • Confidence Score: 61
  • Final Value: 381,160
  • High Value: 483,253
  • Low Value: 279,066

    Market Valuation

  • Market Total Value: $271,320
  • Market Land Value: $103,320
  • Market Improvement Value: $168,000

    Assessments Valuation

  • Assessed Year: 2023
  • Assessed Total Value: $27,132
  • Assessed Land Value: $10,332
  • Assessed Improvements Value: $16,800

    Sales

  • Current Sale Contract Date: Oct 21, 2003
  • Current Sale Recording Date: Dec 05, 2003
  • Current Sale Price:
  • Current Sale Document Type: 71
  • Current Sale Input Document Number: 0333901393

    Financing

  • First Mortgage Financing Type: ADJ
Data used for valuation calculations is provided by RealtyHop, and other third party sources

Comparables

Unit
Status
Type
Beds
Baths
ft²
Price/ft²
Asking Price
Listed On
Closing Price
Sold On
HOA + Taxes

About Northwest Side


Similar Homes for Sale

Currently no similar homes around

Nearby Rentals

Unit for rent at 2443 N Kildare, CHICAGO, IL, 60639

$4,100 /mo

  • 4 Beds
  • 2,000 ft²
2443 N Kildare #1F, CHICAGO, IL, 60639 Listing by Joshua Berngard


Frequently Asked Questions

When was property at 5324 West Dakin Street built and last sold?
The property at 5324 West Dakin Street was built in 1924 and last sold on Oct 21, 2003 for $279,000.
How much is this home worth?
The estimated value of the home located at 5324 West Dakin Street is $494,301.
What are some comparable homes to 5324 West Dakin Street?
There are currently no comparable homes to 5324 West Dakin Street.