by Global Lifestyle Properties

Check Availability
Highlands 33875
5324 LAFAYETTE AVENUE
$249,900
● House - In Contract

5324 LAFAYETTE AVENUE

SEBRING, FL 33875
bedrooms
4 Beds
bathrooms
3 Baths
square feet
2,324 Ft²
$1,228
Est. Monthly

About This Property

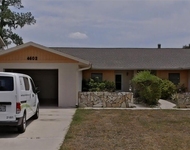
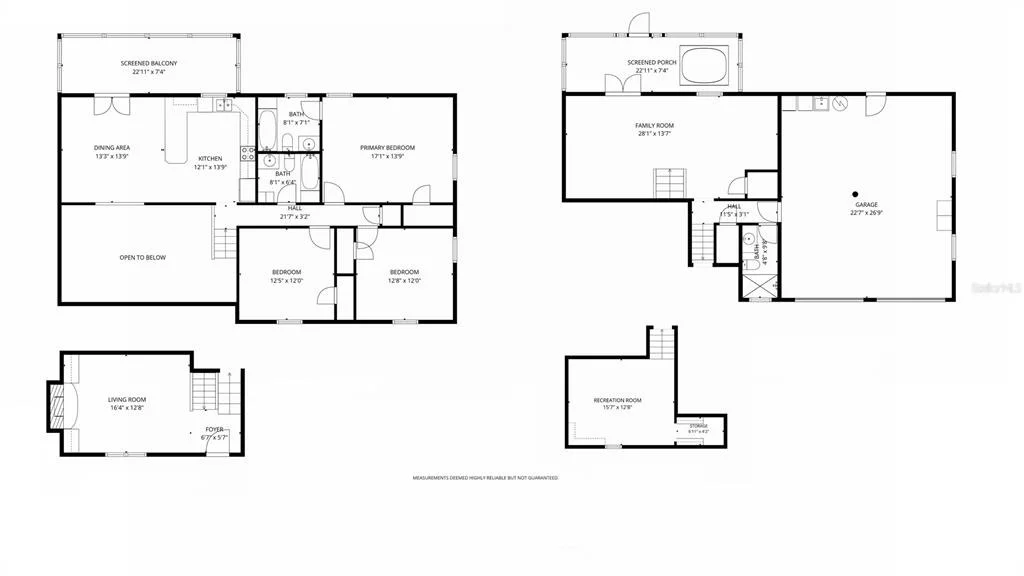
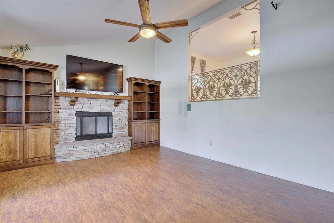
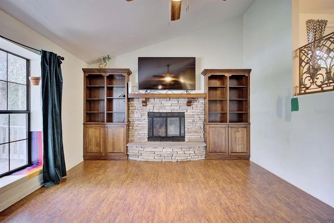
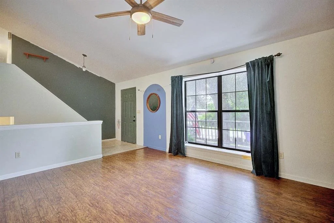
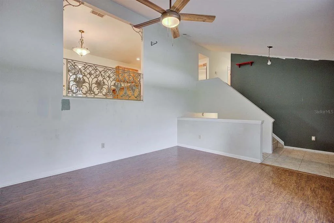
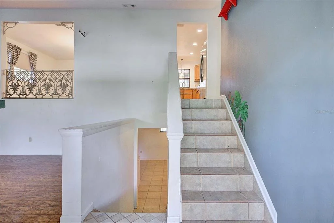
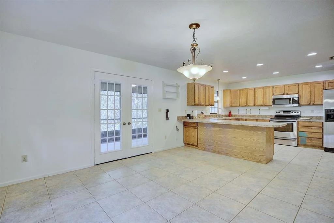
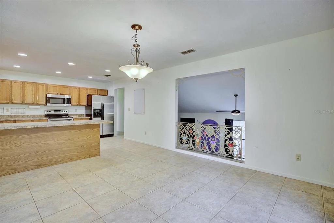
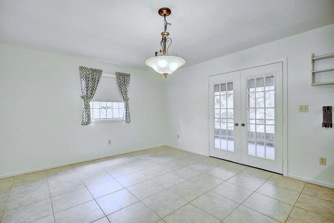
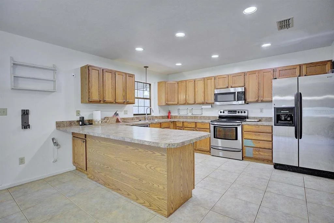
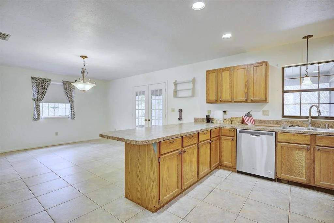
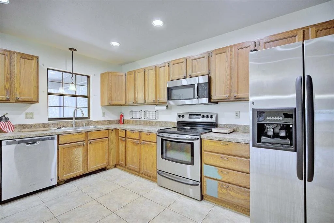
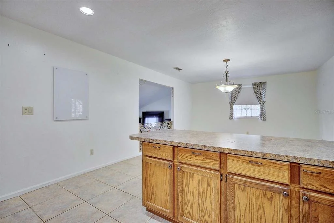
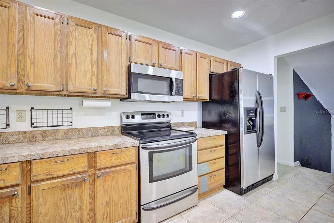
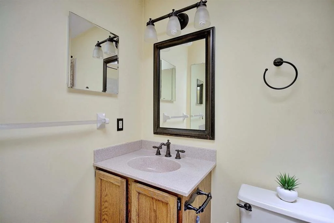
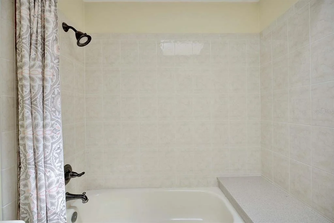
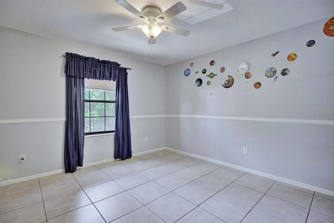
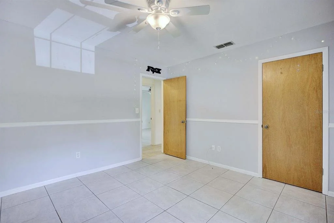
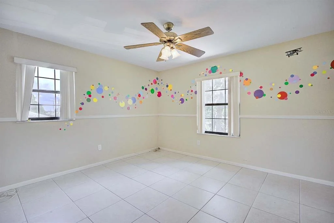
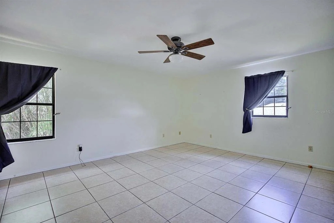
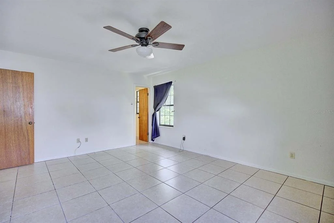
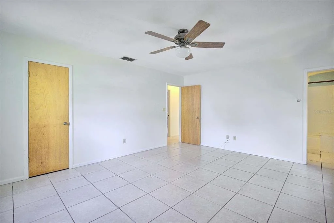
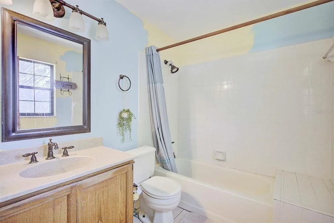
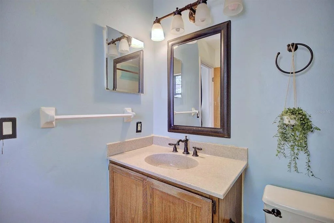
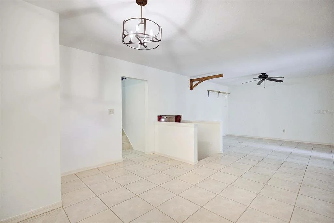
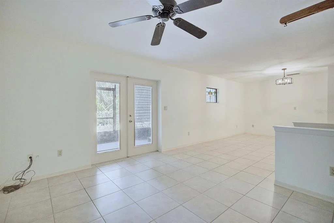
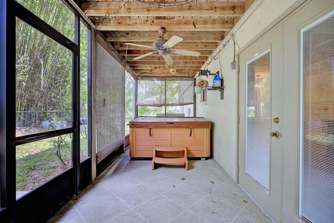
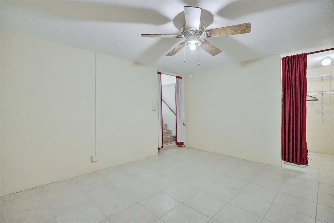
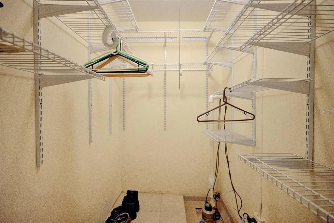
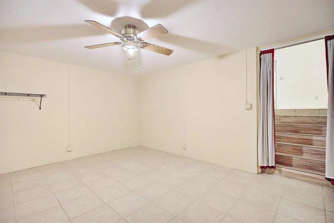
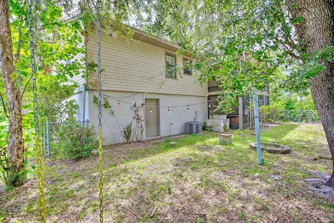
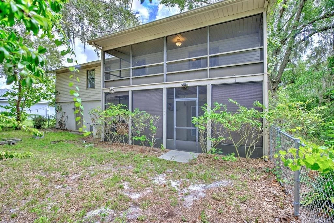
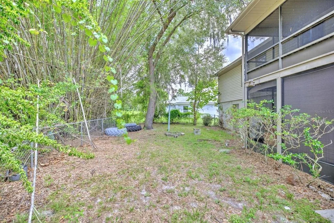
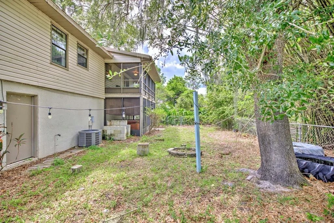
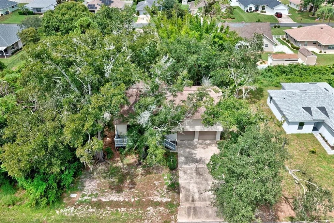
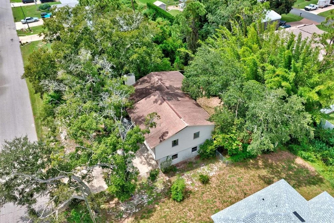
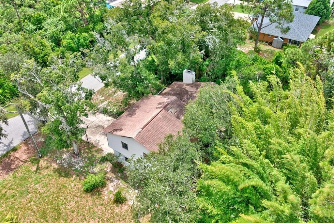
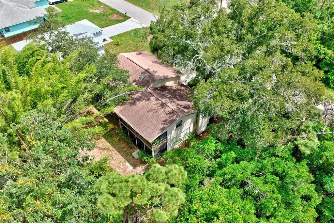
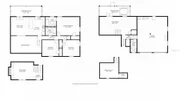
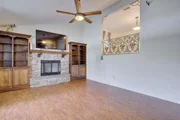
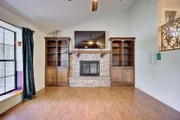
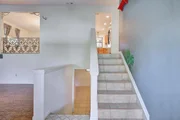
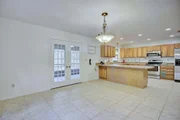
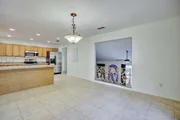
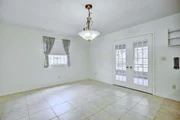
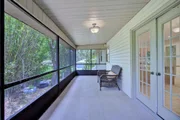
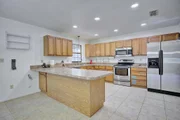
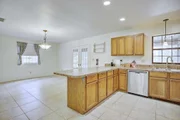
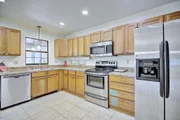
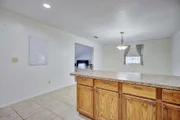
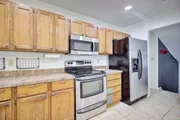
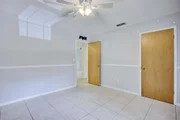
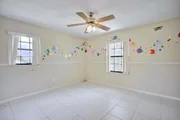
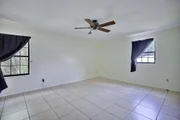
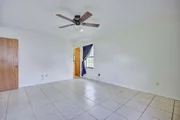
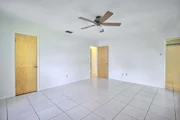
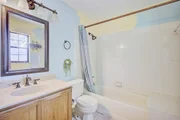
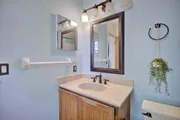
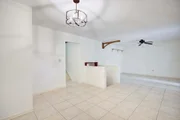
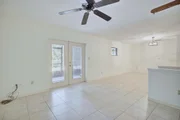
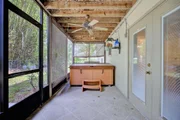
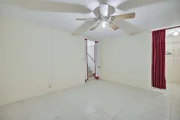
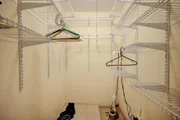
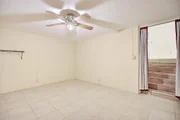
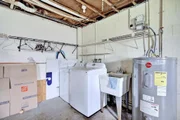
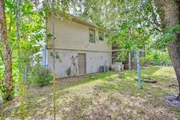
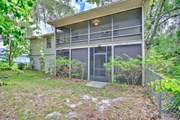
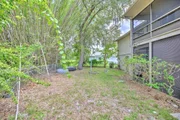
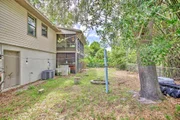
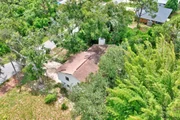
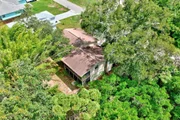
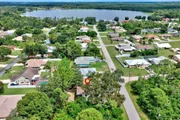
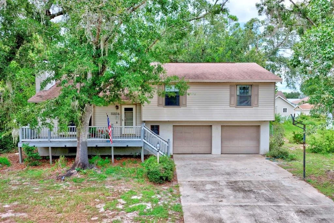
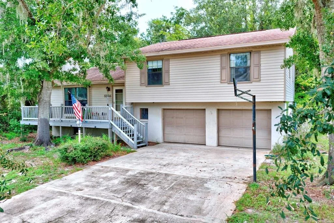
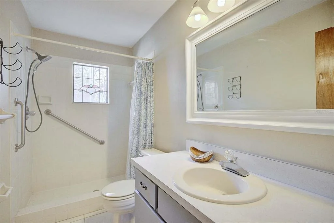
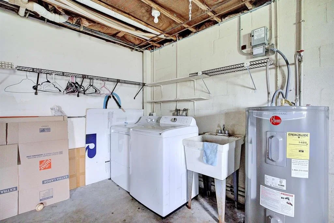
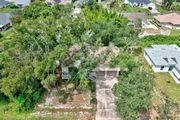
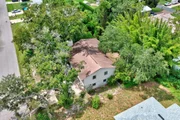
Discover a home unlike anything else on the market in the highly sought-after Harder Hall neighborhood of Sebring, FL! Tucked away on an exceptionally private, wooded lot - this distinctive multi-level 4-bedroom, 3-bathroom home offers plenty of space, character, versatility, and privacy - perfect for those who want room to spread out without sacrificing warmth or charm! From the moment you arrive, the inviting curb appeal makes an impression with the home's unique appearance. Once through the door, you'll immediately appreciate just how much space this home has to offer! Its unique multi-level floor plan creates separate living areas throughout, giving everyone the opportunity to enjoy their own space while still providing fantastic gathering areas for entertaining family and friends. At the heart of the home is an impressively spacious kitchen designed for those who truly love to cook and entertain. Abundant wood cabinetry with convenient pull-out drawers provides exceptional storage, while generous countertop space and an oversized breakfast bar make meal preparation and holiday gatherings effortless. The kitchen opens beautifully to the large dining area, where double French doors lead to an expansive second-story screened porch spanning the rear of the home - an incredible extension of the living space and the perfect place to enjoy Florida's beautiful weather. An architectural cutout overlooking the living room below adds dimension and character to the home's distinctive design. This level also features three generously sized bedrooms, including the primary suite with its own private bathroom, along with an additional guest bathroom. Step down into the firelit formal living room, where built-in shelving surrounds the fireplace and create a warm, inviting focal point. It's easy to picture cozy evenings here or holiday stockings hanging from the mantle! Several beautiful stained-glass windows throughout the home add even more personality and timeless character. A large additional family room on the 2nd downstairs level offers tremendous flexibility for a game room, home office, hobby space, playroom, or secondary entertaining area with a full bathroom adjacent to the garage access. Double doors open directly to the first-floor screened porch featuring a private hot tub (seller is disclosing that it is not functioning properly), providing yet another wonderful place to relax. Continue to the lower level basement and discover the fourth bedroom complete with an enormous 6'x4' walk-in closet. Additional highlights include an attached 2-car garage with laundry facilities, a 2021 roof, and 2016 HVAC system. With its remarkable abundance of living space, flexible multi-level layout, charming architectural details, and desirable Harder Hall location - this is anything but a cookie-cutter home! If you've been searching for a spacious property where everyone has room to live, entertain, and enjoy - this one deserves to be at the top of your list!
Unit Size
2,324 Ft²
Days on Market
-
Land Size
0.23 acres
Price per sqft
$108
Property Type
House
Property Taxes
-
HOA Dues
-
Year Built
1984

Listed By

Payment Calculator

Cap Rate Calculator

Last updated: 10 days ago (Stellar MLS #OM731414)

Price History

Date / Event Date Event Price
Oct 7, 2026 In contract -
In contract
Sep 3, 2026 Listed by RE/MAX REALTY PLUS $249,900
Listed by RE/MAX REALTY PLUS
Sep 16, 2021 Sold
Sold
Aug 14, 2021 No longer available -
No longer available
Jul 22, 2021 Price Decreased $294,900
↓ $5K (1.7%)
Price Decreased
Show More

Property Highlights

Garage
Air Conditioning
Fireplace
Parking Details
Has Garage
Attached Garage
Has Open Parking
Parking Features: Driveway
Garage Spaces: 2
Interior Details
Full Bathrooms: 3
Interior Features: Ceiling Fan(s), Walk-In Closet(s), Eating Space In Kitchen
Appliances: Convection Oven, Dishwasher, Dryer, Range, Refrigerator
Flooring Type: Tile
Door Features: Sliding Doors
Laundry Features: In Garage
Rooms: 14
Has Fireplace
Fireplace Features: Family Room
Basement: Finished
Exterior Details
Has Property Attached
Square Footage: 2324
Square Footage Source: $0
Property Condition: Completed
Architectural Style: Craftsman
Year Built: 1984
Building Area Total: 3352
Levels: Three Or More
Building Area Units: Square Feet
Window Features: Aluminum Frames, Drapes
Construction Materials: Vinyl Siding, Wood Siding
Patio and Porch Features: Front Porch, Rear Porch, Screened
Lot Features: Flood Insurance Required
Lot Size Area: 10000
Lot Size Units: Square Feet
Lot Size Acres: 0.23
Lot Size Square Feet: 10000
Lot Size Dimensions: 80 x 125
Tax Lot: 29
Water Source: Public
Financial Details
Lease Considered: Yes
Utilities Details
Cooling Type: Central Air
Heating Type: Central, Electric
Sewer : Septic Needed, Septic Tank

Building Info

Overview

    General

  • Year Built: 1984
  • Effective Year Built: 1992
  • Building Count: 1
  • Bedroom Count: 3
  • Bathroom Count: 3
  • Full Bathrooms: 2
  • Partial Bathrooms: 3
  • Bathroom Plumbing Fixtures: 8
  • Building Condition: 0
  • Building Quality: 4
  • Construction Type: 12
  • Building Style: 0
  • Exterior Walls Type: 7
  • Interior Walls Type: 3
  • Roof Shape Type: 7
  • Roof Cover Type: 14
  • Floor Count: 200
  • Living Units: 1
  • Floor Cover: 9
  • Basement Type: 0
  • Basement Area: 0
  • Parking Type: 6
  • Garage Type: 1
  • Garage Square Area: 644
  • Parking Space Count: 2
  • Patio Type: 79
  • Porch Type: 35
  • Pool Type: 0

    Dimensions

  • Lot Size Square Feet: 10,013
  • Lot Size Depth Feet: 1,250
  • Lot Size Frontage Feet: 1,600
  • Total Building Area: 3,160
  • Gross Building Area: 3,160
  • Building Area: 2,516
  • Building Area Measurement: L

    Heating and Cooling

  • Fireplace Count: 1
  • Air Conditioning: 1
  • Heating: 4
  • Heated Square Feet: 2,516
  • Heating Fuel Type: 2

    Utilities

  • Sewer System: 0
  • Water Service: 0

Building

  • Building Type: 0
  • Property Class: R
  • Subdivision: LAKE HAVEN EST
  • Land Acres: 0000000230
  • Standard Land Use Code: 1001
  • County Land Use Code: 01
  • Legal Description 1: LAKE HAVEN EST SEC 2 PB 7-PG 61 LOT 29 BLK 29

Neighborhood

  • School District Name: Highlands County School District
  • Census Tract: 961301

Zoning

  • Zoning: R1A

Geography

  • Parcel: C-01-35-28-030-0290-0290
  • Block: 29
  • Lot: 29
  • Meridian: SEC 01 TWN 35S RNG 28E
  • Municipality: COUNTY SOUTHWEST WATER
  • Latitude: 27.4524
  • Longitude: -81.4712

    Address

  • Full Address: 5324 Lafayette Ave
  • Address - House Number: 5324
  • Address - Street Name: Lafayette
  • Address - Suffix Type: Ave
  • State: FL
  • City Name: Sebring
  • Carrier Code: R010
  • 4-Digit Zip Code: 5686
  • Zip Code: 33875

Valuation

    Tax

  • Total Area: 2,825
  • Tax Year: 2022
  • Tax Amount: $282,073
  • Tax Rate Code Area: 40

    Appraisal Valuation

  • Standard Deviation: 0.2151
  • Valuation Date: Jan 10, 2024
  • Confidence Score: 70
  • Final Value: 363,639
  • High Value: 441,880
  • Low Value: 285,398

    Market Valuation

  • Market Total Value: $233,565
  • Market Land Value: $11,161
  • Market Improvement Value: $222,404

    Assessments Valuation

  • Assessed Year: 2022
  • Assessed Total Value: $218,573

    Sales

  • Current Sale Contract Date: Sep 14, 2021
  • Current Sale Recording Date: Sep 16, 2021
  • Current Sale Price:
  • Current Sale Document Type: 71
  • Current Sale Input Document Number: 2053998
Data used for valuation calculations is provided by RealtyHop, and other third party sources

Comparables

Unit
Status
Type
Beds
Baths
ft²
Price/ft²
Asking Price
Listed On
Closing Price
Sold On
HOA + Taxes

About Highlands


Similar Homes for Sale

Currently no similar homes around

Nearby Rentals

Unit for rent at 4602 Lafayette Avenue, SEBRING, FL, 33875

$1,450 /mo

  • 2 Beds
  • 2 Baths
  • 1,343 ft²
4602 Lafayette Avenue, SEBRING, FL, 33875 Listing by David Weber
Unit for rent at 1011 Lakeview Drive, FL, 33870

$1,200 /mo

  • 2 Beds
  • 1 Bath
  • 900 ft²
1011 Lakeview Drive, FL, 33870 Listing by Steve Smith
Unit for rent at 1025 Lakeview Drive, FL, 33870

$1,500 /mo

  • 3 Beds
  • 2 Baths
  • 1,350 ft²
1025 Lakeview Drive, FL, 33870 Listing by Steve Smith


Frequently Asked Questions

When was property at 5324 Lafayette Avenue built and last sold?
The property at 5324 Lafayette Avenue was built in 1984 and last sold on Sep 14, 2021 for $294,900.
How much is this home worth?
The estimated value of the home located at 5324 Lafayette Avenue is $264,597.
What are some comparable homes to 5324 Lafayette Avenue?
There are currently no comparable homes to 5324 Lafayette Avenue.