See Home Value
Houston 77096 Westbury
5323 Stillbrooke Drive
$322,000 Last Listed Price
● House - Off Market

5323 Stillbrooke Drive

Houston, TX 77096
bedrooms
3 Beds
bathrooms
2 Baths
square feet
1,474 Ft²
$354,749
RealtyHop Estimate
10.17%
Since Jan 1, 2022
National-US
Primary Model

About This Property

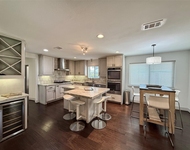
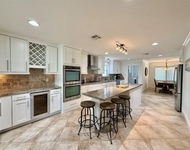
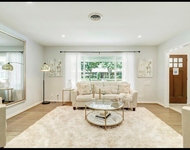
Charming single-story design tucked away inside highly sought after Westbury triangle on award winning block. NEVER FLOODED! Features new roof & double-pane windows, new garage door, refinished hardwood floors, replaced underslab plumbing, foundation repaired with warranty, updated elec panel, HVAC and ducts recently replaced, updated bathrooms & kitchen! Open-concept floor plan, eat-in Chef's kitchen boasting white cabinetry, granite counters, & modern SS appls; double ovens, 5-burner gas range, built-in micro, fridge & wine fridge (included). W/D included! Primary Suite offers private en-suite bath w/over-sized standing shower. Guest beds are bright & spacious w/ample closet space & renovated hall bath; w/tub/shower combo. Nice patio for outdoor entertaining & fenced backyard w/huge mature trees. Blocks from Westbury Park w/pool, tennis courts, playground & more. Located near endless premier shopping, dining, entertainment, & major highways for easy commute. Zoned to Parker Elem!
Unit Size
1,474 Ft²
Days on Market
-
Land Size
0.19 acres
Price per sqft
$218
Property Type
House
Property Taxes
$551
HOA Dues
-
Year Built
1955

Payment Calculator

Cap Rate Calculator

Last updated: 6 months ago (HAR #83982339)

Price History

Date / Event Date Event Price
Dec 23, 2021 Sold
Sold
Oct 21, 2021 Listed by Brock & Foster Real Estate $322,000
Listed by Brock & Foster Real Estate
Charming single-story design tucked away inside highly sought after Westbury triangle on award winning block. NEVER FLOODED! Features new roof & double-pane windows, new garage door, refinished hardwood floors, replaced underslab plumbing, foundation repaired with warranty, updated elec panel, HVAC and ducts recently replaced, updated bathrooms & kitchen! Open-concept floor plan, eat-in Chef's kitchen boasting white cabinetry, granite counters, & modern SS appls; double ovens, 5-burner gas range, built-in micro, fridge & wine fridge (included). W/D included! Primary Suite offers private en-suite bath w/over-sized standing shower. Guest beds are bright & spacious w/ample closet space & renovated hall bath; w/tub/shower combo. Nice patio for outdoor entertaining & fenced backyard w/huge mature trees. Blocks from Westbury Park w/pool, tennis courts, playground & more. Located near endless premier shopping, dining, entertainment, & major highways for easy commute. Zoned to Parker Elem!

Property Highlights

Garage

Building Info

Overview

    General

  • Year Built: 1955
  • Effective Year Built: 2015
  • Building Count: 1
  • Total Rooms: 6
  • Bedroom Count: 3
  • Bathroom Count: 2
  • Full Bathrooms: 1
  • Partial Bathrooms: 2
  • Bathroom Plumbing Fixtures: 7
  • Building Condition: 7
  • Building Quality: 7
  • Construction Type: 2
  • Building Style: 1
  • Exterior Walls Type: 3
  • Interior Walls Type: 0
  • Roof Shape Type: 0
  • Roof Cover Type: 0
  • Floor Count: 100
  • Living Units: 1
  • Floor Cover: 0
  • Basement Type: 0
  • Basement Area: 0
  • Garage Type: 7
  • Garage Square Area: 400
  • Parking Space Count: 2
  • Patio Type: 20
  • Porch Type: 7
  • Pool Type: 0
  • Location Influence Type: 129

    Dimensions

  • Lot Size Square Feet: 8,400
  • Total Building Area: 1,474
  • Gross Building Area: 1,474
  • Building Area: 1,474
  • Building Area Measurement: L

    Heating and Cooling

  • Air Conditioning: 1
  • Heating: 3
  • Heated Square Feet: 1,474
  • Heating Fuel Type: 3

    Utilities

  • Sewer System: 1
  • Water Service: 2

Building

  • Building Type: 0
  • Property Class: R
  • Subdivision: WESTBURY SEC 2
  • Land Acres: 0000000193
  • Standard Land Use Code: 1001
  • County Land Use Code: 1001
  • State Land Use Code: A1
  • Legal Description 1: LT 25 BLK 31 WESTBURY SEC 2

Neighborhood

  • School District Name: Houston Independent School District
  • School Tax School District: HOUSTON ISD
  • Census Tract: 420700

Geography

  • Assessors Map Reference: 5153D
  • Account Number: 0840340000025
  • District: 061
  • Parcel: 084-034-000-0025
  • Block: 31
  • Lot: 25
  • Municipality: CITY OF HOUSTON
  • Latitude: 29.6647
  • Longitude: -95.4746

    Address

  • Full Address: 5323 Stillbrooke Dr
  • Address - House Number: 5323
  • Address - Street Name: Stillbrooke
  • Address - Suffix Type: Dr
  • State: TX
  • City Name: Houston
  • Carrier Code: C021
  • 4-Digit Zip Code: 6229
  • Zip Code: 77096

Valuation

    Tax

  • Total Area: 1,679
  • Tax Year: 2022
  • Tax Amount: $572,780
  • Tax Rate Code Area: 061

    Appraisal Valuation

  • Standard Deviation: 0.2174
  • Valuation Date: Sep 13, 2023
  • Confidence Score: 70
  • Final Value: 415,595
  • High Value: 505,972
  • Low Value: 325,217

    Market Valuation

  • Market Total Value: $347,772
  • Market Land Value: $210,000
  • Market Improvement Value: $137,772

    Assessments Valuation

  • Assessed Year: 2022
  • Assessed Total Value: $347,772
  • Assessed Land Value: $210,000
  • Assessed Improvements Value: $137,772

    Sales

  • Current Sale Contract Date: Dec 23, 2021
  • Current Sale Recording Date: Dec 28, 2021
  • Current Sale Price:
  • Current Sale Document Type: 70
  • Current Sale Input Document Number: 2021-738582
  • Previous Sale Recording Date: Dec 28, 2021
  • Previous Sale Contract Date: Dec 23, 2021
  • Previous Sale Amount: $382,900
  • Previous Sale Document Type: 70
Data used for valuation calculations is provided by RealtyHop, and other third party sources

Comparables

Unit
Status
Type
Beds
Baths
ft²
Price/ft²
Asking Price
Listed On
Closing Price
Sold On
HOA + Taxes

About Southwest Houston


Similar Homes for Sale

Currently no similar homes around

Nearby Rentals

Unit for rent at 5638 Grape Street, Houston, TX, 77096

$3,995 /mo

  • 4 Beds
  • 3 Baths
  • 2,727 ft²
5638 Grape Street, Houston, TX, 77096 Listing by Adi Shemer
Unit for rent at 5454 Imogene Street, Houston, TX, 77096

$3,850 /mo

  • 4 Beds
  • 2 Baths
  • 2,268 ft²
5454 Imogene Street, Houston, TX, 77096 Listing by Adi Shemer
Unit for rent at 5403 Carew Street, Houston, TX, 77096

$4,000 /mo

  • 2 Beds
  • 2 Baths
  • 1,534 ft²
5403 Carew Street, Houston, TX, 77096 Listing by Lilly Lazarus


Frequently Asked Questions

When was property at 5323 Stillbrooke Drive built and last sold?
The property at 5323 Stillbrooke Drive was built in 1955 and last sold on Dec 23, 2021 for $382,900.
How much is this home worth?
The estimated value of the home located at 5323 Stillbrooke Drive is $321,613.
What are some comparable homes to 5323 Stillbrooke Drive?
There are currently no comparable homes to 5323 Stillbrooke Drive.