Check Availability
$889,000
● House - In Contract

5323 Nelson St

Arvada, CO 80002
bedrooms
6 Beds
bathrooms
2 Baths, 1 Half Bath
square feet
3,849 Ft²
$4,859
Est. Monthly
$85
HOA / Fees

About This Property

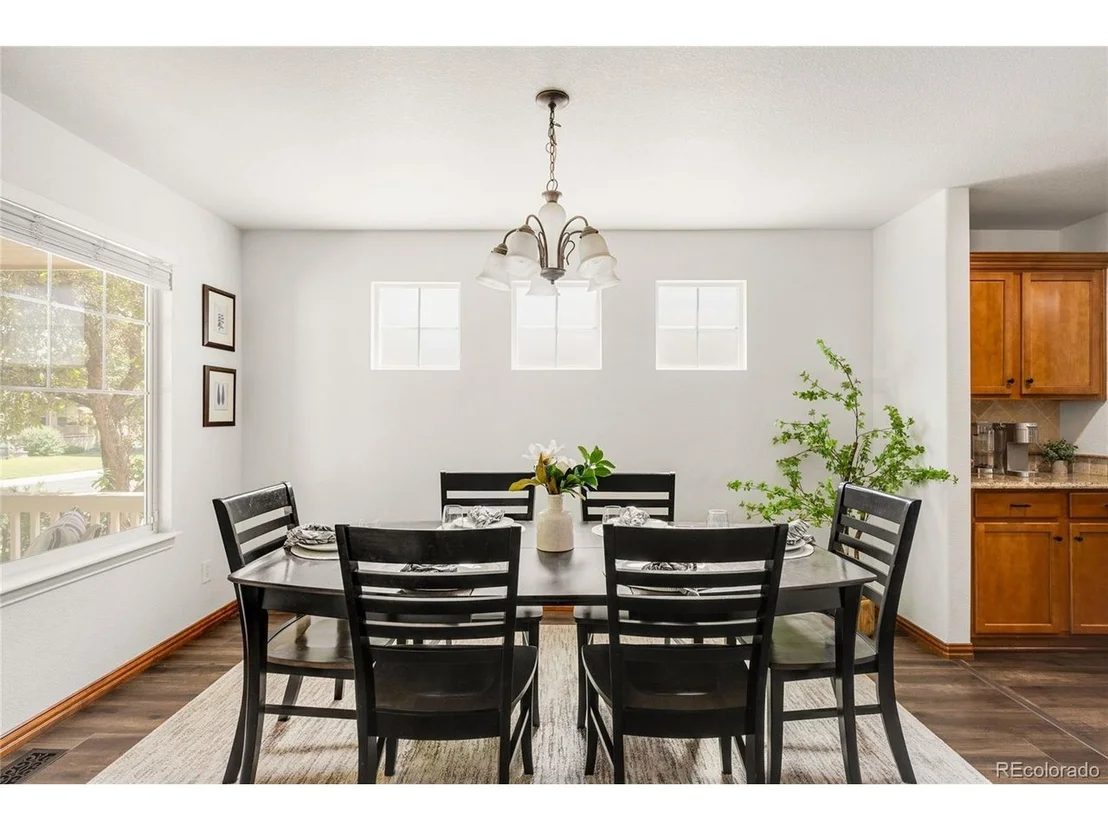
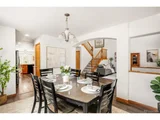
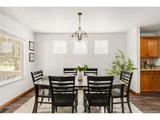
Beautifully updated, meticulously maintained and move-in ready, this Skyline Estates home blends spacious living, flexible spaces and exceptional indoor-outdoor entertaining.

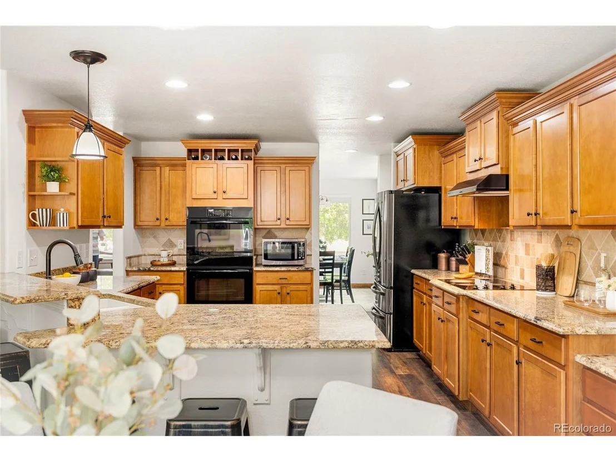
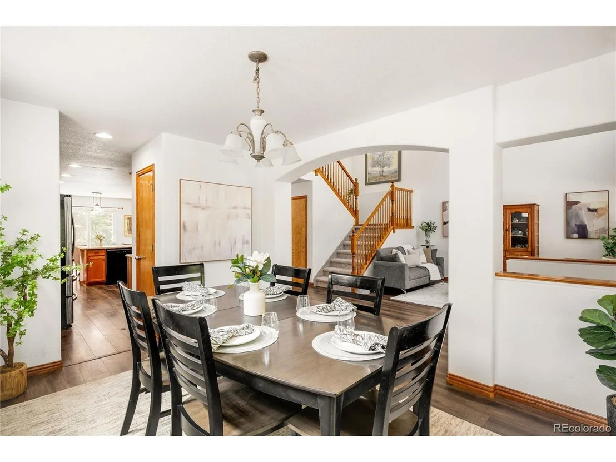
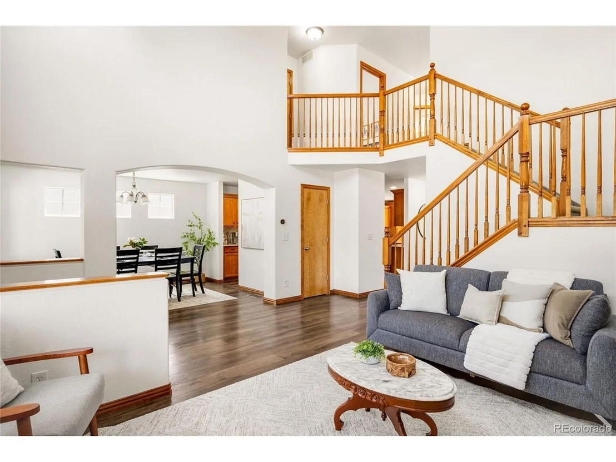
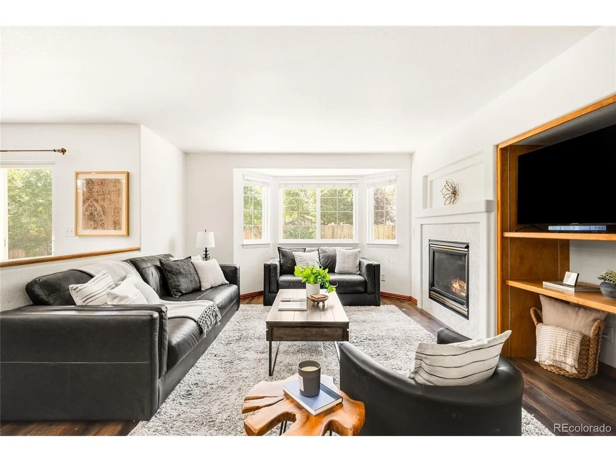
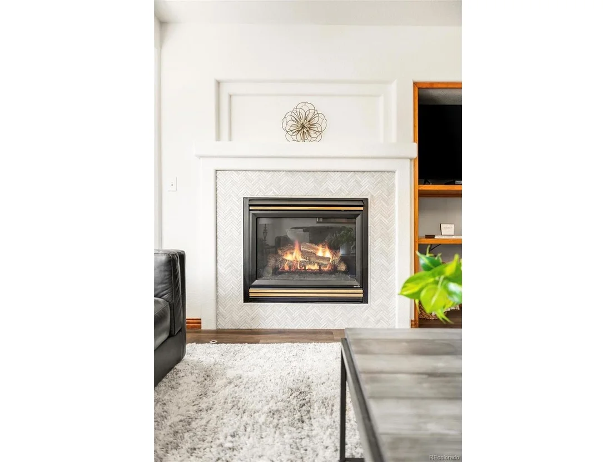
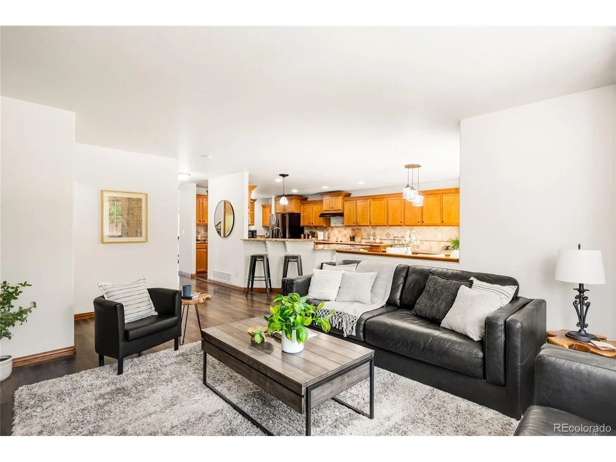
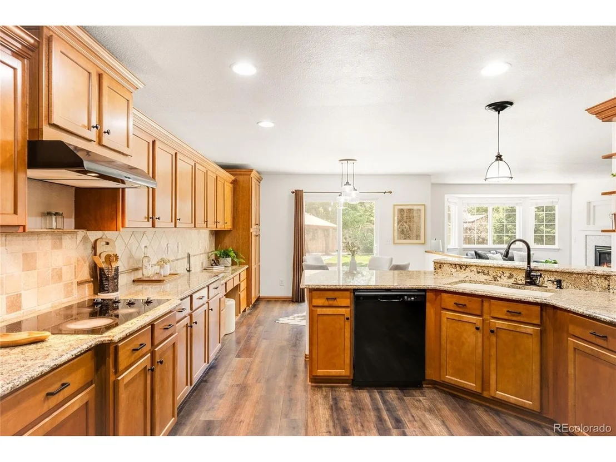
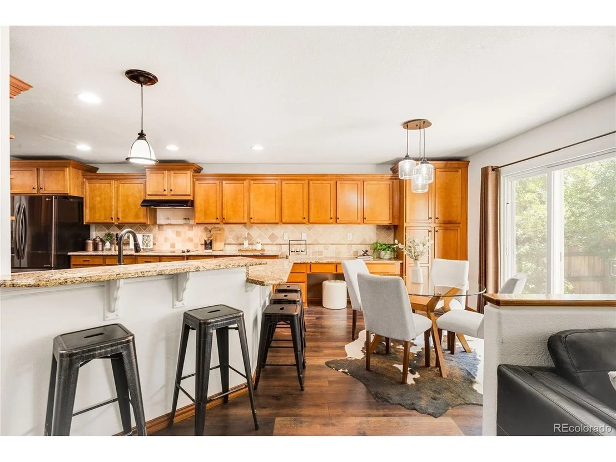
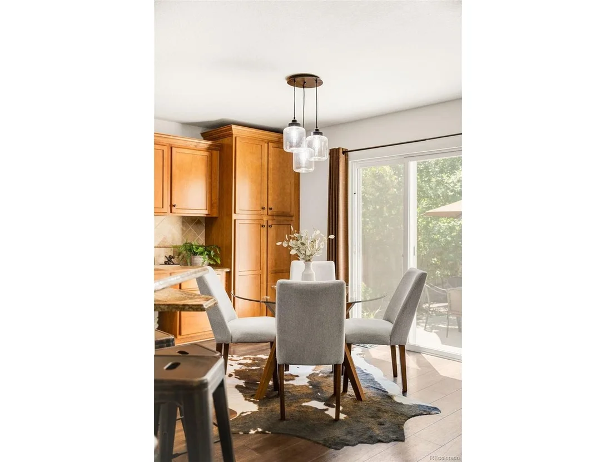
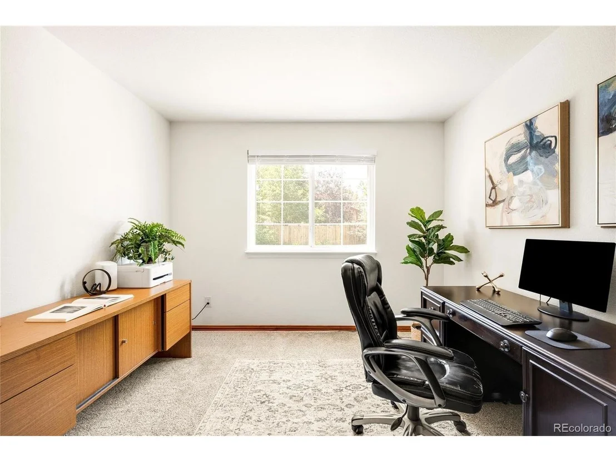
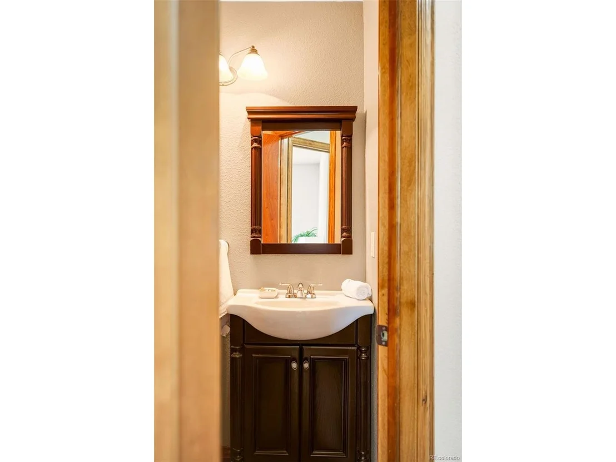
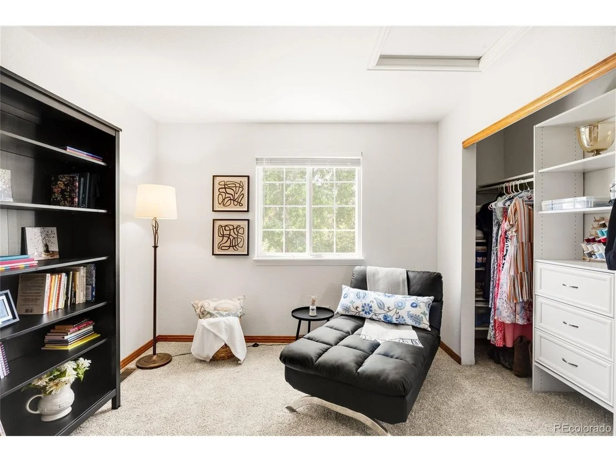
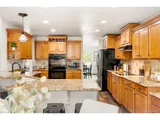
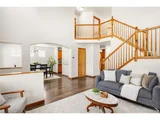
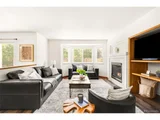
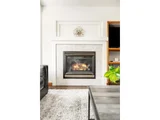
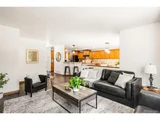
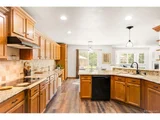
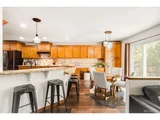
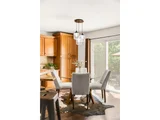
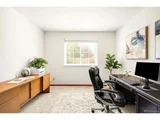
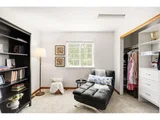
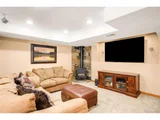
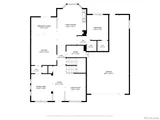
At the heart of the home, the thoughtfully remodeled kitchen features abundant cabinetry, generous prep space and updated recessed lighting, perfect for everything from busy weekday mornings to effortless entertaining. Abundant natural light fills the main level, where soaring ceilings, newer flooring, a cozy fireplace and well-designed living spaces create a bright, welcoming atmosphere. A versatile main-level office provides the flexibility to work from home or serve as a sixth bedroom.

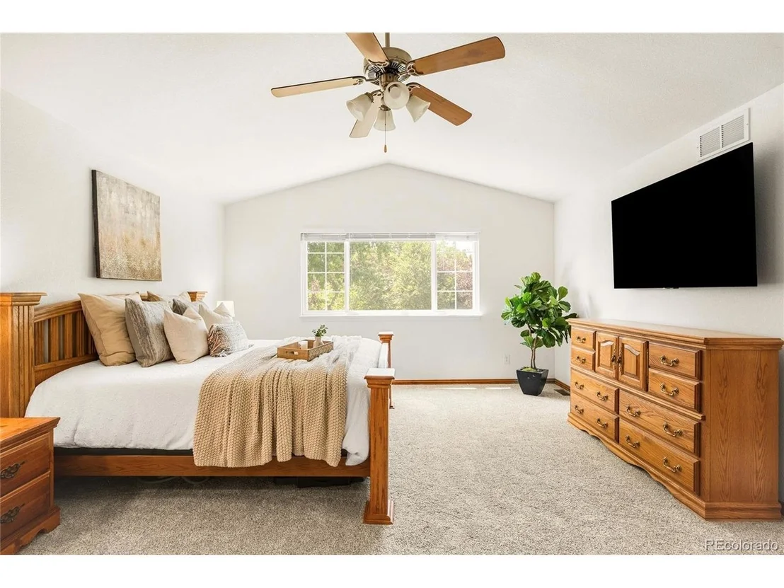
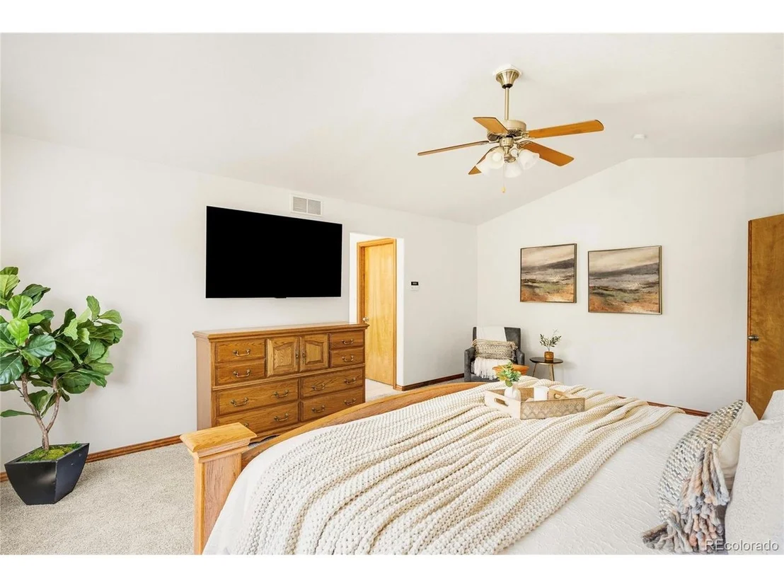
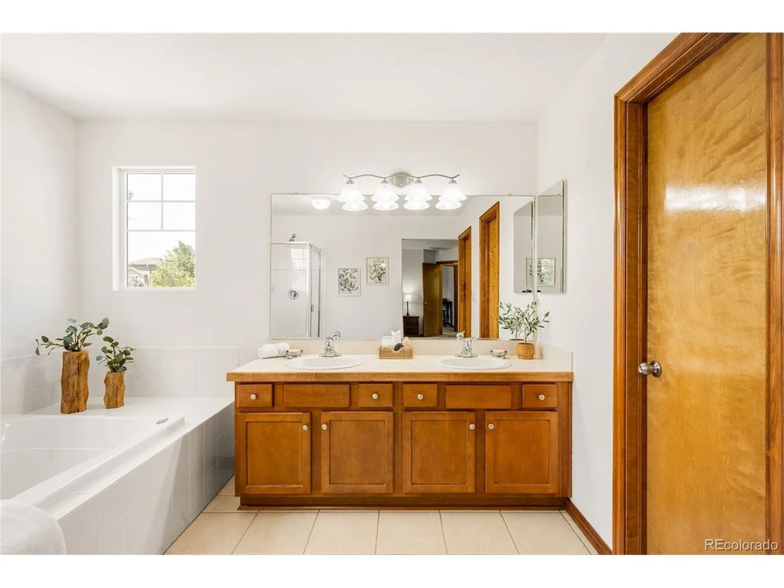
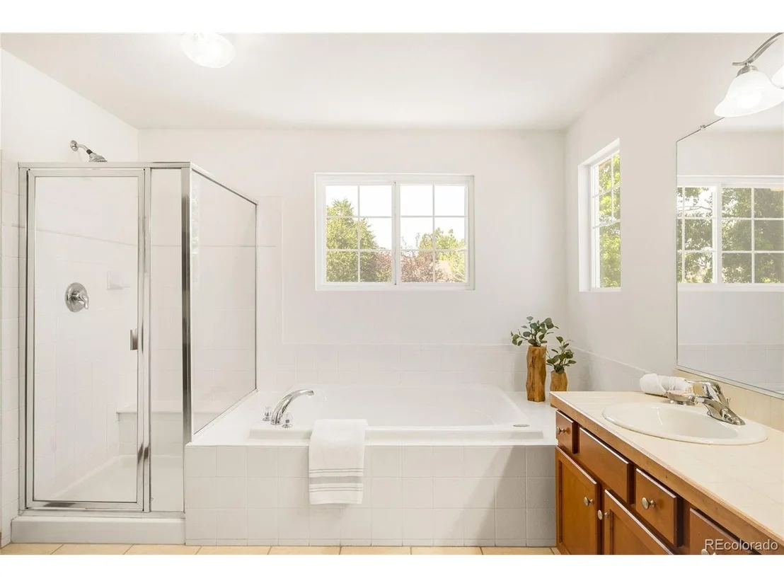
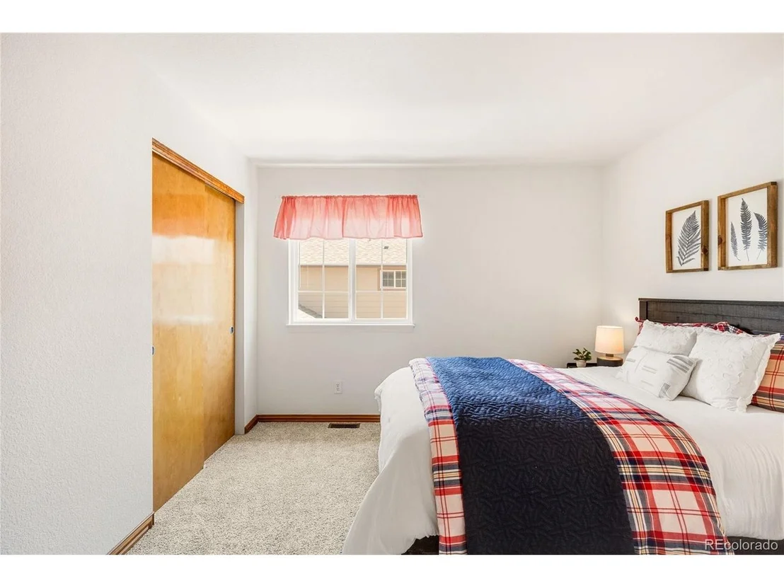
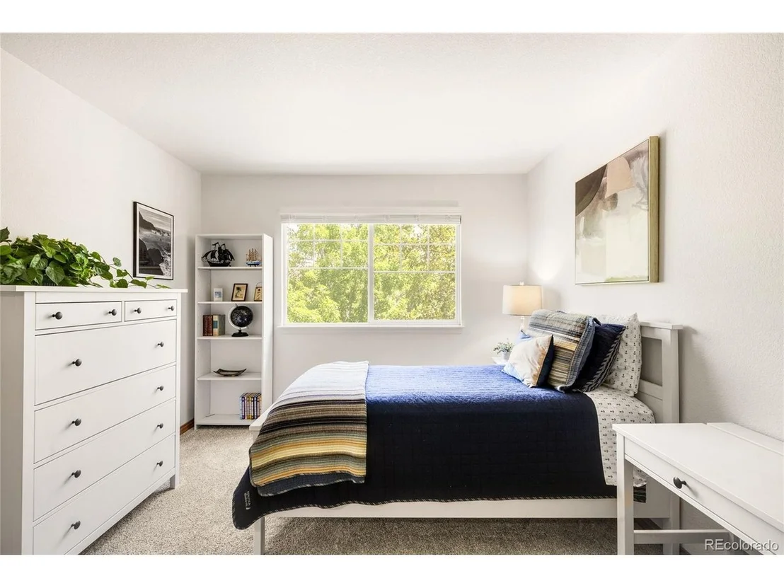
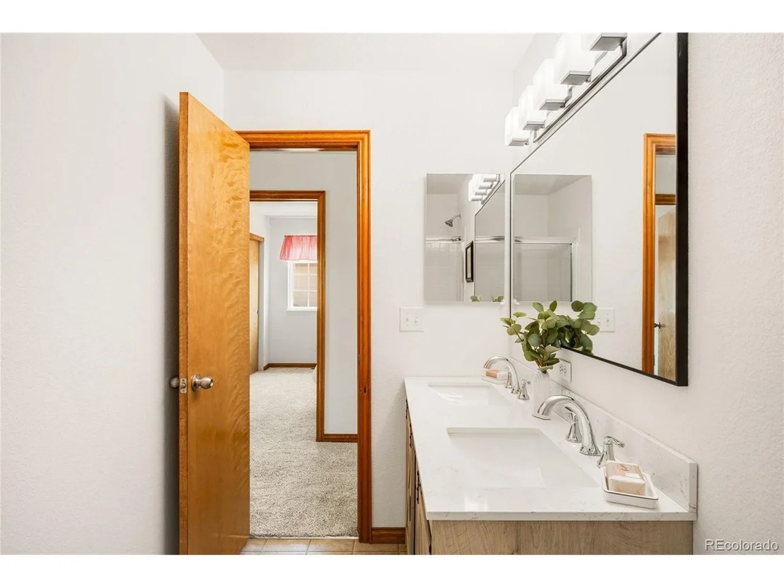
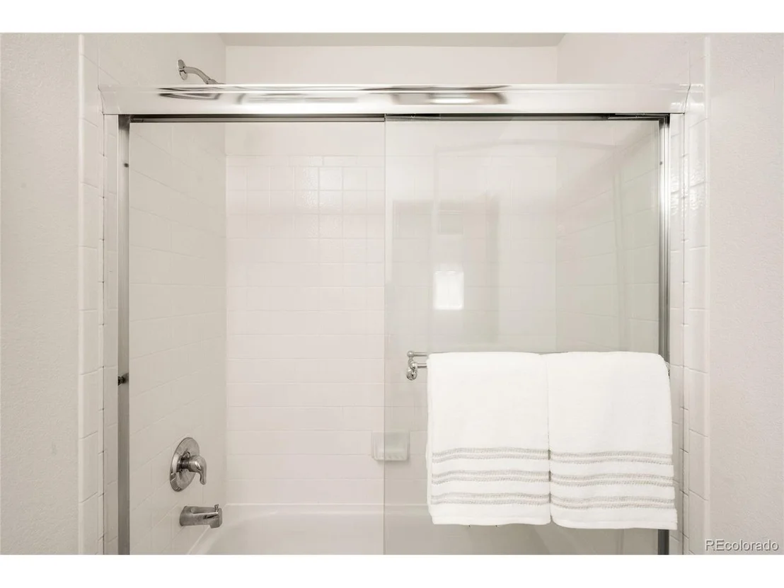
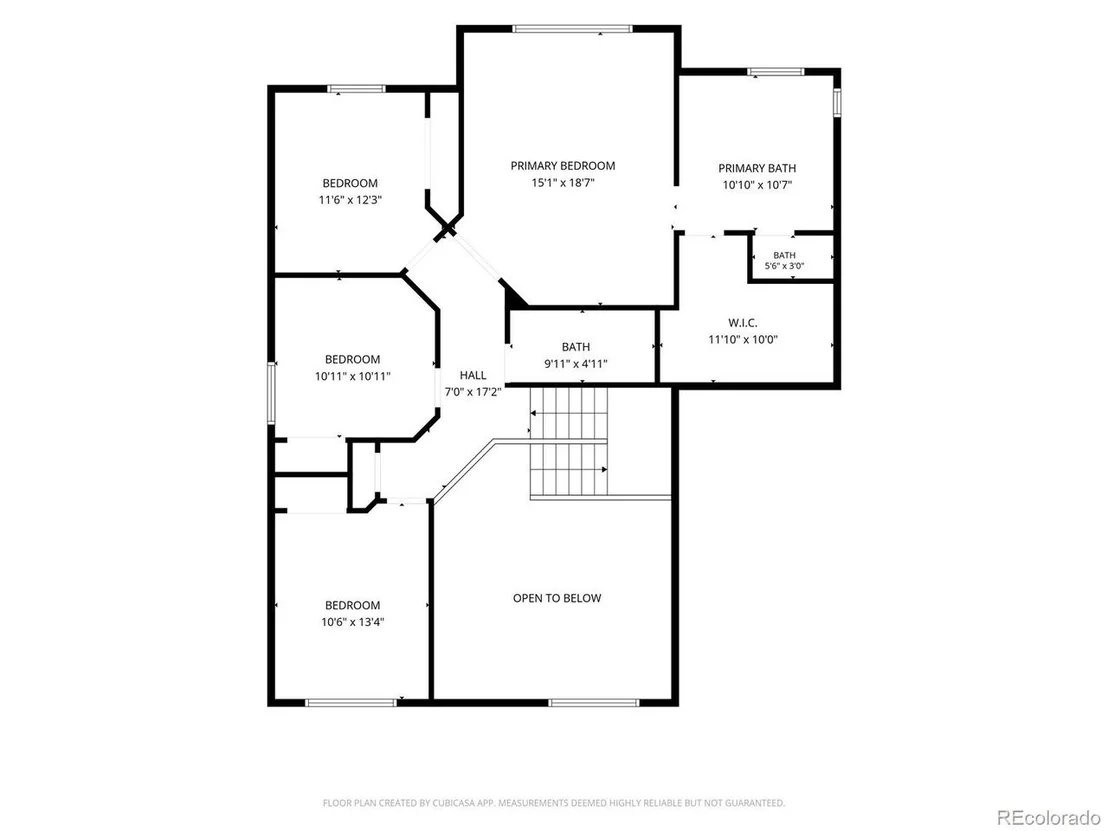
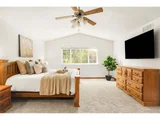
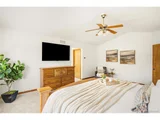
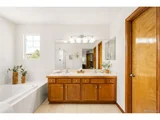
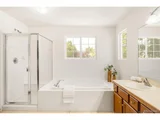
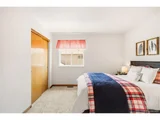
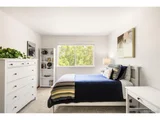
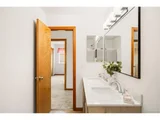
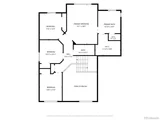
Upstairs, you'll find new carpet and four spacious bedrooms, including a private primary suite with vaulted ceilings, a remodeled en-suite bath and a large walk-in closet.

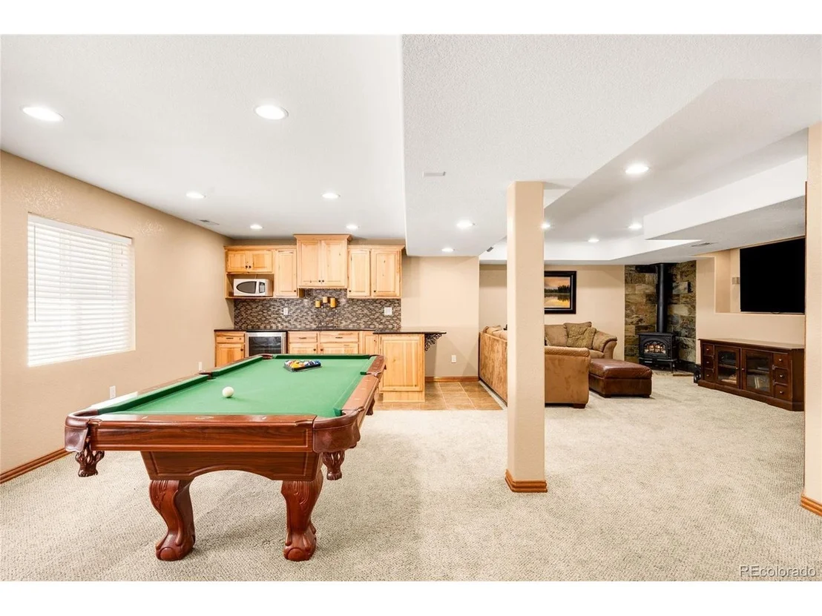
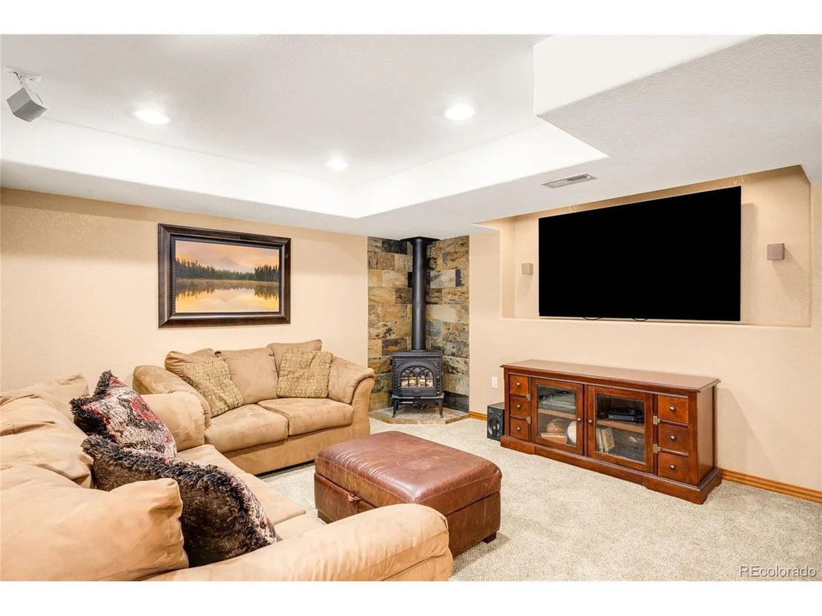
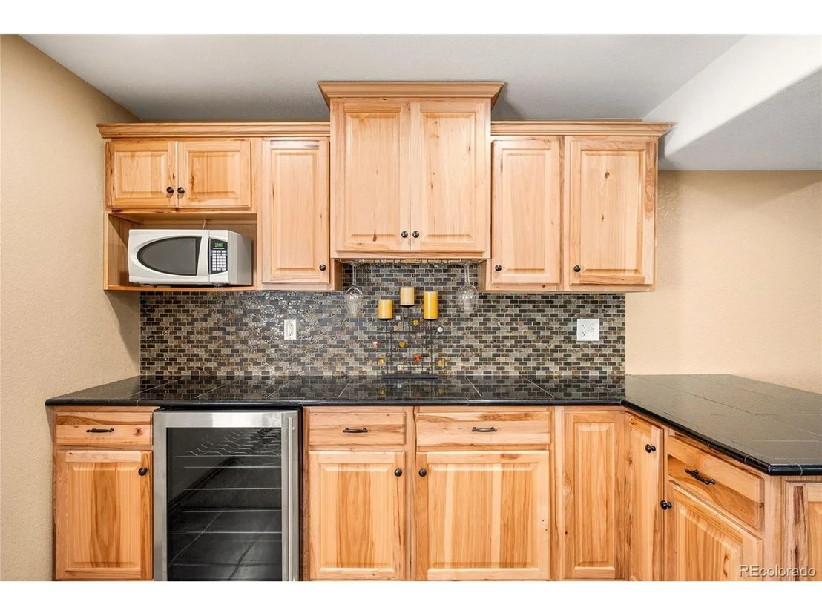
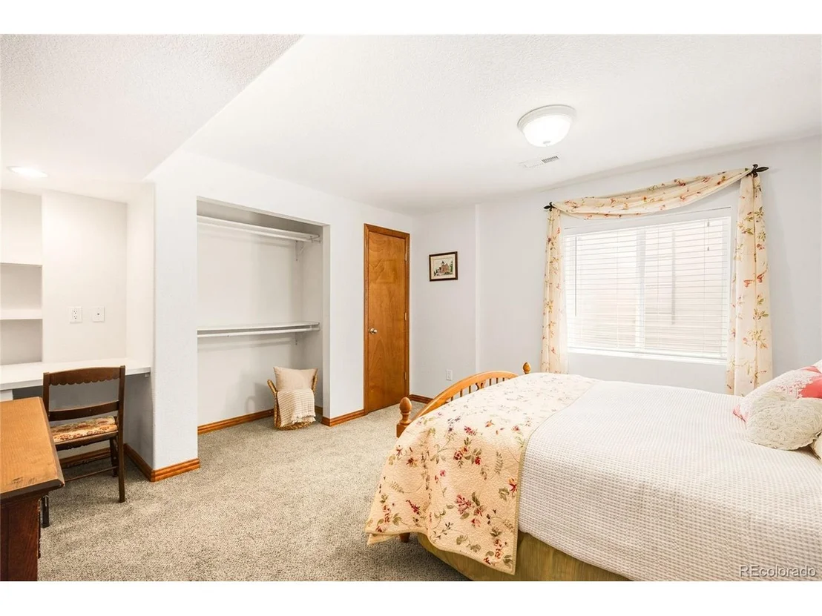
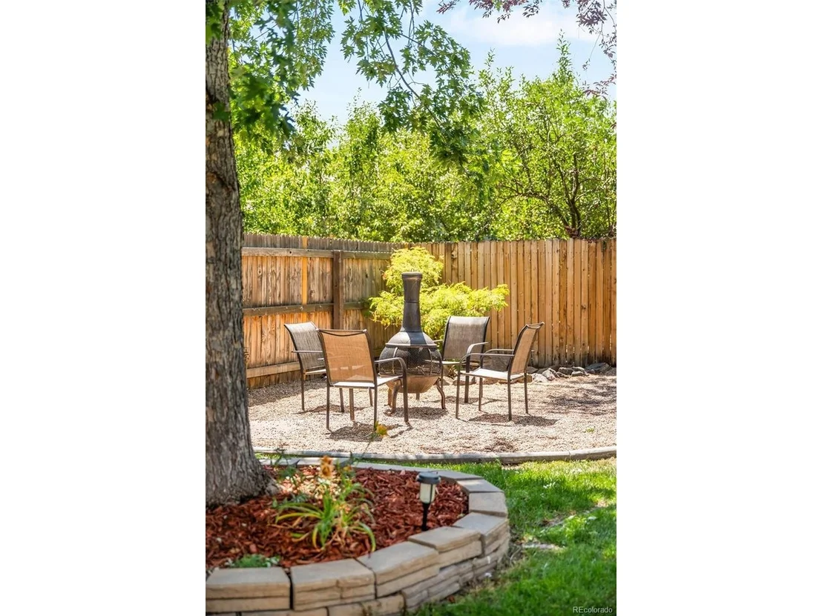
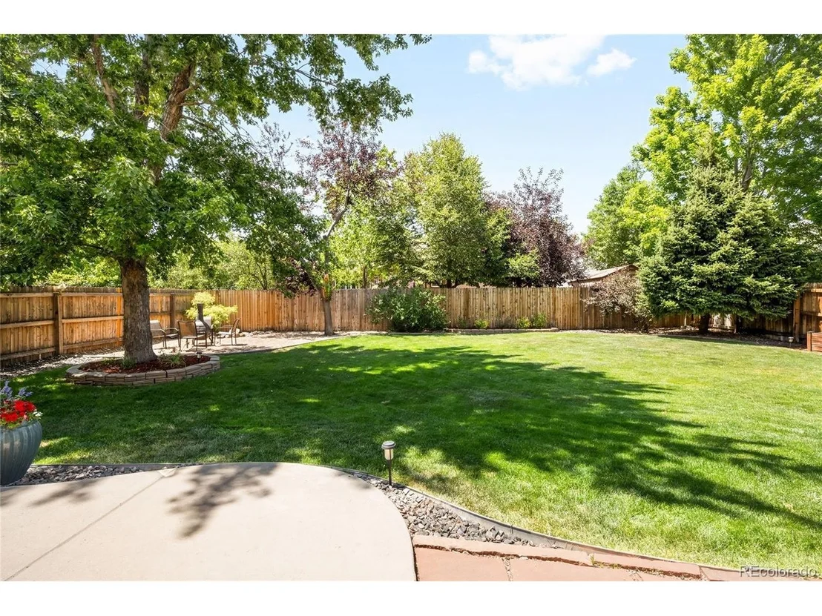
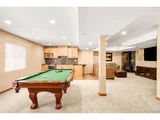
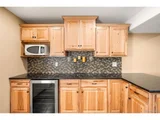
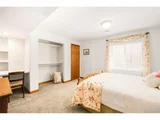
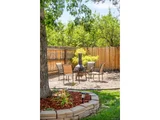
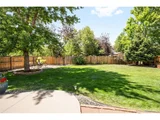
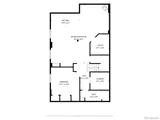
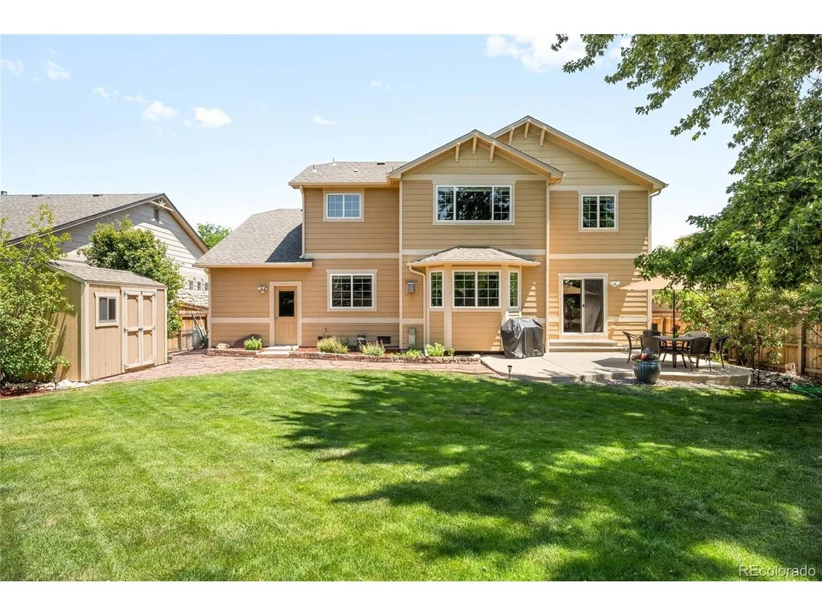
The finished basement is built for entertaining with a spacious recreation area, bar with wine cooler and private guest bedroom, ideal for overnight visitors, multigenerational living or the perfect retreat for older children. Step outside to an expansive, beautifully landscaped backyard with patio, garden area, fire pit, shed and room to run - extending your living space outdoors to relax, entertain, garden or play.

An oversized tandem three-car garage with workshop space provides exceptional room for hobbies, home projects and additional storage.

Adding peace of mind, the home features a newer roof installed in 2018. The seller has also completed pre-inspections of the roof, furnace and HVAC system and will provide a roof certification, furnace/HVAC documentation and a home warranty with the purchase of the home.

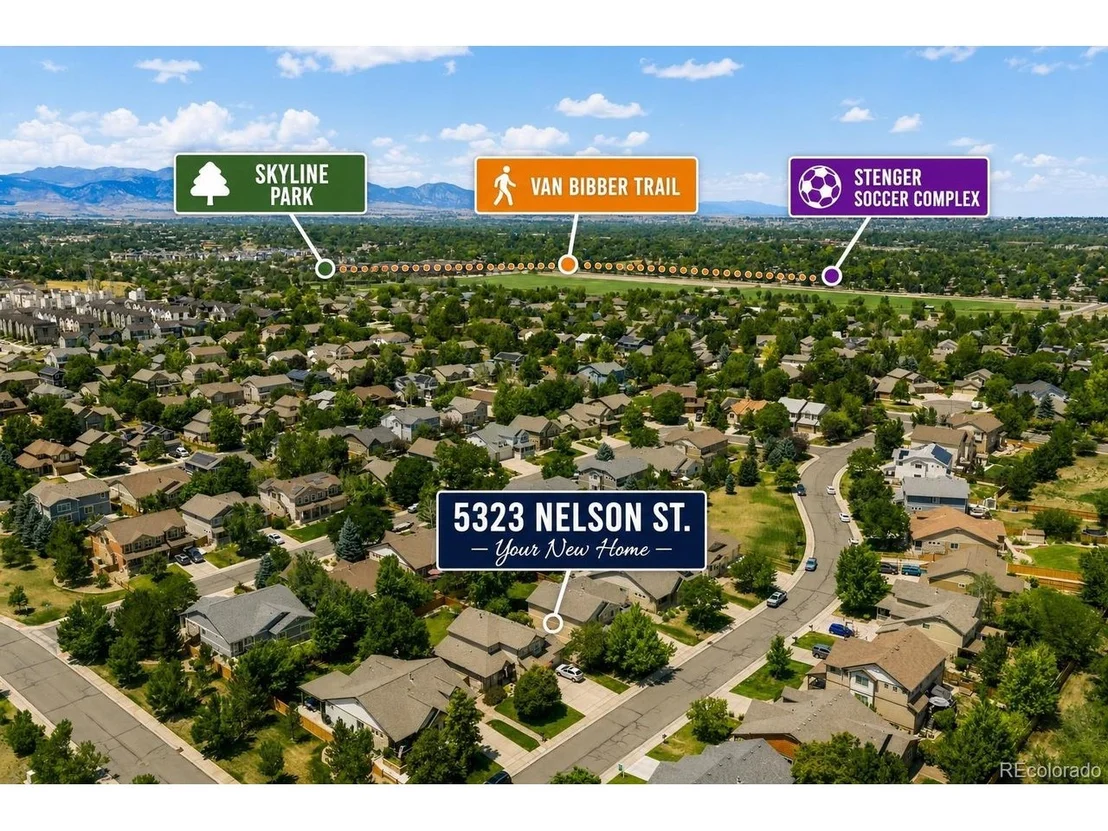
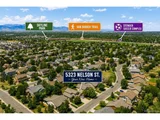
Ideally positioned between Wheat Ridge and Arvada, you'll enjoy quick access to I-70, light rail, Stenger Sports Complex, parks and open space, making it easy to commute, explore the mountains or simply enjoy the best of Colorado living.
Unit Size
3,849 Ft²
Days on Market
-
Land Size
0.21 acres
Price per sqft
$231
Property Type
House
Property Taxes
$408
HOA Dues
$85
Year Built
2005

Listed By

Jamie Patrick
Milehimodern

Payment Calculator

Cap Rate Calculator

Last updated: 2 months ago (REcolorado MLS #IRE7709910)

Price History

Date / Event Date Event Price
Oct 14, 2026 In contract -
In contract
Sep 6, 2026 Withdrawn -
Withdrawn
Aug 11, 2026 Relisted $889,000
Relisted
Aug 7, 2026 In contract -
In contract
Jul 25, 2026 Listed $889,000
Listed
Show More

Property Highlights

Garage
Air Conditioning
Fireplace
Parking Details
Has Garage
Parking Features: Attached
Garage Spaces: 3
Interior Details
Half Bathrooms: 1
Full Bathrooms: 2
Interior Features: Eat-in Kitchen, Cathedral Ceiling(s), Open Floorplan, Pantry, Walk-In Closet(s), Wet Bar
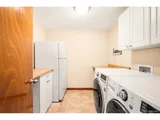
Appliances: Double Oven, Dishwasher, Refrigerator, Bar Fridge, Washer, Dryer, Disposal, Fire Alarm
Has Fireplace
Fireplace Features: Gas Log, Living Room, One
Basement: Full, Partially Finished, Sump Pump
Exterior Details
Square Footage: 3849
Square Footage Source: $0
Year Built: 2005
Levels: Two
Window Features: Window Coverings
Construction Materials: Frame, Brick, Wood Siding
Patio and Porch Features: Patio
Lot Features: Level, Paved, Deciduous Trees, Outbuildings, House Faces East, Gutters
Lot Size Area: 9147.6
Lot Size Units: Square Feet
Lot Size Acres: 0.21
Lot Size Square Feet: 9147.6
Water Source: Public
Financial Details
Tax Annual Amount: $4,900
Utilities Details
Cooling Type: Central Air, Ceiling Fan(s)
Heating Type: Forced Air
Sewer : Public Sewer
Location Details
HOA Fee: $85
HOA Fee Frequency: Monthly

Building Info

Overview

    General

  • Year Built: 2005
  • Effective Year Built: 2005
  • Building Count: 1
  • Bedroom Count: 3
  • Bathroom Count: 4
  • Full Bathrooms: 3
  • Partial Bathrooms: 4
  • Building Condition: 0
  • Building Quality: 7
  • Construction Type: 6
  • Building Style: 40
  • Exterior Walls Type: 0
  • Interior Walls Type: 0
  • Roof Shape Type: 0
  • Roof Cover Type: 0
  • Floor Count: 200
  • Living Units: 1
  • Floor Cover: 0
  • Basement Type: 8
  • Basement Area: 1,261
  • Garage Type: 1
  • Garage Square Area: 662
  • Parking Space Count: 2
  • Patio Type: 59
  • Porch Type: 66
  • Pool Type: 0

    Dimensions

  • Lot Size Square Feet: 9,060
  • Total Building Area: 4,511
  • Gross Building Area: 4,661
  • Building Area: 2,588
  • Building Area Measurement: L

    Heating and Cooling

  • Fireplace Count: 1
  • Air Conditioning: 0
  • Heating: 4
  • Heated Square Feet: 2,588
  • Heating Fuel Type: 0

    Utilities

  • Sewer System: 5
  • Water Service: 6

Building

  • Building Type: 0
  • Property Class: R
  • Subdivision: SKYLINE ESTATES FLG 3
  • Land Acres: 0000000208
  • Standard Land Use Code: 1001
  • County Land Use Code: 110
  • State Land Use Code: 1112
  • Legal Description 1: SECTION 16 TOWNSHIP 03 RANGE 69 QTR NE SUBDIVISIONCD 688884 SUBDIVISIONNAME SKYLINE ESTATES FLG 3 BLOCK 002 LOT 0011 SIZE: 9046 TRACT VALUE: .208

Neighborhood

  • School District Name: Jefferson County School District R-1
  • Census Tract: 010308

Geography

  • Account Number: 300445378
  • Parcel: 39-161-08-013
  • Block: 2
  • Lot: 11
  • Meridian: SEC 16 TWN 03S RNG 69W
  • Municipality: WHEAT RIDGE
  • Latitude: 39.7929
  • Longitude: -105.118

    Address

  • Full Address: 5323 Nelson St
  • Address - House Number: 5323
  • Address - Street Name: Nelson
  • Address - Suffix Type: St
  • State: CO
  • City Name: Arvada
  • Carrier Code: C011
  • 4-Digit Zip Code: 4941
  • Zip Code: 80002

Valuation

    Tax

  • Total Area: 3,849
  • Tax Year: 2023
  • Tax Amount: $441,444
  • Tax Rate Code Area: 3103

    Appraisal Valuation

  • Standard Deviation: 0.148
  • Valuation Date: Feb 21, 2024
  • Confidence Score: 82
  • Final Value: 816,634
  • High Value: 937,572
  • Low Value: 695,696

    Market Valuation

  • Market Total Value: $765,664
  • Market Land Value: $310,994
  • Market Improvement Value: $454,670
    Assessments Valuation

  • Assessed Year: 2023
  • Assessed Total Value: $47,615
  • Assessed Land Value: $20,837
  • Assessed Improvements Value: $26,778

    Sales

  • Current Sale Contract Date: Oct 14, 2004
  • Current Sale Recording Date: Oct 20, 2004
  • Current Sale Price:
  • Current Sale Document Type: 68
  • Current Sale Input Document Number: F2115011
Data used for valuation calculations is provided by RealtyHop, and other third party sources

Comparables

Unit
Status
Type
Beds
Baths
ft²
Price/ft²
Asking Price
Listed On
Closing Price
Sold On
HOA + Taxes

About Rainbow Ridge


Similar Homes for Sale

Currently no similar homes around

Nearby Rentals

Unit for rent at 11051 W 63rd Pl, Other, CO, 80004

$1,319 /mo

  • 1 Bed
  • 1 Bath
11051 W 63rd Pl, Other, CO, 80004 Listing by Rick Rivera


Frequently Asked Questions

When was property at 5323 Nelson Street built and last sold?
The property at 5323 Nelson Street was built in 2005 and last sold on Oct 14, 2004 for $353,404.
How much is this home worth?
The estimated value of the home located at 5323 Nelson Street is $897,890.
What are some comparable homes to 5323 Nelson Street?
There are currently no comparable homes to 5323 Nelson Street.