Check Availability
$975,000
↓ $24K (2.4%)
● House - For Sale

5323 Denton Drive

Dallas, TX 75235
bedrooms
3 Beds
bathrooms
3 Baths
square feet
3,521 Ft²
$6,486
Est. Monthly

About This Property

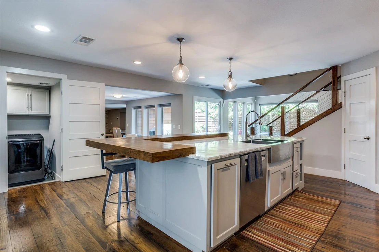
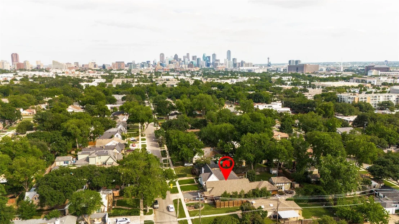
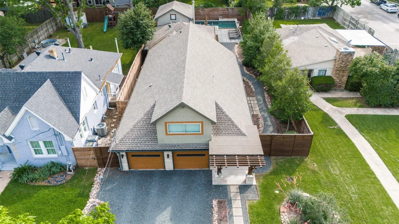
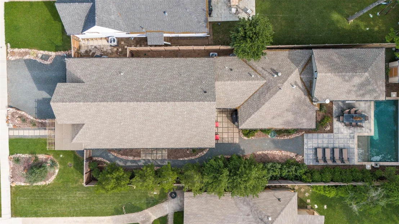
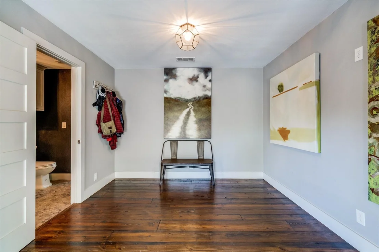
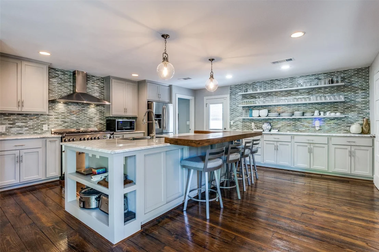
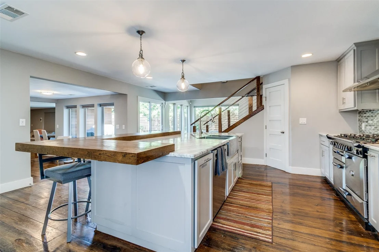
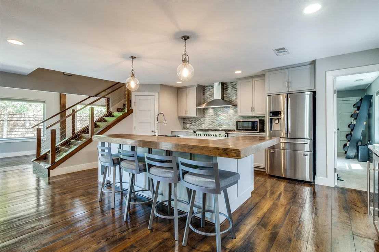
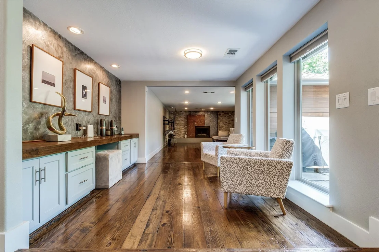
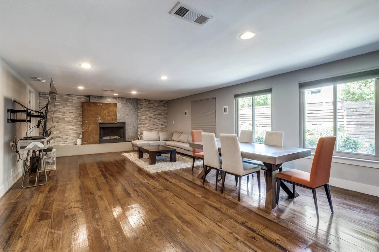
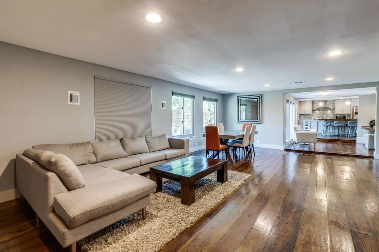
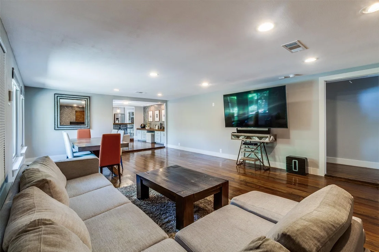
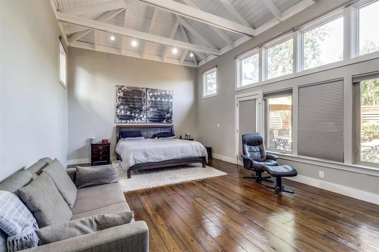
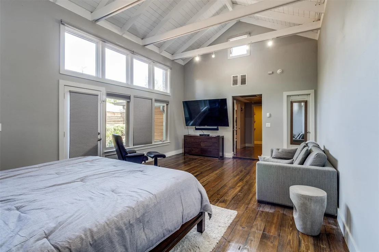
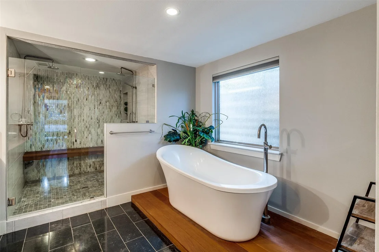
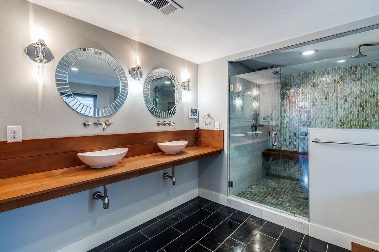
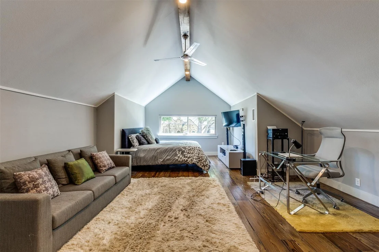
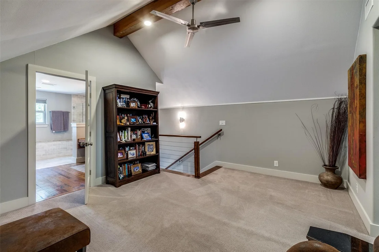
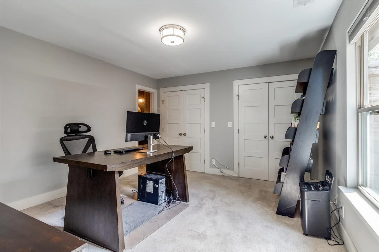
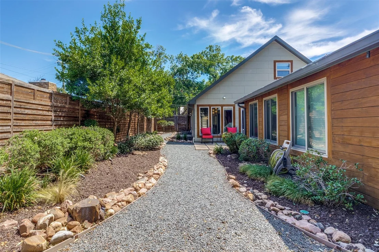
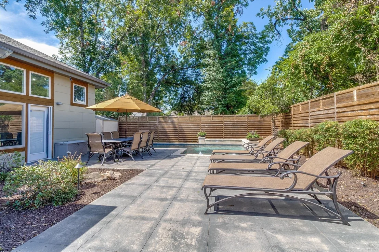
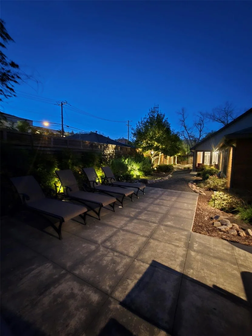
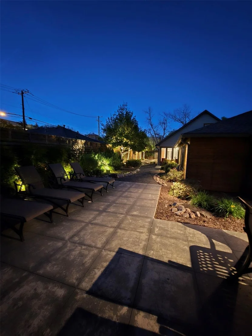
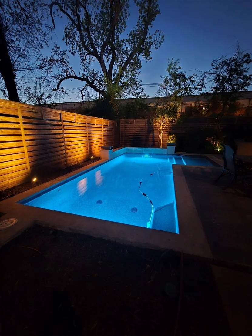
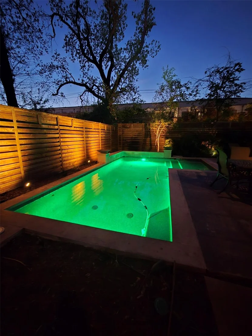
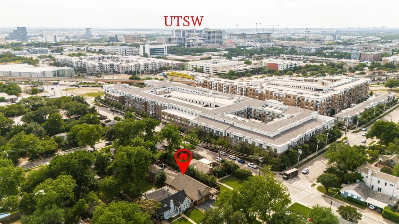
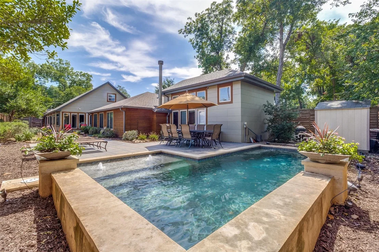
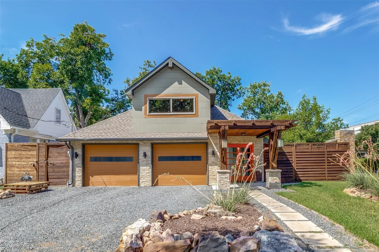
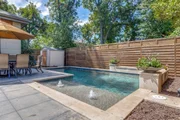
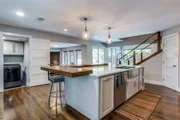
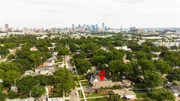
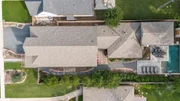
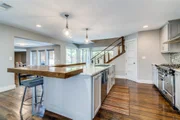
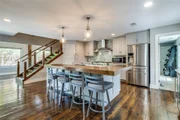
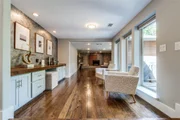
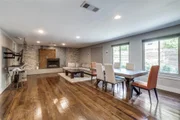
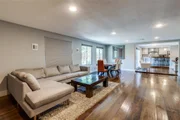
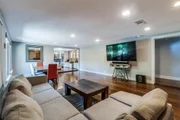
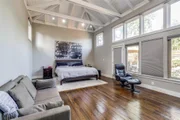
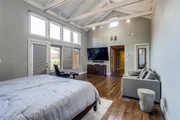
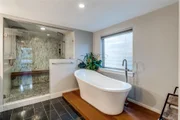
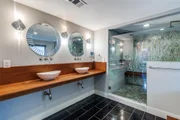
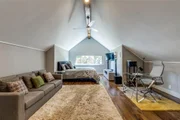
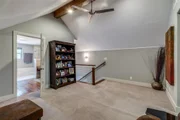
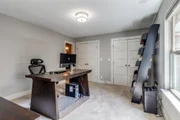
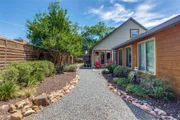
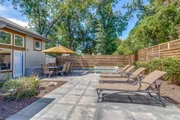
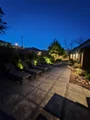
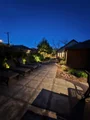
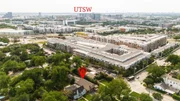
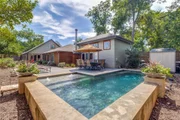
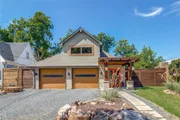
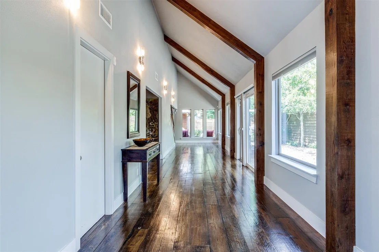
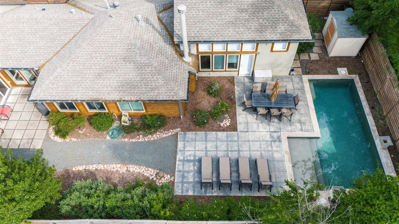
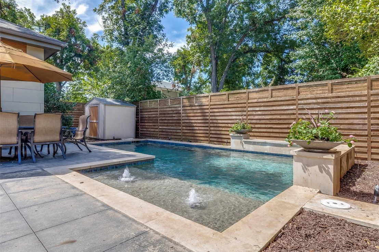
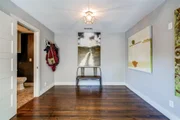
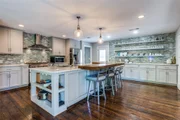
Redesigned and taken to the studs in 2015, this urban jewel beautifully blends modern and rustic finishes to offer a unique living experience designed for both functional living and lavish entertaining. Upon entering, you are greeted by an art gallery style entrance and a versatile flex space perfect for an art exhibit, study, or play area. The home features a chef's kitchen equipped with a commercial 6 burner gas cooktop, an oversized Carrera marble island, and a convenient coffee bar. The main floor includes a private outdoor oasis with a pool, as well as two bedrooms, including one of two primary suites and a third ensuite bedroom that could easily serve as an office. Upstairs, a second primary suite and a large living area provide ample space to spread out. The location is exceptional, offering close proximity to Love Field, UT Southwestern, Parkland, and Children's Medical Center. With easy access to the train for commutes to downtown or DFW Airport, and plenty of nearby shopping and dining, this home stands out for its design and convenience.
Unit Size
3,521 Ft²
Days on Market
-
Land Size
0.20 acres
Price per sqft
$277
Property Type
House
Property Taxes
$1,698
HOA Dues
-
Year Built
1940

Listed By

Lori Ericsson
David Griffin & Company

Payment Calculator

Cap Rate Calculator

Last updated: 23 days ago (NTREIS #21021159)

Price History

Date / Event Date Event Price
Jun 24, 2026 Price Decreased $975,000
↓ $24K (2.4%)
Price Decreased
Apr 21, 2026 Price Decreased $999,000
↓ $1K (0.1%)
Price Decreased
Apr 8, 2026 Price Decreased $1,000,000
↓ $200K (16.7%)
Price Decreased
Feb 25, 2026 Relisted $1,200,000
Relisted
Aug 5, 2025 Listed by David Griffin & Company $999,000
Listed by David Griffin & Company

Property Highlights

Parking Available
Garage
Air Conditioning
Fireplace
Parking Details
Has Garage
Attached Garage
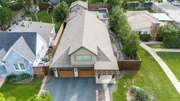
Parking Features: Covered, Garage Door Opener, Inside Entrance, Garage Double Door
Garage Spaces: 2
Interior Details
Full Bathrooms: 3
Interior Features: Built-in Features, Eat-in Kitchen, High Speed Internet, Vaulted Ceiling(s), Walk-In Closet(s), Built-in Wine Cooler, Cable TV Available, Decorative Lighting, Loft
Appliances: Dishwasher, Disposal, Gas Range, Gas Water Heater, Tankless Water Heater, Vented Exhaust Fan, Commercial Grade Range
Flooring Type: Carpet, Ceramic Tile, Hardwood
Laundry Features: Electric Dryer Hookup, Washer Hookup, Dryer Hookup
Has Fireplace
Fireplace Features: Decorative, Gas Starter, Masonry, Metal, Stone
Fireplaces: 1
Exterior Details
Square Footage: 3521
Architectural Style: Contemporary, Traditional
Year Built: 1940
Levels: One and One Half
Window Features: Window Coverings, Electric Shades
Patio and Porch Features: Covered, Front Porch, Patio, Side Porch
Pool Features: Pool Sweep
Pool is Private
Lot Features: Interior Lot, Landscaped, Level, Sprinkler System
Lot Size Area: 0.204
Lot Size Units: Acres
Lot Size Acres: 0.204
Lot Size Square Feet: 8886.24
Lot Size Dimensions: 55 x 165
Tax Lot: 13
Financial Details
Tax Annual Amount: $20,379
Utilities Details
Cooling Type: Central Air, Electric
Heating Type: Central, Natural Gas

Building Info

Overview

    General

  • Year Built: 1940
  • Effective Year Built: 2010
  • Building Count: 1
  • Bedroom Count: 3
  • Bathroom Count: 3
  • Full Bathrooms: 3
  • Partial Bathrooms: 3
  • Building Condition: 1
  • Building Quality: 0
  • Construction Type: 6
  • Building Style: 0
  • Exterior Walls Type: 3
  • Interior Walls Type: 0
  • Roof Shape Type: 8
  • Roof Cover Type: 3
  • Floor Count: 150
  • Living Units: 1
  • Floor Cover: 0
  • Basement Type: 5
  • Basement Area: 0
  • Garage Type: 1
  • Garage Square Area: 456
  • Parking Space Count: 2
  • Patio Type: 0
  • Porch Type: 0
  • Pool Type: 8

    Dimensions

  • Lot Size Square Feet: 8,900
  • Lot Size Depth Feet: 1,650
  • Lot Size Frontage Feet: 550
  • Total Building Area: 3,931
  • Building Area: 3,475
  • Building Area Measurement: L

    Heating and Cooling

  • Fireplace Count: 1
  • Air Conditioning: 1
  • Heating: 3
  • Heated Square Feet: 3,475
  • Heating Fuel Type: 3

    Utilities

  • Sewer System: 5
  • Water Service: 2

Building

  • Building Type: 0
  • Property Class: R
  • Subdivision: OAK LAWN HEIGHTS
  • Land Acres: 0000000204
  • Standard Land Use Code: 1001
  • County Land Use Code: A11
  • State Land Use Code: A11
  • Legal Description 1: OAK LAWN HEIGHTS BLK K/2326 LOT 13 & PT ABDN RR INT201600167254 DD06202016 CO-DC 2326 00K 01300 2002326 00K

Neighborhood

  • School District Name: Dallas Independent School District
  • School Tax School District: DALLAS ISD
  • Census Tract: 000407

Zoning

  • Zoning: Z298

Geography

  • Assessors Map Reference: 000002116000000
  • Account Number: 000002116000000
  • Parcel: 00-00021-160-000-0000
  • Block: K/232
  • Lot: 13
  • Municipality: DALLAS
  • Latitude: 32.82
  • Longitude: -96.8303

    Address

  • Full Address: 5323 Denton Dr
  • Address - House Number: 5323
  • Address - Street Name: Denton
  • Address - Suffix Type: Dr
  • State: TX
  • City Name: Dallas
  • Carrier Code: C027
  • 4-Digit Zip Code: 8306
  • Zip Code: 75235

Valuation

    Tax

  • Tax Year: 2022
  • Tax Amount: $1,837,240
  • Tax Rate Code Area: DS

    Appraisal Valuation

  • Standard Deviation: 0.2199
  • Valuation Date: Nov 15, 2023
  • Confidence Score: 69
  • Final Value: 866,060
  • High Value: 1,056,508
  • Low Value: 675,611

    Market Valuation

  • Market Total Value: $861,860
  • Market Land Value: $250,000
  • Market Improvement Value: $611,860

    Assessments Valuation

  • Assessed Year: 2023
  • Assessed Total Value: $861,860
  • Assessed Land Value: $250,000
  • Assessed Improvements Value: $611,860

    Exemptions

  • Homeowner Exemption: Yes

    Sales

  • Current Sale Contract Date: Jun 20, 2016
  • Current Sale Recording Date: Jun 21, 2016
  • Current Sale Price:
  • Current Sale Document Type: 71
  • Current Sale Input Document Number: 201600167254
  • Previous Sale Recording Date: Nov 05, 2015
  • Previous Sale Contract Date: Nov 03, 2015
  • Previous Sale Amount: $546,900
  • Previous Sale Document Type: 70
Data used for valuation calculations is provided by RealtyHop, and other third party sources

Comparables

Unit
Status
Type
Beds
Baths
ft²
Price/ft²
Asking Price
Listed On
Closing Price
Sold On
HOA + Taxes

About Northwest Dallas


Similar Homes for Sale

Currently no similar homes around

Nearby Rentals

Unit for rent at 4106 Newton Avenue, Dallas, TX, 75219

$2,450 /mo

  • 1 Bed
  • 1 Bath
  • 655 ft²
4106 Newton Avenue #103, Dallas, TX, 75219 Listing by Alison O'Halloran
Unit for rent at 4333 Gilbert Avenue, Dallas, TX, 75219

$2,500 /mo

  • 1 Bed
  • 1 Bath
  • 1,100 ft²
4333 Gilbert Avenue #321, Dallas, TX, 75219 Listing by Nicole Foster
Unit for rent at 3907 Throckmorton Street, Dallas, TX, 75219

$2,500 /mo

  • 1 Bed
  • 1 Bath
  • 787 ft²
3907 Throckmorton Street #2, Dallas, TX, 75219 Listing by Cindy O'Gorman


Frequently Asked Questions

When was property at 5323 Denton Drive built and last sold?
The property at 5323 Denton Drive was built in 1940 and last sold on Jun 20, 2016 for $723,000.
How much is this home worth?
The estimated value of the home located at 5323 Denton Drive is $991,266.
What are some comparable homes to 5323 Denton Drive?
There are currently no comparable homes to 5323 Denton Drive.