


5323 Ascot Bend


About This Property
Situated on an oversized lot, this property features a sparkling pool that overlooks the lush greens of the golf course, providing a serene backdrop for relaxation and entertainment. Inside, you'll find three spacious bedrooms, 3 full baths, a full cabana bath, for your convenience, all complemented by a wet bar perfect for hosting gatherings.
This property is waiting to be re-imagined with your personal taste to make it shine. As a member of the luxurious Polo Club, you'll enjoy an unmatched resort lifestyle, complete with world-class golf, tennis, pickleball, fitness facilities, spa services, and exquisite dining options. The Polo Club offers everything you need for an extraordinary living experiencedon't miss your chance to be part of this vibrant community!
Payment Calculator
Your Estimated Monthly Payment
Cap Rate Calculator
What does this mean?
Based on our analysis, the cap rate of this property is 1.25%. A negative cap rate indicates that the property might not be feasible as an income-producing asset. The median cap rate for a near zip code 11238 is 4.23%.
How much can I actually make?
Actual monthly rental income may vary between $4,760 and $7,140 depending on unit-specific characteristics. You can change the amount using the slider to further explore.
How is cap rate calculated?
Cap Rate = Net Operating Income (NOI) / Property Asset Value.
When calculating the cap rate, we assume 100% occupancy. Leverage (mortgage) is not considered.
Cap Rate provided by RealtyHop and RentHop, learn more about cap rate here.
Price History
| Date / Event | Date | Event | Price |
|---|---|---|---|
| Sep 17, 2025 | Sold | ||
| Sold | |||
| Aug 11, 2025 | In contract | - | |
| In contract | |||
| Jul 29, 2025 | Price Decreased |
$2,645,000
↓ $50K
(1.9%) | |
| Price Decreased | |||
| Jun 23, 2025 | Listed by Engel & Volkers Boca Raton | $2,695,000 | |
| Listed by Engel & Volkers Boca Raton | |||
   | |||
|
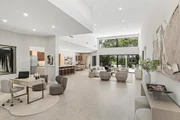
Welcome to this beautifully brand-new, reimagined residence, where refined design meets everyday comfort. A calm, neutral color palette with organic textures and tones flows seamlessly throughout, creating a serene and cohesive aesthetic. The spacious living room captivates upon entry, with soaring ceilings that amplify the sense of openness and natural light. Designed with modern living in mind, the home features true open-concept sightlines that effortlessly connect the living areas. The kitchen is a showcase of craftsmanship and functionality, featuring leathered Dekton countertops, premium appliances, and custom Ecuadorian cabinetry that offers ample storage. The adjacent dining room is an ideal space for entertaining guests, featuring a stylish wet bar. A cleverly concealed pivot door reveals hidden storage and a full cabana bathroom, adding a touch of intrigue and convenience. Step outside to your private backyard oasis, where golf course views set the stage for a tranquil outdoor living experience. A covered patio, brand new sparkling heated pool, and spa, new marble decking, along with a secluded side yard, provide multiple areas for relaxation and enjoyment under the Florida sun. The primary suite is set apart for privacy and serves as a light-filled sanctuary, with sliding glass doors that open to the outdoors. Dual walk-in closets lead to a spa-inspired bathroom, highlighted by a dramatic bookmatched feature wall, a freestanding tub, dual vanities, intentional linen storage, and a private water closet. Two additional bedrooms, each offering ample outfitted closet space, are complemented by two full bathrooms. A flexible den adds versatility to the floor plan, making it an ideal space for a home office or a sitting area. Completing a long list of upgrades to this "smart" home are a brand-new metal roof and all-new impact-resistant glass windows and doors. Located in the award-winning Polo Club country club, world-class amenities are at your fingertips, including two championship 18-hole golf courses, an outstanding tennis and pickleball program, a resort-style aquatics complex, a state-of-the-art fitness center and spa, diverse dining options, and a vibrant social calendar filled with events for all ages.
| |||
| Jan 15, 2025 | Sold | ||
| Sold | |||

Property Highlights
Building Info
Comparables
Status
Price/ft²
Listed On
Sold On
About Polo Club
Similar Homes for Sale
Currently no similar homes aroundNearby Rentals
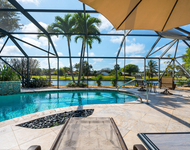
$7,900 /mo
- 3 Beds
- 2 Baths
- 2,071 ft²
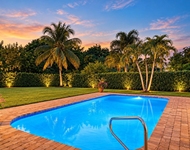
$10,000 /mo
- 3 Beds
- 2 Baths
- 1,770 ft²

William Raveis Real Estate
Last Updated: 2 months ago
Data Source: Beaches MLS, MLS# R11028385
 Your Privacy Choices
Phone: 425-283-2930
Address: 335 Madison Avenue, New York, NY 10017