


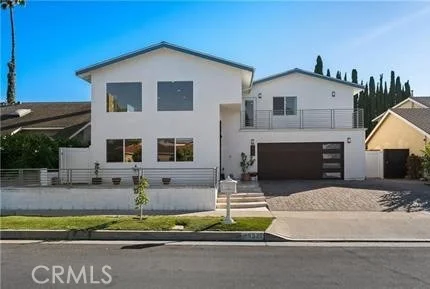
5322 Royale Avenue


About This Property
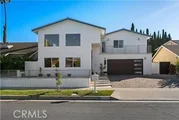
Set behind the privacy of one of Irvine's most established and tightly held streets, this is not a remodel - it's a near-complete 2022 rebuild that reimagines a Ranch-neighborhood home as turnkey, contemporary new construction. Reframed from the studs out (only a single original kitchen wall and a small section of roof remain), the residence was expanded to an expansive 3,537 square feet of light-filled living space, with no HOA and no Mello-Roos - a rarity at this scale in central Irvine.
A custom 6-foot mahogany entry door with satin-nickel hardware opens to a dramatic two-story living room, where soaring ceilings and oversized windows pull in natural light and frame tranquil street and treetop views. The open-concept chef's kitchen anchors the main level with Asheville Cotton white cabinetry, Crystalized Imperios nano countertops, a large center island, premium stainless steel appliances, and new Kohler fixtures - flowing seamlessly into a generous family room built for everyday gathering. A walk-in storage/pantry room adds practical luxury.
The flexible floor plan offers 5 bedrooms and 4.5 baths, including a private main-floor en-suite with its own backyard access - ideal for guests, multi-generational living, or a home office. Upstairs, a redesigned staircase leads to four bedrooms highlighted by a dual primary-suite configuration; the main suite opens to an upgraded balcony with sweeping neighborhood views. Water-resistant laminate flooring runs throughout the ground level, and 22 owned solar panels deliver lasting energy efficiency.
Outdoors, a low-maintenance turf backyard and a new laminate-glass Mesa garage door complete a polished, move-in-ready package. All within award-winning Irvine Unified (Deerfield Elementary, Venado Middle), minutes from the Irvine Spectrum, UCI, IVC, and effortless I-5 / I-405 access. Modern, sophisticated, and truly turnkey - a must-see
Listed By
Payment Calculator
Your Estimated Monthly Payment
Cap Rate Calculator
What does this mean?
Based on our analysis, the cap rate of this property is 1.25%. A negative cap rate indicates that the property might not be feasible as an income-producing asset. The median cap rate for a near zip code 11238 is 4.23%.
How much can I actually make?
Actual monthly rental income may vary between $4,760 and $7,140 depending on unit-specific characteristics. You can change the amount using the slider to further explore.
How is cap rate calculated?
Cap Rate = Net Operating Income (NOI) / Property Asset Value.
When calculating the cap rate, we assume 100% occupancy. Leverage (mortgage) is not considered.
Cap Rate provided by RealtyHop and RentHop, learn more about cap rate here.
Price History
| Date / Event | Date | Event | Price |
|---|---|---|---|
| Jun 9, 2026 | Listed by Century Financial Group, Corp. | $2,803,000 | |
| Listed by Century Financial Group, Corp. | |||
| Oct 25, 2023 | No longer available | - | |
| No longer available | |||
| Sep 15, 2023 | In contract | - | |
| In contract | |||
| Sep 11, 2023 | Price Decreased |
$2,425,000
↓ $75K
(3%) | |
| Price Decreased | |||
| Aug 18, 2023 | Listed by RE/MAX Premier Realty | $2,500,000 | |
| Listed by RE/MAX Premier Realty | |||
| | |||
|
Welcome to the pinnacle of sophistication nestled in the most coveted Ranch neighborhood in Irvine. A symphony of opulent elements, this home has undergone a transformative rebirth, preserving its original essence save for a single kitchen wall and a partial section of the roof. The internal expanse spans from 1,874 sq ft to an impressive 3,537 square feet, thoughtfully apportioned into 5 bedrooms and 4.5 baths, all graciously ensconced within a parcel of approximately 6,000 square feet.
As you step into the front entry, you're greeted by the regal presence of a custom-crafted 72' x 96' mahogany door, adorned with satin nickel accents. The living room rises skyward with a double-story ceiling that envelops the space in an aura of retreat, extending an invitation to tranquility and comfort. With an abundance of natural light courtesy of its expansive windows, The living space offers a picturesque tableau of the street views.
An open-concept culinary kitchen boasts Asheville Cotton white cabinetry and resplendent Crystalized Imperios Nano Countertops. This epicurean domain offers an assemblage of state-of-the-art stainless steel appliances, alongside pristine New Kohler kitchen sinks. The 8'x5' storage room can be wisely used as a pantry.
A capacious family room seamlessly melds with the kitchen, affording a congenial space for familial gatherings. Downstairs, a generous bedroom suite with modern bathroom designs and its private access via the backyard. Ascending a newly designed staircase, the second level comes with airy expansiveness. Four bedrooms grace this level, inclusive of a dual master suite configuration. Immerse yourself in the luxuriant embrace of a commodious master bedroom, adorned with an upgraded balcony offering sweeping views of the neighborhood and its lush environs.
Venturing outdoors, a commodious backyard beckons, complete with an expanse of artificial turf. A newly installed Mesa Garage door, embellished with laminate glass, enhances the home's curb appeal. 10mm Briarwood water-resistant laminate flooring on the ground level. with 22 solar panel plates bought. The residence enjoys the convenience of its proximity to the Irvine shopping center and IVC college, and UCI, with effortless accessibility to the I-5 and I-405 thoroughfares. Irvine award winning school district. A must see home. The manager has listed the unit size as 3537 square feet.
| |||


Property Highlights
Building Info
Comparables
Status
Price/ft²
Listed On
Sold On
About El Camino Real
Similar Homes for Sale
Currently no similar homes aroundNearby Rentals

Last Updated: 5 months ago
Data Source: CRMLS, MLS# PW26129840
 Your Privacy Choices
Phone: 425-283-2930
Address: 335 Madison Avenue, New York, NY 10017