See Home Value
$3,600,000 Last Listed Price
● House - Off Market

5322 Lynbrook Drive

Houston, TX 77056
bedrooms
5 Beds
bathrooms
5 Baths, 4 Half Baths
square feet
7,162 Ft²
$4,160,759
RealtyHop Estimate
15.58%
Since Aug 1, 2021
National-US
Primary Model

About This Property

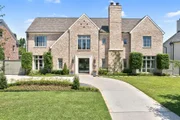
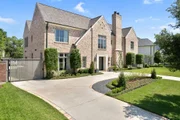
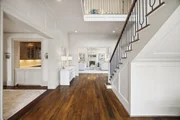
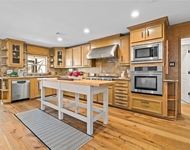
This beautifully customized 5 bed, 5.4 bath modern Tudor in Tanglewood is an aesthetic wonderland where calm interiors are punctuated by striking finishes, premium hardware, and dazzling wallpapers. Rooms in the main living area flow with ease. French doors and lattice windows draw light into the beamed-ceiling family room. The kitchen is both serious and beautiful with a hand-painted hexagonal backsplash, quartzite waterfall island and SubZero/Wolf appliances, and is adjoined to the dining room by a brick archway. The home's eastern wing extends into the music room and a light-filled playroom with backyard/summer kitchen access. Upstairs, the primary bedroom suite features a raised ceiling, walk-in closet with pull-down racks, and bathroom with a freestanding tub and white marble throughout. A study/media room with custom floor-to-ceiling cabinetry and quartzite desk makes working from home a pleasure. All bedrooms have en suite bathrooms.
Unit Size
7,162 Ft²
Days on Market
-
Land Size
0.35 acres
Price per sqft
$503
Property Type
House
Property Taxes
-
HOA Dues
-
Year Built
2013

Payment Calculator

Cap Rate Calculator

Last updated: 4 months ago (HAR #79681192)

Price History

Date / Event Date Event Price
Jun 9, 2025 Sold
Sold
May 10, 2025 In contract -
In contract
May 6, 2025 Listed by eXp Realty LLC $3,999,000
Listed by eXp Realty LLC
A masterclass in timeless architecture and refined living, 5322 Lynbrook offers unparalleled quality in one of Houston’s most desirable neighborhoods. Nestled on a beautifully landscaped lot in Tanglewood, this stately brick residence blends classic elegance with modern comfort. Inside, light-filled spaces feature soaring ceilings, wide hallways, and floor-to-ceiling windows with custom lattice detailing. The designer kitchen boasts double islands, top-tier appliances, and a butler’s pantry—flowing into expansive living and dining areas. Step outside to a resort-style pool, spa, summer kitchen, and oversized turf yard. Five spacious bedrooms offer en-suite baths, including a serene primary suite with dual spa-like bathrooms and custom closets. Additional highlights include a large game room, home office, elevator-ready closet, and three-car garage. Every detail has been thoughtfully curated—this is luxury living, redefined.
Jul 23, 2021 Sold
Sold
Jun 2, 2021 Listed by Martha Turner Sotheby's $3,600,000
Listed by Martha Turner Sotheby's
This beautifully customized 5 bed, 5.4 bath modern Tudor in Tanglewood is an aesthetic wonderland where calm interiors are punctuated by striking finishes, premium hardware, and dazzling wallpapers. Rooms in the main living area flow with ease. French doors and lattice windows draw light into the beamed-ceiling family room. The kitchen is both serious and beautiful with a hand-painted hexagonal backsplash, quartzite waterfall island and SubZero/Wolf appliances, and is adjoined to the dining room by a brick archway. The home's eastern wing extends into the music room and a light-filled playroom with backyard/summer kitchen access. Upstairs, the primary bedroom suite features a raised ceiling, walk-in closet with pull-down racks, and bathroom with a freestanding tub and white marble throughout. A study/media room with custom floor-to-ceiling cabinetry and quartzite desk makes working from home a pleasure. All bedrooms have en suite bathrooms.

Property Highlights

Elevator
Garage
Fireplace

Building Info

Overview

    General

  • Year Built: 2013
  • Effective Year Built: 2013
  • Building Count: 1
  • Total Rooms: 11
  • Bedroom Count: 5
  • Bathroom Count: 7
  • Full Bathrooms: 5
  • Partial Bathrooms: 7
  • Bathroom Plumbing Fixtures: 35
  • Building Condition: 6
  • Building Quality: 1
  • Construction Type: 2
  • Building Style: 1
  • Exterior Walls Type: 3
  • Interior Walls Type: 0
  • Roof Shape Type: 0
  • Roof Cover Type: 0
  • Floor Count: 100
  • Living Units: 1
  • Floor Cover: 0
  • Basement Type: 0
  • Basement Area: 0
  • Garage Type: 7
  • Garage Square Area: 816
  • Parking Space Count: 3
  • Patio Type: 20
  • Porch Type: 7
  • Pool Type: 0
  • Location Influence Type: 129

    Dimensions

  • Lot Size Square Feet: 15,029
  • Total Building Area: 7,312
  • Gross Building Area: 7,312
  • Building Area: 7,312
  • Building Area Measurement: L

    Heating and Cooling

  • Fireplace Count: 1
  • Air Conditioning: 1
  • Heating: 3
  • Heated Square Feet: 7,312
  • Heating Fuel Type: 3

    Utilities

  • Sewer System: 1
  • Water Service: 2

Building

  • Building Type: 0
  • Property Class: R
  • Subdivision: TANGLEWOOD SEC 3
  • Land Acres: 0000000345
  • Standard Land Use Code: 1001
  • County Land Use Code: 1001
  • State Land Use Code: A1
  • Legal Description 1: LT 2 BLK 11 TANGLEWOOD SEC 3

Neighborhood

  • School District Name: Houston Independent School District
  • School Tax School District: HOUSTON ISD
  • Census Tract: 431702

Geography

  • Assessors Map Reference: 5157D
  • Account Number: 0752020110002
  • District: 061
  • Parcel: 075-202-011-0002
  • Block: 11
  • Lot: 2
  • Municipality: CITY OF HOUSTON
  • Latitude: 29.7587
  • Longitude: -95.4689

    Address

  • Full Address: 5322 Lynbrook Dr
  • Address - House Number: 5322
  • Address - Street Name: Lynbrook
  • Address - Suffix Type: Dr
  • State: TX
  • City Name: Houston
  • Carrier Code: C013
  • 4-Digit Zip Code: 2005
  • Zip Code: 77056

Valuation

    Tax

  • Total Area: 7,282
  • Tax Year: 2022
  • Tax Amount: $4,882,403
  • Tax Rate Code Area: 061

    Appraisal Valuation

  • Standard Deviation: 0.1644
  • Valuation Date: Sep 13, 2023
  • Confidence Score: 79
  • Final Value: 2,366,229
  • High Value: 2,755,463
  • Low Value: 1,976,995

    Market Valuation

  • Market Total Value: $2,787,705
  • Market Land Value: $1,172,262
  • Market Improvement Value: $1,615,443

    Assessments Valuation

  • Assessed Year: 2022
  • Assessed Total Value: $2,787,705
  • Assessed Land Value: $1,172,262
  • Assessed Improvements Value: $1,615,443

    Sales

  • Current Sale Contract Date: Jul 21, 2021
  • Current Sale Recording Date: Jul 22, 2021
  • Current Sale Price:
  • Current Sale Document Type: 70
  • Current Sale Input Document Number: 2021-413684
  • Previous Sale Recording Date: Dec 28, 2016
  • Previous Sale Contract Date: Dec 27, 2016
  • Previous Sale Amount: $2,929,700
  • Previous Sale Document Type: 70

    Financing

  • First Mortgage Financing Type: ADJ
Data used for valuation calculations is provided by RealtyHop, and other third party sources

Comparables

Unit
Status
Type
Beds
Baths
ft²
Price/ft²
Asking Price
Listed On
Closing Price
Sold On
HOA + Taxes

About Westside


Similar Homes for Sale

Currently no similar homes around

Nearby Rentals

Unit for rent at 5859 Dolores Street, Houston, TX, 77057

$2,950 /mo

  • 3 Beds
  • 3 Baths
  • 1,882 ft²
5859 Dolores Street, Houston, TX, 77057 Listing by Vandita Zachariah
Unit for rent at 3902 Colquitt Street, Houston, TX, 77027

$10,000 /mo

  • 4 Beds
  • 2 Baths
  • 2,629 ft²
3902 Colquitt Street, Houston, TX, 77027 Listing by Kiani Komeizi
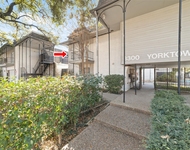
Unit for rent at 3300 Yorktown Street, TX, 77056

$1,300 /mo

  • 1 Bed
  • 1 Bath
  • 720 ft²
3300 Yorktown Street #26, TX, 77056 Listing by Nancy DeMatteo


Frequently Asked Questions

When was property at 5322 Lynbrook Drive built and last sold?
The property at 5322 Lynbrook Drive was built in 2013 and last sold on Jul 21, 2021 for $3,187,500.
How much is this home worth?
The estimated value of the home located at 5322 Lynbrook Drive is $4,038,990.
What are some comparable homes to 5322 Lynbrook Drive?
There are currently no comparable homes to 5322 Lynbrook Drive.