by Global Lifestyle Properties

See Home Value
Fish Hawk 33547
5321 FISHHAWK RIDGE DRIVE
$635,000
● House - Off Market

5321 FISHHAWK RIDGE DRIVE

LITHIA, FL 33547
bedrooms
4 Beds
bathrooms
3 Baths, 1 Half Bath
square feet
3,002 Ft²
$3,804
Est. Monthly
$10
HOA / Fees
4.09%
Cap Rate

About This Property

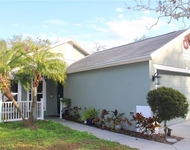
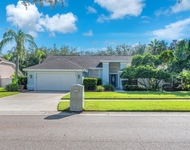
Discover the perfect blend of elegance and comfort in this stunning 4-bedroom, 3-bath Old Florida-inspired home, nestled in one of Tampa Bay's most iconic neighborhoods. Just steps from the Starling Club at Fishhawk Ranch, you'll have access to top-notch amenities including two resort-style heated pools, a splash pad, a large playground, a dog park, a state-of-the-art fitness center, and a game room. This exquisite two-story home exudes curb appeal with charming brick pavers, lush landscaping, a spacious veranda, and a striking leaded glass front door. Step inside to soaring vaulted ceilings, beautiful ceramic tile flooring, and French doors leading to a private office or den. The open floor plan is perfect for modern living, with an impressive great room flooded with natural light from large skylights. The gourmet eat-in kitchen is an entertainer's dream, featuring an oversized island, high end countertops, stainless steel appliances, a stylish backsplash, and an expansive butler's pantry with ample workspace. Upstairs, the owner's retreat is a serene oasis with plush carpeting, a generous walk-in closet with executive wardrobe storage, and an elegant en-suite bath. Additional highlights include well-appointed guest bedrooms with high ceilings, updated bathrooms, and a bright, cheerful laundry room with glass-fronted cabinetry. The outdoor space is equally impressive, featuring a generous screened-in lanai that's perfect for morning coffee or evening relaxation. Enjoy this one of a kind outdoor space, screened in lanai, and great seating area, all set against beautiful brick pavers. A detached 3-car garage provides private parking and easy access to the courtyard and mudroom. This home is the epitome of luxury and comfort, ready for you to move in and enjoy. Nestled within a well-established community, this property enjoys an enviable location close to major highways, ensuring convenient access to all amenities. Just minutes away, residents can indulge in excellent shopping opportunities, dine at a variety of luxury and casual eateries, and explore nearby theme parks for entertainment. The neighborhood benefits from proximity to brand-new, state-of-the-art hospitals and a top notch school system, providing peace of mind for residents seeking quality healthcare services and high end education for their family. Whether it's shopping, dining, entertainment, education, or healthcare, this vibrant community offers an abundance of options to suit every lifestyle need and preference. Call today to schedule a private tour.
Unit Size
3,002 Ft²
Days on Market
95 days
Land Size
0.15 acres
Price per sqft
$212
Property Type
House
Property Taxes
$675
HOA Dues
$10
Year Built
2013

Payment Calculator

Cap Rate Calculator

Last updated: 2 years ago (Stellar MLS #O6240797)

Price History

Date / Event Date Event Price
Dec 16, 2024 Sold
Sold
Nov 21, 2024 In contract -
In contract
Nov 15, 2024 Price Increased $635,000
↑ $100 (0%)
Price Increased
Nov 8, 2024 Price Decreased $634,900
↓ $5K (0.8%)
Price Decreased
Oct 18, 2024 Price Decreased $639,900
↓ $10K (1.5%)
Price Decreased
Show More

Property Highlights

Garage
Parking Available
Air Conditioning

Building Info

Overview

    General

  • Year Built: 2013
  • Effective Year Built: 2018
  • Building Count: 1
  • Bedroom Count: 4
  • Bathroom Count: 4
  • Full Bathrooms: 3
  • Partial Bathrooms: 4
  • Building Condition: 6
  • Building Quality: 9
  • Construction Type: 6
  • Building Style: 21
  • Exterior Walls Type: 24
  • Interior Walls Type: 3
  • Roof Shape Type: 7
  • Roof Cover Type: 15
  • Floor Count: 200
  • Living Units: 1
  • Floor Cover: 13
  • Basement Type: 0
  • Basement Area: 0
  • Garage Type: 4
  • Garage Square Area: 651
  • Parking Space Count: 2
  • Patio Type: 0
  • Porch Type: 4
  • Pool Type: 0

    Dimensions

  • Lot Size Square Feet: 6,500
  • Lot Size Depth Feet: 1,300
  • Lot Size Frontage Feet: 500
  • Total Building Area: 3,002
  • Gross Building Area: 4,045
  • Building Area: 3,002
  • Building Area Measurement: L

    Heating and Cooling

  • Air Conditioning: 1
  • Heating: 3
  • Heated Square Feet: 3,002
  • Heating Fuel Type: 0

    Utilities

  • Sewer System: 0
  • Water Service: 0

Building

  • Building Type: 0
  • Property Class: R
  • Subdivision: STARLING AT FISHHAWK PHASE 2B-2
  • Land Acres: 0000000149
  • Standard Land Use Code: 1001
  • County Land Use Code: 0100
  • State Land Use Code: 001
  • Legal Description 1: STARLING AT FISHHAWK PHASE 2B-2 LOT 3 BLOCK 17

Neighborhood

  • School District Name: Hillsborough County School District
  • Census Tract: 013926

Zoning

  • Zoning: PD

Geography

  • Assessors Map Reference: BK 119 PG 71
  • Subdivision Phase Number: 2B-2
  • Parcel: 088078-3580
  • Block: 17
  • Lot: 3
  • Meridian: SEC 20 TWN 30S RNG 21E
  • Municipality: UNICORPORATED
  • Latitude: 27.8592
  • Longitude: -82.221

    Address

  • Full Address: 5321 Fishhawk Ridge Dr
  • Address - House Number: 5321
  • Address - Street Name: Fishhawk Ridge
  • Address - Suffix Type: Dr
  • State: FL
  • City Name: Lithia
  • Carrier Code: R012
  • 4-Digit Zip Code: 4055
  • Zip Code: 33547

Valuation

    Tax

  • Total Area: 3,359
  • Tax Year: 2023
  • Tax Amount: $809,783
  • Tax Rate Code Area: U

    Appraisal Valuation

  • Standard Deviation: 0.1736
  • Valuation Date: Apr 03, 2024
  • Confidence Score: 77
  • Final Value: 649,517
  • High Value: 762,314
  • Low Value: 536,719

    Market Valuation

  • Market Total Value: $449,845
  • Market Land Value: $87,035
  • Market Improvement Value: $362,810

    Assessments Valuation

  • Assessed Year: 2023
  • Assessed Total Value: $364,898

    Sales

  • Current Sale Contract Date: May 24, 2023
  • Current Sale Recording Date: Jun 05, 2023
  • Current Sale Price:
  • Current Sale Document Type: 71
  • Current Sale Input Document Number: 243135
  • Previous Sale Recording Date: Nov 21, 2020
  • Previous Sale Contract Date: Nov 11, 2020
  • Previous Sale Amount: $439,000
  • Previous Sale Document Type: 71
Data used for valuation calculations is provided by RealtyHop, and other third party sources

Comparables

Unit
Status
Type
Beds
Baths
ft²
Price/ft²
Asking Price
Listed On
Closing Price
Sold On
HOA + Taxes

About Fish Hawk


Similar Homes for Sale

Currently no similar homes around

Nearby Rentals

Unit for rent at 5825 Meadowpark Place, LITHIA, FL, 33547

$2,750 /mo

  • 3 Beds
  • 2 Baths
  • 1,295 ft²
5825 Meadowpark Place, LITHIA, FL, 33547 Listing by Catherine France
Unit for rent at 6349 Bridgecrest Drive, LITHIA, FL, 33547

$2,795 /mo

  • 4 Beds
  • 2 Baths
  • 2,220 ft²
6349 Bridgecrest Drive, LITHIA, FL, 33547 Listing by Daniel Rothrock
Unit for rent at 4008 Eagles Nest Drive, VALRICO, FL, 33596

$3,000 /mo

  • 4 Beds
  • 2 Baths
  • 2,608 ft²
4008 Eagles Nest Drive, VALRICO, FL, 33596 Listing by Daniel Henzler


Frequently Asked Questions

When was property at 5321 Fishhawk Ridge Drive built and last sold?
The property at 5321 Fishhawk Ridge Drive was built in 2013 and last sold on May 24, 2023 for $625,000.
How much is this home worth?
The estimated value of the home located at 5321 Fishhawk Ridge Drive is $0.
What are some comparable homes to 5321 Fishhawk Ridge Drive?
There are currently no comparable homes to 5321 Fishhawk Ridge Drive.