


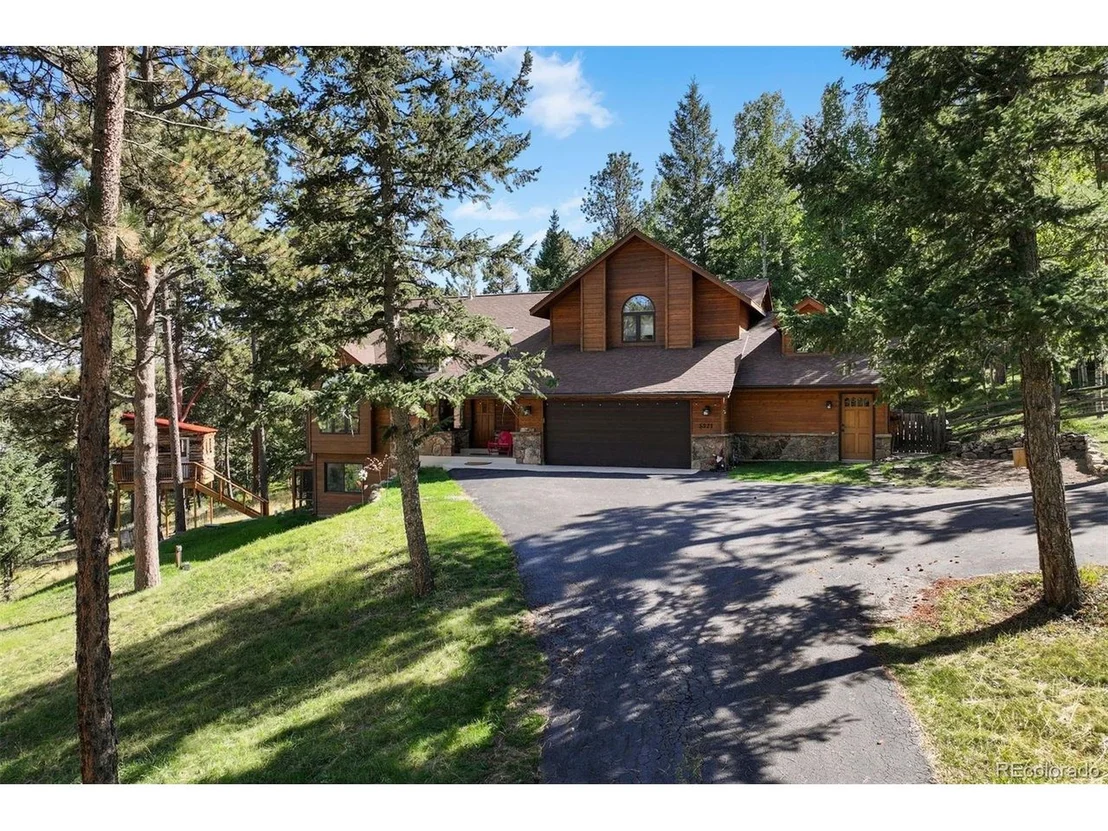

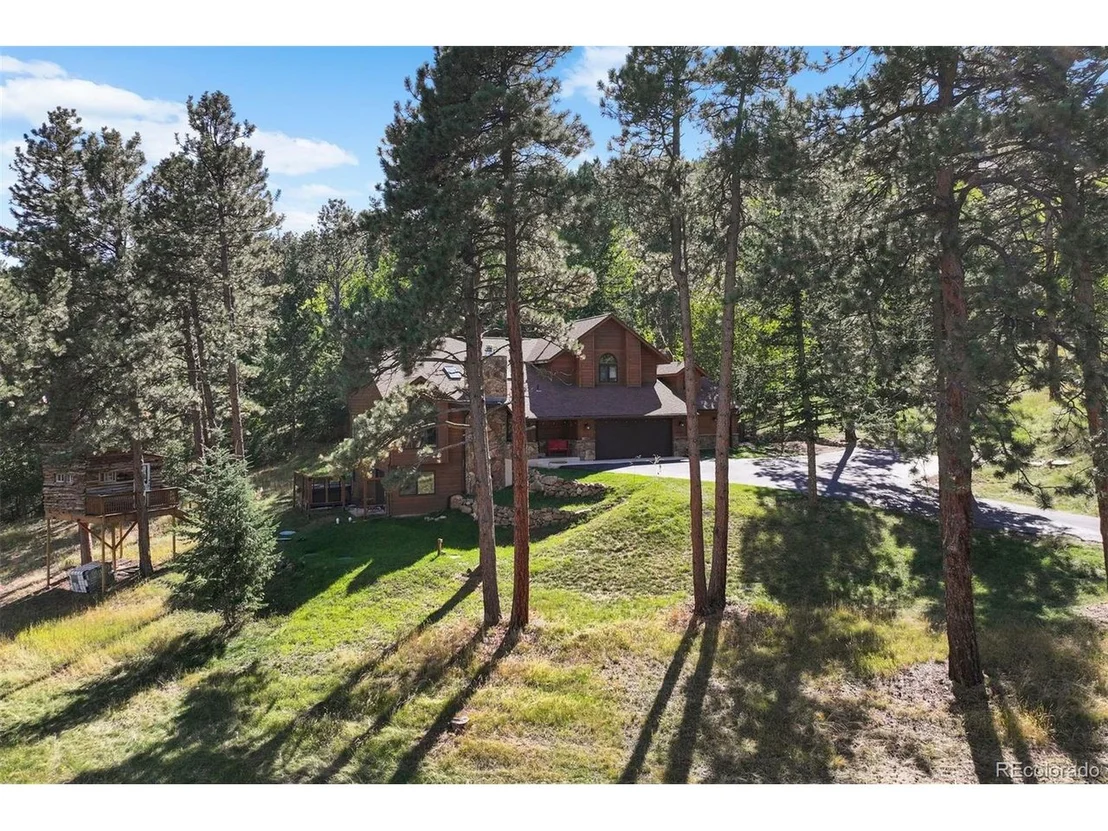
5321 Three Sisters Cir


About This Property
Payment Calculator
Your Estimated Monthly Payment
Cap Rate Calculator
What does this mean?
Based on our analysis, the cap rate of this property is 1.25%. A negative cap rate indicates that the property might not be feasible as an income-producing asset. The median cap rate for a near zip code 11238 is 4.23%.
How much can I actually make?
Actual monthly rental income may vary between $4,760 and $7,140 depending on unit-specific characteristics. You can change the amount using the slider to further explore.
How is cap rate calculated?
Cap Rate = Net Operating Income (NOI) / Property Asset Value.
When calculating the cap rate, we assume 100% occupancy. Leverage (mortgage) is not considered.
Cap Rate provided by RealtyHop and RentHop, learn more about cap rate here.
Price History
| Date / Event | Date | Event | Price |
|---|---|---|---|
| Nov 19, 2024 | Sold | ||
| Sold | |||
| Oct 13, 2024 | In contract | - | |
| In contract | |||
| Sep 26, 2024 | Listed by LIV Sotheby's International Realty | $1,395,000 | |
| Listed by LIV Sotheby's International Realty | |||
| | |||
|
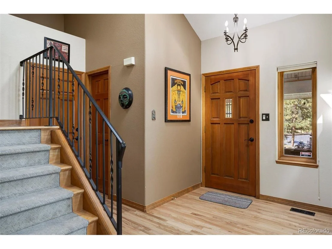
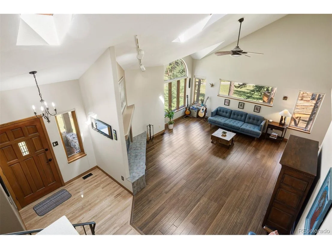
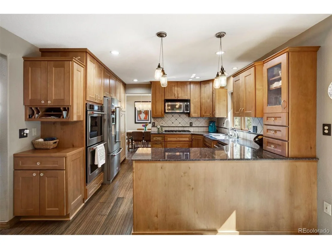
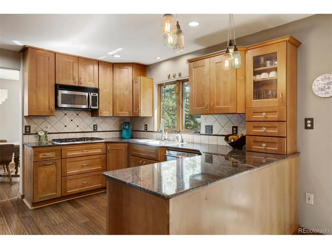
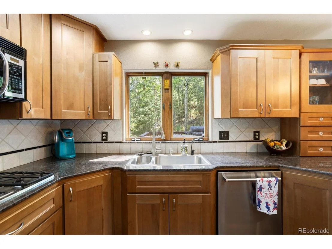
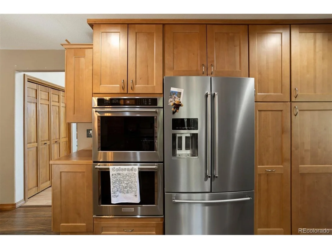
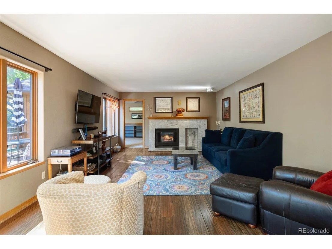
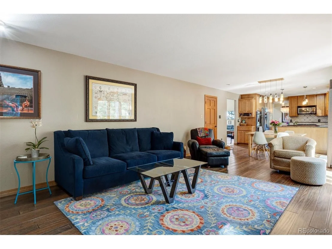
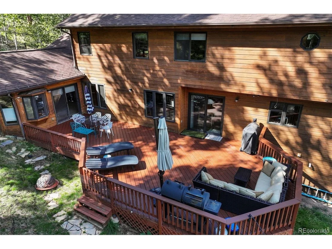
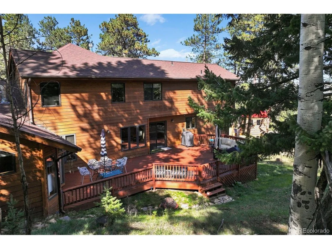
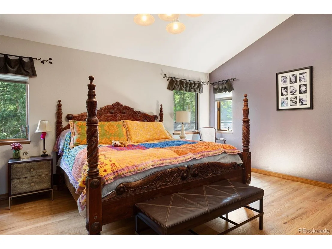
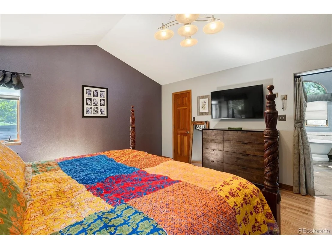
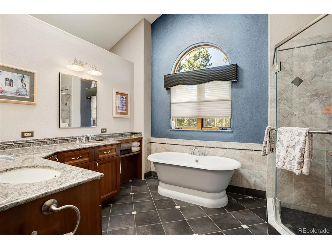
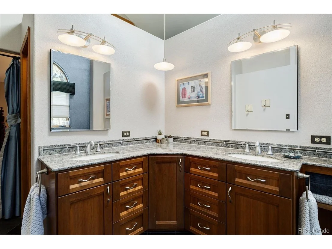
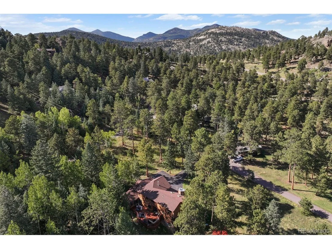
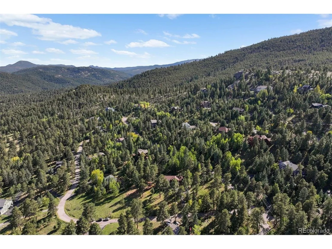
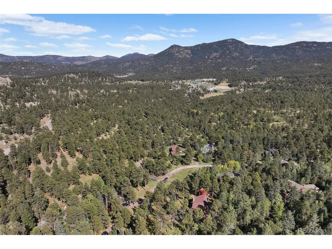
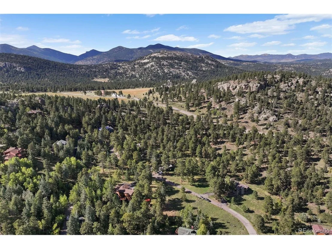
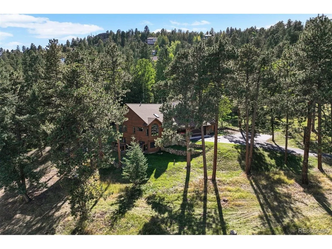
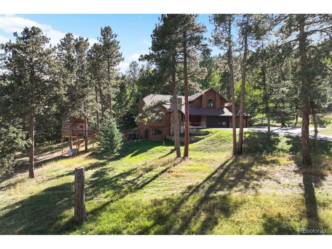
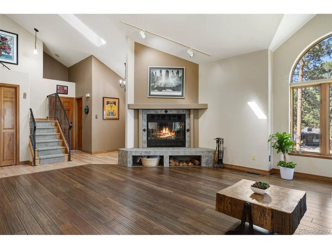
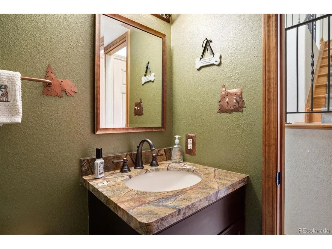
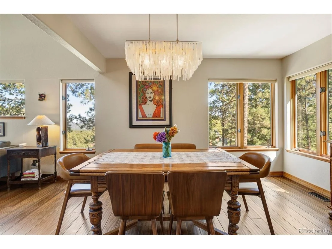
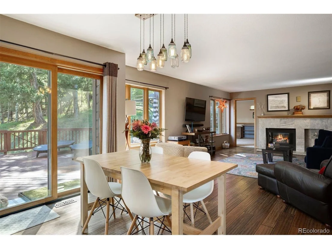
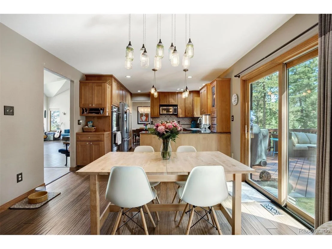
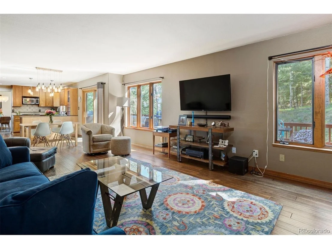
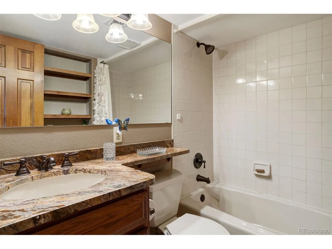
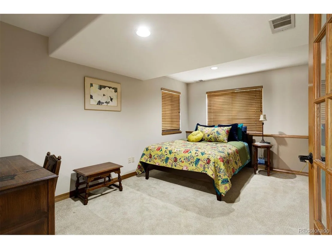
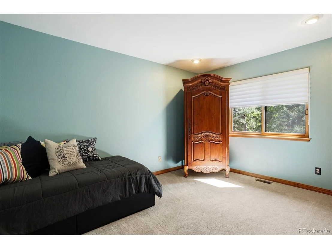
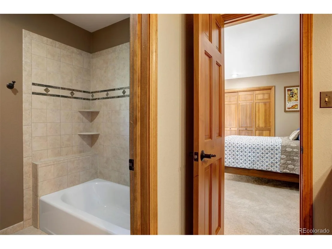
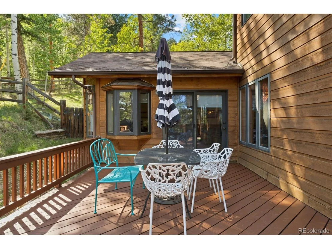
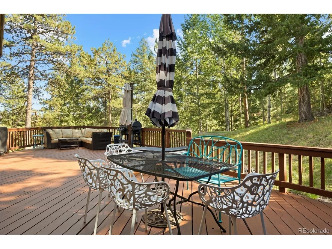
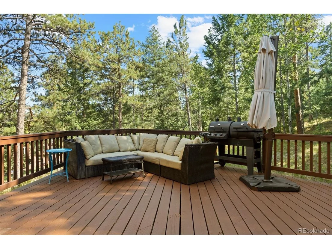
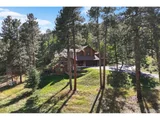
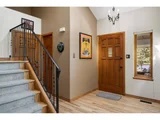
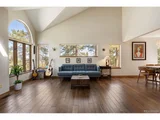
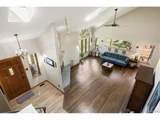
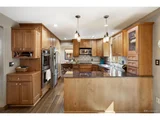
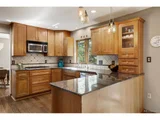
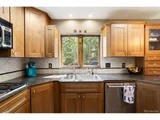
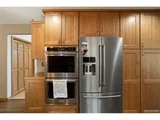
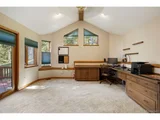
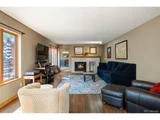
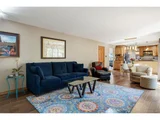
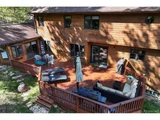
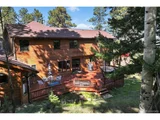
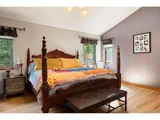
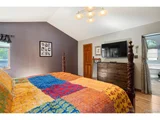
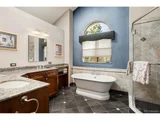
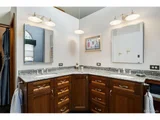
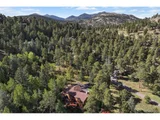
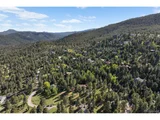
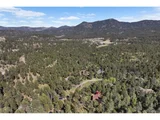
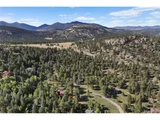
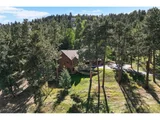
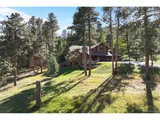
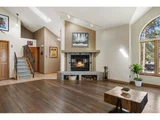
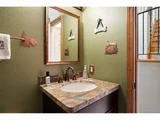
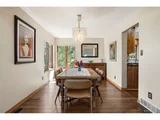
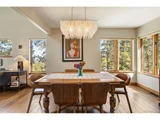
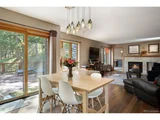
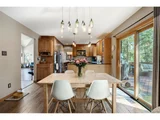
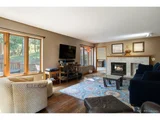
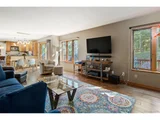
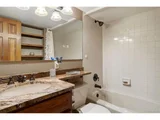
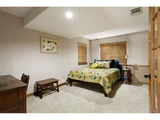
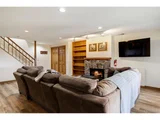
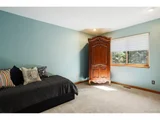
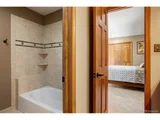
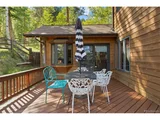
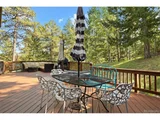
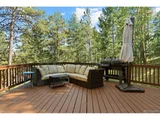
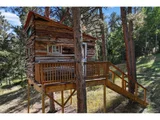
Open house Sat Oct 12 1pm to 3pm as scheduled. Property is UC but open to backups. Nestled within the Alderfer / Three Sisters Park in Evergreen is this rare property on nearly 1.4 acres. Homes like this rarely hit the market. Evergreen Heights is a small community with abundant wildlife, trails, and nature right in your backyard. You'll be able to access all that Evergreen has to offer within minutes including Wulf Rec Center, Evergreen Golf Course, Evergreen Lake, and the shops and restaurants on main street. This home was built in 1990 and therefore has an open-concept floorplan that will satisfy your lifestyle. There are 3 bedrooms upstairs including the primary suite with a luxurious 5-piece primary bath. The main level has your gourmet kitchen, dining room, living room, and family room plus an oversized office / bedroom that has an en-suite 3/4 bath and access to the huge deck. The walkout basement features a rec room, bedroom and bathroom with outdoor access to the hot tub. This home has vaulted ceilings, four fireplaces and an oversized 2 car garage with attached workshop. Plenty of additional parking spaces on the driveway as well. There is a generously sized, recently stained deck for outdoor entertaining. Spectacular views from every window in this home! New septic system! This home is a couple minutes from trailheads and top-rated Evergreen High School and Wilmot Elementary.
| |||
Property Highlights
Comparables
Status
Price/ft²
Listed On
Sold On
About Evergreen
Similar Homes for Sale
Currently no similar homes aroundNearby Rentals

Last Updated: 3 months ago
Data Source: REcolorado MLS, MLS# IRE2738616



















 Your Privacy Choices
Phone: 425-283-2930
Address: 335 Madison Avenue, New York, NY 10017