Check Availability
$725,000
↑ $50K (7.4%)
● House - For Sale

5320 W 74th Ave

Arvada, CO 80003
bedrooms
5 Beds
bathrooms
1 Bath
square feet
2,733 Ft²
$3,830
Est. Monthly

About This Property

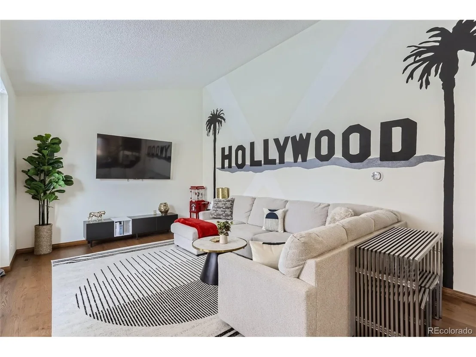
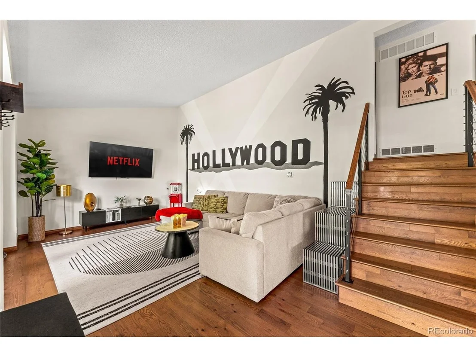
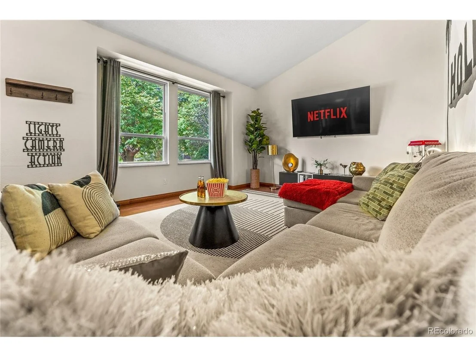
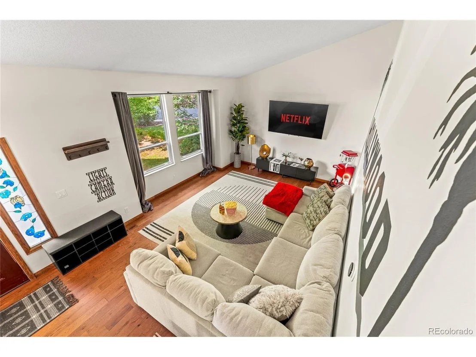
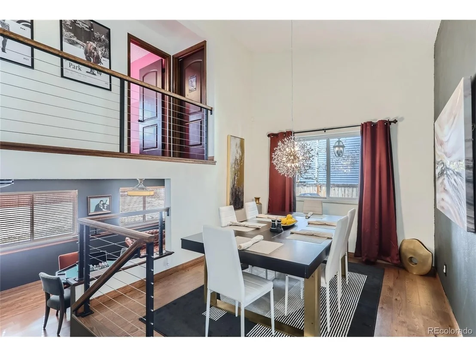
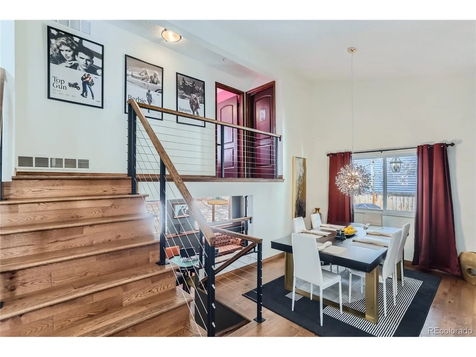
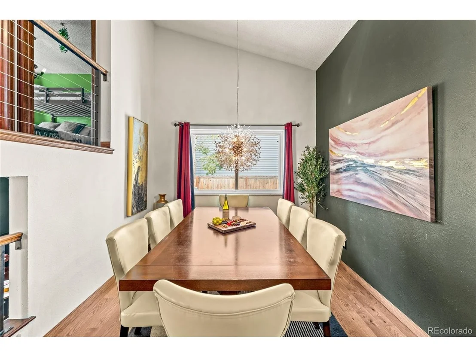
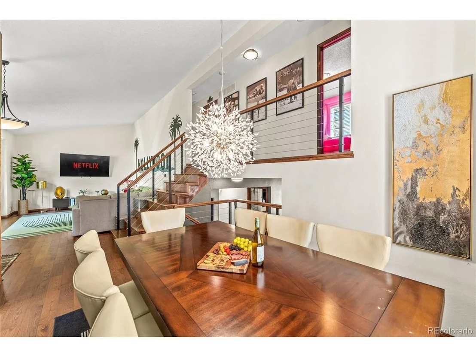
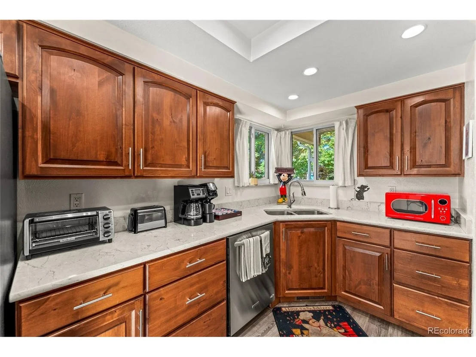
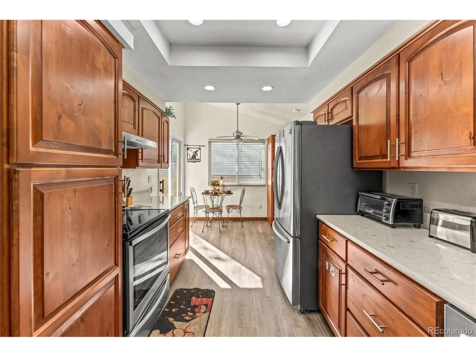
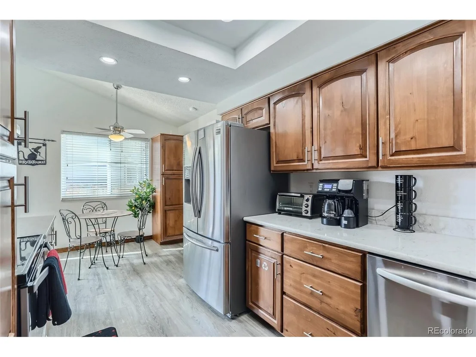
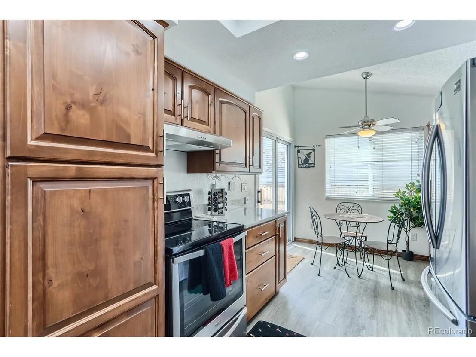
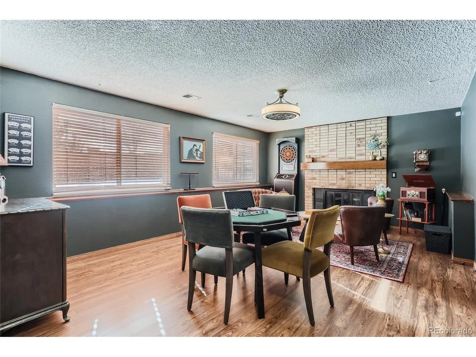
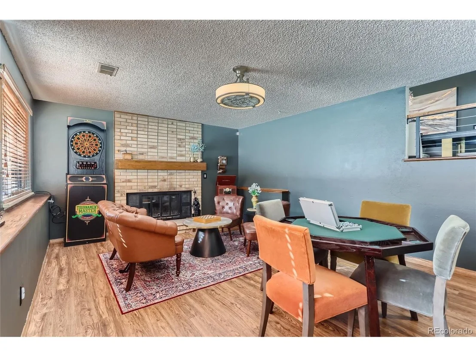
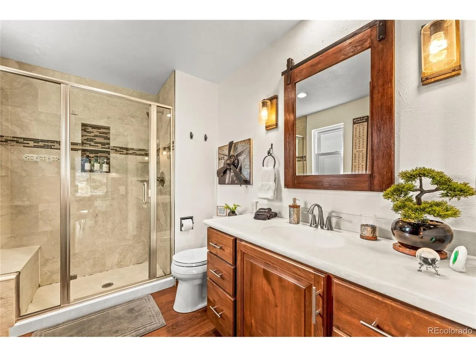
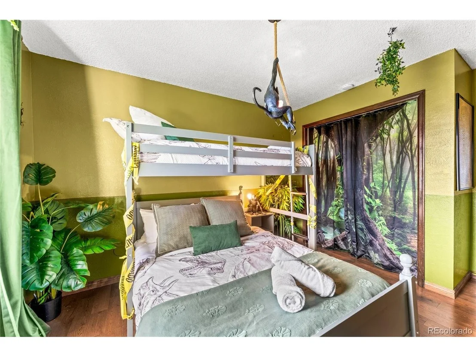
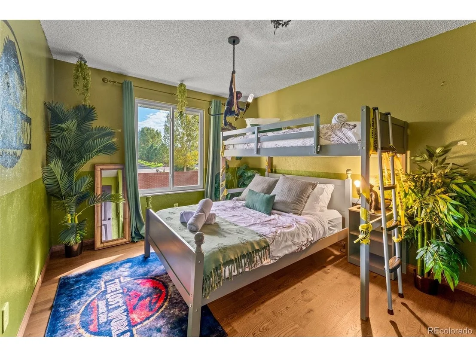
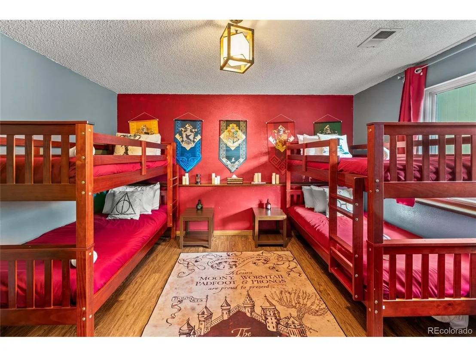
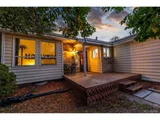
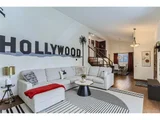
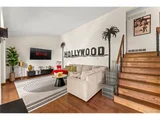
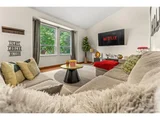
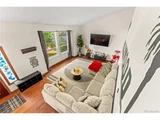
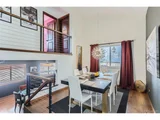
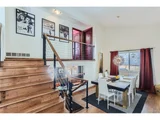
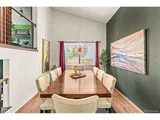
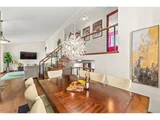
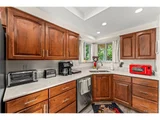
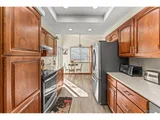
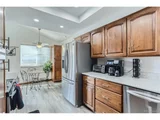
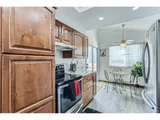
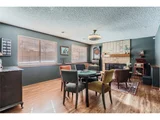
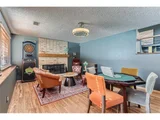
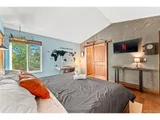
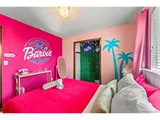
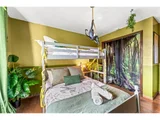
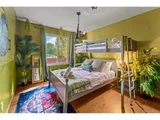
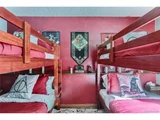
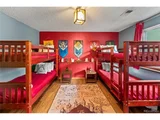
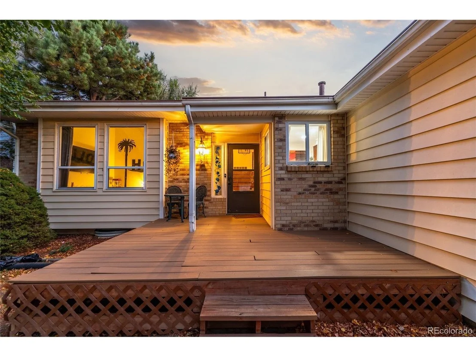
Welcome to "The Pixar House," where space, style, and versatility come together in a unique opportunity. Whether you're seeking a spacious, move-in-ready residence or a furnished property with an established short-term rental history, this 5-bedroom, 3-bath home offers exceptional flexibility. The renovated kitchen features quartz countertops, stainless steel appliances, recessed lighting, luxury vinyl plank flooring, and an open connection to the main living areas. Vaulted ceilings and an open floor plan create a bright, inviting atmosphere with room to gather in the dining area, living room, or downstairs game room.

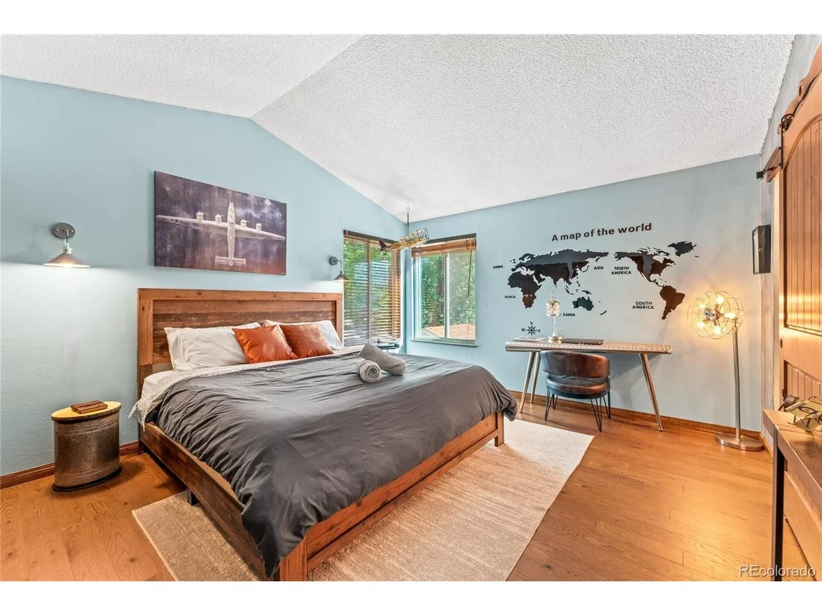
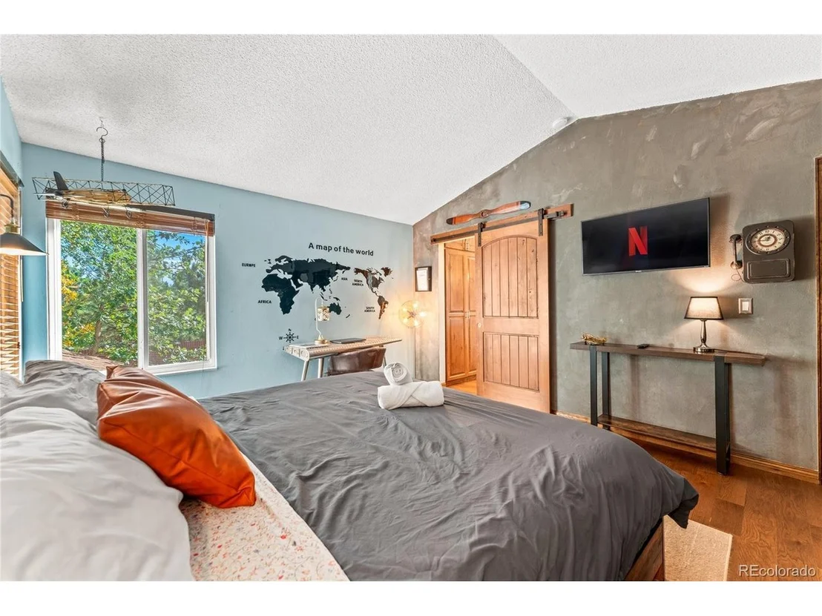
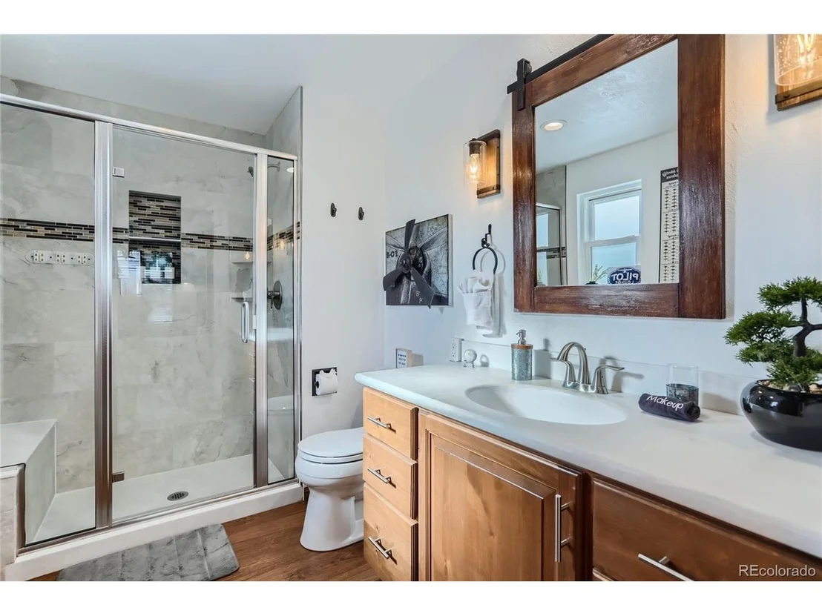
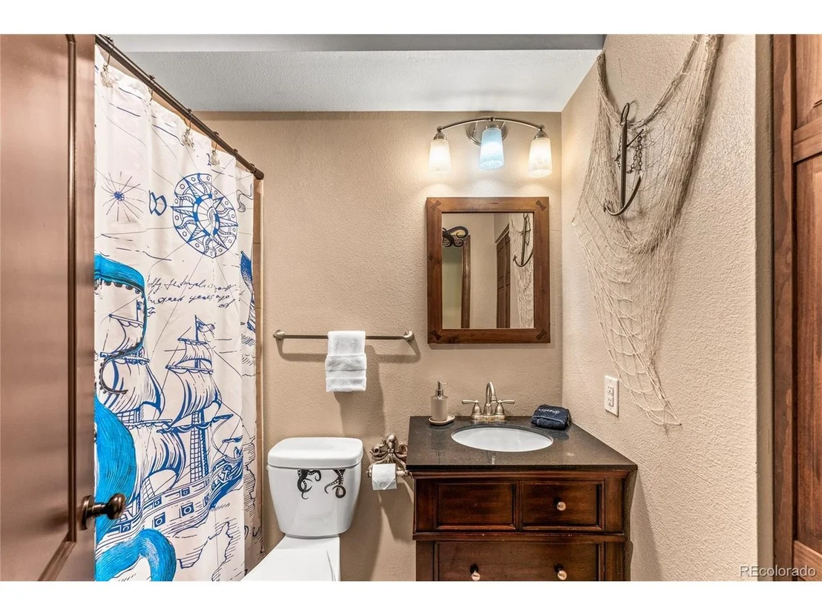
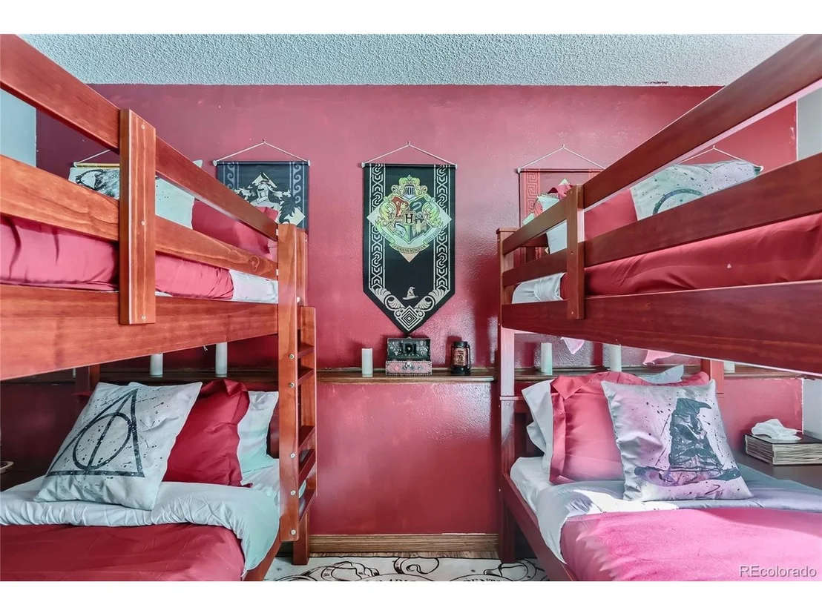
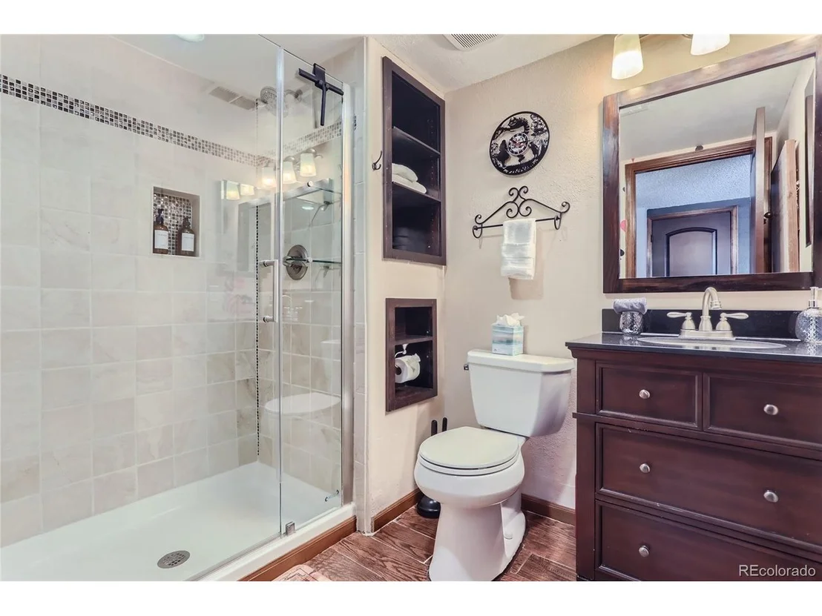
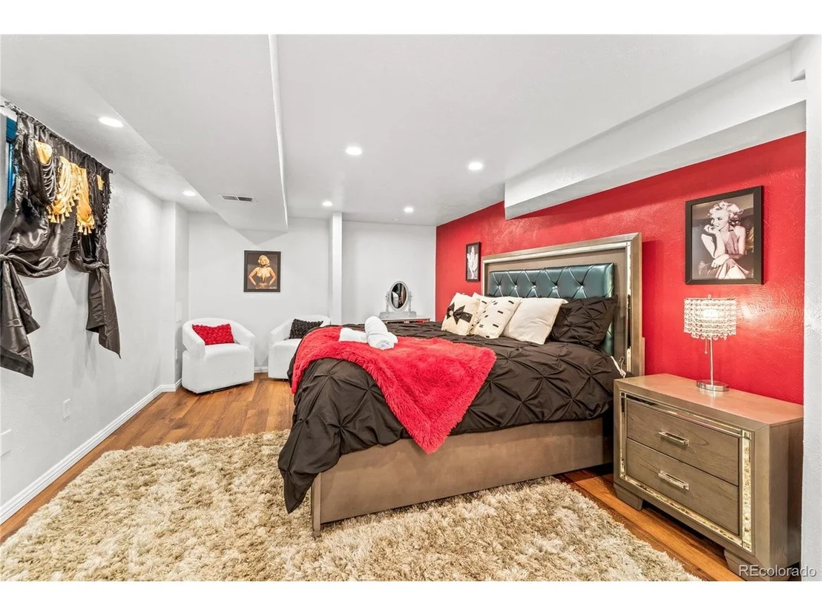
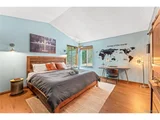
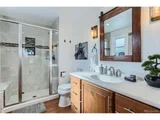
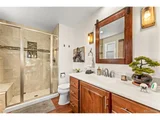
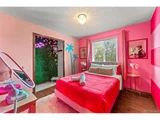
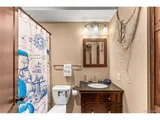
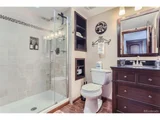
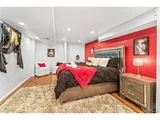
The primary suite features high ceilings, two closets, and spacious bath with a walk-in shower. Two additional bedrooms and a full bath complete the upper level. The lower level provides another generously sized bedroom and full bath, ideal for guests, extended family, or a home office. The basement adds flexibility with fifth bedroom and unfinished bonus space ready to become a movie room, expanded rec area, additional living space, or storage.

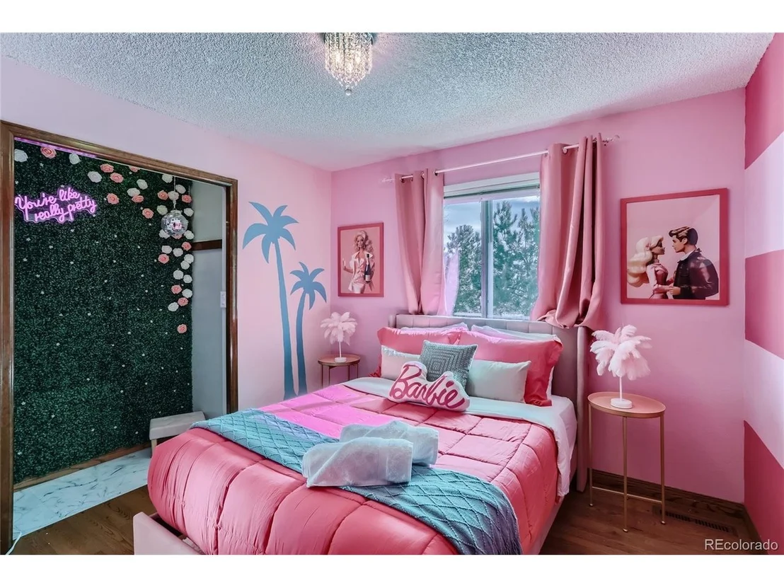
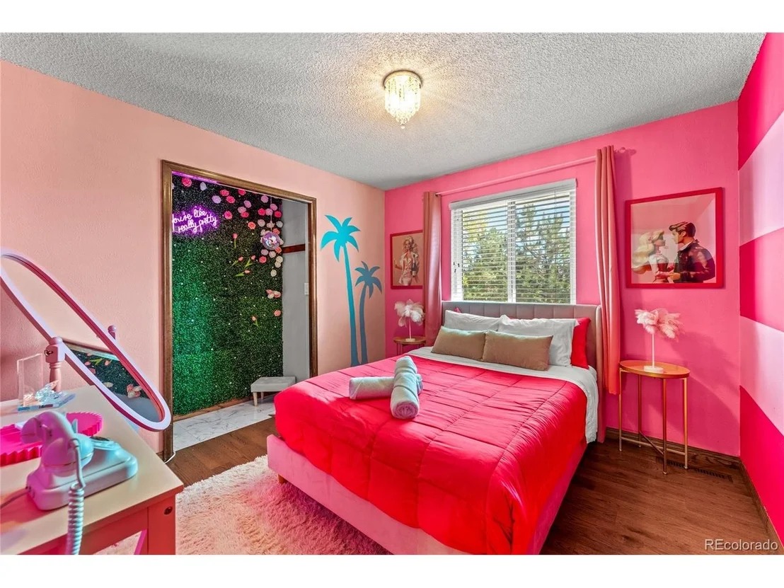
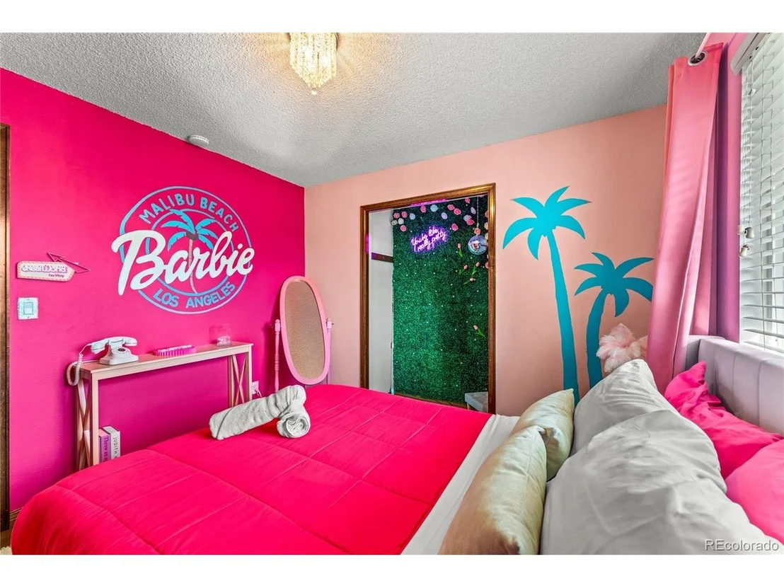
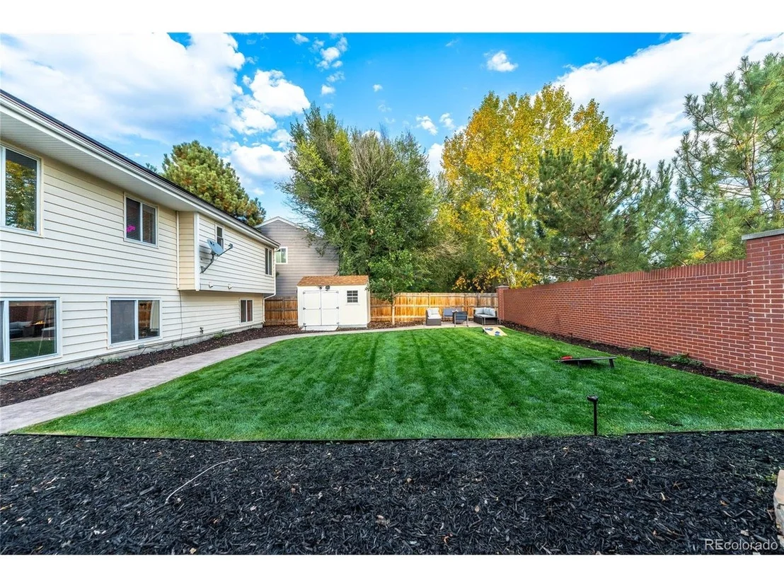
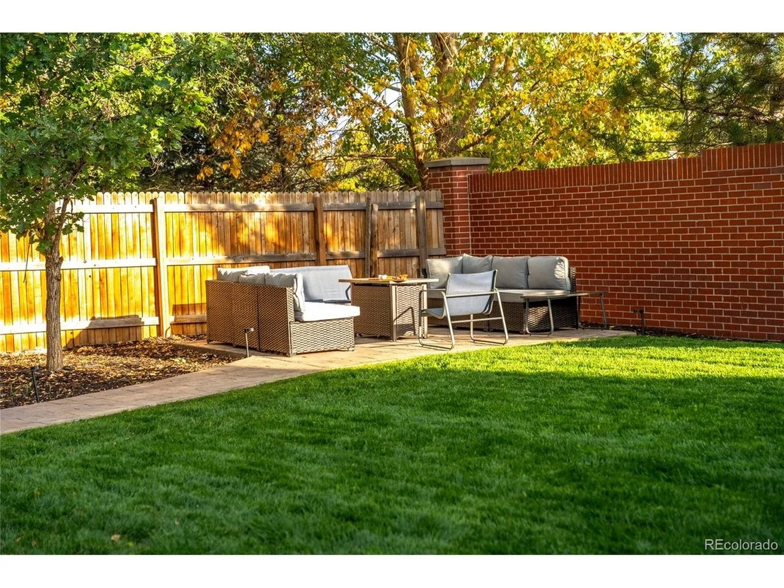
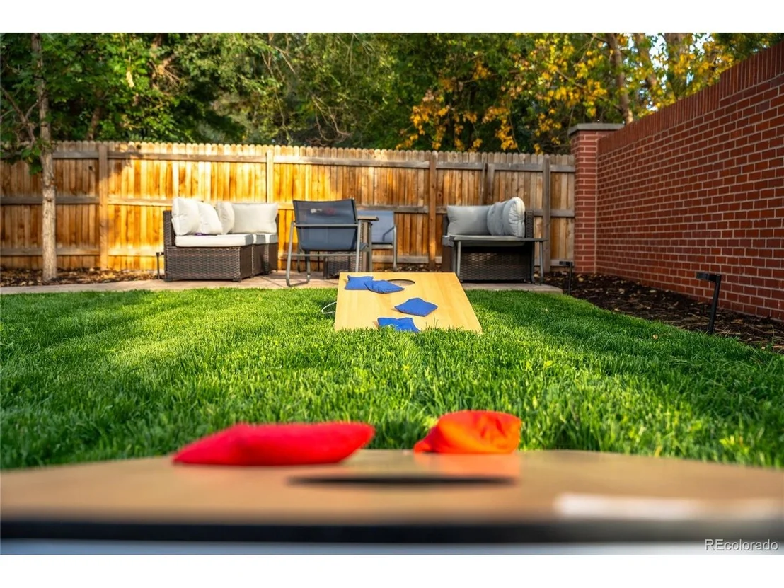
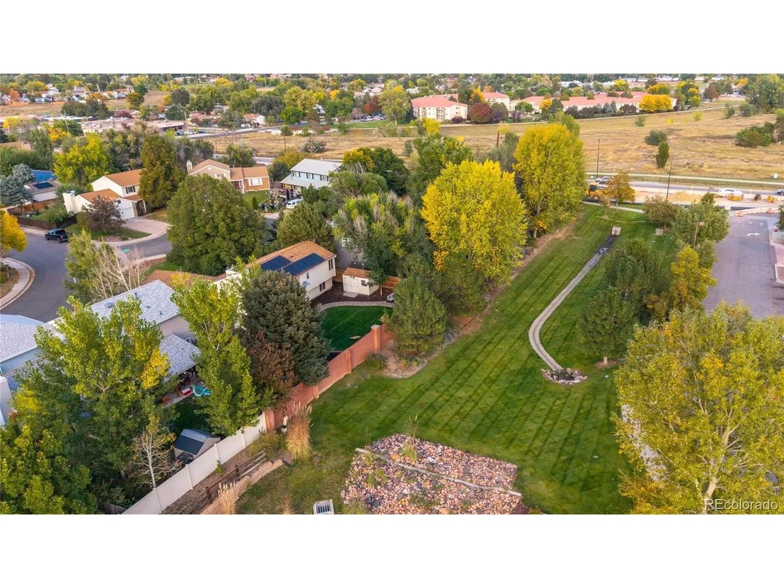
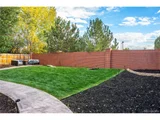
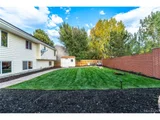
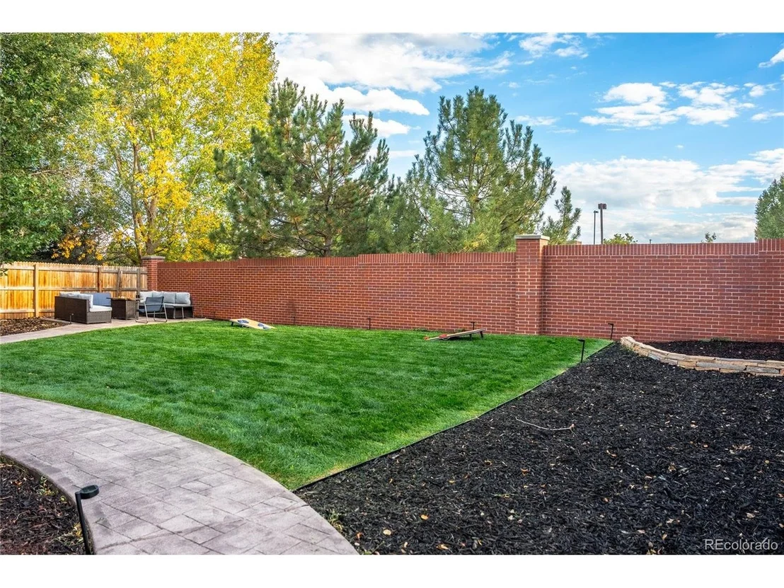
Outside, enjoy a large, fully fenced backyard with plenty of lawn for entertaining, relaxing, or play. Attached two-car garage offers convenience and storage, while owned solar panels add appeal. Currently operated as a short-term rental and offered fully furnished, the property presents an opportunity for investors seeking a turnkey property with an established rental history available for review. For traditional homebuyers, the furnishings and multiple living areas offer a move-in-ready home with room to spread out, entertain, work, and host guests. Live in it. Invest in it. Make it your own. "The Pixar House" offers a rare combination of lifestyle, flexibility, and opportunity. Short-term rental operation, licensing, future bookings, income history, furnishings, and transferability to be independently verified by the buyer. Past performance does not guarantee future results. Listing agent is  owner.
Unit Size
2,733 Ft²
Days on Market
-
Land Size
0.20 acres
Price per sqft
$265
Property Type
House
Property Taxes
$270
HOA Dues
-
Year Built
1981

Listed By

Terri Schaefer
Legacy Group Real Estate, LLC

Payment Calculator

Cap Rate Calculator

Last updated: 2 days ago (REcolorado MLS #IRE1647799)

Price History

Date / Event Date Event Price
Nov 20, 2026 Price Increased $725,000
↑ $50K (7.4%)
Price Increased
Nov 20, 2026 Relisted $675,000
Relisted
Oct 29, 2026 In contract -
In contract
Oct 15, 2026 Listed $730,000
Listed
Jun 24, 2024 Sold
Sold
Show More

Property Highlights

Garage
Air Conditioning
Parking Details
Has Garage
Parking Features: Attached
Garage Spaces: 2
Interior Details
Full Bathrooms: 1
Interior Features: Cathedral Ceiling(s), Open Floorplan, Pantry
Appliances: Dishwasher, Refrigerator, Washer, Dryer, Microwave, Disposal, Gas Bar-B-Q, Fire Alarm
Basement: Partial
Exterior Details
Square Footage: 2733
Square Footage Source: $0
Architectural Style: Contemporary
Year Built: 1981
Levels: Tri-Level
Window Features: Window Coverings
Construction Materials: Vinyl Siding, Concrete
Patio and Porch Features: Patio, Deck
Lot Features: Level, Paved, Outbuildings, Gutters
Lot Size Area: 8712
Lot Size Units: Square Feet
Lot Size Acres: 0.2
Lot Size Square Feet: 8712
Water Source: Public
Financial Details
Tax Annual Amount: $3,240
Utilities Details
Cooling Type: Central Air
Heating Type: Forced Air
Sewer : Public Sewer

Building Info

Overview

    General

  • Year Built: 1981
  • Effective Year Built: 1981
  • Building Count: 1
  • Bedroom Count: 3
  • Bathroom Count: 3
  • Full Bathrooms: 2
  • Partial Bathrooms: 3
  • Building Condition: 0
  • Building Quality: 10
  • Construction Type: 6
  • Building Style: 41
  • Exterior Walls Type: 0
  • Interior Walls Type: 0
  • Roof Shape Type: 0
  • Roof Cover Type: 0
  • Living Units: 1
  • Floor Cover: 0
  • Basement Type: 6
  • Basement Area: 1,337
  • Garage Type: 1
  • Garage Square Area: 420
  • Parking Space Count: 2
  • Patio Type: 59
  • Porch Type: 66
  • Pool Type: 0

    Dimensions

  • Lot Size Square Feet: 8,494
  • Total Building Area: 3,153
  • Gross Building Area: 3,246
  • Building Area: 2,086
  • Building Area Measurement: L

    Heating and Cooling

  • Fireplace Count: 1
  • Air Conditioning: 0
  • Heating: 4
  • Heated Square Feet: 2,086
  • Heating Fuel Type: 0

    Utilities

  • Sewer System: 5
  • Water Service: 6

Building

  • Building Type: 0
  • Property Class: R
  • Subdivision: WOOD CREEK FLG # 1
  • Land Acres: 0000000195
  • Standard Land Use Code: 1001
  • County Land Use Code: 110
  • State Land Use Code: 1112
  • Legal Description 1: SECTION 36 TOWNSHIP 02 RANGE 69 QTR SE SUBDIVISIONCD 843800 SUBDIVISIONNAME WOOD CREEK FLG # 1 BLOCK 001 LOT 0026 SIZE: 8509 TRACT VALUE: .195

Neighborhood

  • School District Name: Jefferson County School District R-1
  • Census Tract: 010209

Geography

  • Assessors Map Reference: 12-J
  • Account Number: 300155701
  • Parcel: 29-364-01-025
  • Block: 1
  • Lot: 26
  • Meridian: SEC 36 TWN 02S RNG 69W
  • Municipality: WESTMINSTER
  • Latitude: 39.8311
  • Longitude: -105.054

    Address

  • Full Address: 5320 W 74th Ave
  • Address - House Number: 5320
  • Street Direction: W
  • Address - Street Name: 74th
  • Address - Suffix Type: Ave
  • State: CO
  • City Name: Arvada
  • Carrier Code: C002
  • 4-Digit Zip Code: 2905
  • Zip Code: 80003

Valuation

    Tax

  • Total Area: 2,733
  • Tax Year: 2023
  • Tax Amount: $252,764
  • Tax Rate Code Area: 0018

    Appraisal Valuation

  • Standard Deviation: 0.1467
  • Valuation Date: Feb 21, 2024
  • Confidence Score: 82
  • Final Value: 623,550
  • High Value: 715,033
  • Low Value: 532,066

    Market Valuation

  • Market Total Value: $550,398
  • Market Land Value: $137,737
  • Market Improvement Value: $412,661

    Assessments Valuation

  • Assessed Year: 2023
  • Assessed Total Value: $33,191
  • Assessed Land Value: $9,228
  • Assessed Improvements Value: $23,963

    Sales

  • Current Sale Contract Date: Aug 18, 2023
  • Current Sale Recording Date: Aug 21, 2023
  • Current Sale Price:
  • Current Sale Document Type: 68
  • Current Sale Input Document Number: 51451
  • Previous Sale Recording Date: Jan 31, 1996
  • Previous Sale Contract Date: Jan 25, 1996
  • Previous Sale Amount: $138,900
  • Previous Sale Document Type: 41
Data used for valuation calculations is provided by RealtyHop, and other third party sources

Comparables

Unit
Status
Type
Beds
Baths
ft²
Price/ft²
Asking Price
Listed On
Closing Price
Sold On
HOA + Taxes

About South Westminster


Similar Homes for Sale

Currently no similar homes around

Nearby Rentals

Unit for rent at 5385 W 78th Pl, Westminster, CO, 80003

$1,467 /mo

  • 1 Bed
  • 1 Bath
5385 W 78th Pl, Westminster, CO, 80003 Listing by Rick Rivera
Unit for rent at 5430 W 73rd Ave, CO, 80003

$659 /mo

  • 1 Bed
  • 1 Bath
5430 W 73rd Ave, CO, 80003 Listing by Rick Rivera
Unit for rent at 5345 W 79th Ave, Westminster, CO, 80003

$1,724 /mo

  • 2 Beds
  • 1 Bath
5345 W 79th Ave, Westminster, CO, 80003 Listing by Rick Rivera


Frequently Asked Questions

When was property at 5320 West 74th Avenue built and last sold?
The property at 5320 West 74th Avenue was built in 1981 and last sold on Aug 18, 2023 for $655,000.
How much is this home worth?
The estimated value of the home located at 5320 West 74th Avenue is $743,530.
What are some comparable homes to 5320 West 74th Avenue?
There are currently no comparable homes to 5320 West 74th Avenue.