Check Availability
$5,950,000
● House - For Sale

5320 Cherokee Street

Houston, TX 77005
bedrooms
5 Beds
bathrooms
5 Baths, 1 Half Bath
square feet
7,156 Ft²
$34,762
Est. Monthly
$29
HOA / Fees

About This Property

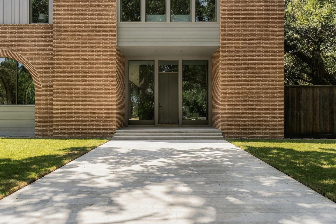
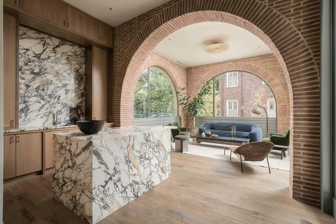
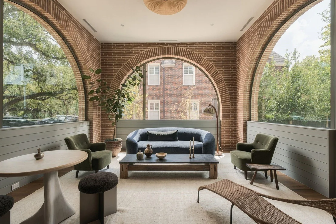
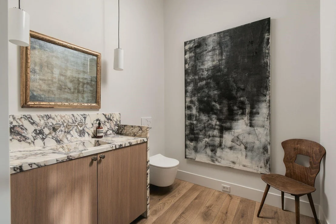
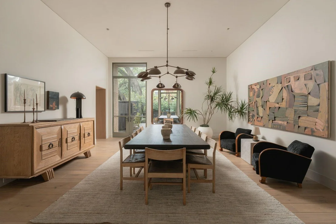
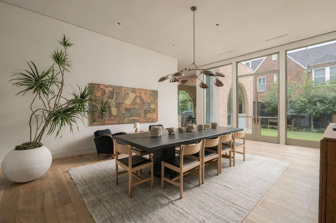
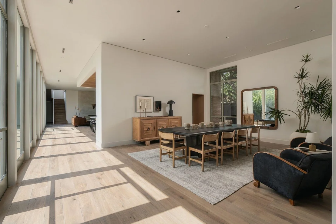
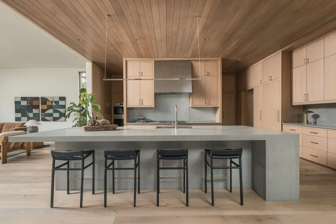
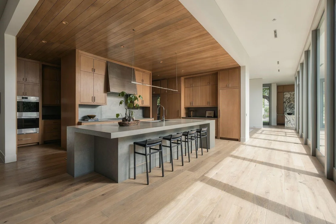
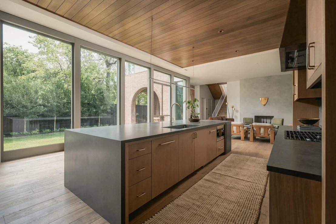
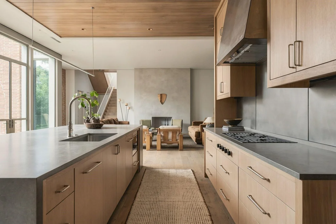
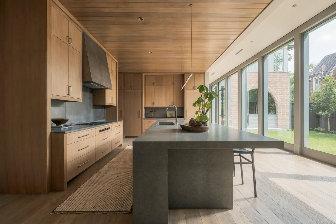
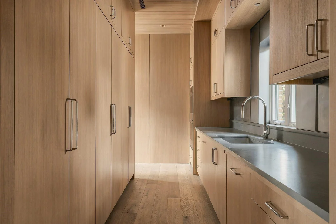
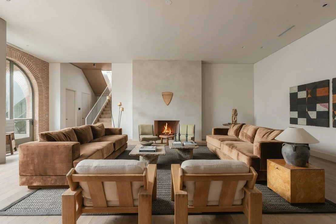
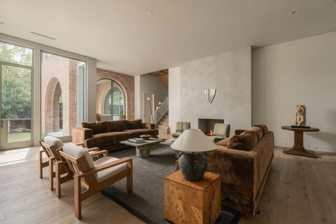
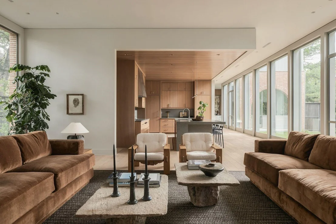
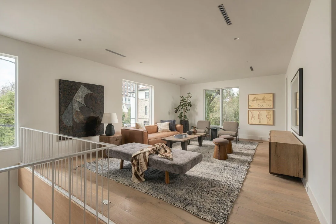
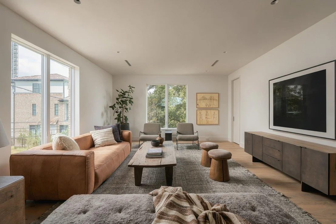
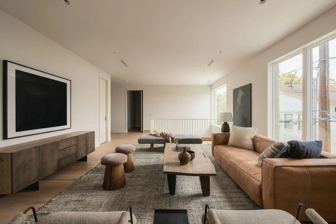
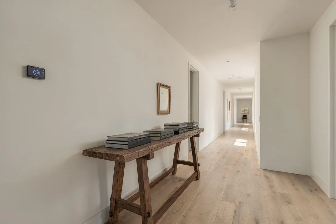
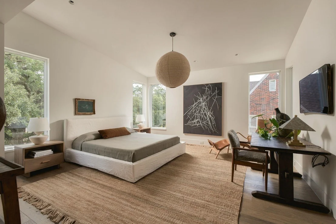
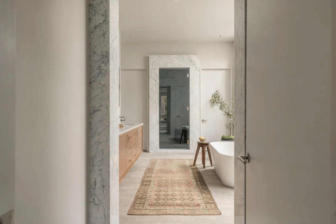
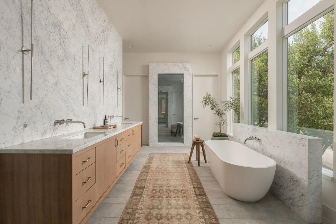
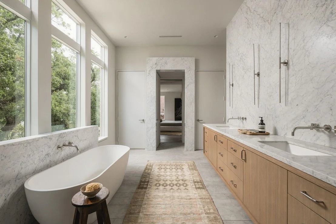
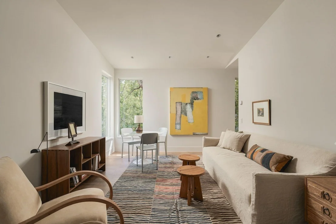
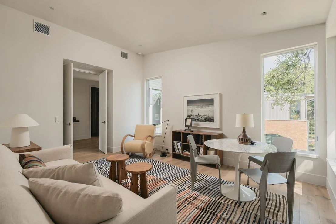
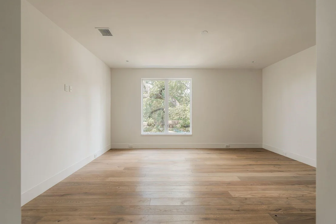
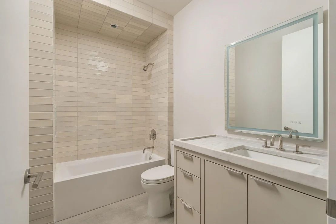
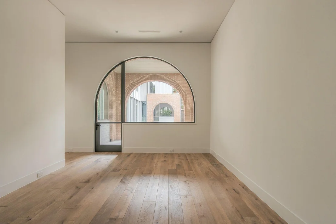
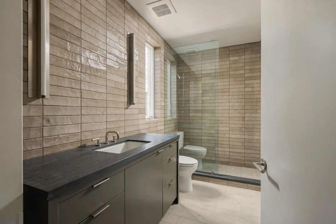
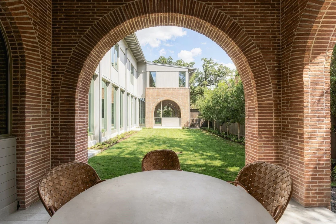
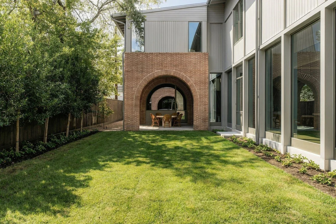
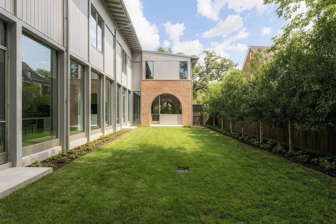
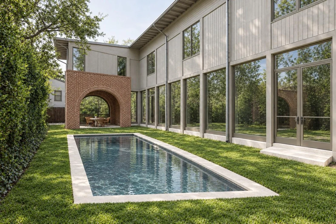
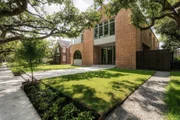
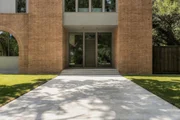
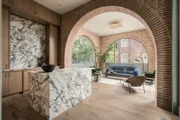
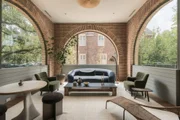
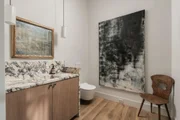
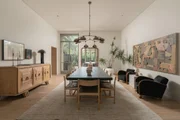
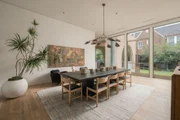
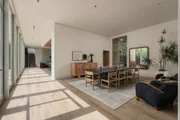
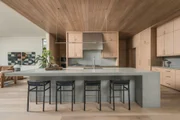
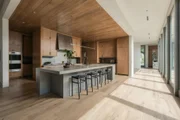
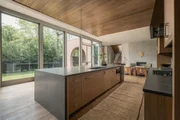
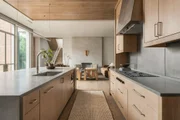
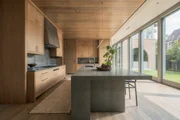
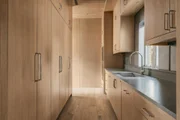
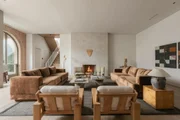
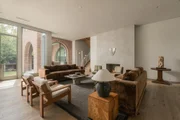
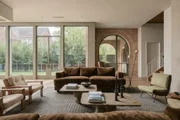
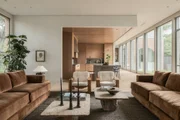
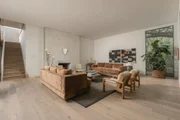
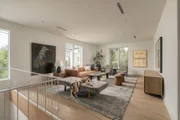
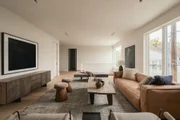
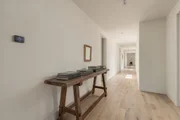
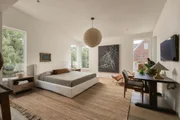
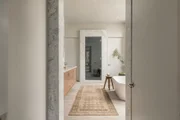
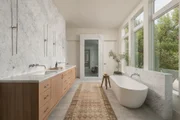
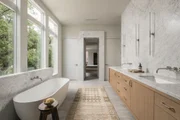
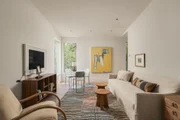
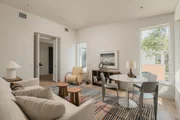
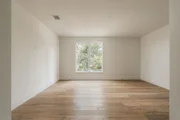
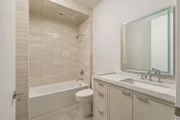
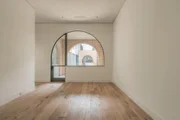
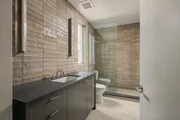
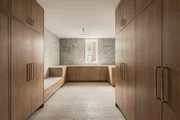
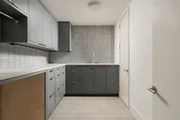
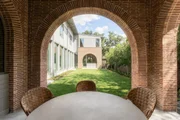
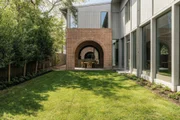
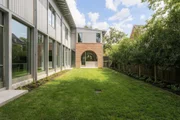
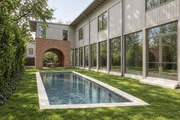
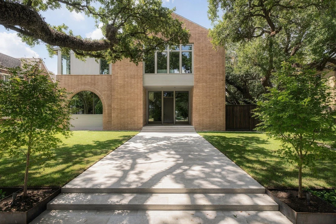
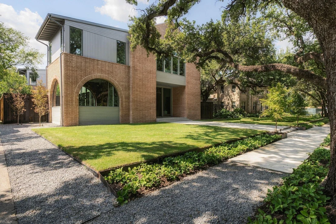
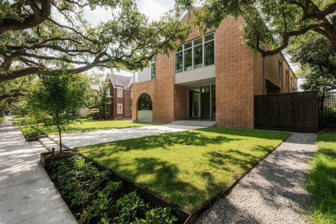
Architectural masterpiece set beneath a canopy of mature oaks in coveted Museum District. Meticulously built by TKT Building Group & 1st/only spec home by acclaimed architect Dillon Kyle. Contemporary interpretation of classic Rice-area home & inspired by iconic arches of Rice University. Rendered in a palette that feels deeply connected to campus & neighborhood.Exquisitely staged by Kevin Spearman Design Group as a private client project.Disciplined proportion & sight lines lead you through in rhythm of indoor & outdoor spaces,framing a striking view from every angle.Custom steel doors/windows,imported stone & exceptional finishes. Bar wrapped in rich Calacatta Monet connects to light-filled bricked parlour.Fully equipped kitchen.Family rm w/diamond-plaster fireplace.Formal dining. Serene primary w/Venatino marble-clad bath.3 guest suites,bonus rm & game rm.Flex 1st fl study/5th bed w/full bath. Elevator-capable. Skip years of lot search, design & build & move into a true masterpiece.
Unit Size
7,156 Ft²
Days on Market
-
Land Size
0.24 acres
Price per sqft
$831
Property Type
House
Property Taxes
$5,517
HOA Dues
$29
Year Built
1935

Listed By

Rachel Conkling
Compass RE Texas, LLC - Houston
Whitney Conkling
Compass RE Texas, LLC - Houston

Payment Calculator

Cap Rate Calculator

Last updated: 11 days ago (HAR #7685742)

Price History

Date / Event Date Event Price
Sep 30, 2026 Listed by Compass RE Texas, LLC - Houston $5,950,000
Listed by Compass RE Texas, LLC - Houston
Jul 27, 2022 Sold
Sold
Jun 13, 2022 Listed by Compass RE Texas, LLC $1,430,000
Listed by Compass RE Texas, LLC
Charming 4 bed 3 bath on 10,465 SF lot located on the tree-lined street of Cherokee in the Rice/Museum District. This home boasts oversized formal living, dining, and bedrooms and gorgeous hardwoods throughout. Great opportunity for a remodel or future building site!

Property Highlights

Garage
Elevator
Fireplace
Parking Details
Has Garage
Attached Garage
Parking Features: Attached, Alley Access, Garage Door Opener
Garage Spaces: 2
Interior Details
Half Bathrooms: 1
Full Bathrooms: 5
Interior Features: Elevator, High Ceilings, Vaulted Ceiling(s), Wet Bar, Formal Entry/Foyer, 1 Bedroom Down - Not Primary BR, En-Suite Bath, Primary Bed - 2nd Floor, Walk-In Closet(s)
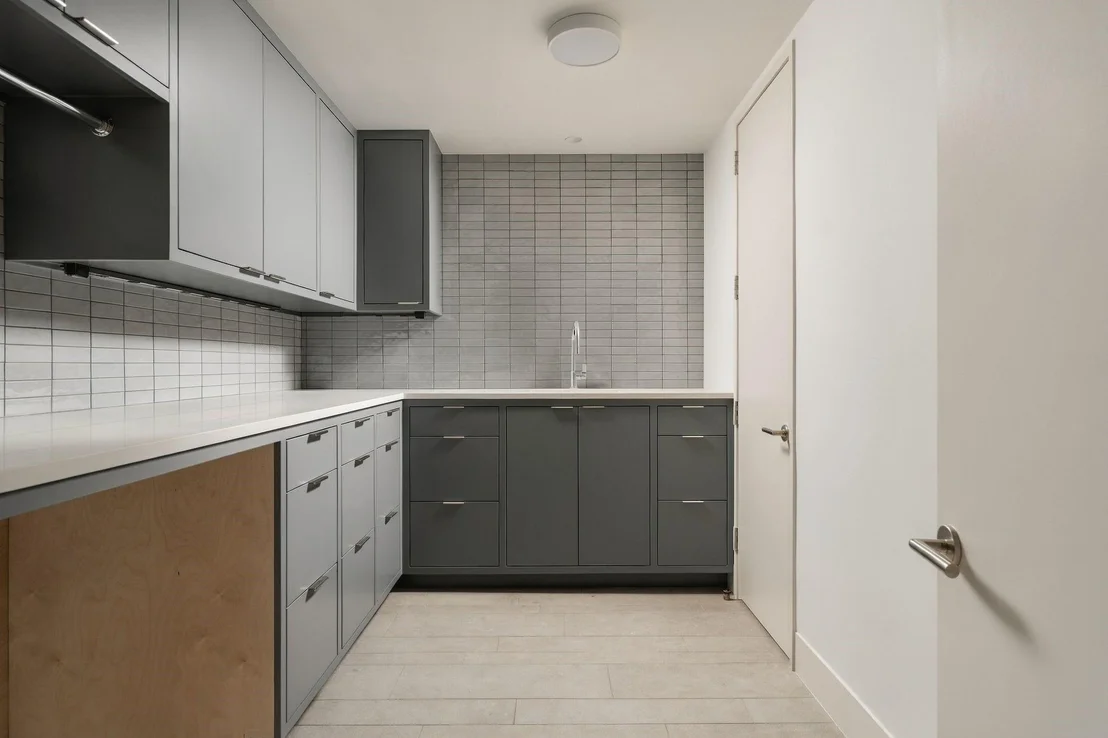
Appliances: Disposal, Refrigerator, Convection Oven, Double Oven, Trash Compactor, Microwave, Gas Cooktop, Dishwasher, Secondary Kitchen
Flooring Type: Tile, Wood
Laundry Features: Electric Dryer Hookup, Gas Dryer Hookup, Washer Hookup
Has Fireplace
Fireplace Features: Gas, Gas Log
Fireplaces: 1
Exterior Details
Square Footage: 7156
Architectural Style: Contemporary
Year Built Source: Builder
Year Built: 2026
Builder Name: TKT Builders
Building Area Total: 7156
Construction Materials: Brick, Other, Wood Siding
Patio and Porch Features: Covered, Patio
Lot Features: Back Yard, Subdivided, 0 Up To 1/4 Acre
Lot Size Area: 0.2402
Lot Size Units: Acres
Lot Size Acres: 0.2402
Lot Size Square Feet: 10463.112
Water Source: Public
Financial Details
Tax Annual Amount: $66,207
Utilities Details
Cooling Type: Electric
Heating Type: Natural Gas
Sewer : Public Sewer
Location Details
HOA Fee: $350
HOA Fee Frequency: Annually

Building Info

Overview

    General

  • Year Built: 1935
  • Effective Year Built: 2007
  • Building Count: 1
  • Total Rooms: 9
  • Bedroom Count: 4
  • Bathroom Count: 3
  • Full Bathrooms: 3
  • Partial Bathrooms: 3
  • Bathroom Plumbing Fixtures: 11
  • Building Condition: 6
  • Building Quality: 4
  • Construction Type: 6
  • Building Style: 1
  • Exterior Walls Type: 2
  • Interior Walls Type: 0
  • Roof Shape Type: 0
  • Roof Cover Type: 0
  • Floor Count: 100
  • Living Units: 1
  • Floor Cover: 0
  • Basement Type: 0
  • Basement Area: 0
  • Garage Type: 4
  • Garage Square Area: 483
  • Parking Space Count: 2
  • Patio Type: 59
  • Porch Type: 106
  • Pool Type: 0
  • Location Influence Type: 129

    Dimensions

  • Lot Size Square Feet: 10,465
  • Total Building Area: 3,528
  • Gross Building Area: 3,528
  • Building Area: 3,205
  • Building Area Measurement: L

    Heating and Cooling

  • Fireplace Count: 1
  • Air Conditioning: 1
  • Heating: 3
  • Heated Square Feet: 3,205
  • Heating Fuel Type: 3

    Utilities

  • Sewer System: 1
  • Water Service: 2

Building

  • Building Type: 0
  • Property Class: R
  • Subdivision: CHEROKEE R/P
  • Land Acres: 0000000240
  • Standard Land Use Code: 1001
  • County Land Use Code: 1001
  • State Land Use Code: A1
  • Legal Description 1: TR 5 BLK 1 CHEROKEE R/P

Neighborhood

  • School District Name: Houston Independent School District
  • School Tax School District: HOUSTON ISD
  • Census Tract: 412000

Geography

  • Assessors Map Reference: 5356C
  • Account Number: 0541390000005
  • District: 061
  • Subdivision Tract Number: 5
  • Parcel: 054-139-000-0005
  • Block: 1
  • Municipality: CITY OF HOUSTON
  • Latitude: 29.7244
  • Longitude: -95.4011

    Address

  • Full Address: 5320 Cherokee St
  • Address - House Number: 5320
  • Address - Street Name: Cherokee
  • Address - Suffix Type: St
  • State: TX
  • City Name: Houston
  • Carrier Code: C034
  • 4-Digit Zip Code: 1702
  • Zip Code: 77005

Valuation

    Tax

  • Total Area: 3,176
  • Tax Year: 2022
  • Tax Amount: $1,579,867
  • Initial Tax Delinquent Year: 2022
  • Tax Rate Code Area: 061

    Appraisal Valuation

  • Standard Deviation: 0.1932
  • Valuation Date: Nov 29, 2023
  • Confidence Score: 74
  • Final Value: 1,382,736
  • High Value: 1,650,006
  • Low Value: 1,115,467

    Market Valuation

  • Market Total Value: $1,285,000
  • Market Land Value: $1,023,250
  • Market Improvement Value: $261,750

    Assessments Valuation

  • Assessed Year: 2022
  • Assessed Total Value: $1,285,000
  • Assessed Land Value: $1,023,250
  • Assessed Improvements Value: $261,750

    Exemptions

  • Homeowner Exemption: Yes

    Sales

  • Current Sale Contract Date: Jul 28, 2022
  • Current Sale Recording Date: Jul 29, 2022
  • Current Sale Price:
  • Current Sale Document Type: 46
  • Current Sale Input Document Number: 388665
Data used for valuation calculations is provided by RealtyHop, and other third party sources

Comparables

Unit
Status
Type
Beds
Baths
ft²
Price/ft²
Asking Price
Listed On
Closing Price
Sold On
HOA + Taxes

About South Central Houston


Similar Homes for Sale

Currently no similar homes around

Nearby Rentals

Unit for rent at 3537 Amos Street, Houston, TX, 77021

$2,400 /mo

  • 3 Beds
  • 2 Baths
  • 1,718 ft²
3537 Amos Street, Houston, TX, 77021 Listing by Vandita Zachariah
Unit for rent at 3535 Amos Street, Houston, TX, 77021

$2,400 /mo

  • 3 Beds
  • 2 Baths
  • 1,718 ft²
3535 Amos Street, Houston, TX, 77021 Listing by Vandita Zachariah
Unit for rent at 1801 Huldy St Street, Houston, TX, 77019

$2,195 /mo

  • 2 Beds
  • 2 Baths
  • 1,250 ft²
1801 Huldy St Street #G7, Houston, TX, 77019 Listing by Adi Shemer


Frequently Asked Questions

When was property at 5320 Cherokee Street built and last sold?
The property at 5320 Cherokee Street was built in 1935 and last sold on Jul 28, 2022 for $1,312,500.
How much is this home worth?
The estimated value of the home located at 5320 Cherokee Street is $6,009,500.
What are some comparable homes to 5320 Cherokee Street?
There are currently no comparable homes to 5320 Cherokee Street.