


532 Woodroot Cir


About This Property
Listed By
Payment Calculator
Your Estimated Monthly Payment
Cap Rate Calculator
What does this mean?
Based on our analysis, the cap rate of this property is 1.25%. A negative cap rate indicates that the property might not be feasible as an income-producing asset. The median cap rate for a near zip code 11238 is 4.23%.
How much can I actually make?
Actual monthly rental income may vary between $4,760 and $7,140 depending on unit-specific characteristics. You can change the amount using the slider to further explore.
How is cap rate calculated?
Cap Rate = Net Operating Income (NOI) / Property Asset Value.
When calculating the cap rate, we assume 100% occupancy. Leverage (mortgage) is not considered.
Cap Rate provided by RealtyHop and RentHop, learn more about cap rate here.
Price History
| Date / Event | Date | Event | Price |
|---|---|---|---|
| Jun 18, 2026 | Sold | ||
| Sold | |||
| Apr 23, 2026 | In contract | - | |
| In contract | |||
| Mar 19, 2026 | Listed | $865,000 | |
| Listed | |||
   | |||
|
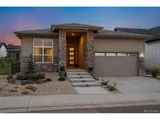
FINISHED BASEMENT | Move-in ready Toll Brothers home in Regency at Montaine, Castle Rock's premier 55+ community. Built in 2021, this Boyd floorplan offers almost 4,000 finished sqft, 5 bedrooms, 3 bathrooms, and $215,000 in post-closing improvements.
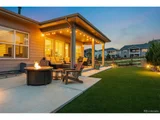
Situated on a premium lot with a $30,000 lot premium, the home backs to protected open space and greenbelt, offering mountain views and added privacy. The extended patio and drought-tolerant xeriscape landscaping in both the front and back create an inviting, low-maintenance outdoor setting. The main level features tall ceilings, abundant natural light, and a functional layout. The kitchen includes granite countertops, stainless steel appliances, an oversized island, and pantry. The main-floor primary suite offers a five-piece bath and professionally designed dual walk-in closets. The finished basement adds valuable living space with a home theater, surround sound, and a full kitchenette with sink, dishwasher, and microwave, along with two additional bedrooms and a full bath-ideal for guests or flexible living. Community amenities include a clubhouse, fitness center, pool, hot tub, pickleball, tennis, and walking trails. Conveniently located near downtown Castle Rock, shopping, dining, and I-25.
| |||
| Mar 17, 2026 | No longer available | - | |
| No longer available | |||
| Feb 22, 2026 | Price Decreased |
$875,000
↓ $24K
(2.7%) | |
| Price Decreased | |||

Property Highlights
Comparables
Status
Price/ft²
Listed On
Sold On
About The Lanterns
Similar Homes for Sale
Currently no similar homes aroundNearby Rentals

Last Updated: 9 months ago
Data Source: REcolorado MLS, MLS# 7621787
 Your Privacy Choices
Phone: 425-283-2930
Address: 335 Madison Avenue, New York, NY 10017