See Home Value
Brea 92821
532 Cliffwood Avenue
$760,000
● House - Off Market

532 Cliffwood Avenue

Brea, CA 92821
bedrooms
5 Beds
bathrooms
2 Baths, 1 Half Bath
square feet
1,781 Ft²
$1,036,191
RealtyHop Estimate
33.72%
Since Nov 1, 2020
National-US
Primary Model

About This Property

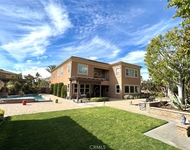
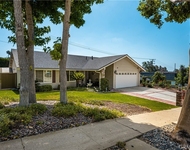
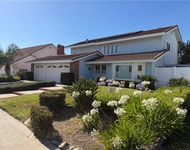
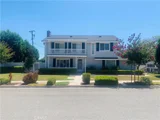
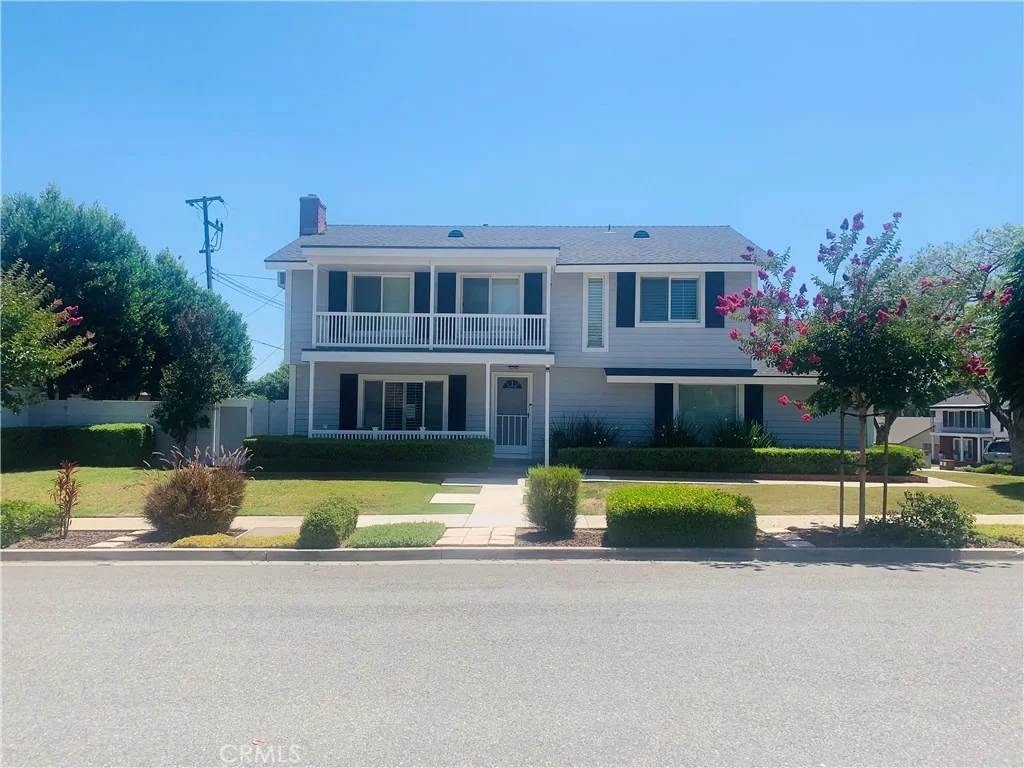
Must see this charming fairy tale home with gorgeous front porch and yard. This turnkey home has updated kitchen, 4/5 bedroom, 2.5 bath home with great entrance into living room with fireplace. Beautiful patio to relax and enjoy with patio cover and ceiling fan. Plantation shutters throughout the house, Freshly painted outside, Roof about 7 years old, A/C & Heater one year old. Upstairs is 3 bedrooms plus 2 bedrooms converted into one large bonus room which can be converted back into 5th bedroom. Large two + car garage with plenty of storage throughout.
Unit Size
1,781 Ft²
Days on Market
86 days
Land Size
0.14 acres
Price per sqft
$435
Property Type
House
Property Taxes
-
HOA Dues
-
Year Built
1965

Payment Calculator

Cap Rate Calculator

Last updated: 5 months ago (CRMLS #PW20147226)

Price History

Date / Event Date Event Price
Oct 15, 2024 Sold
Sold
Oct 7, 2024 In contract -
In contract
Sep 14, 2024 In contract -
In contract
Sep 14, 2024 Price Decreased $1,179,000
↓ $11K (0.9%)
Price Decreased
Aug 28, 2024 Listed by C-21 Astro $1,190,000
Listed by C-21 Astro
This is the one you've been waiting for! This home has been completely remodeled and so tastefully done. So many upgrades, where to begin... Completely remodeled kitchen to include marble countertops, giant island, tile backsplash, farmhouse sink, new Bosch dishwasher, new custom built-in Bosch microwave that doubles as an oven, new Monogram 36" range and Monogram wine fridge. Recessed lighting in kitchen and living room, new brass light fixtures above kitchen island and in dining room. Downstairs bath has new toilet, sink and tile and light fixture. All newly painted walls in the entire home, as well as, new shutters, new baseboards and crown molding throughout. New flooring downstairs, luxury waterproof vinyl. Remodeled fireplace in living room with new built-in. Refinished real original hardwood floor entire upstairs and stairs. Upstairs guest bath has also been remodeled. Master bedroom has walk-in closet with brand new built-in's. Master bathroom is newly remodeled with limestone tiles on walls, 71" free standing soaking tub, brand new shower with concrete walls, tile flooring, custom glass enclosure, new fixtures, new 72" vanity with double sinks and marble counter and master bath also has recessed lighting. Whole house fan installed less than 2 years ago. Backyard has gas concrete fire pit, small greenhouse for gardening, established orange tree, covered alumawood patio with brand new ceiling fan. Large 2 car garage has custom built workbench with tool storage and tons of storage. No HOA! All this PLUS PAID solar at close of escrow! Come see to​​‌​​​​‌​​‌‌​​‌​​​‌‌​‌​​​​‌‌​​‌​​​‌‌​‌​​ appreciate.
Show More

Property Highlights

Garage
Air Conditioning
Fireplace

Building Info

Overview

    General

  • Year Built: 1965
  • Effective Year Built: 1965
  • Building Count: 1
  • Total Rooms: 8
  • Bedroom Count: 5
  • Bathroom Count: 3
  • Full Bathrooms: 2
  • Partial Bathrooms: 3
  • Building Condition: 6
  • Building Quality: 7
  • Construction Type: 0
  • Building Style: 0
  • Exterior Walls Type: 0
  • Interior Walls Type: 0
  • Roof Shape Type: 0
  • Roof Cover Type: 0
  • Floor Count: 100
  • Floor Cover: 0
  • Basement Type: 8
  • Basement Area: 1,456
  • Garage Type: 7
  • Garage Square Area: 520
  • Parking Space Count: 2
  • Patio Type: 0
  • Porch Type: 0
  • Pool Type: 0

    Dimensions

  • Lot Size Square Feet: 6,014
  • Lot Size Depth Feet: 970
  • Lot Size Frontage Feet: 620
  • Total Building Area: 1,781
  • Gross Building Area: 1,781
  • Building Area: 1,781
  • Building Area Measurement: L

    Heating and Cooling

  • Fireplace Count: 1
  • Air Conditioning: 0
  • Heating: 3
  • Heated Square Feet: 1,781
  • Heating Fuel Type: 0

    Utilities

  • Sewer System: 0
  • Water Service: 0

Building

  • Building Type: 0
  • Property Class: R
  • Subdivision: TRACT NO 5349
  • Land Acres: 0000000138
  • Standard Land Use Code: 1001
  • County Land Use Code: 1
  • Legal Description 1: N TR 5349 BLK LOT 17

Neighborhood

  • School District Name: Brea-Olinda Unified School District
  • Census Tract: 001507

Geography

  • Assessors Map Reference: 2-F5
  • Subdivision Tract Number: 5349
  • Parcel: 319-092-01
  • Lot: 17
  • Latitude: 33.9272
  • Longitude: -117.889

    Address

  • Full Address: 532 Cliffwood Ave
  • Address - House Number: 532
  • Address - Street Name: Cliffwood
  • Address - Suffix Type: Ave
  • State: CA
  • City Name: Brea
  • Carrier Code: C001
  • 4-Digit Zip Code: 3630
  • Zip Code: 92821

Valuation

    Tax

  • Tax Year: 2023
  • Tax Amount: $890,234
  • Tax Rate Code Area: 02-001

    Appraisal Valuation

  • Standard Deviation: 0.1875
  • Valuation Date: Oct 18, 2023
  • Confidence Score: 75
  • Final Value: 992,906
  • High Value: 1,179,158
  • Low Value: 806,655

    Assessments Valuation

  • Assessed Year: 2023
  • Assessed Total Value: $790,704
  • Assessed Land Value: $694,708
  • Assessed Improvements Value: $95,996

    Exemptions

  • Homeowner Exemption: Yes

    Sales

  • Current Sale Contract Date: Sep 18, 2020
  • Current Sale Recording Date: Oct 27, 2020
  • Current Sale Price:
  • Current Sale Document Type: 36
  • Current Sale Input Document Number: 2020000608469
  • Previous Sale Recording Date: Nov 15, 2019
  • Previous Sale Contract Date: Oct 10, 2019
  • Previous Sale Amount: $746,000
  • Previous Sale Document Type: 36
Data used for valuation calculations is provided by RealtyHop, and other third party sources

Comparables

Unit
Status
Type
Beds
Baths
ft²
Price/ft²
Asking Price
Listed On
Closing Price
Sold On
HOA + Taxes

About Brea


Similar Homes for Sale

Currently no similar homes around

Nearby Rentals

Unit for rent at 540 N Bardsdale, BREA, CA, 92821

$9,000 /mo

  • 5 Beds
  • 5 Baths
  • 4,258 ft²
540 N Bardsdale, BREA, CA, 92821 Listing by YVONNE WU
Unit for rent at 664 Olive Avenue, BREA, CA, 92821

$4,500 /mo

  • 4 Beds
  • 2 Baths
  • 1,472 ft²
664 Olive Avenue, BREA, CA, 92821 Listing by Denise Tash
Unit for rent at 307 Koch Avenue, PLACENTIA, CA, 92870

$4,800 /mo

  • 4 Beds
  • 2 Baths
  • 2,467 ft²
307 Koch Avenue, PLACENTIA, CA, 92870 Listing by Steve Chang


Frequently Asked Questions

When was property at 532 Cliffwood Avenue built and last sold?
The property at 532 Cliffwood Avenue was built in 1965 and last sold on Sep 18, 2020 for $760,000.
How much is this home worth?
The estimated value of the home located at 532 Cliffwood Avenue is $1,149,283.
What are some comparable homes to 532 Cliffwood Avenue?
There are currently no comparable homes to 532 Cliffwood Avenue.