See Home Value
$525,000 Last Listed Price
● House - Off Market

5319 Valkeith Drive

Houston, TX 77096
bedrooms
3 Beds
bathrooms
2 Baths
square feet
2,158 Ft²
$532,195
RealtyHop Estimate
1.37%
Since May 1, 2022
National-US
Primary Model

About This Property

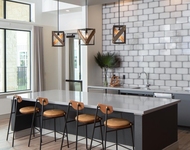
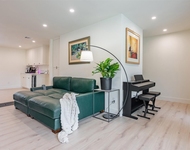
Home has no history of flooding.Never flooded.Charming curb appeal welcomes you to this exquisite home.Spacious & versatile formal living/dining w/gleaming hardwood floors.No carpet throughout.Open concept. Kitchen is a chef's dream & been tastefully updated w/marble countertops,under counter lighting,Viking appliances, gas range,stylish backsplash,recessed lighting & ample counter/cabinet space.Eat in breakfast room off of kitchen w/built-in bench seating & built-ins for extra storage.Vaulted ceiling w/beams in den, cozy fireplace & expansive sliding doors that look out to patio & backyard.Primary retreat w/custom sliding doors that lead out to deck. Primary bath w/double sinks,marble countertops,custom closet & walk-in shower.Generous size secondary bedrooms.Guest bath features marble countertops,double sinks & tub/shower combo.Updates also include Pella windows & doors.Great size back yard!Utility room inside home.2 car garage.Zoned for Kolter, Meyerland middle & Bellaire High.
Unit Size
2,158 Ft²
Days on Market
-
Land Size
0.22 acres
Price per sqft
$243
Property Type
House
Property Taxes
$867
HOA Dues
$38
Year Built
1960

Payment Calculator

Cap Rate Calculator

Last updated: 4 months ago (HAR #62645765)

Price History

Date / Event Date Event Price
Apr 13, 2022 Sold
Sold
Mar 15, 2022 Listed by Weichert,REALTORS-Murray Group $525,000
Listed by Weichert,REALTORS-Murray Group
Home has no history of flooding.Never flooded.Charming curb appeal welcomes you to this exquisite home.Spacious & versatile formal living/dining w/gleaming hardwood floors.No carpet throughout.Open concept. Kitchen is a chef's dream & been tastefully updated w/marble countertops,under counter lighting,Viking appliances, gas range,stylish backsplash,recessed lighting & ample counter/cabinet space.Eat in breakfast room off of kitchen w/built-in bench seating & built-ins for extra storage.Vaulted ceiling w/beams in den, cozy fireplace & expansive sliding doors that look out to patio & backyard.Primary retreat w/custom sliding doors that lead out to deck. Primary bath w/double sinks,marble countertops,custom closet & walk-in shower.Generous size secondary bedrooms.Guest bath features marble countertops,double sinks & tub/shower combo.Updates also include Pella windows & doors.Great size back yard!Utility room inside home.2 car garage.Zoned for Kolter, Meyerland middle & Bellaire High.
Jun 7, 2019 Sold
Sold
Mar 22, 2019 Listed by REALM Real Estate Professional $488,000
Listed by REALM Real Estate Professional
Fabulous home remodeled and carefully updated to a very high standard! This home has no history of flooding. Upgrades include: *Top of the line PELLA Windows and doors with built-in blinds. If you have never had PELLA products in your home, this is worth checking out! *Viking appliances, *Tasteful Marble countertops in the Kitchen and Baths, *Wall of windows with expansive view to private Fenced Backyard w/Patio, *Vaulted ceiling in Den, *Recent Energy Efficient HVAC system, *Original Hardwoods & no carpeting at all! *Decorator paint. *Large Oak trees in the front yard, Orange and Lemon trees in the back. Home was enlarged by previous owner from 2,158 SF to it's current 2,192 SF as per Seller. Close to 610/Rice Village/Med. Center. *This home has NEVER FLOODED.
Dec 19, 2018 No longer available -
No longer available
Show More

Property Highlights

Fireplace
Garage

Building Info

Overview

    General

  • Year Built: 1960
  • Effective Year Built: 2013
  • Building Count: 1
  • Total Rooms: 7
  • Bedroom Count: 3
  • Bathroom Count: 2
  • Full Bathrooms: 2
  • Partial Bathrooms: 2
  • Bathroom Plumbing Fixtures: 9
  • Building Condition: 7
  • Building Quality: 4
  • Construction Type: 2
  • Building Style: 1
  • Exterior Walls Type: 3
  • Interior Walls Type: 0
  • Roof Shape Type: 0
  • Roof Cover Type: 0
  • Floor Count: 100
  • Living Units: 1
  • Floor Cover: 0
  • Basement Type: 0
  • Basement Area: 0
  • Garage Type: 4
  • Garage Square Area: 462
  • Parking Space Count: 2
  • Patio Type: 20
  • Porch Type: 7
  • Pool Type: 0
  • Location Influence Type: 129

    Dimensions

  • Lot Size Square Feet: 9,444
  • Total Building Area: 2,158
  • Gross Building Area: 2,158
  • Building Area: 2,158
  • Building Area Measurement: L

    Heating and Cooling

  • Fireplace Count: 1
  • Air Conditioning: 1
  • Heating: 3
  • Heated Square Feet: 2,158
  • Heating Fuel Type: 3

    Utilities

  • Sewer System: 1
  • Water Service: 2

Building

  • Building Type: 0
  • Property Class: R
  • Subdivision: MEYERLAND SEC 8 R/P F
  • Land Acres: 0000000217
  • Standard Land Use Code: 1001
  • County Land Use Code: 1001
  • State Land Use Code: A1
  • Legal Description 1: LT 14 BLK 18 MEYERLAND SEC 8 R/P F

Neighborhood

  • School District Name: Houston Independent School District
  • School Tax School District: HOUSTON ISD
  • Census Tract: 420700

Geography

  • Assessors Map Reference: 5153B
  • Account Number: 0930420000014
  • District: 061
  • Parcel: 093-042-000-0014
  • Block: 18
  • Lot: 14
  • Municipality: CITY OF HOUSTON
  • Latitude: 29.6723
  • Longitude: -95.4751

    Address

  • Full Address: 5319 Valkeith Dr
  • Address - House Number: 5319
  • Address - Street Name: Valkeith
  • Address - Suffix Type: Dr
  • State: TX
  • City Name: Houston
  • Carrier Code: C020
  • 4-Digit Zip Code: 5110
  • Zip Code: 77096

Valuation

    Tax

  • Total Area: 2,257
  • Tax Year: 2022
  • Tax Amount: $933,893
  • Tax Rate Code Area: 061

    Appraisal Valuation

  • Standard Deviation: 0.2223
  • Valuation Date: Sep 13, 2023
  • Confidence Score: 69
  • Final Value: 583,837
  • High Value: 713,625
  • Low Value: 454,049

    Market Valuation

  • Market Total Value: $510,475
  • Market Land Value: $290,304
  • Market Improvement Value: $220,171

    Assessments Valuation

  • Assessed Year: 2022
  • Assessed Total Value: $510,475
  • Assessed Land Value: $290,304
  • Assessed Improvements Value: $220,171

    Sales

  • Current Sale Recording Date: Apr 14, 2022
  • Current Sale Document Type: 27
  • Current Sale Input Document Number: 197660
  • Previous Sale Recording Date: Apr 14, 2022
  • Previous Sale Contract Date: Apr 12, 2022
  • Previous Sale Amount: $657,020
  • Previous Sale Document Type: 27
Data used for valuation calculations is provided by RealtyHop, and other third party sources

Comparables

Unit
Status
Type
Beds
Baths
ft²
Price/ft²
Asking Price
Listed On
Closing Price
Sold On
HOA + Taxes

About Southwest Houston


Similar Homes for Sale

Currently no similar homes around

Nearby Rentals

Unit for rent at 5403 Carew Street, Houston, TX, 77096

$4,000 /mo

  • 2 Beds
  • 2 Baths
  • 1,534 ft²
5403 Carew Street, Houston, TX, 77096 Listing by Lilly Lazarus
Unit for rent at 12111 Main Street, Houston, TX, 77035

$1,619 /mo

  • 2 Beds
  • 2 Baths
  • 830 ft²
12111 Main Street #6207, Houston, TX, 77035 Listing by Melanie Aguirre
Unit for rent at 5326 Carew Street, Houston, TX, 77096

$3,400 /mo

  • 3 Beds
  • 2 Baths
  • 1,788 ft²
5326 Carew Street, Houston, TX, 77096 Listing by Vivian Dang


Frequently Asked Questions

When was property at 5319 Valkeith Drive built and last sold?
The property at 5319 Valkeith Drive was built in 1960 and last sold on Jan 1, 1970 for $0.
How much is this home worth?
The estimated value of the home located at 5319 Valkeith Drive is $526,415.
What are some comparable homes to 5319 Valkeith Drive?
There are currently no comparable homes to 5319 Valkeith Drive.