Check Availability
Fort Bend 77494 Cinco Ranch
5319 Juniper Trail Lane
$498,000
● House - For Sale

5319 Juniper Trail Lane

Richmond, TX 77494
bedrooms
4 Beds
bathrooms
3 Baths
square feet
2,738 Ft²
$2,550
Est. Monthly
$104
HOA / Fees

About This Property

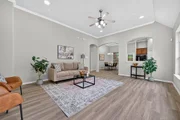
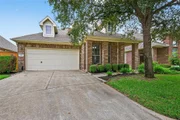
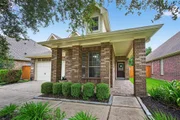
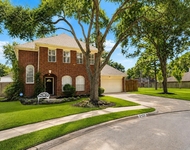
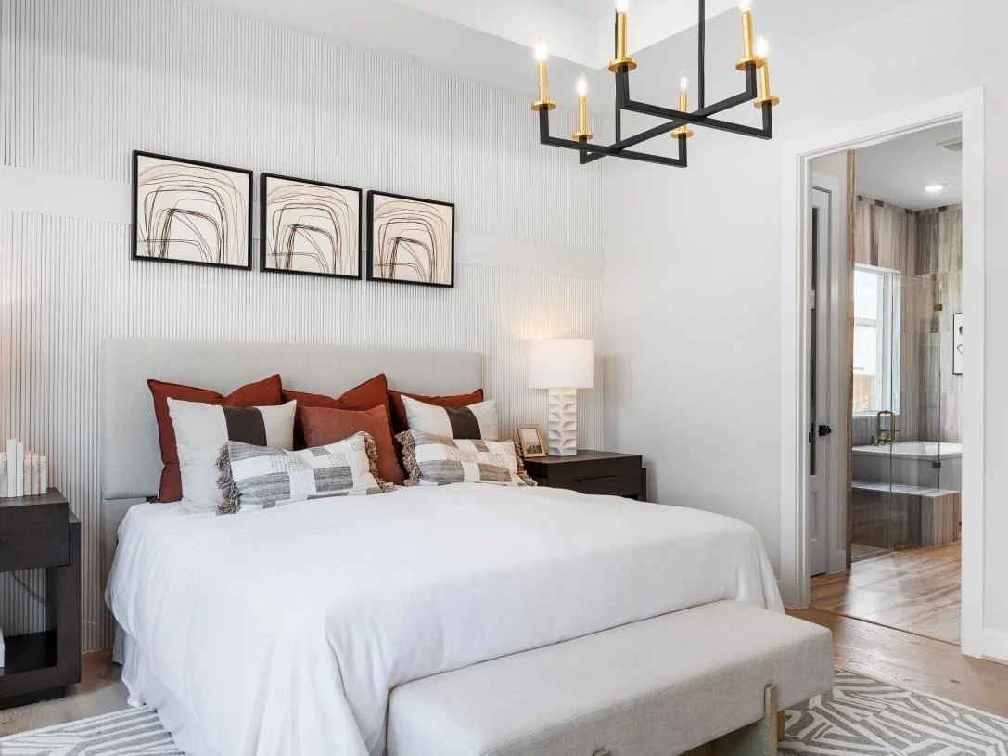
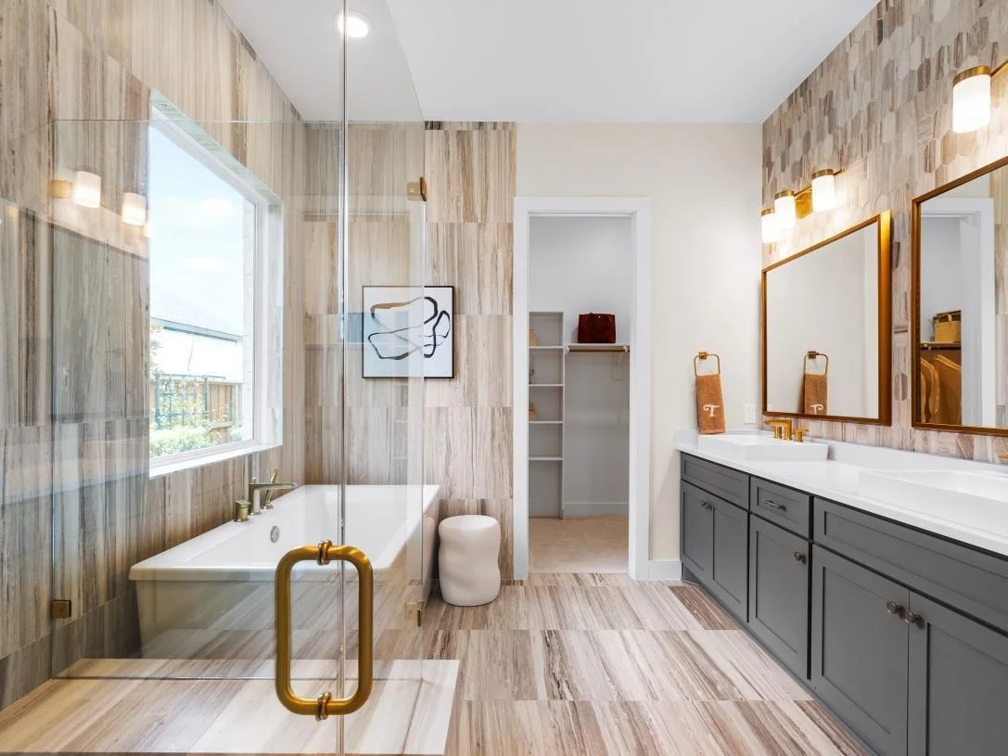
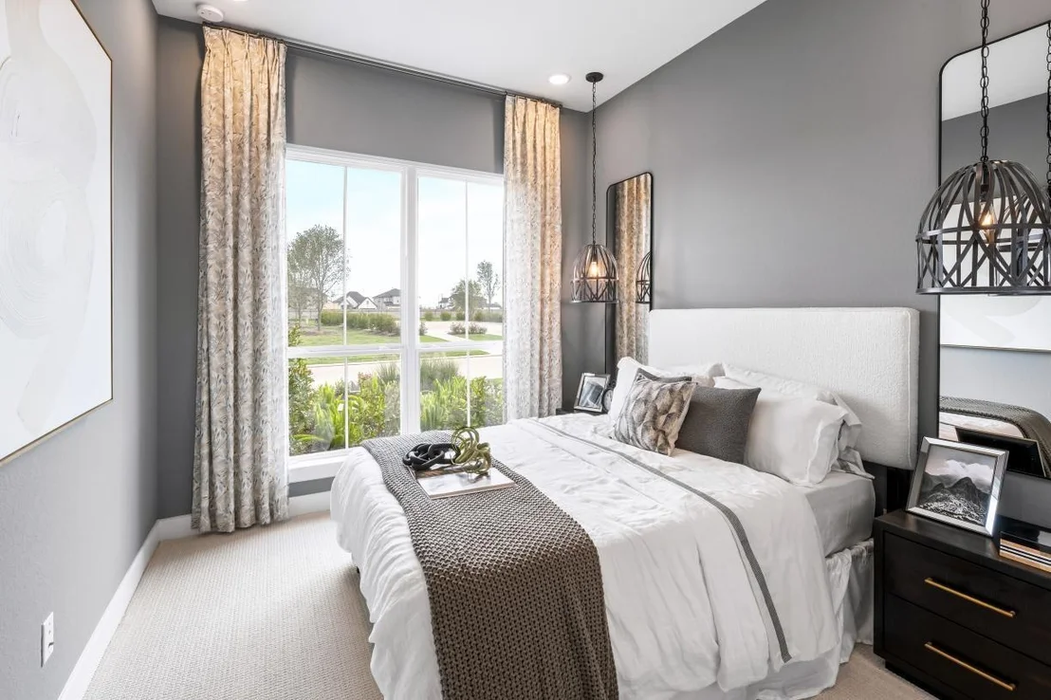
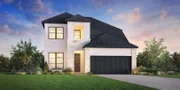
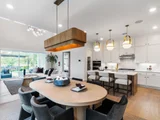
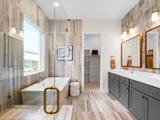
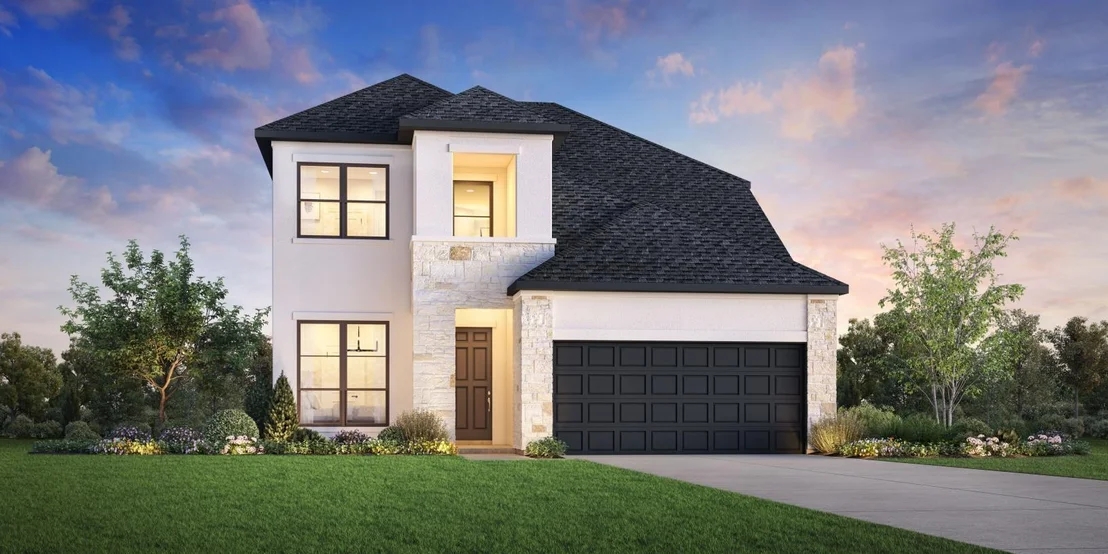
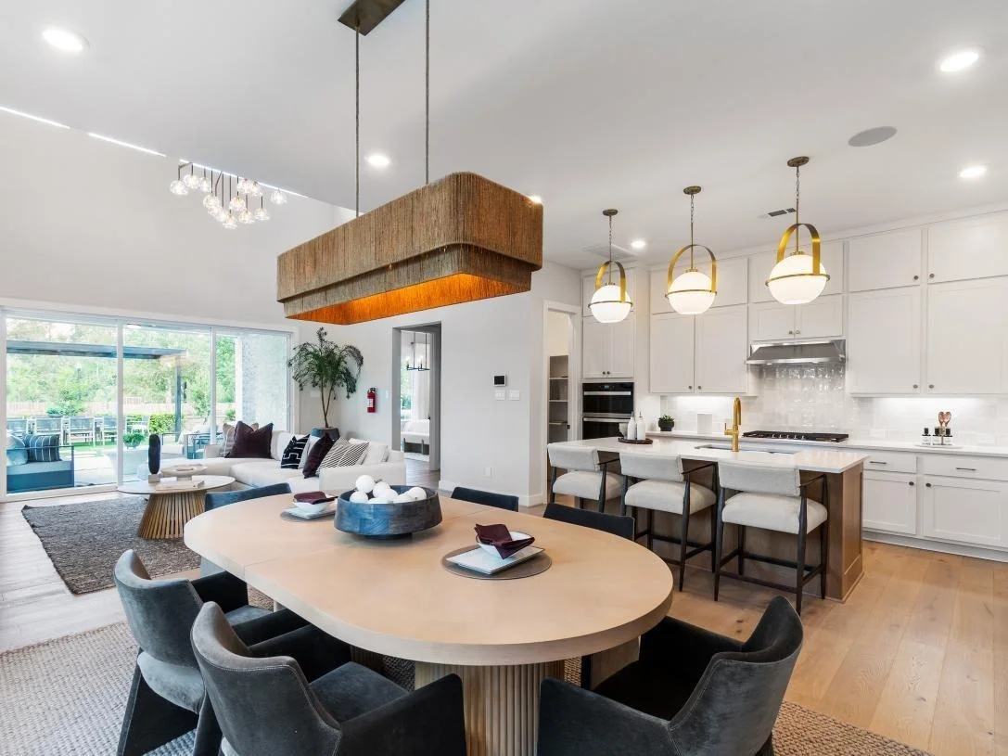
MLS# 73079370 - Built by Toll Brothers - Jan 2027 completion! ~ The Blaise is elegantly designed, offering expansive living spaces as well as relaxing retreats. An alluring two-story foyer presents views of the spacious great room and large covered patio, central to a bright casual dining area. The well-crafted kitchen is enhanced by a large center island with breakfast bar, plenty of counter and cabinet space, and a sizable walk-in pantry. Defined by an exquisite tray ceiling, the secluded primary bedroom suite offers a generous walk-in closet, and a charming primary bath with dual-sink vanity, a large soaking tub, a luxe shower, and a private water closet. Central to a spacious loft with a tray ceiling, the secondary bedrooms feature walk-in closets and a shared hall bath. A versatile first-floor bedroom with a walk-in closet and a shared hall bath can be found off the foyer, with additional highlights including a sizable flex room, easily accessible laundry, and additional storage.
Unit Size
2,738 Ft²
Days on Market
-
Land Size
0.14 acres
Price per sqft
$182
Property Type
House
Property Taxes
-
HOA Dues
$104
Year Built
2006

Listed By

Payment Calculator

Cap Rate Calculator

Last updated: 14 days ago (HAR #73079370)

Price History

Date / Event Date Event Price
Oct 1, 2026 Listed by HomesUSA.com $498,000
Listed by HomesUSA.com
Sep 30, 2025 Sold
Sold
Sep 12, 2025 In contract -
In contract
Aug 10, 2025 Price Decreased $315,000
↓ $10K (3.1%)
Price Decreased
Jul 21, 2025 Listed by Ambrosi Realty, Inc $325,000
Listed by Ambrosi Realty, Inc
Welcome to the wonderful 55+ community of Heritage Grand! This beautifully updated one-story brick home is move-in ready and filled with charm. Step inside to find brand-new luxury vinyl plank flooring, fresh carpet in the bedrooms, a stylish subway tile backsplash, and stunning new quartz countertops in the kitchen—all freshly completed with crisp, modern paint throughout. Natural light pours in from every angle, creating a bright and cheerful atmosphere you’ll love coming home to. Heritage Grand offers a vibrant lifestyle with fantastic amenities, making it the perfect place to enjoy your next chapter! OPEN HOUSE EVERYDAY- CALL OR TEXT FOR TIMES!

Property Highlights

Garage
Fireplace
Parking Details
Has Garage
Attached Garage
Parking Features: Attached
Garage Spaces: 2
Interior Details
Full Bathrooms: 3
Interior Features: En-Suite Bath, Primary Bed - 1st Floor, Walk-In Closet(s)
Appliances: Disposal, Microwave, Gas Cooktop, Dishwasher
Flooring Type: Carpet, Tile, Engineered Wood, Vinyl Plank
Laundry Features: Electric Dryer Hookup, Washer Hookup
Has Fireplace
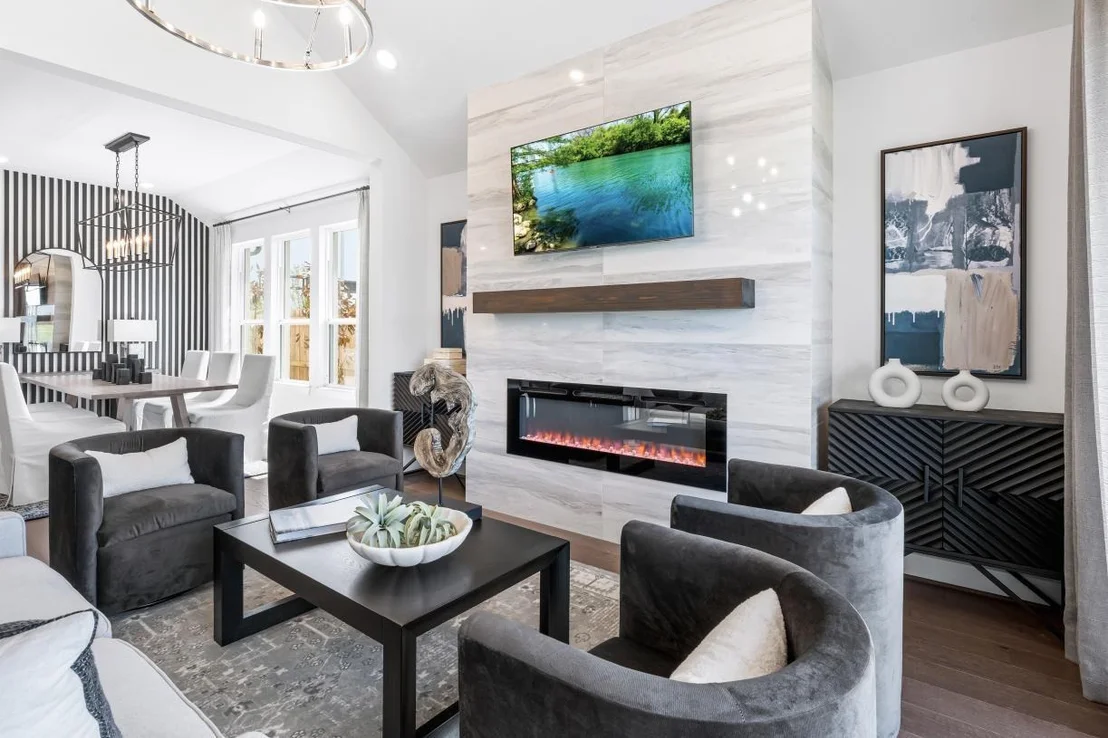
Fireplace Features: Electric
Fireplaces: 1
Exterior Details
Square Footage: 2738
Architectural Style: Contemporary
Year Built Source: Builder
Year Built: 2026
Builder Name: Toll Brothers
Building Area Total: 2738
Construction Materials: Brick, Stone, Stucco
Patio and Porch Features: Covered
Lot Features: Subdivided, 0 Up To 1/4 Acre
Lot Size Area: 0.136
Lot Size Units: Acres
Lot Size Acres: 0.136
Lot Size Square Feet: 5925
Water Source: Water District
Utilities Details
Cooling Type: Ceiling Fan(s), Electric
Heating Type: Natural Gas
Location Details
HOA Fee: $1,250
HOA Fee Frequency: Annually

Building Info

Overview

    General

  • Year Built: 2006
  • Effective Year Built: 2006
  • Building Count: 1
  • Bedroom Count: 2
  • Bathroom Count: 2
  • Full Bathrooms: 2
  • Partial Bathrooms: 2
  • Building Condition: 3
  • Building Quality: 0
  • Construction Type: 0
  • Building Style: 0
  • Exterior Walls Type: 3
  • Interior Walls Type: 0
  • Roof Shape Type: 7
  • Roof Cover Type: 3
  • Floor Count: 100
  • Floor Cover: 0
  • Basement Type: 0
  • Basement Area: 0
  • Garage Type: 1
  • Garage Square Area: 461
  • Parking Space Count: 2
  • Patio Type: 20
  • Porch Type: 7
  • Pool Type: 0
  • Location Influence Type: 85

    Dimensions

  • Lot Size Square Feet: 4,320
  • Total Building Area: 2,068
  • Gross Building Area: 2,068
  • Building Area: 1,607
  • Building Area Measurement: L

    Heating and Cooling

  • Fireplace Count: 1
  • Air Conditioning: 1
  • Heating: 3
  • Heated Square Feet: 1,607
  • Heating Fuel Type: 0

    Utilities

  • Sewer System: 0
  • Water Service: 0

Building

  • Building Type: 0
  • Property Class: R
  • Subdivision: CINCO RANCH WEST SEC 31
  • Land Acres: 0000000099
  • Standard Land Use Code: 1001
  • County Land Use Code: A1
  • State Land Use Code: A1
  • Legal Description 1: CINCO RANCH WEST SEC 31, BLOCK 1, LOT 5

Neighborhood

  • School District Name: Katy Independent School District
  • School Tax School District: S13 G01 D01
  • Census Tract: 673106

Geography

  • Assessors Map Reference: Z-021
  • Parcel: 2290-31-001-0050-914
  • Block: 1
  • Lot: 5
  • Municipality: KATY
  • Latitude: 29.7279
  • Longitude: -95.781

    Address

  • Full Address: 5319 Juniper Terrace Ln
  • Address - House Number: 5319
  • Address - Street Name: Juniper Terrace
  • Address - Suffix Type: Ln
  • State: TX
  • City Name: Katy
  • Carrier Code: C013
  • 4-Digit Zip Code: 3071
  • Zip Code: 77494

Valuation

    Tax

  • Tax Year: 2023
  • Tax Amount: $288,278
  • Tax Rate Code Area: W20

    Appraisal Valuation

  • Standard Deviation: 0.1672
  • Valuation Date: Apr 03, 2024
  • Confidence Score: 78
  • Final Value: 358,883
  • High Value: 418,913
  • Low Value: 298,853

    Market Valuation

  • Market Total Value: $296,479
  • Market Land Value: $40,500
  • Market Improvement Value: $255,979

    Assessments Valuation

  • Assessed Year: 2023
  • Assessed Total Value: $269,511
  • Assessed Land Value: $13,532
  • Assessed Improvements Value: $255,979

    Exemptions

  • Senior Citizen Exemption : Yes
  • Homeowner Exemption: Yes

    Sales

  • Current Sale Contract Date: Sep 21, 2007
  • Current Sale Recording Date: Sep 27, 2007
  • Current Sale Price:
  • Current Sale Document Type: 70
  • Current Sale Input Document Number: 2007120361
  • Previous Sale Recording Date: Aug 21, 2006
  • Previous Sale Contract Date: Aug 21, 2006
  • Previous Sale Document Type: 27
Data used for valuation calculations is provided by RealtyHop, and other third party sources

Comparables

Unit
Status
Type
Beds
Baths
ft²
Price/ft²
Asking Price
Listed On
Closing Price
Sold On
HOA + Taxes

About Cinco Ranch


Similar Homes for Sale

Currently no similar homes around

Nearby Rentals

Unit for rent at 4914 Surrey Park Circle, Katy, TX, 77494

$2,300 /mo

  • 3 Beds
  • 2 Baths
  • 2,345 ft²
4914 Surrey Park Circle, Katy, TX, 77494 Listing by Veronica Martinez
Unit for rent at 3207 Sage Terrace, Katy, TX, 77450

$2,750 /mo

  • 4 Beds
  • 2 Baths
  • 3,084 ft²
3207 Sage Terrace, Katy, TX, 77450 Listing by Fernando Mendoza
Unit for rent at 2123 Shadow Park Drive, Katy, TX, 77494

$2,975 /mo

  • 4 Beds
  • 2 Baths
  • 2,222 ft²
2123 Shadow Park Drive, Katy, TX, 77494 Listing by Erwin Hernandez


Frequently Asked Questions

When was property at 5319 Juniper Terrace Lane built and last sold?
The property at 5319 Juniper Terrace Lane was built in 2006 and last sold on Sep 21, 2007 for $209,900.
How much is this home worth?
The estimated value of the home located at 5319 Juniper Terrace Lane is $502,041.
What are some comparable homes to 5319 Juniper Terrace Lane?
There are currently no comparable homes to 5319 Juniper Terrace Lane.