Check Availability
$350,000
● House - For Sale

5318 Laurent Drive

Durham, NC 27712
bedrooms
3 Beds
bathrooms
2 Baths
square feet
1,533 Ft²
$1,991
Est. Monthly

About This Property

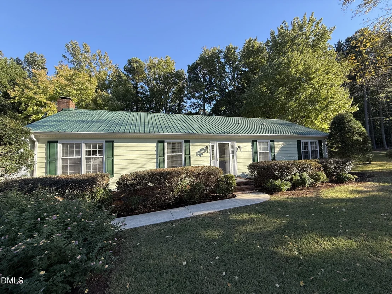
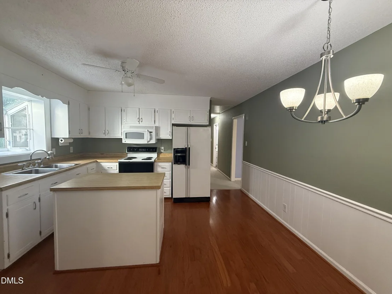
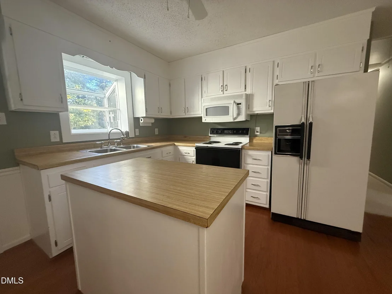
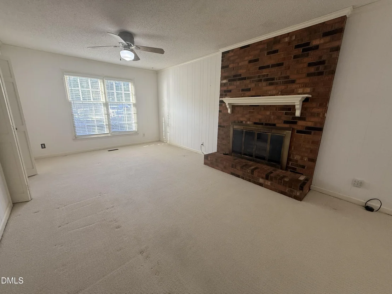
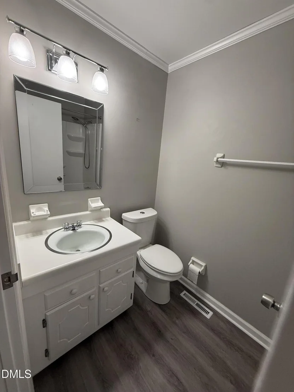
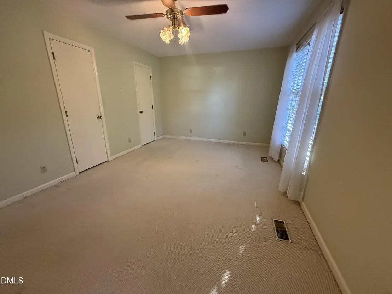
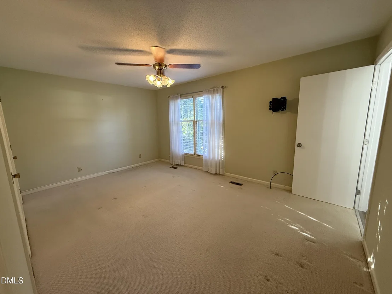
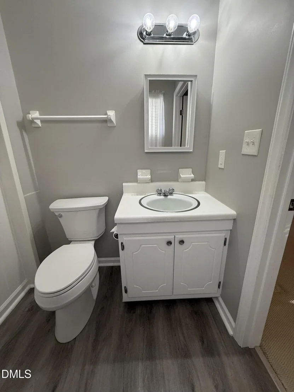
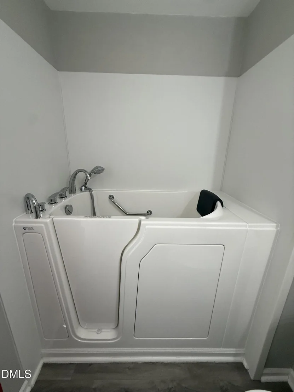
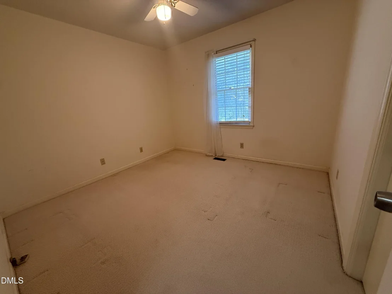
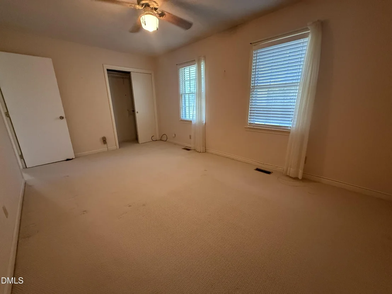
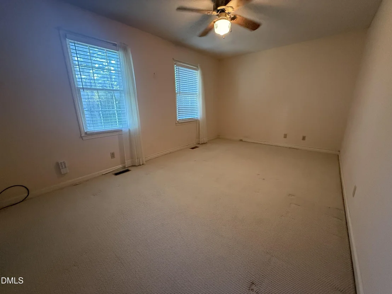
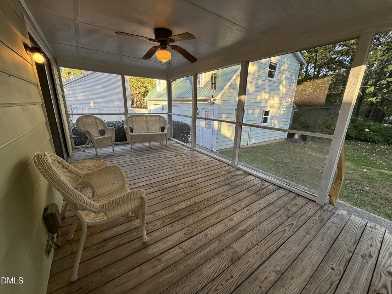
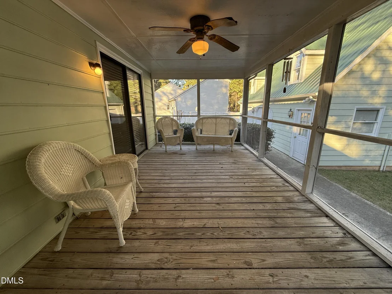
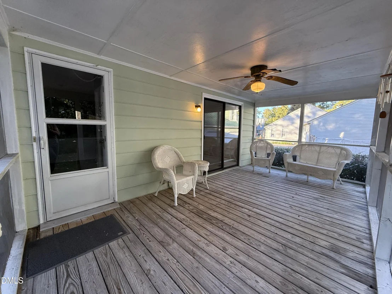
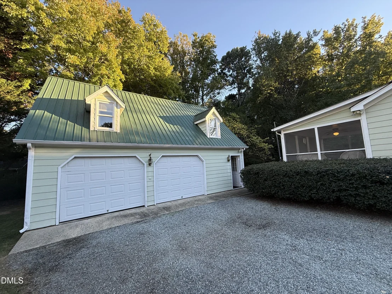
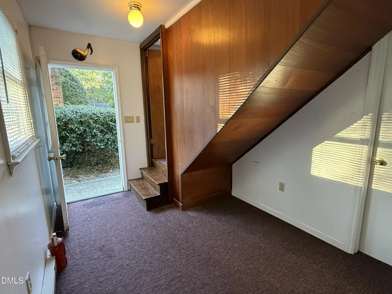
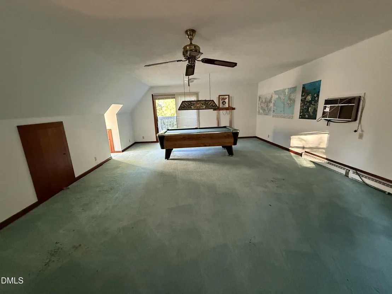
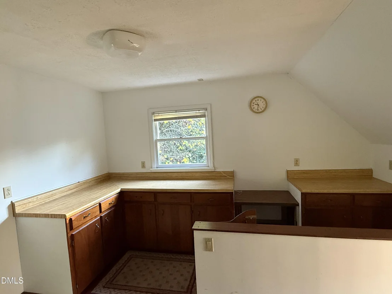
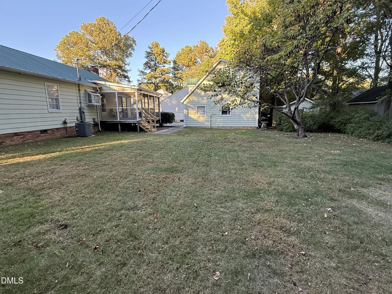
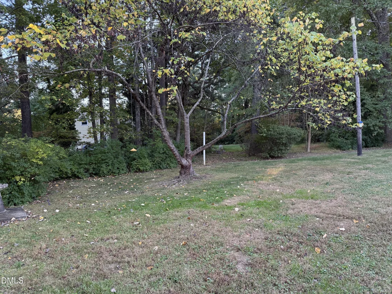
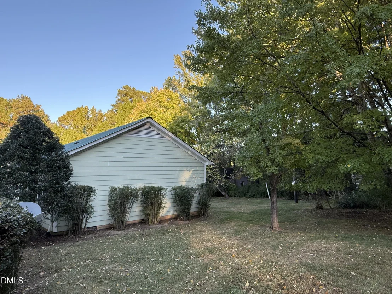
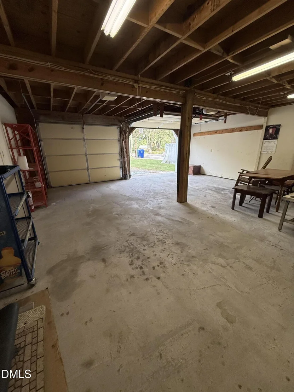
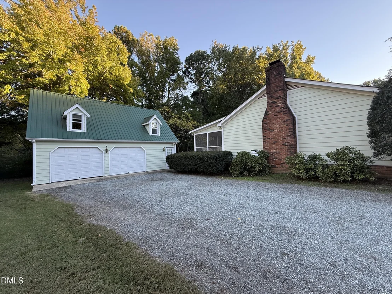
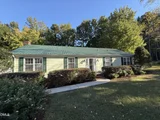
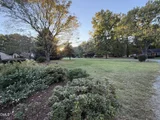
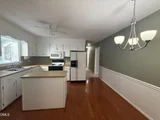
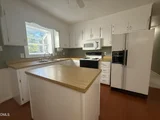
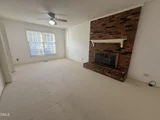
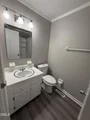
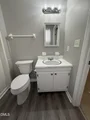
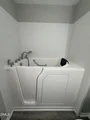
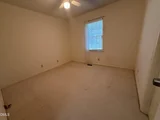
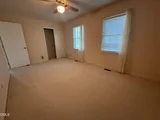
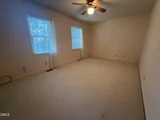
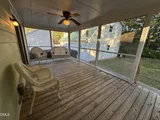
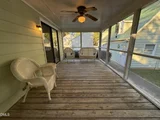
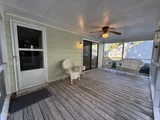
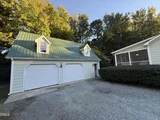
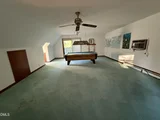
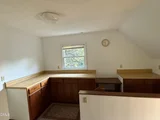
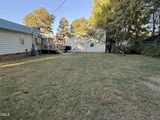
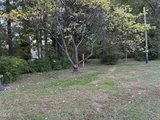
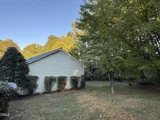
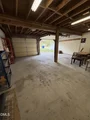
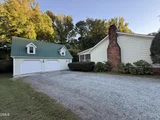
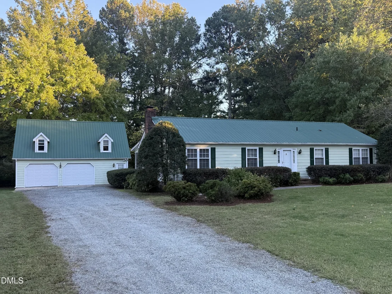
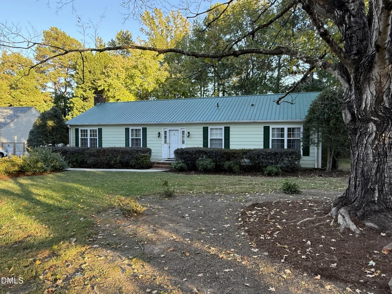
Enjoy comfortable one-level living in this 3-bedroom, 2-bath ranch on a spacious .55-acre lot with inviting spaces and room to spread out! The family room features a masonry fireplace with gas logs, creating a cozy spot to relax, while the eat-in kitchen includes a charming bay window at the sink overlooking the backyard. Enjoy morning coffee, quiet evenings, or entertaining guests on the large screened porch. The primary bath features a walk-in soaking tub by American Tubs for added comfort and convenience. A metal roof and detached two-car garage with finished upstairs space and plumbing in place for a bathroom add versatility. Located in the Brogden Heights neighborhood close to the new Latta Park shopping & dining center, just minutes from Duke University & downtown Durham. NO HOA!
Unit Size
1,533 Ft²
Days on Market
6 days
Land Size
0.55 acres
Price per sqft
$228
Property Type
House
Property Taxes
$272
HOA Dues
-
Year Built
1976

Listed By

Payment Calculator

Cap Rate Calculator

Last updated: 6 days ago (TMLS #10199374)

Price History

Date / Event Date Event Price
Oct 20, 2026 Listed by Seagroves Realty $350,000
Listed by Seagroves Realty

Property Highlights

Garage
Air Conditioning
Fireplace
Parking Details
Has Garage
Has Open Parking
Parking Features: Driveway, Garage, Gravel
Garage Spaces: 2
Interior Details
Full Bathrooms: 2
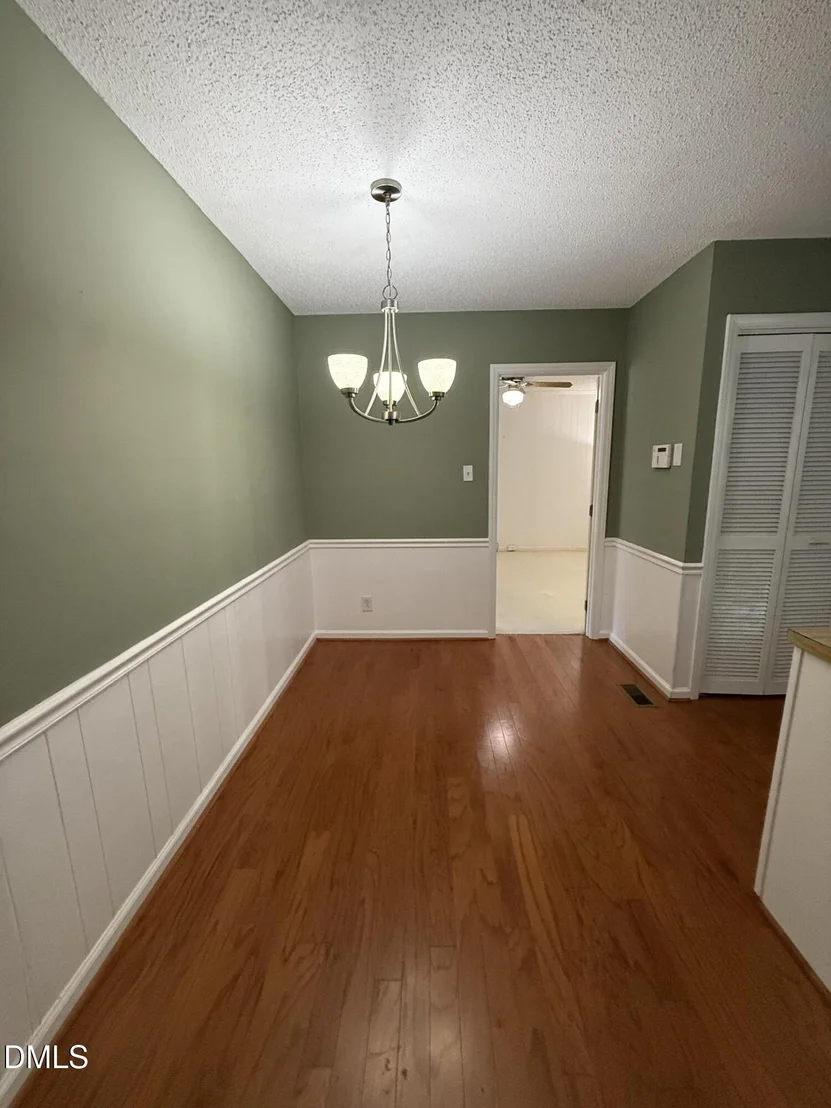
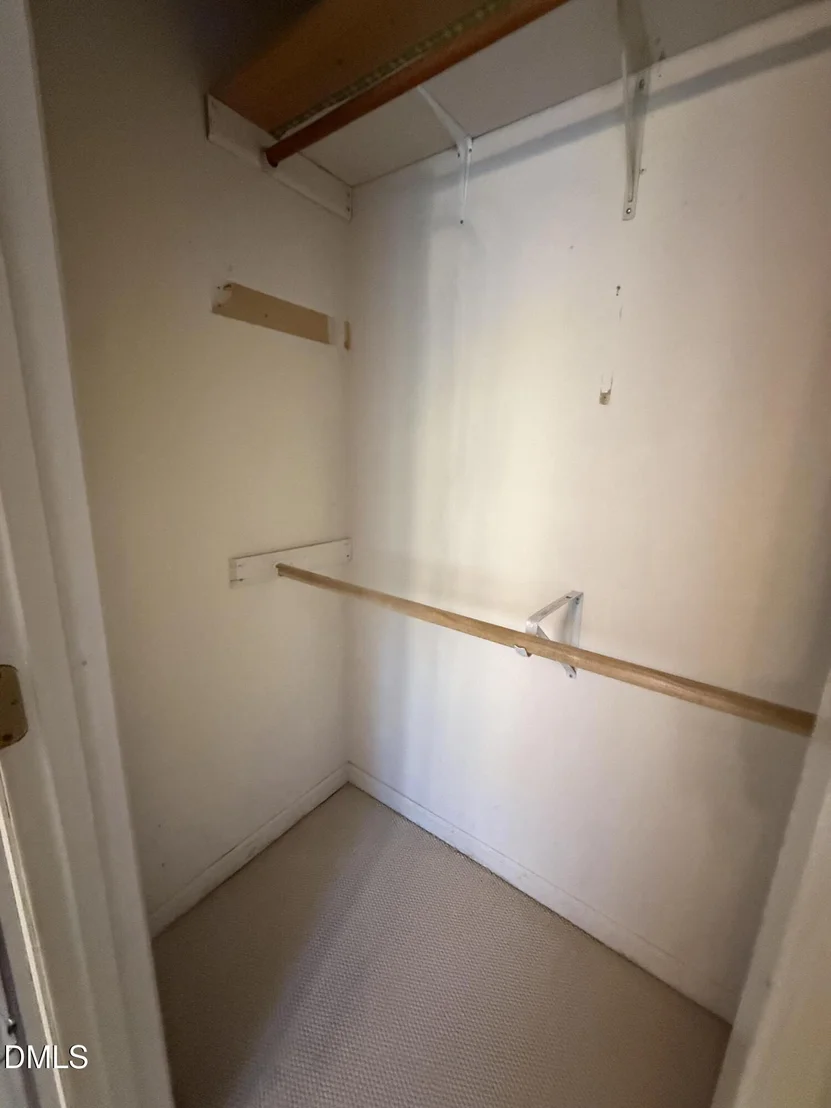
Interior Features: Ceiling Fan(s), Eat-in Kitchen, High Speed Internet, Kitchen Island, Laminate Counters, Walk-In Closet(s), Bathtub/Shower Combination, Dual Closets, Kitchen/Dining Room Combination, Room Over Garage, Walk-In Shower
Appliances: Dishwasher, Dryer, Electric Range, Free-Standing Refrigerator, Microwave, Washer, Water Heater
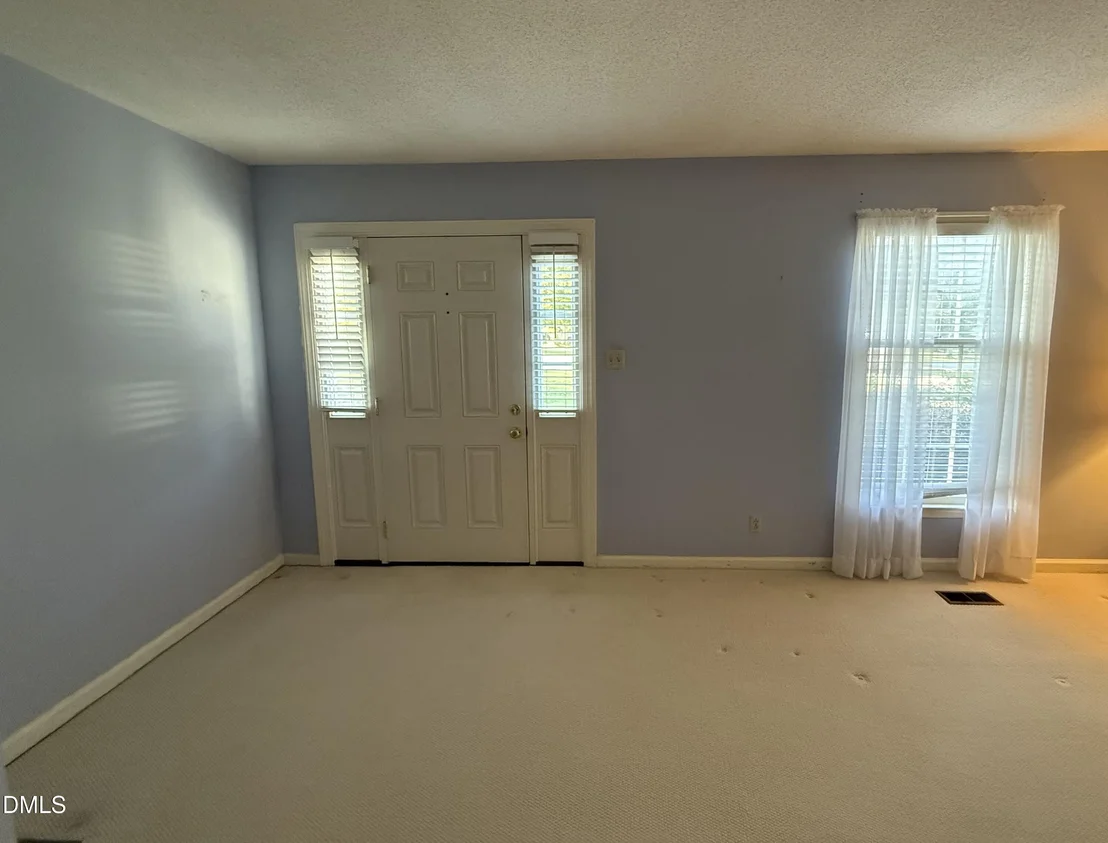
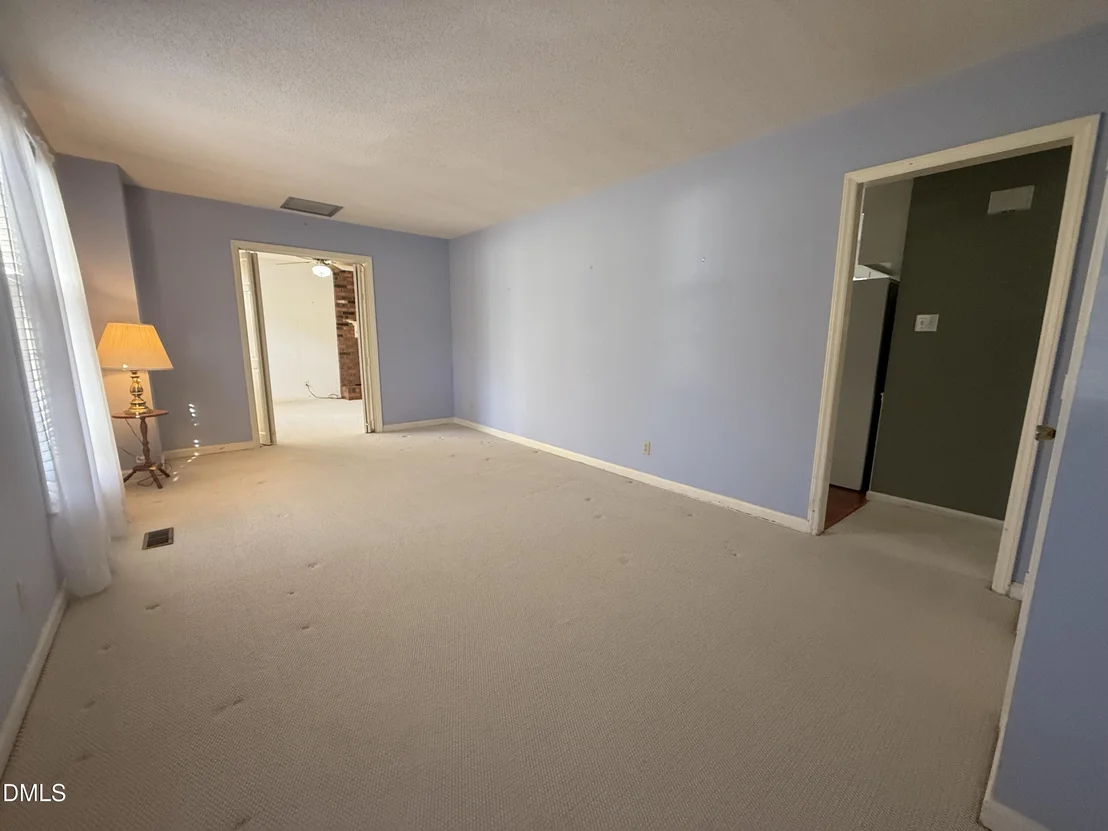
Flooring Type: Carpet, Hardwood, Luxury Vinyl, Vinyl
Door Features: Sliding Doors, Storm Door(s)
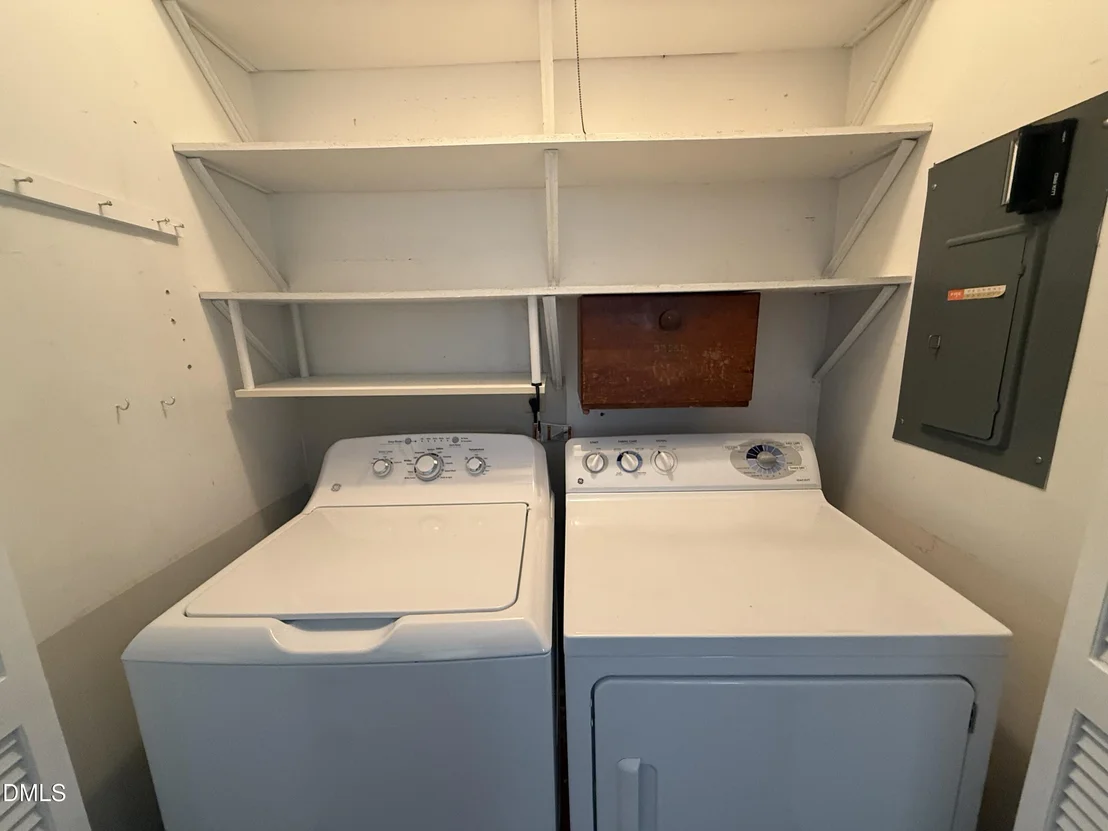
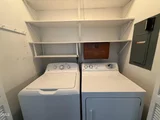
Laundry Features: In Kitchen, Laundry Closet, Main Level
Rooms: 7
Has Fireplace
Fireplace Features: Family Room, Gas, Masonry
Fireplaces: 1
Exterior Details
Square Footage: 1533
Security Features: Fire Alarm, Security System
Architectural Style: Ranch
Year Built: 1976
Building Area Total: 1533
Levels: One
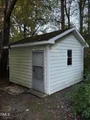
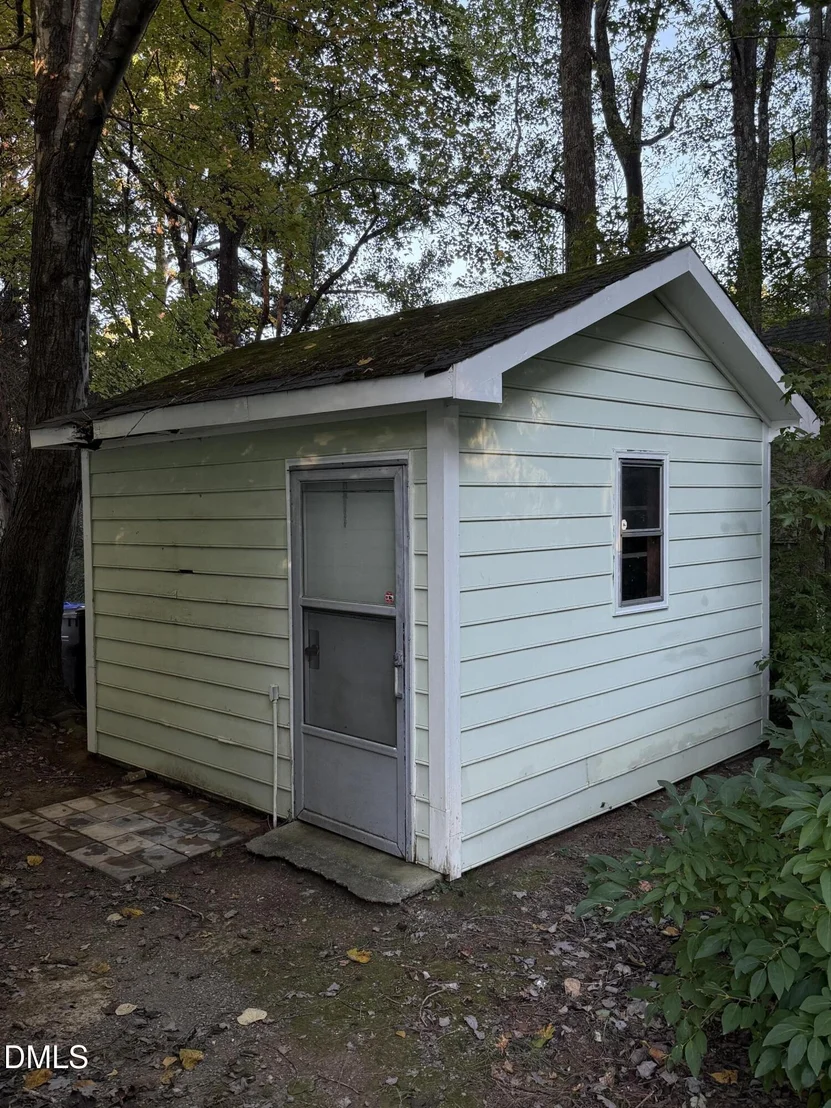
Other Structures: Garage(s), Outbuilding, Shed(s), Storage, Workshop
Window Features: Bay Window(s), Blinds, Screens, Storm Window(s), Wood Frames
Construction Materials: Masonite
Patio and Porch Features: Covered, Front Porch, Rear Porch, Screened
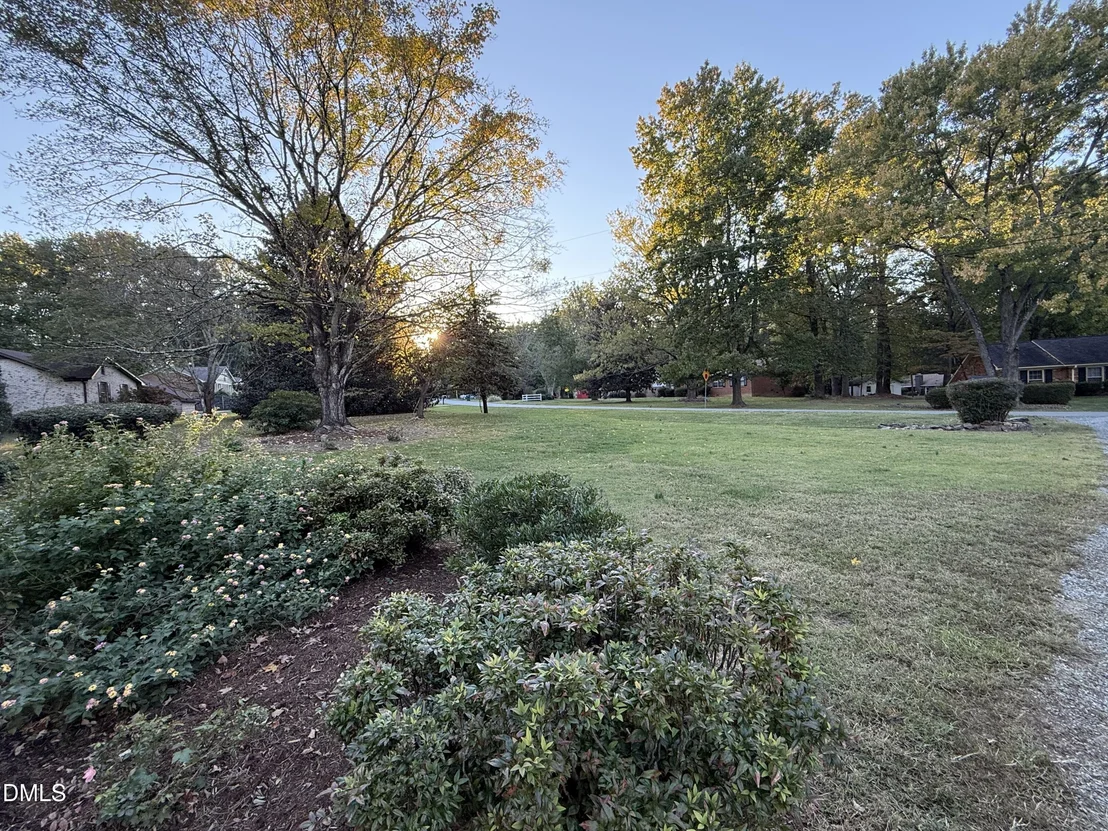
Lot Features: Back Yard, City Lot, Few Trees, Front Yard, Level
Lot Size Area: 0.55
Lot Size Units: Acres
Lot Size Acres: 0.55
Lot Size Square Feet: 23958
Lot Size Dimensions: 121x177x164x167
Water Source: Public
Financial Details
Tax Map Number: 09
Tax Assessed Value: $321,605
Tax Annual Amount: $3,268
Utilities Details
Cooling Type: Ceiling Fan(s), Central Air, Heat Pump
Heating Type: Electric, Fireplace(s), Forced Air, Heat Pump
Sewer : Public Sewer

Building Info

Overview

    General

  • Year Built: 1976
  • Effective Year Built: 1976
  • Total Rooms: 5
  • Bedroom Count: 3
  • Bathroom Count: 2
  • Full Bathrooms: 2
  • Partial Bathrooms: 2
  • Bathroom Plumbing Fixtures: 8
  • Building Condition: 0
  • Building Quality: 0
  • Construction Type: 0
  • Building Style: 11
  • Exterior Walls Type: 18
  • Interior Walls Type: 0
  • Roof Shape Type: 0
  • Roof Cover Type: 15
  • Floor Count: 100
  • Floor Cover: 0
  • Basement Type: 5
  • Basement Area: 0
  • Garage Type: 4
  • Parking Space Count: 3
  • Patio Type: 0
  • Porch Type: 0
  • Pool Type: 0

    Dimensions

  • Lot Size Square Feet: 23,958
  • Lot Size Depth Feet: 1,710
  • Lot Size Frontage Feet: 1,200
  • Total Building Area: 1,539
  • Building Area: 1,539
  • Building Area Measurement: E

    Heating and Cooling

  • Fireplace Count: 1
  • Air Conditioning: 13
  • Heating: 24
  • Heated Square Feet: 1,539
  • Heating Fuel Type: 0

    Utilities

  • Sewer System: 1
  • Water Service: 0

Building

  • Building Type: 0
  • Property Class: R
  • Subdivision: BROGDEN HGHTS
  • Land Acres: 0000000550
  • Standard Land Use Code: 1001
  • County Land Use Code: 111
  • Legal Description 1: BROGDEN HGHTS/SEC:05/BLK: F/LT#09 PL000086-000079

Neighborhood

  • School District Name: Durham Public Schools
  • School Tax District Code 2: CTY DURHAM
  • Census Tract: 001603

Zoning

  • Zoning: RS-20

Geography

  • Assessors Map Reference: BK 86 PG 79
  • Section: 5
  • Parcel: 182738
  • Block: F
  • Lot: 9
  • Municipality: CITY OF DURHAM
  • Latitude: 36.0859
  • Longitude: -78.9294

    Address

  • Full Address: 5318 Laurent Dr
  • Address - House Number: 5318
  • Address - Street Name: Laurent
  • Address - Suffix Type: Dr
  • State: NC
  • City Name: Durham
  • Carrier Code: C005
  • 4-Digit Zip Code: 2124
  • Zip Code: 27712

Valuation

    Tax

  • Tax Year: 2023
  • Tax Amount: $254,774

    Appraisal Valuation

  • Standard Deviation: 0.1694
  • Valuation Date: Oct 25, 2023
  • Confidence Score: 78
  • Final Value: 357,553
  • High Value: 418,156
  • Low Value: 296,950

    Market Valuation

  • Market Total Value: $194,499
  • Market Land Value: $38,650
  • Market Improvement Value: $155,849

    Assessments Valuation

  • Assessed Year: 2023
  • Assessed Total Value: $194,499
  • Assessed Land Value: $38,650
  • Assessed Improvements Value: $155,849
Data used for valuation calculations is provided by RealtyHop, and other third party sources

Comparables

Unit
Status
Type
Beds
Baths
ft²
Price/ft²
Asking Price
Listed On
Closing Price
Sold On
HOA + Taxes

About Latta Road


Similar Homes for Sale

Currently no similar homes around

Nearby Rentals


Frequently Asked Questions

When was property at 5318 Laurent Drive built and last sold?
The property at 5318 Laurent Drive was built in 1976 and last sold on Jan 1, 1970 for $0.
How much is this home worth?
The estimated value of the home located at 5318 Laurent Drive is $353,500.
What are some comparable homes to 5318 Laurent Drive?
There are currently no comparable homes to 5318 Laurent Drive.