


32
Map
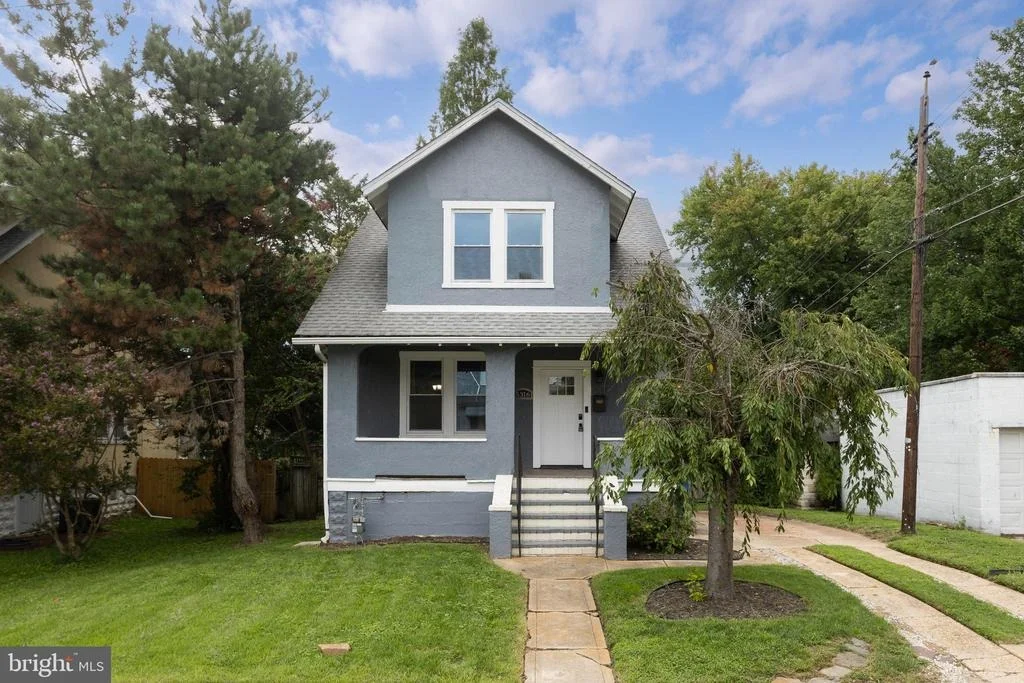
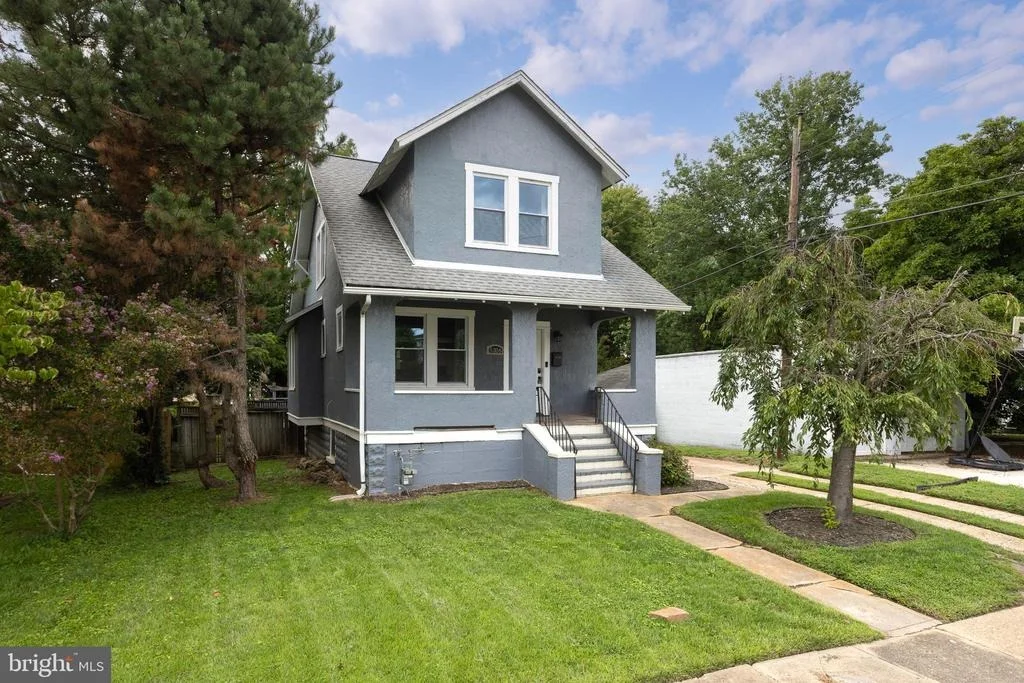
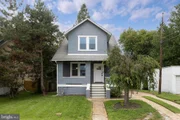
5316 ELSRODE AVENUE


About This Property
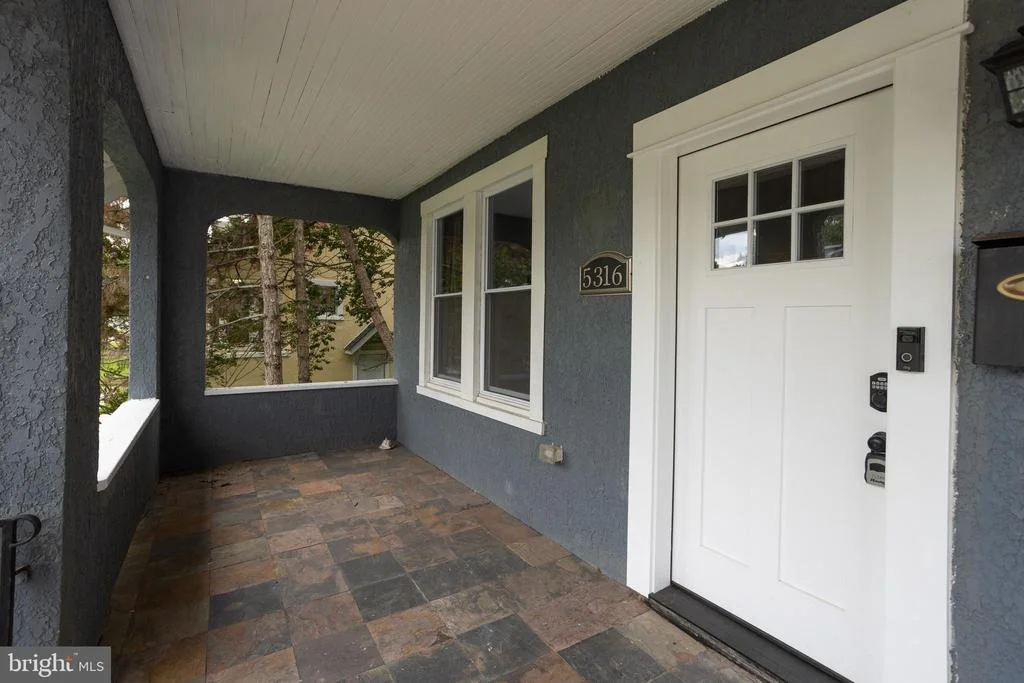
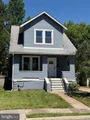
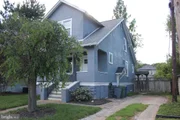
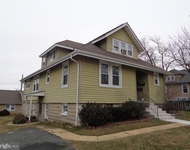
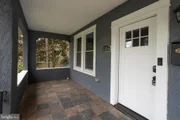
Walk up to the cozy tiled covered front porch
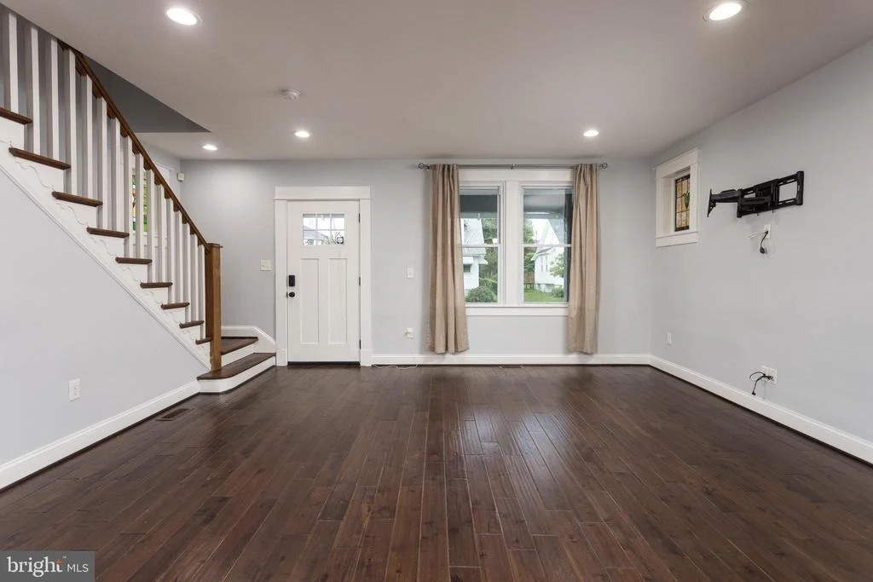
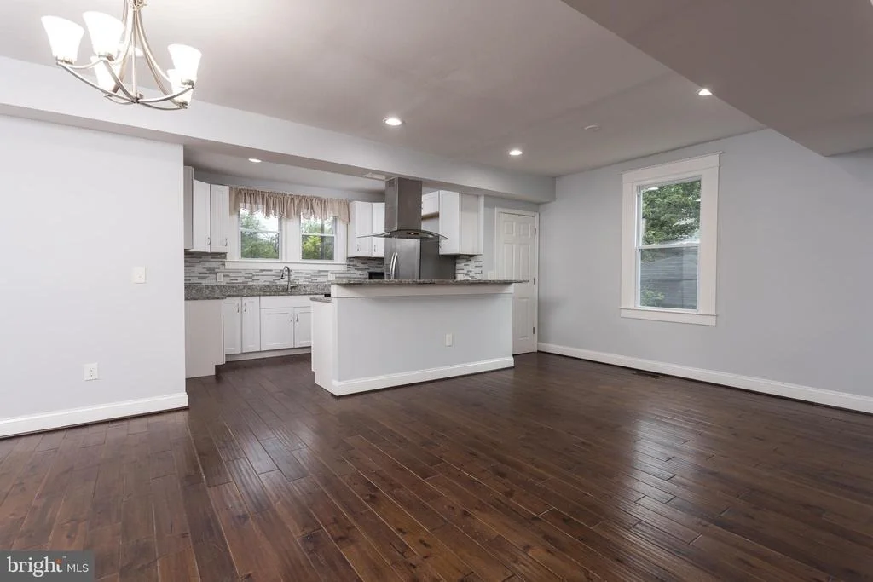
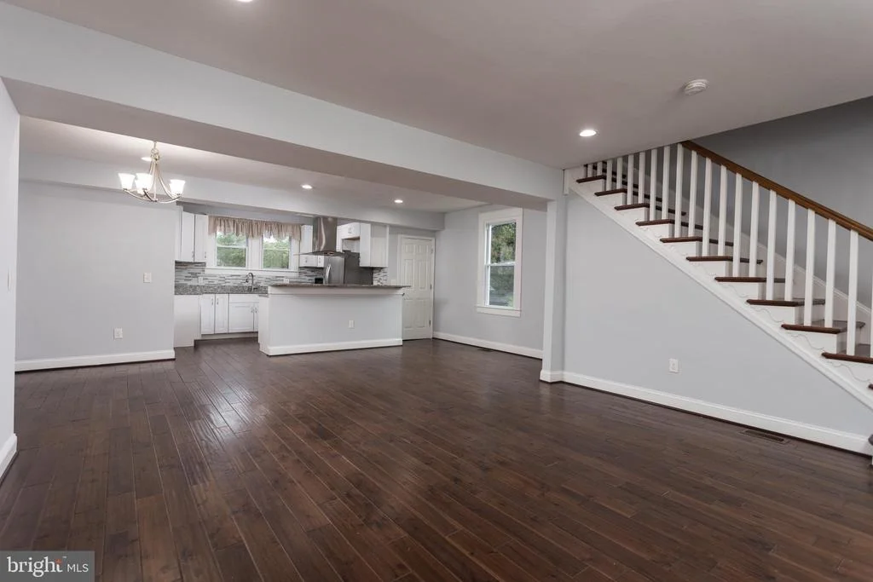
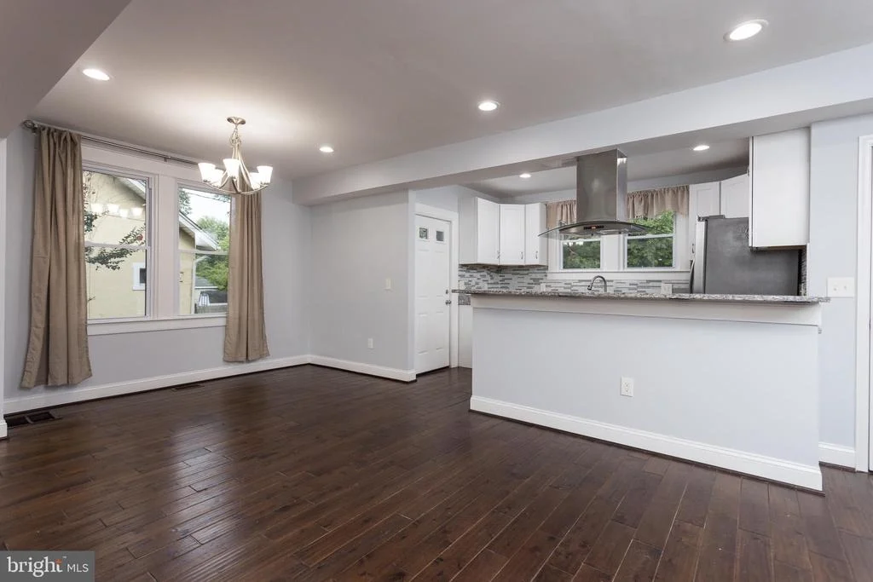
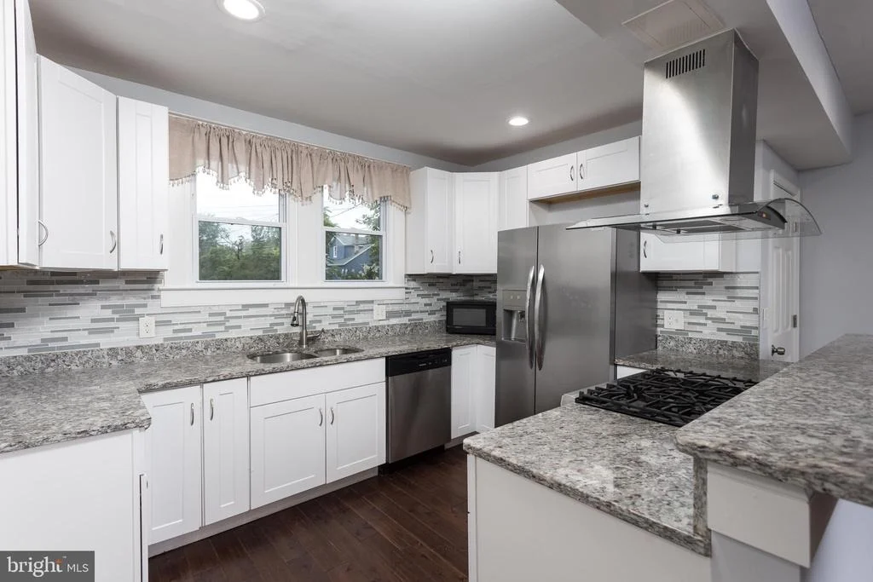
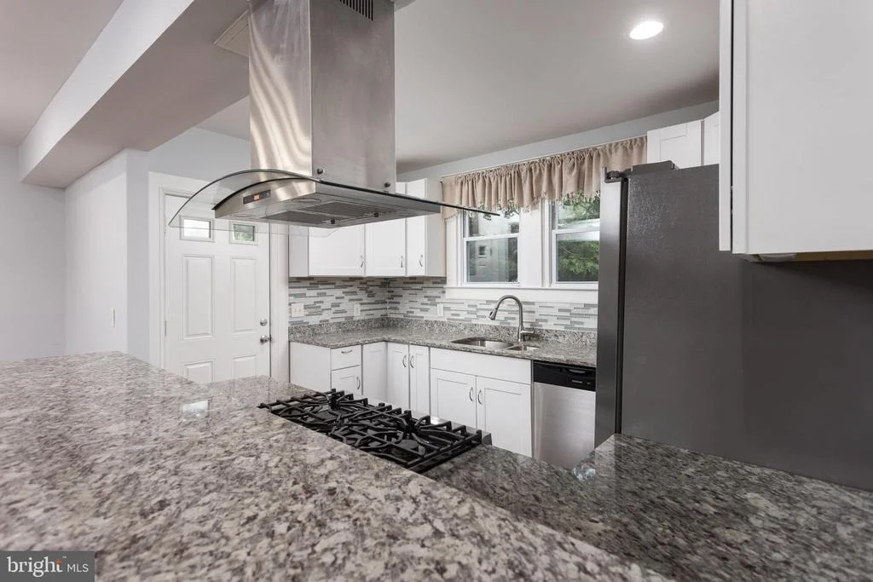
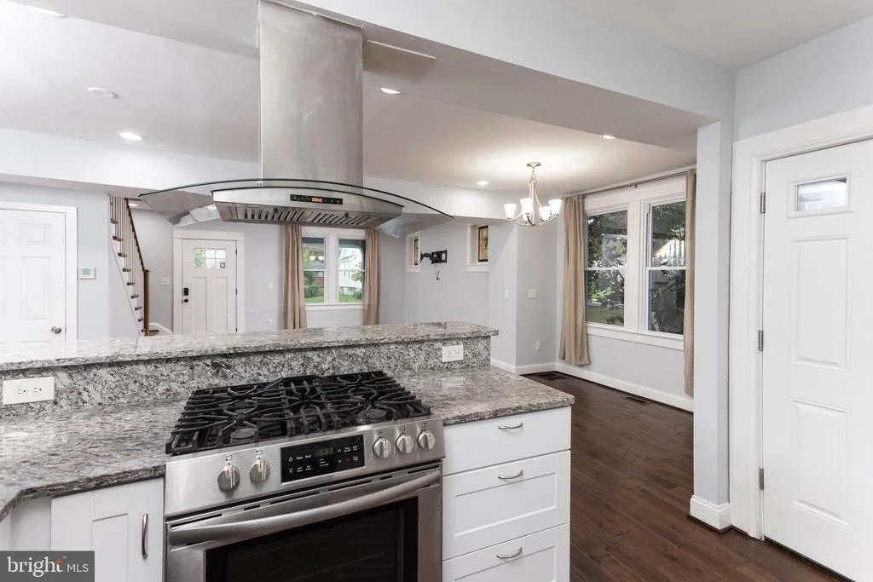
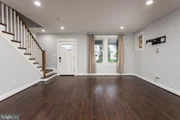
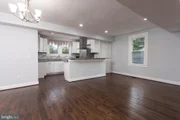
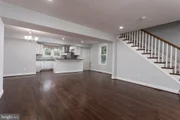
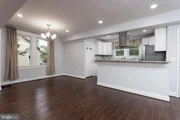
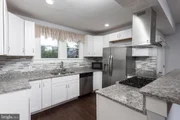
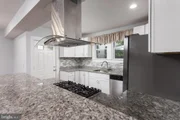
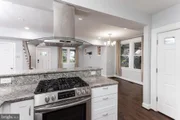
Main level offers a bright open floor plan with beautiful luxury plank flooring, fun stain glass side windows, recessed lights, very spacious updated kitchen with glass back splash tiles, granite countertops, all stainless steel appliances included, double sink, and gas cooking!
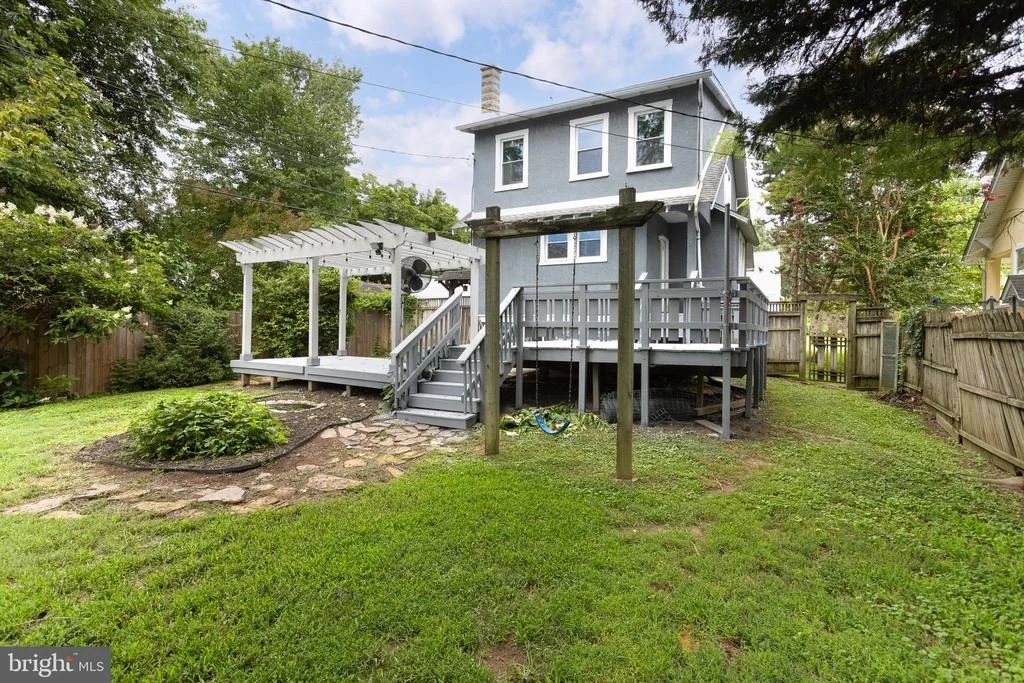
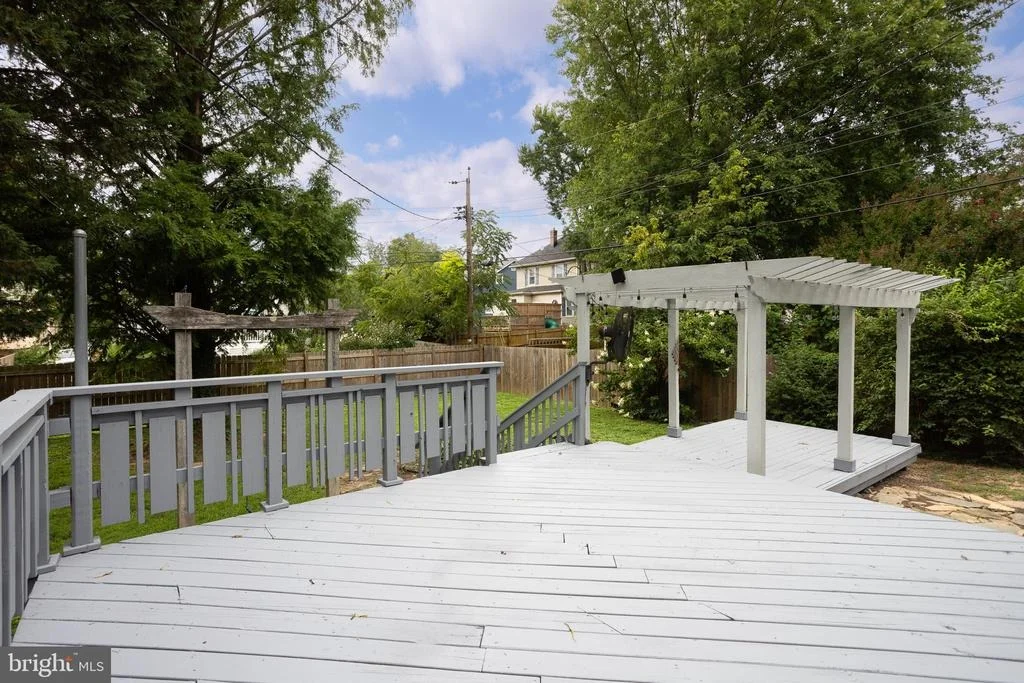
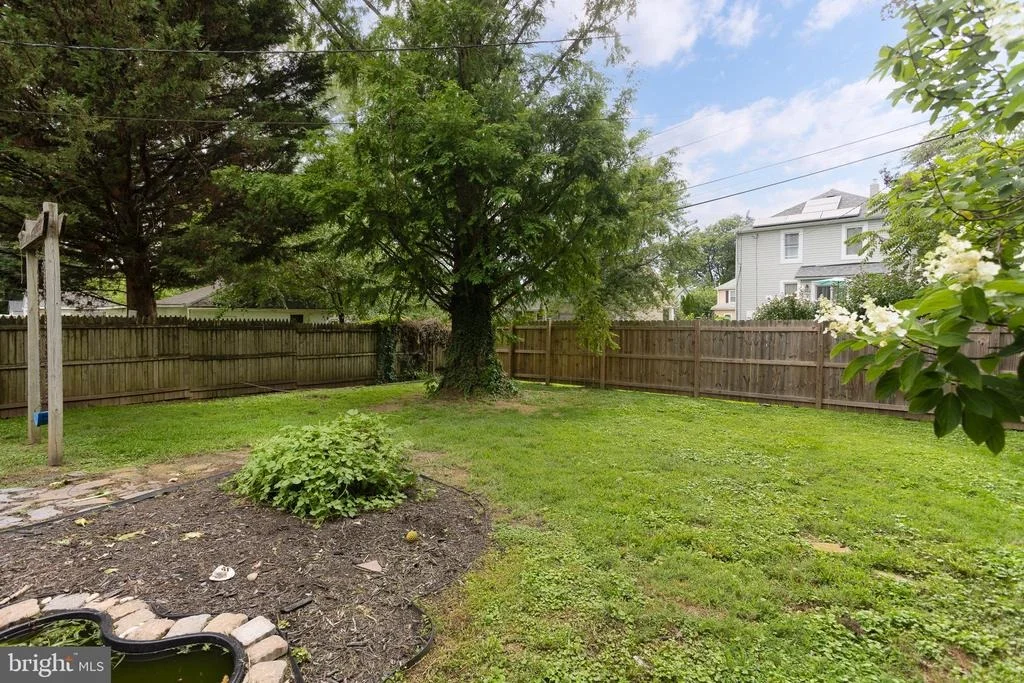
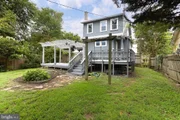
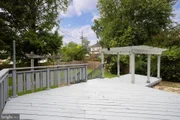
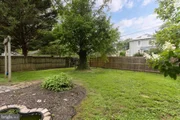
Side door leads out to a huge multi level freshly painted rear deck with steps and pergola to a level fenced back yard!
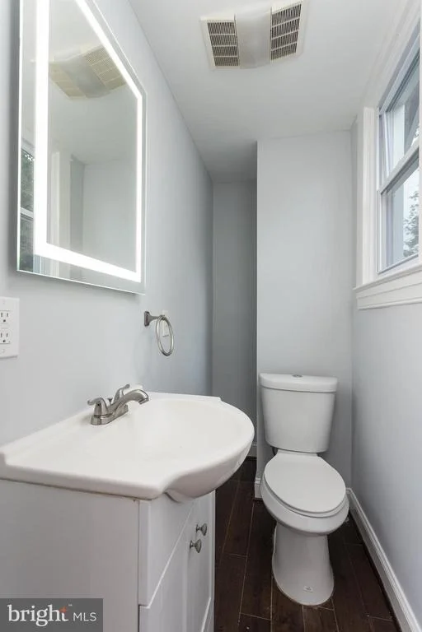
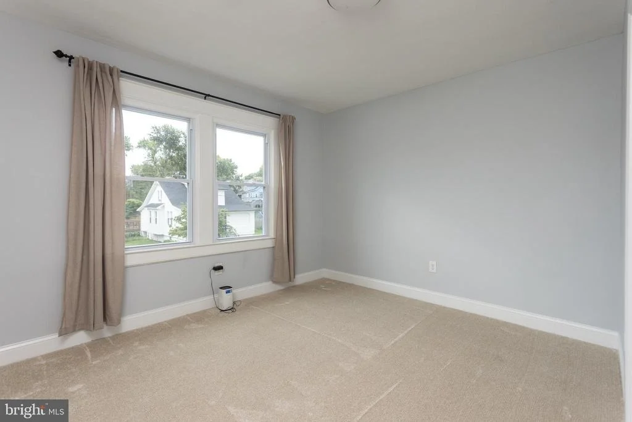
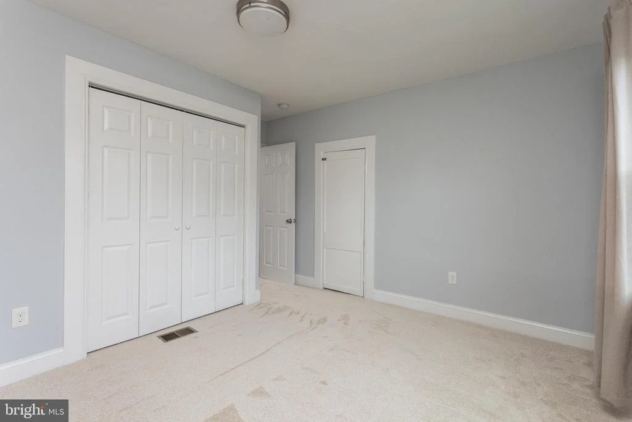
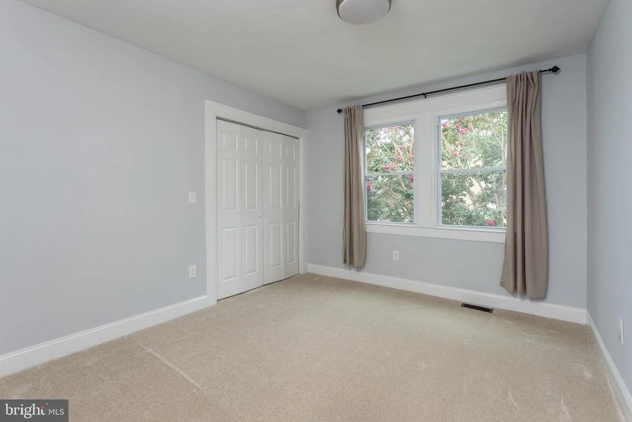
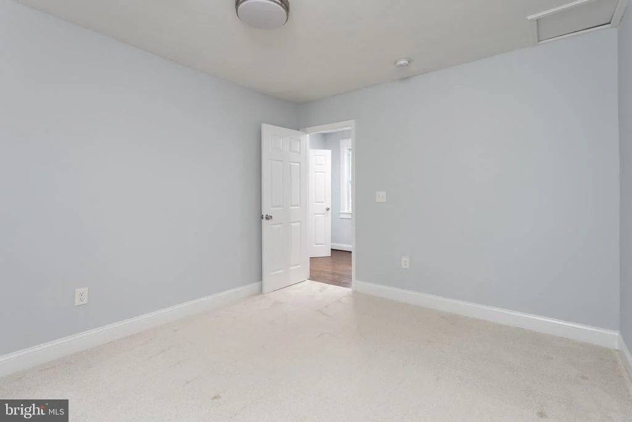
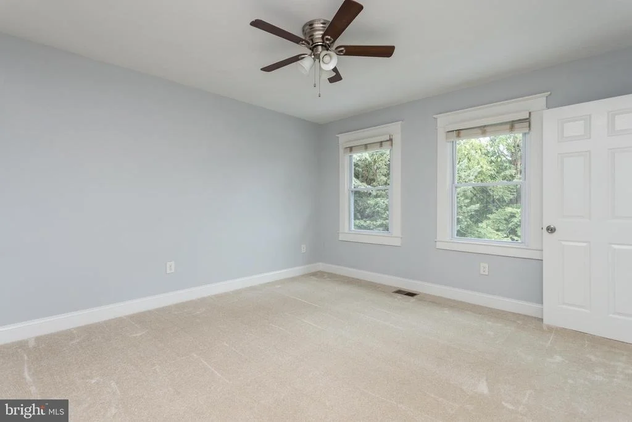
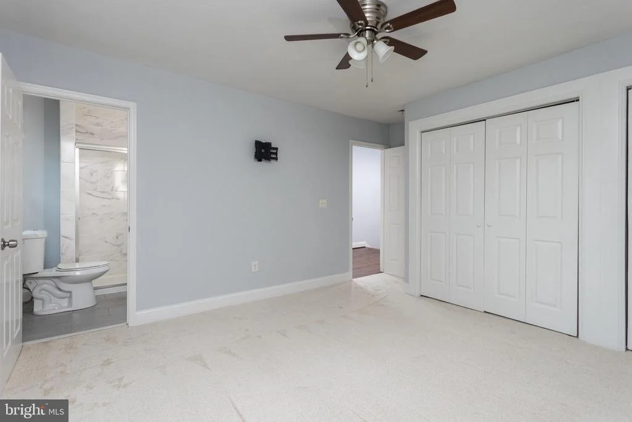
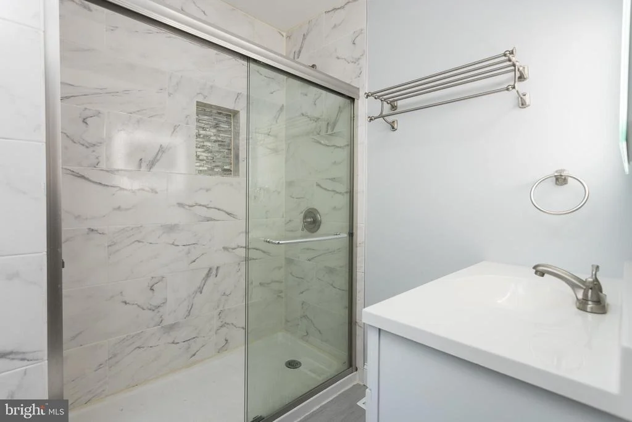
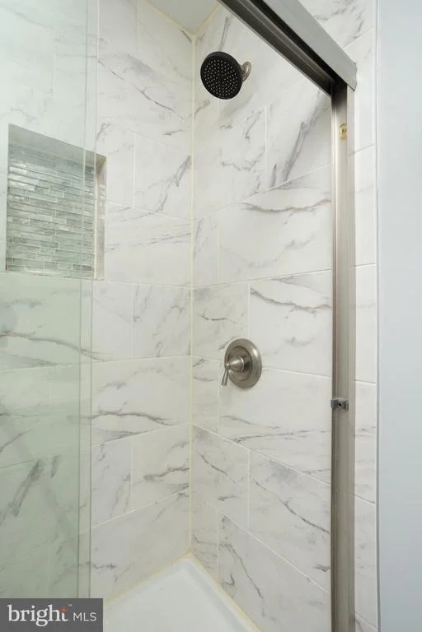
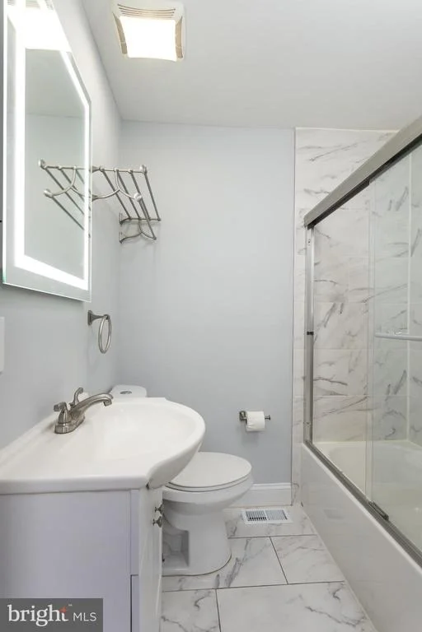
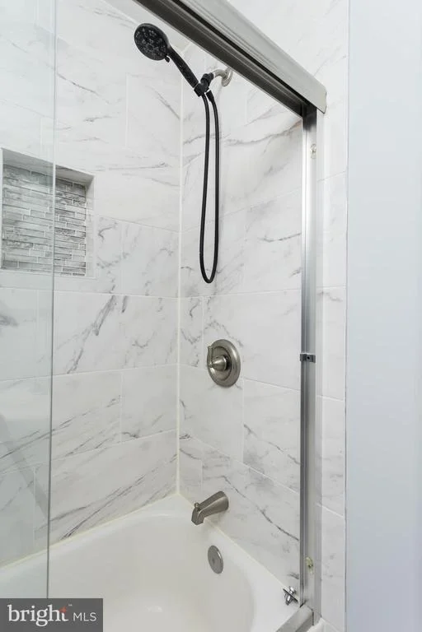
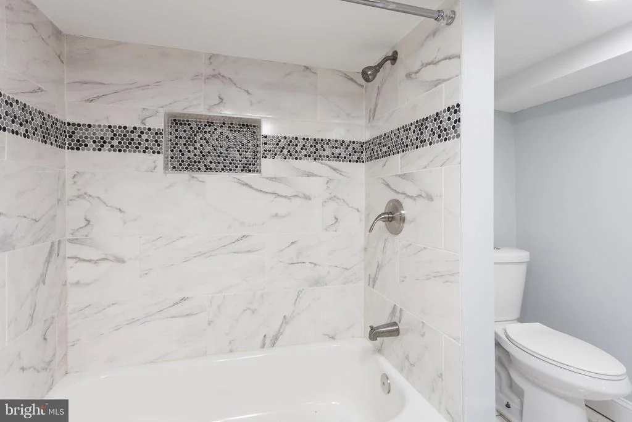
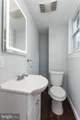
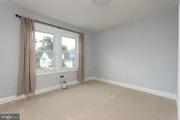
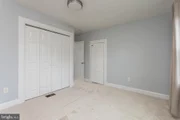
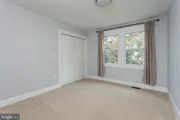
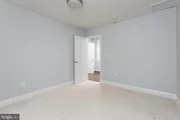
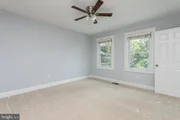
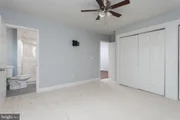
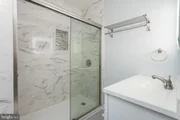
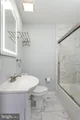
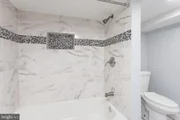
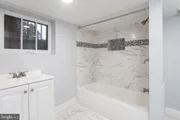
Upper level offers 3 spacious bedrooms and 2 full updated bathrooms, brand new carpet in all 3 bedrooms
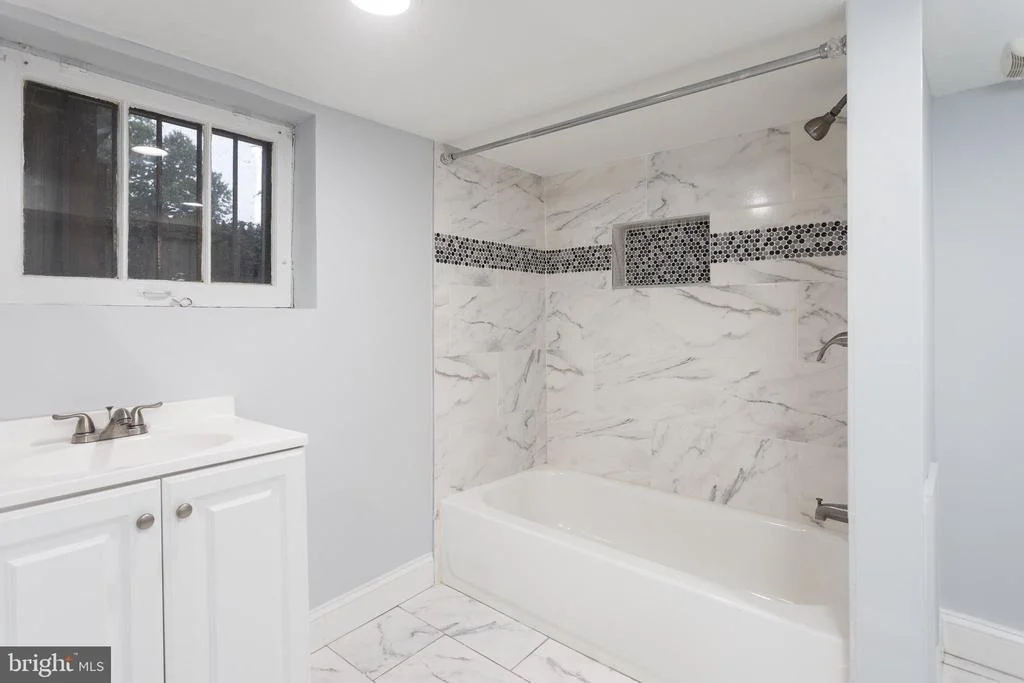
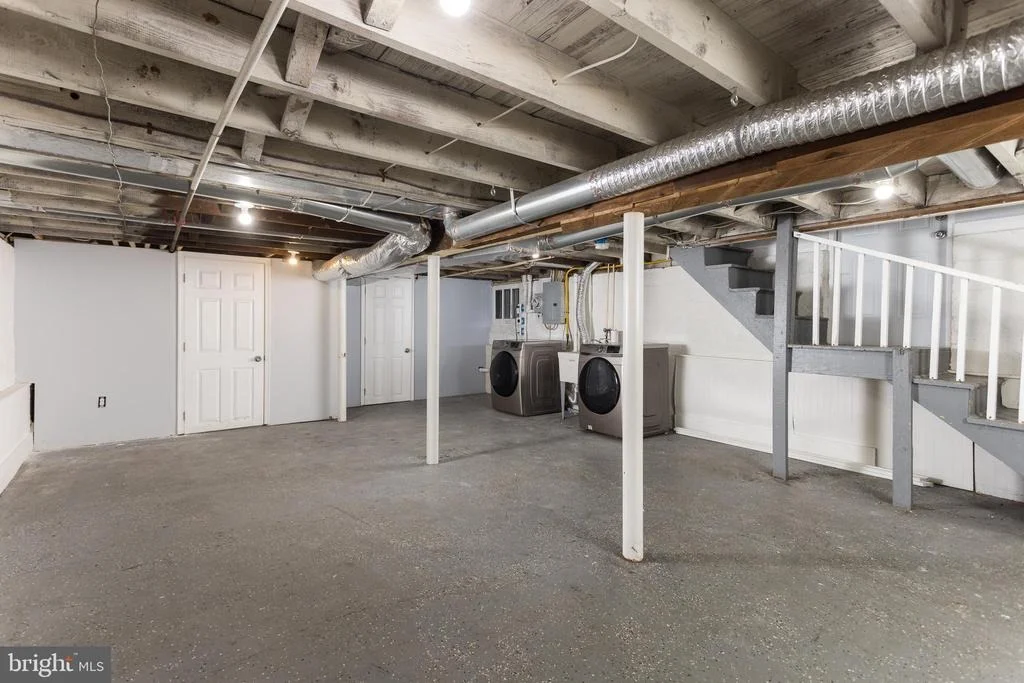
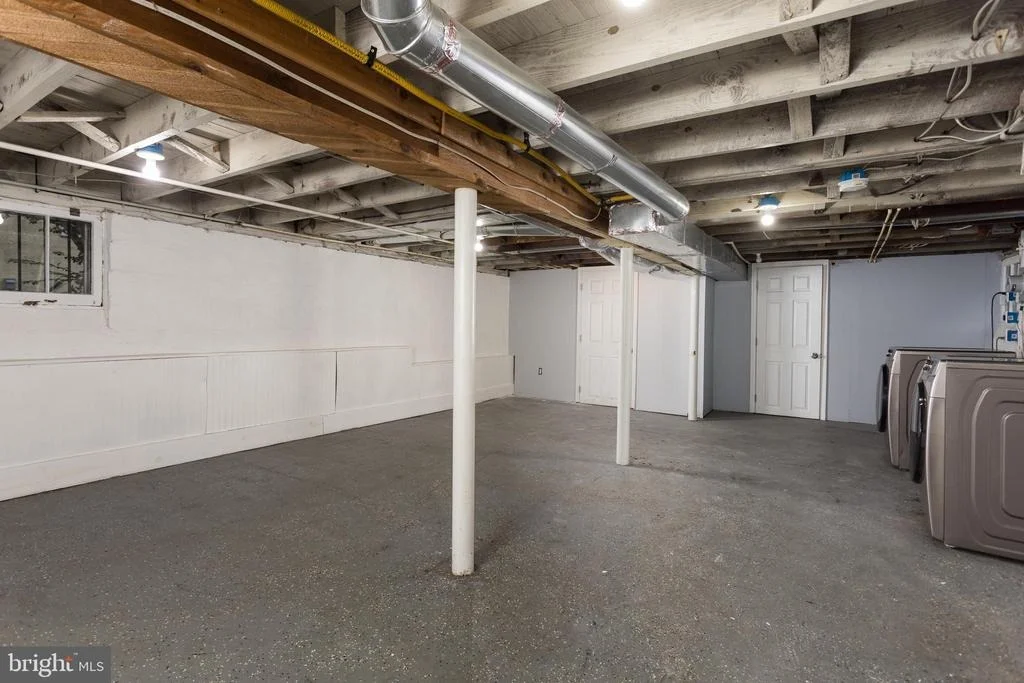
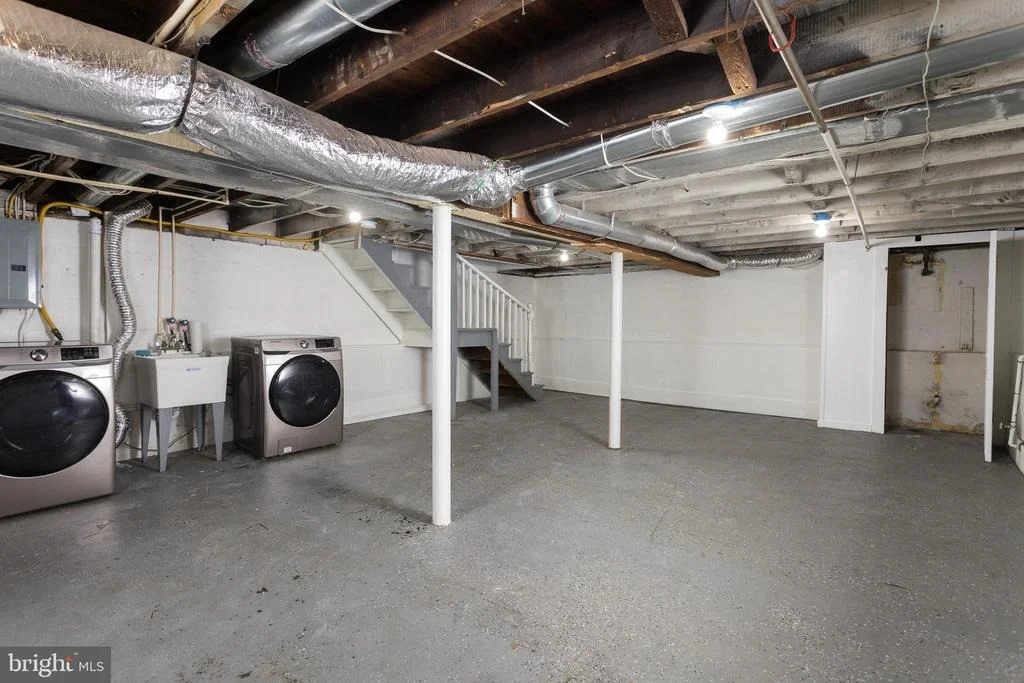
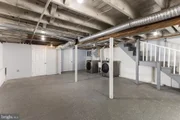
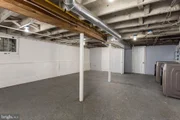
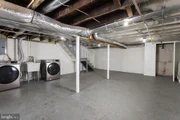
Lower lever is ready for your finishing touches with the full bathroom is already for you
Easy to show, and available for a quick close if needed
Ground rent is $96 per year
Listed By
Payment Calculator
Your Estimated Monthly Payment
Cap Rate Calculator
What does this mean?
Based on our analysis, the cap rate of this property is 1.25%. A negative cap rate indicates that the property might not be feasible as an income-producing asset. The median cap rate for a near zip code 11238 is 4.23%.
How much can I actually make?
Actual monthly rental income may vary between $4,760 and $7,140 depending on unit-specific characteristics. You can change the amount using the slider to further explore.
How is cap rate calculated?
Cap Rate = Net Operating Income (NOI) / Property Asset Value.
When calculating the cap rate, we assume 100% occupancy. Leverage (mortgage) is not considered.
Cap Rate provided by RealtyHop and RentHop, learn more about cap rate here.
Price History
| Date / Event | Date | Event | Price |
|---|---|---|---|
| Oct 2, 2026 | Relisted | $349,900 | |
| Relisted | |||
| Sep 5, 2026 | In contract | - | |
| In contract | |||
| Aug 20, 2026 | Listed by Weichert, Realtors - Diana Realty | $349,900 | |
| Listed by Weichert, Realtors - Diana Realty | |||
| Jun 5, 2026 | Listed by O'Neill Enterprises Realty | $369,000 | |
| Listed by O'Neill Enterprises Realty | |||
   | |||
|
Updated Cape Cod home with an open floor plan * LVP wood tone flooring * granite counters * stainless steel kitchen appliances * recessed lighting * stained glass windows in the living room. The second level primary bedroom suite has its own private bath with an enclosed tile walk-in shower. The lower level has a recreation room and a full bath. Covered front porch with tile floor. Large 2-tiered deck with pagoda overlooking the rear fenced yard. See MLS documents for ground rent info and Seller disclosures.
| |||
| Aug 31, 2019 | No longer available | - | |
| No longer available | |||

Property Highlights
Building Info
Comparables
Status
Price/ft²
Listed On
Sold On
About Northeastern Baltimore
Similar Homes for Sale
Currently no similar homes aroundNearby Rentals

Weichert, Realtors - Diana Realty
Last Updated: 6 hours ago
Data Source: Bright MLS , MLS# MDBA2227128






 Your Privacy Choices
Phone: 425-283-2930
Address: 335 Madison Avenue, New York, NY 10017