Check Availability
$1,499,000
● House - For Sale

5315 MONTOYA Drive

El Paso, TX 79932
bedrooms
5 Beds
bathrooms
3 Baths, 1 Half Bath
$8,640
Est. Monthly

About This Property

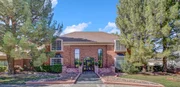
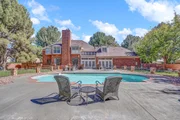
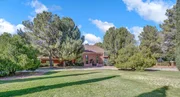
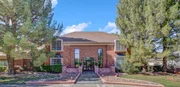
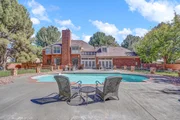
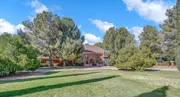
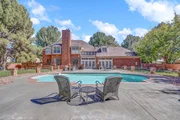
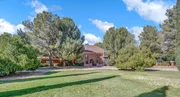
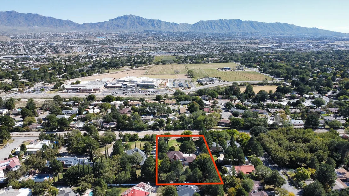
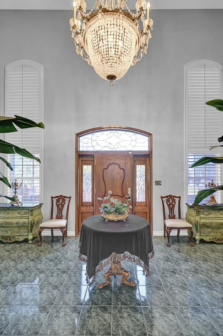
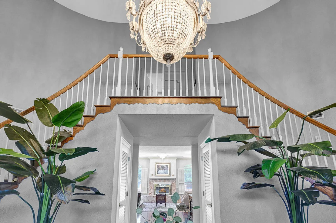
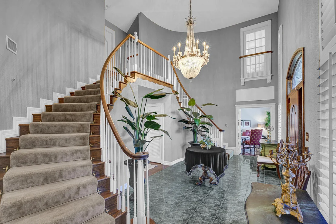
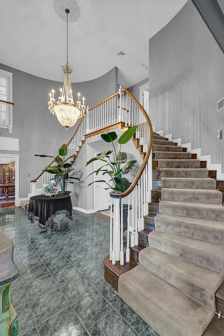
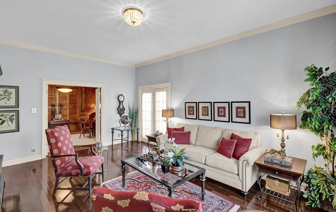
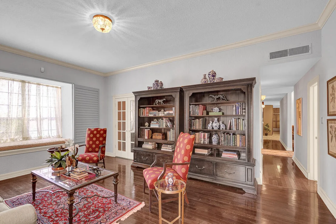
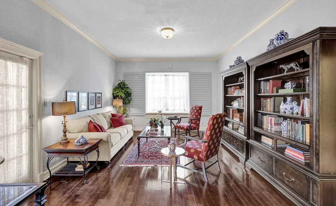
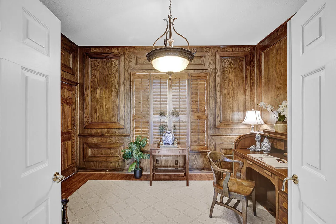
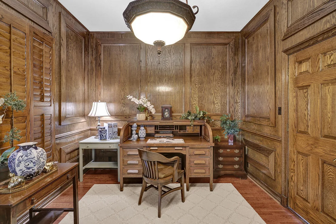
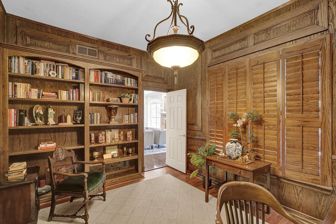
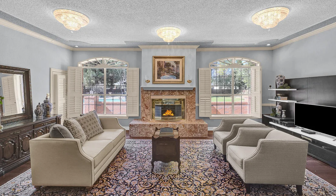
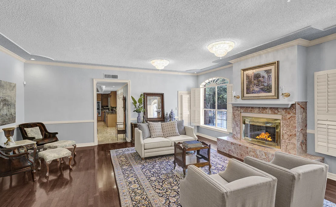
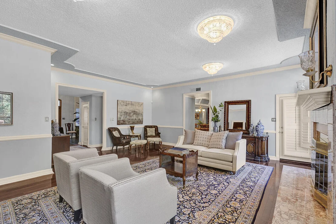
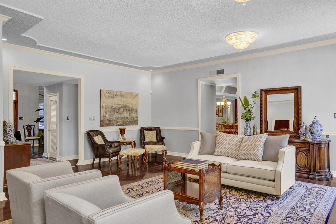
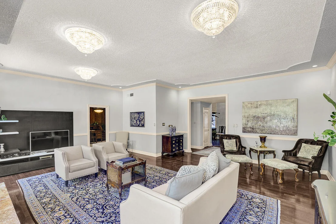
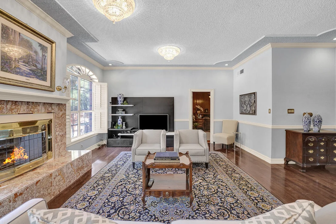
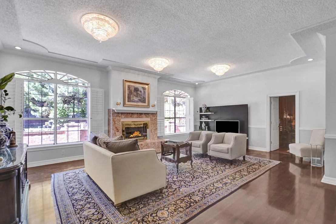
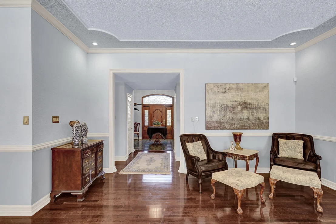
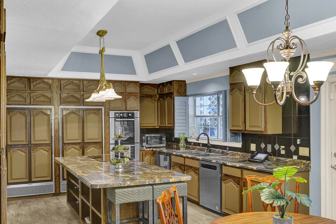
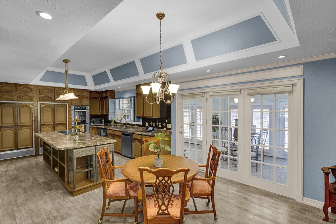
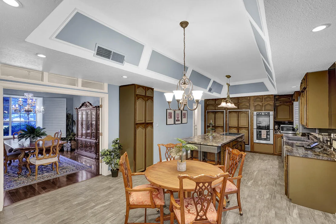
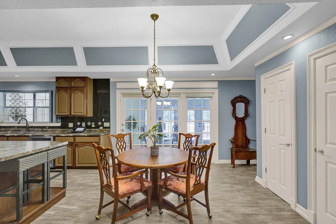
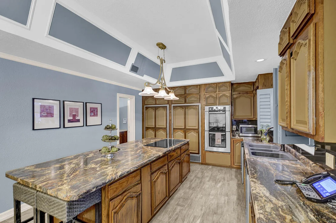
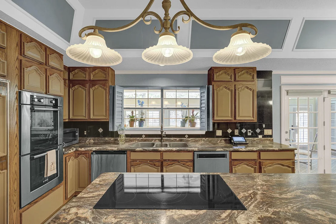
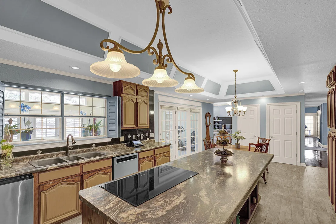
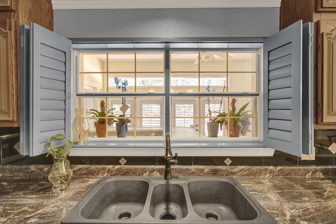
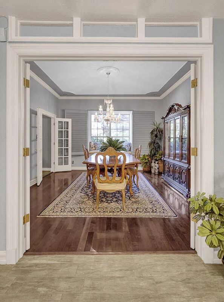
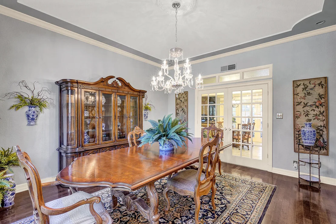
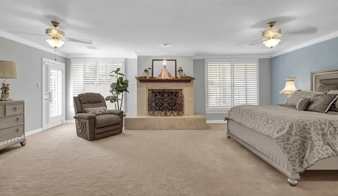
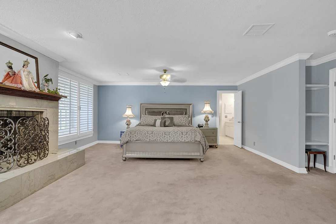
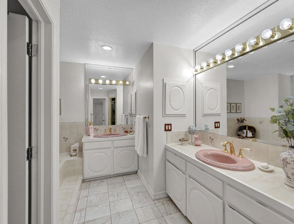
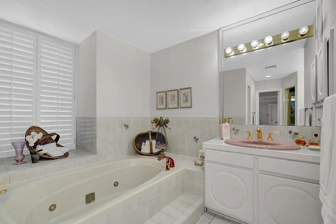
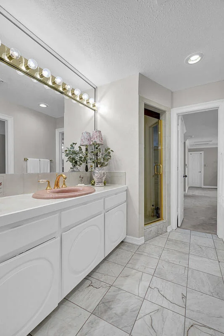
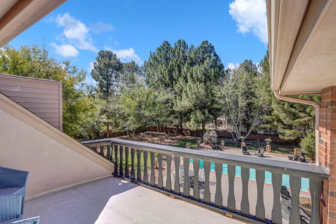
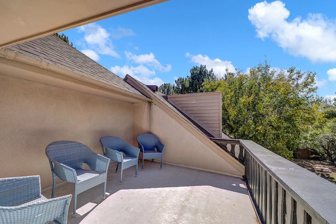
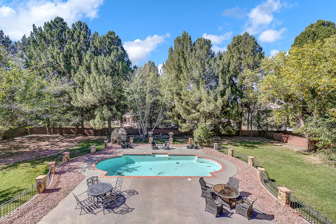
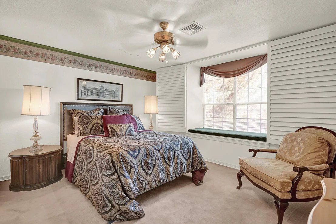
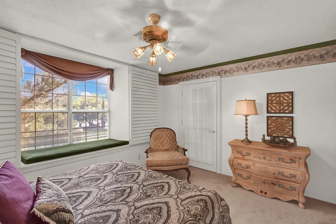
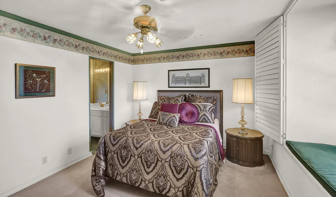
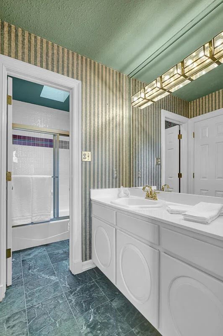
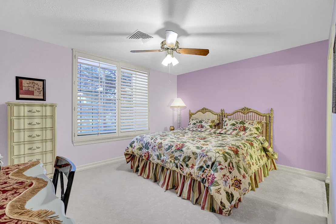
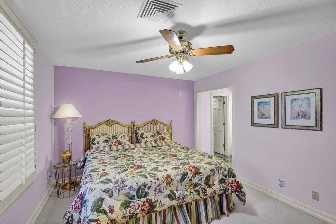
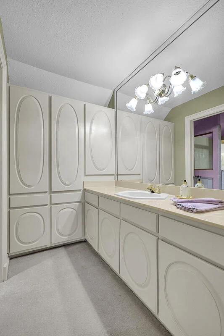
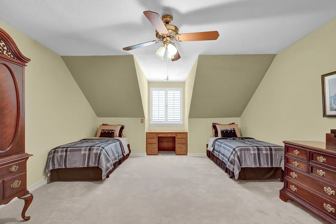
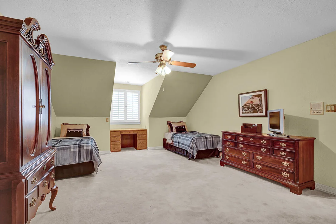
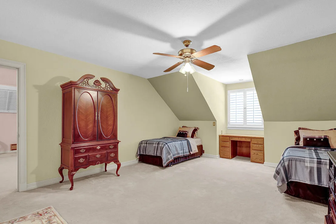
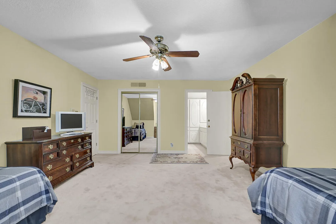
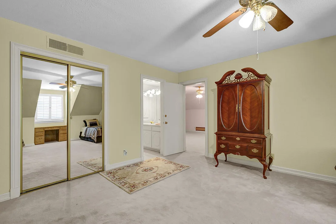
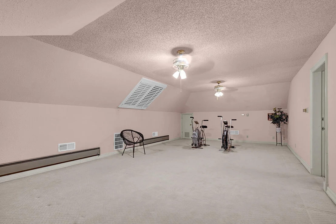
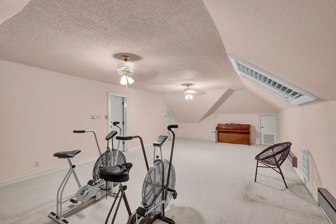
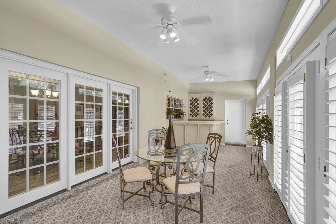
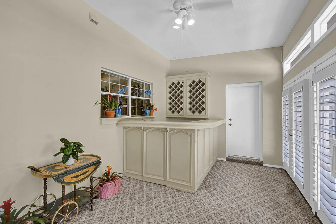
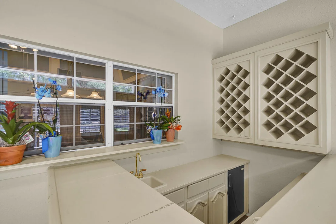
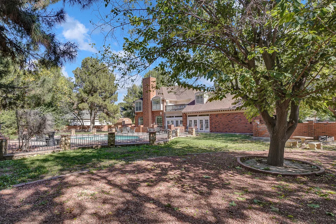
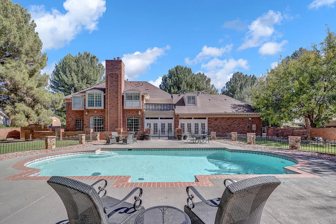
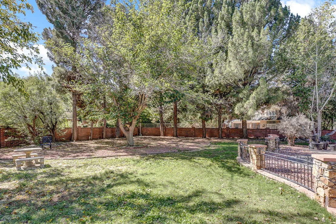
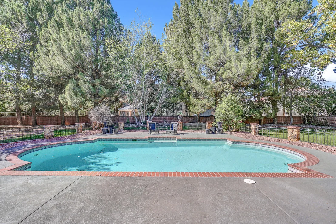
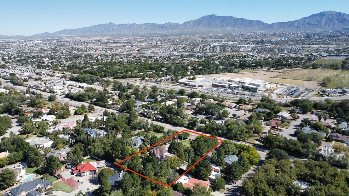
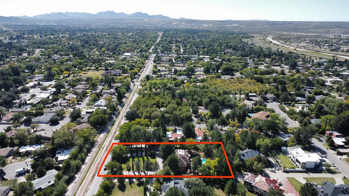
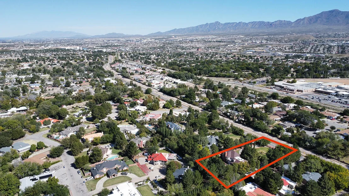
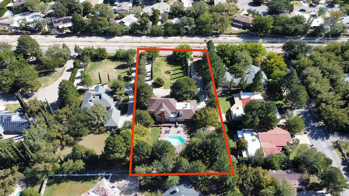
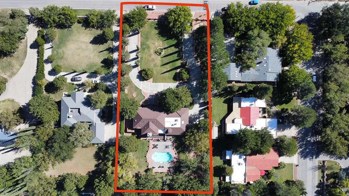
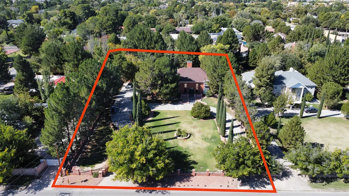
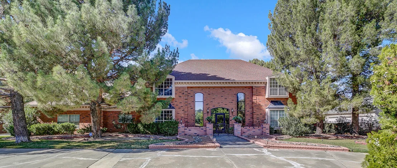
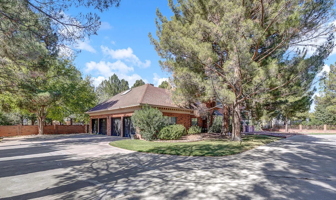
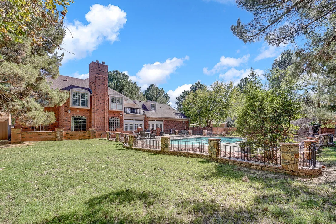
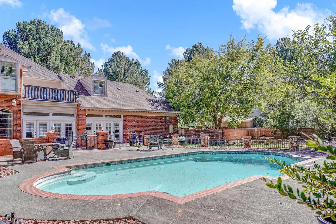
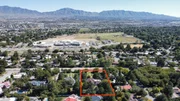
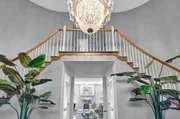
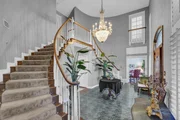
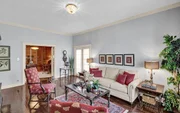
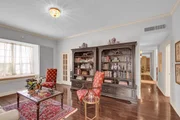
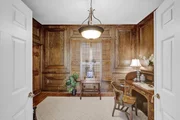
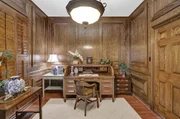
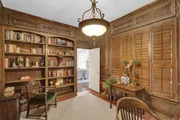
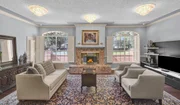
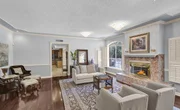
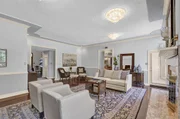
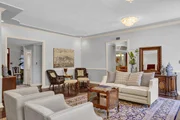
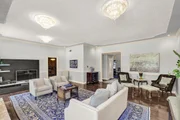
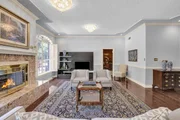
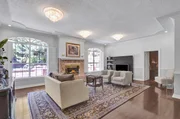
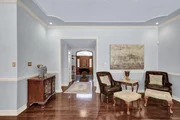
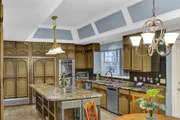
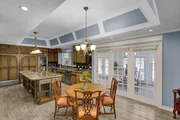
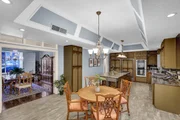
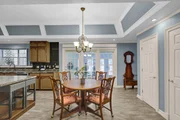
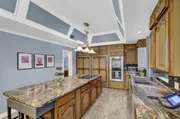
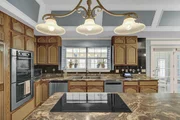
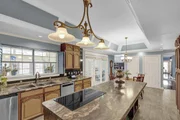
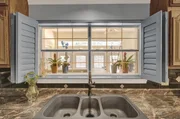
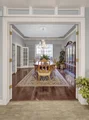
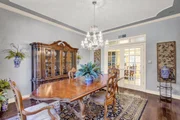
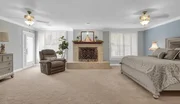
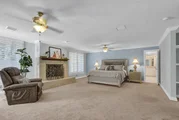
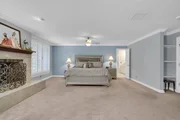
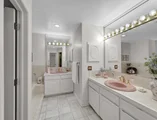
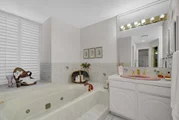
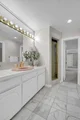
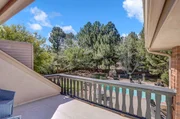
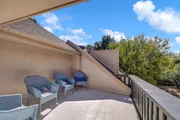
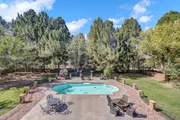
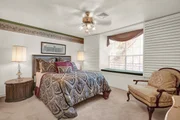
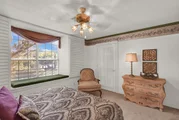
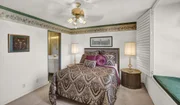
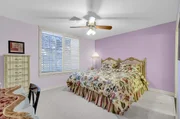
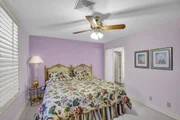
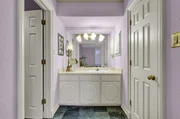
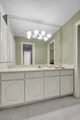
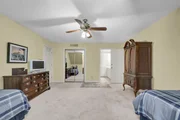
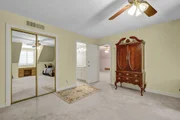
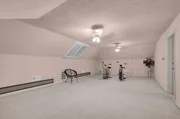
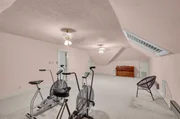
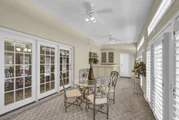
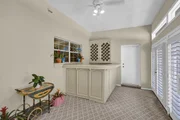
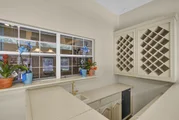
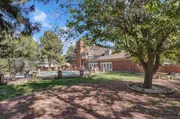
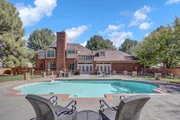
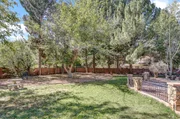
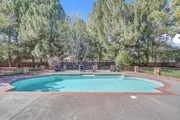
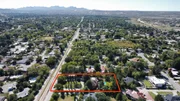
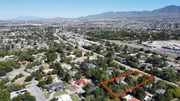
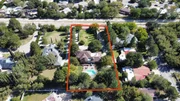
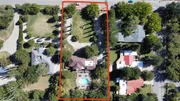
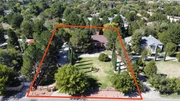
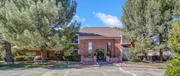
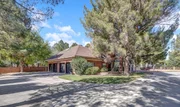
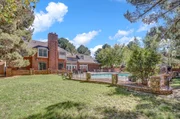
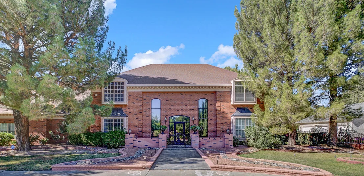
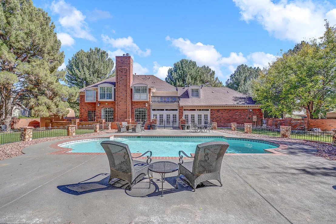
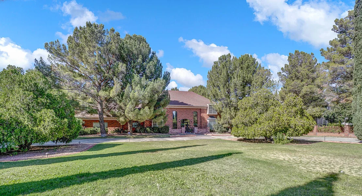
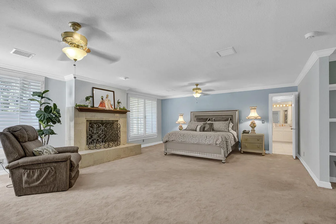
Beautiful gated property in Upper Valley with custom estate home, parklike grounds , & pool for summertime fun.  As you enter the home, you have a  2 story foyer with double staircase to upper level of home.    Formal LR with hardwood floors, window seats, & side courtyard. Panelled library with built in bookcase.   Formal DR with French Doors & window seat for family gatherings.  Large den with fireplace flanked by windows overseeing gorgeous backyard.  Gourmet kitchen with island, granite tops, & stainless appliance package.  Sunroom with wetbar could also be used as an exercise room.  Sunroom is  292 sqft.   Maids room or 5th BR with 3/4 bath also downstairs.   Upper level has a very large master suite and sitting area with fireplace and access to backyard balcony,  Huge walk-in closet.  Master bath with whirlpool tub,shower,& double sinks.  3 more guest bedrooms upstairs,   Huge gameroom also upstairs.  (Amenities:  Circular drive, 4 car garage, outdoor grill, amazing pool & bricked patio)
Unit Size
-
Days on Market
114 days
Land Size
0.96 acres
Price per sqft
-
Property Type
House
Property Taxes
$1,279
HOA Dues
-
Year Built
1986

Listed By

Sue Jane Woo
Sandy Messer And Associates

Payment Calculator

Cap Rate Calculator

Last updated: 4 months ago (GEPAR MLS #947254)

Price History

Date / Event Date Event Price
Jul 9, 2026 Listed by Sandy Messer And Associates $1,499,000
Listed by Sandy Messer And Associates
Jul 1, 2026 No longer available -
No longer available
Dec 30, 2025 Listed by Sandy Messer And Associates $1,499,000
Listed by Sandy Messer And Associates
Beautiful gated property in Upper Valley with custom estate home, parklike grounds , & pool for summertime fun. As you enter the home, you have a 2 story foyer with double staircase to upper level of home. Formal LR with hardwood floors, window seats, & side courtyard. Panelled library with built in bookcase. Formal DR with French Doors & window seat for family gatherings. Large den with fireplace flanked by windows overseeing gorgeous backyard. Gourmet kitchen with island, granite tops, & stainless appliance package. Sunroom with wetbar could also be used as an exercise room. Sunroom is 292 sqft. Maids room or 5th BR with 3/4 bath also downstairs. Upper level has a very large master suite and sitting area with fireplace and access to backyard balcony, Huge walk-in closet. Master bath with whirlpool tub,shower,& double sinks. 3 more guest bedrooms upstairs, Huge gameroom also upstairs. (Amenities: Circular drive, 4 car garage, outdoor grill, amazing pool & bricked patio)
Dec 27, 2025 No longer available -
No longer available
Oct 29, 2025 Withdrawn -
Withdrawn
Show More

Property Highlights

Garage
Air Conditioning
Fireplace
Parking Details
Has Garage
Attached Garage
Parking Features: Attached, Garage Door Opener, RV Access/Parking
Garage Spaces: 4
Interior Details
Half Bathrooms: 1
Full Bathrooms: 3
Interior Features: Eat-in Kitchen, Built-in Features, Entrance Foyer, Kitchen Island, Wet Bar, 2+ Living Areas, Country Kitchen, Game Hobby Room, Master Up, MB Jetted Tub, Sun Room
Appliances: Dishwasher, Disposal, Electric Cooktop, Gas Water Heater, Microwave, Refrigerator, Self Cleaning Oven, Trash Compactor
Flooring Type: Tile, Carpet, Hardwood
Has Fireplace
Fireplaces: 2
Exterior Details
Security Features: Security System
Architectural Style: 2 Story
Year Built: 1986
Building Area Total: 5591
Window Features: Bay Window(s), Shutters, Wood Frames, Double Pane Windows, Drapes
Construction Materials: Brick, Frame
Patio and Porch Features: Terrace, Deck, Enclosed
Pool Features: Gunite, Heated, Yes
Pool is Private
Lot Features: Gated Community, Irrigation
Lot Size Area: 0.96
Lot Size Units: Acres
Lot Size Acres: 0.96
Lot Size Square Feet: 41999
Water Source: City
Financial Details
Tax Annual Amount: $15,348
Utilities Details
Cooling Type: Multi Units, Ceiling Fan(s), Central Air, Refrigerated
Heating Type: Zoned, Natural Gas, Forced Air, 2+ Units
Sewer : Public Sewer
Location Details
HOA/Condo/Coop Fee Includes: None

Building Info

Overview

    General

  • Year Built: 1986
  • Effective Year Built: 1986
  • Building Count: 1
  • Bedroom Count: 0
  • Bathroom Count: 3
  • Full Bathrooms: 3
  • Partial Bathrooms: 3
  • Bathroom Plumbing Fixtures: 11
  • Building Condition: 0
  • Building Quality: 0
  • Construction Type: 0
  • Building Style: 0
  • Exterior Walls Type: 3
  • Interior Walls Type: 3
  • Roof Shape Type: 8
  • Roof Cover Type: 3
  • Floor Count: 200
  • Living Units: 1
  • Floor Cover: 0
  • Basement Type: 0
  • Basement Area: 0
  • Garage Type: 1
  • Garage Square Area: 1,008
  • Parking Space Count: 4
  • Patio Type: 5
  • Porch Type: 102
  • Pool Type: 8

    Dimensions

  • Lot Size Square Feet: 41,998
  • Total Building Area: 6,229
  • Gross Building Area: 6,229
  • Building Area: 5,221
  • Building Area Measurement: L

    Heating and Cooling

  • Fireplace Count: 1
  • Air Conditioning: 13
  • Heating: 24
  • Heated Square Feet: 5,221
  • Heating Fuel Type: 3

    Utilities

  • Sewer System: 5
  • Water Service: 6

Building

  • Building Type: 0
  • Property Class: R
  • Subdivision: GREENWAY PARK
  • Land Acres: 0000000964
  • Standard Land Use Code: 1001
  • County Land Use Code: A1
  • State Land Use Code: A1
  • Legal Description 1: 8 GREENWAY PARK #3 LOT 12 (41998.47 SQ FT)

Neighborhood

  • School District Name: El Paso Independent School District
  • Census Tract: 001301

Zoning

  • Zoning: R2

Geography

  • Assessors Map Reference: Z-02
  • Parcel: G770-999-0080-2300
  • Block: 8
  • Lot: 12
  • Municipality: CITY OF EL PASO
  • Latitude: 31.8514
  • Longitude: -106.599

    Address

  • Full Address: 5315 Montoya Dr
  • Address - House Number: 5315
  • Address - Street Name: Montoya
  • Address - Suffix Type: Dr
  • State: TX
  • City Name: El Paso
  • Carrier Code: C055
  • 4-Digit Zip Code: 2534
  • Zip Code: 79932

Valuation

    Tax

  • Tax Year: 2022
  • Tax Amount: $1,642,706
  • Tax Rate Code Area: 08

    Appraisal Valuation

  • Standard Deviation: 0.1545
  • Valuation Date: Dec 20, 2023
  • Confidence Score: 81
  • Final Value: 670,727
  • High Value: 774,408
  • Low Value: 567,046

    Market Valuation

  • Market Total Value: $770,200
  • Market Land Value: $138,922
  • Market Improvement Value: $631,278

    Assessments Valuation

  • Assessed Year: 2023
  • Assessed Total Value: $758,750

    Exemptions

  • Senior Citizen Exemption : Yes
  • Homeowner Exemption: Yes

    Sales

  • Current Sale Contract Date: Mar 18, 2013
  • Current Sale Recording Date: Mar 20, 2013
  • Current Sale Document Type: 71
  • Current Sale Input Document Number: 20130020274
Data used for valuation calculations is provided by RealtyHop, and other third party sources

Comparables

Unit
Status
Type
Beds
Baths
ft²
Price/ft²
Asking Price
Listed On
Closing Price
Sold On
HOA + Taxes

About East Bank


Similar Homes for Sale

Currently no similar homes around

Nearby Rentals

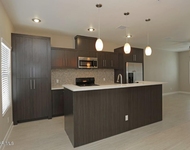
Unit for rent at 5453 Ridge St, TX, 79932

$1,185 /mo

  • 3 Beds
  • 2 Baths
5453 Ridge St, TX, 79932 Listing by Rick Rivera
Unit for rent at 410 Thorn Avenue, El Paso, TX, 79912

$2,250 /mo

  • 3 Beds
  • 2 Baths
410 Thorn Avenue #A5, El Paso, TX, 79912 Listing by Reem Mustafa Ali
Unit for rent at 5130 Chromite Street, TX, 79932

$849 /mo

  • 2 Beds
  • 1 Bath
5130 Chromite Street, TX, 79932 Listing by Rick Rivera


Frequently Asked Questions

When was property at 5315 Montoya Drive built and last sold?
The property at 5315 Montoya Drive was built in 1986 and last sold on Mar 18, 2013 for $0.
How much is this home worth?
The estimated value of the home located at 5315 Montoya Drive is $1,513,990.
What are some comparable homes to 5315 Montoya Drive?
There are currently no comparable homes to 5315 Montoya Drive.