


5314 Peyton Pl


About This Property
Payment Calculator
Your Estimated Monthly Payment
Cap Rate Calculator
What does this mean?
Based on our analysis, the cap rate of this property is 1.25%. A negative cap rate indicates that the property might not be feasible as an income-producing asset. The median cap rate for a near zip code 11238 is 4.23%.
How much can I actually make?
Actual monthly rental income may vary between $4,760 and $7,140 depending on unit-specific characteristics. You can change the amount using the slider to further explore.
How is cap rate calculated?
Cap Rate = Net Operating Income (NOI) / Property Asset Value.
When calculating the cap rate, we assume 100% occupancy. Leverage (mortgage) is not considered.
Cap Rate provided by RealtyHop and RentHop, learn more about cap rate here.
Price History
| Date / Event | Date | Event | Price |
|---|---|---|---|
| Jun 22, 2026 | Sold | ||
| Sold | |||
| May 29, 2026 | In contract | - | |
| In contract | |||
| Feb 24, 2026 | Listed by Willis Allen Real Estate | $1,475,000 | |
| Listed by Willis Allen Real Estate | |||
 | |||
|
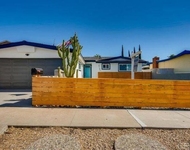
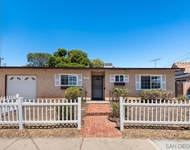
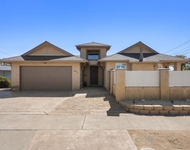
Welcome to 5314 Peyton Place, a thoughtfully upgraded home blending style, comfort, and versatility. Completely transformed in 2022 with ~800 square feet added, this residence features new flooring throughout and four beautifully renovated bathrooms with custom tile work. Designed for flexibility, the home offers dual ensuites—ideal for hosting guests, multigenerational living, or rental potential. The spacious primary suite includes a custom walk-in closet and a luxurious bathroom showcasing custom tile work, dual vanities, a dedicated beauty station with an illuminated mirror, and three showerheads in a large curbless shower—designed for aging in place. The home is tailored for modern living, featuring a built-in media wall and a sophisticated wine bar—perfect for entertaining or relaxing. The kitchen is a true centerpiece, boasting a large island ideal for gatherings, abundant cabinetry, and additional storage underneath the island, while the dining area is highlighted by a custom light fixture that adds an elegant touch. Additional features include, dedicated laundry room, complete with custom cabinetry and a sink as well as a rebuilt, oversized two-car garage—setback for improved driveway parking—with two EV plugs and extra storage. The expansive backyard offers endless possibilities—room for a pool or ADU—with a separate entrance opportunity for added flexibility. Enjoy privacy with no neighbors to the north. Additional upgrades to enhance comfort and convenience include custom dimmable lighting throughout, ceiling fans in each room, two separate HVAC systems, and abundant electrical outlets—including under the eaves for convenient holiday lighting. Complete with owned solar with battery and whole-home filtration and water softening system, this home delivers modern efficiency in a highly desirable Clairemont location.
| |||
| Oct 23, 2017 | Sold | ||
| Sold | |||
| Sep 8, 2017 | Listed by KRC Realty, Inc. | $659,000 | |
| Listed by KRC Realty, Inc. | |||

Property Highlights
Building Info
Comparables
Status
Price/ft²
Listed On
Sold On
About Northern San Diego
Similar Homes for Sale
Currently no similar homes aroundNearby Rentals

Last Updated: 4 months ago
Data Source: CRMLS, MLS# 170047447
 Your Privacy Choices
Phone: 425-283-2930
Address: 335 Madison Avenue, New York, NY 10017