


5313 WAKEFIELD ROAD


About This Property
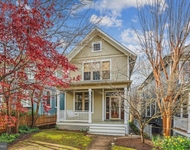
If you have ever strolled down the street, you have likely noticed this home as it is a stand-out in design, color, and thoughtfulness. The wide front porch is approached by floral-lined pathways with a hint of knowing -- as if the home itself whispers, "Yes, I'm as enchanting as you think."
Inside, you'll find a layout designed for modern and effortless life, beginning with an expanded kitchen at the heart of it all. With easy flow that allows for parties for 50 people as well as intimate dinners for six. Its welcoming foyer, and open sight lines create great flow and balance between the elegant, formal dining room, cozy living room, and bright and expansive great room. An extra large coat closet, powder room, and ample storage completes this level.
The great room is the hub of family life with a seating area surrounded by windows, gas fireplace with a stunning mantle, and built-in bookshelves; table space for casual entertaining and family meals; and a very functional, well equipped kitchen with large island, 36" cooktop, double oven, pantry, and loads of display and storage space (and extra refrigerator in the basement). Extensive counter space allows for group cooking or lets the chef hold court with friends arrayed on barstools around the island.
From here, French doors onto an expansive slate patio sized to accommodate a lounging area and room for a fire pit, a grill, table for eight, wood storage, a console table for serving or plants, and plenty of additional room.Parties for 25 guests easily accommodated, all under the charming cafe lights. Shaded by mature trees.
Every fixture and finish was selected with an eye towards the creation of a warm and elevated lifestyle - textures, colors, tile, fabrics, and natural materials create a harmonious home life.
Upstairs are four bedrooms, an extra large linen closet, and laundry in the hallway. The primary suite is generously sized and has lots of light from windows on three sides (four if you include bathroom windows). The primary bathroom is large and bright, with two separate vanities, and loads of storage. Three additional bedrooms, along with the renovated hall bathroom with separate bath and water closet that facilitates sharing.
The lower level is recently renovated with a large living space that includes a full bath and walk in closet, all designed to accommodate, playroom, extra family room, guest quarters, or work-from-home life.
The lot is enhanced with mature trees and flowering plantings that bloom in a riot of colors. The fenced back yard with patio provides privacy and a sense of retreat, perfect for catching fireflies or dining al fresco.
Updated and immaculately maintained, this 5313 Wakefield Road will have you hooked the moment you arrive.
Payment Calculator
Your Estimated Monthly Payment
Cap Rate Calculator
What does this mean?
Based on our analysis, the cap rate of this property is 1.25%. A negative cap rate indicates that the property might not be feasible as an income-producing asset. The median cap rate for a near zip code 11238 is 4.23%.
How much can I actually make?
Actual monthly rental income may vary between $4,760 and $7,140 depending on unit-specific characteristics. You can change the amount using the slider to further explore.
How is cap rate calculated?
Cap Rate = Net Operating Income (NOI) / Property Asset Value.
When calculating the cap rate, we assume 100% occupancy. Leverage (mortgage) is not considered.
Cap Rate provided by RealtyHop and RentHop, learn more about cap rate here.
Price History
Property Highlights
Building Info
Comparables
Status
Price/ft²
Listed On
Sold On
About Bethesda
Similar Homes for Sale
Currently no similar homes aroundNearby Rentals
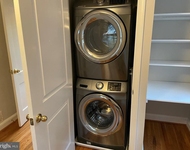
$4,750 /mo
- 3 Beds
- 2 Baths
- 2,014 ft²
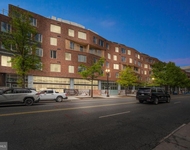
$4,713 /mo
- 2 Beds
- 2 Baths
- 1,139 ft²

Compass
Last Updated: 11 hours ago
Data Source: Bright MLS , MLS# MDMC2184288
 Your Privacy Choices
Phone: 425-283-2930
Address: 335 Madison Avenue, New York, NY 10017