Check Availability
El Paso 79934
5313 JACK MARCUS Drive
$286,000
● House - In Contract

5313 JACK MARCUS Drive

El Paso, TX 79934
bedrooms
3 Beds
bathrooms
2 Baths
square feet
1,860 Ft²
$1,727
Est. Monthly

About This Property

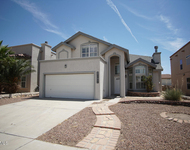
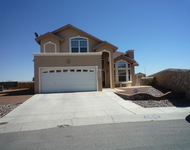
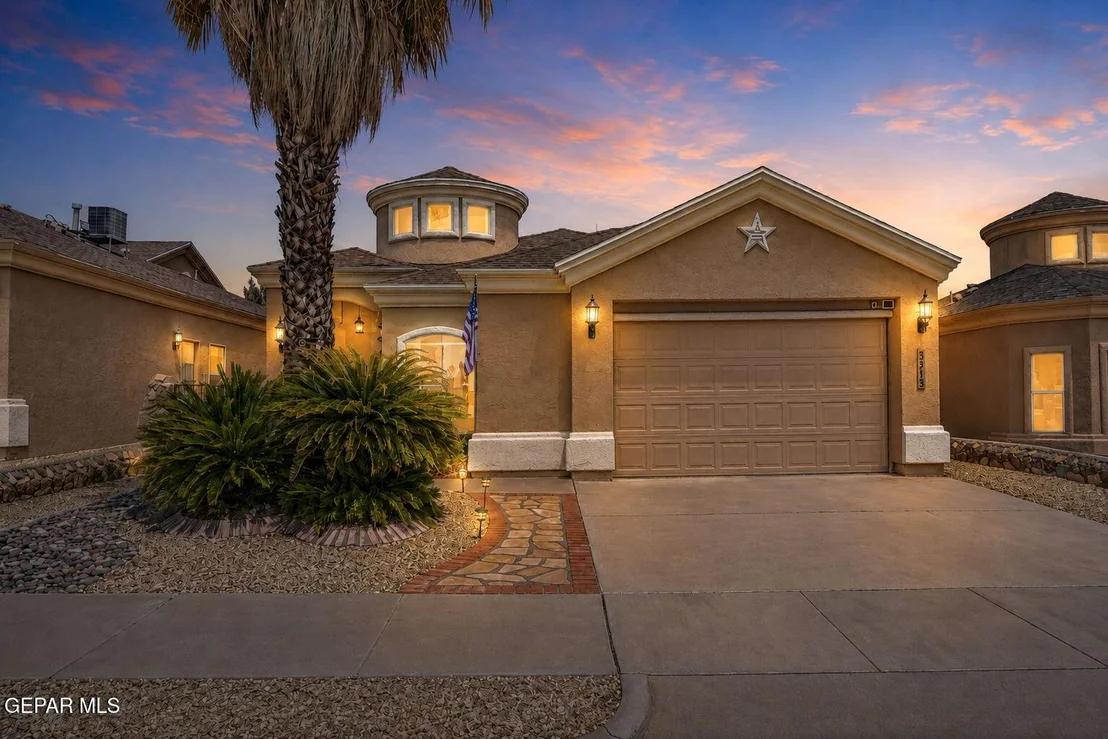
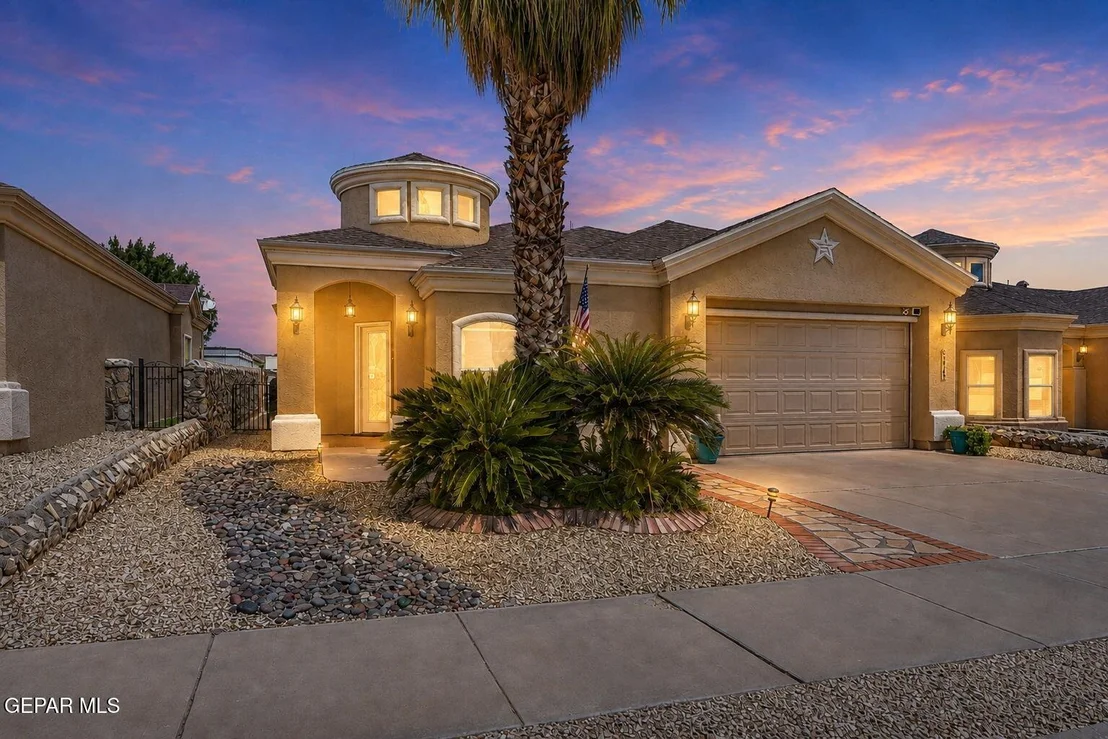
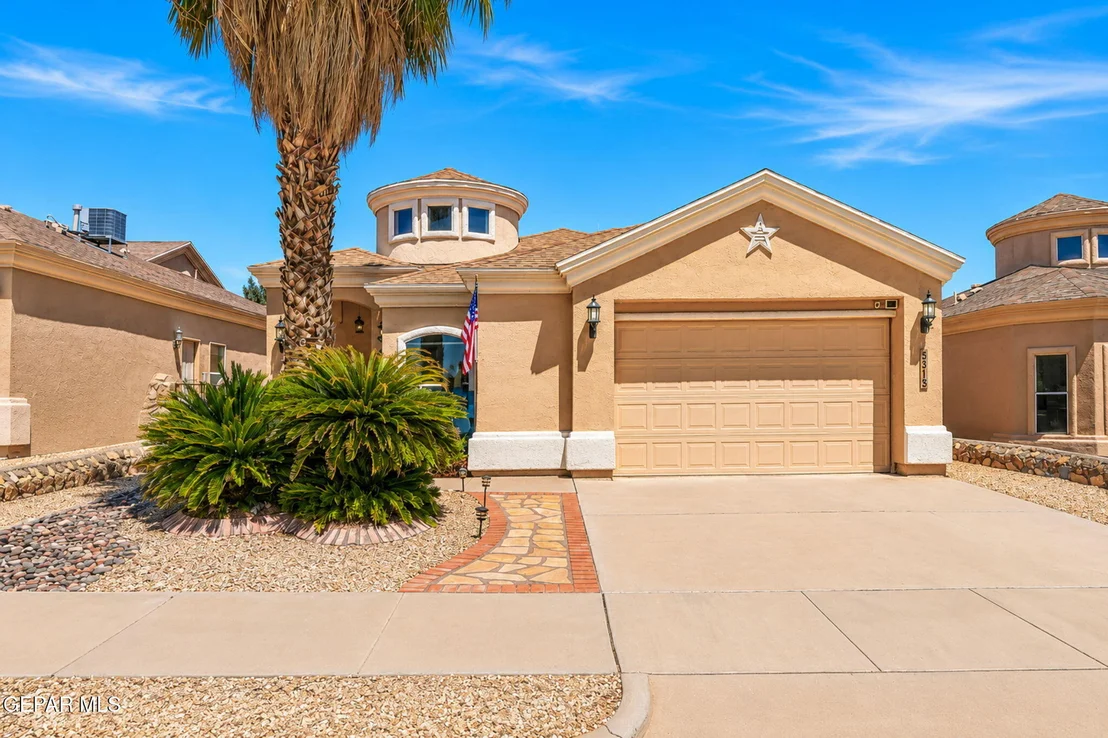
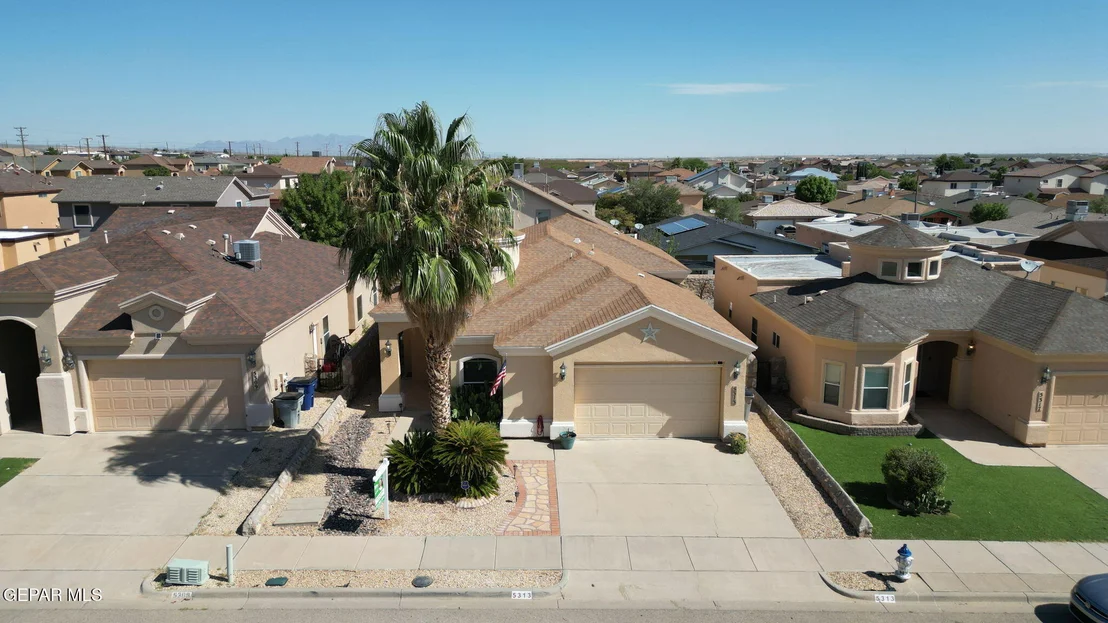
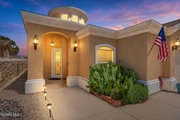
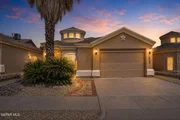
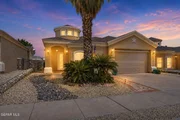
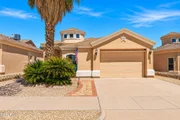
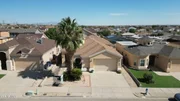
Pride of Ownership! Beautifully Maintained Single-Story Home

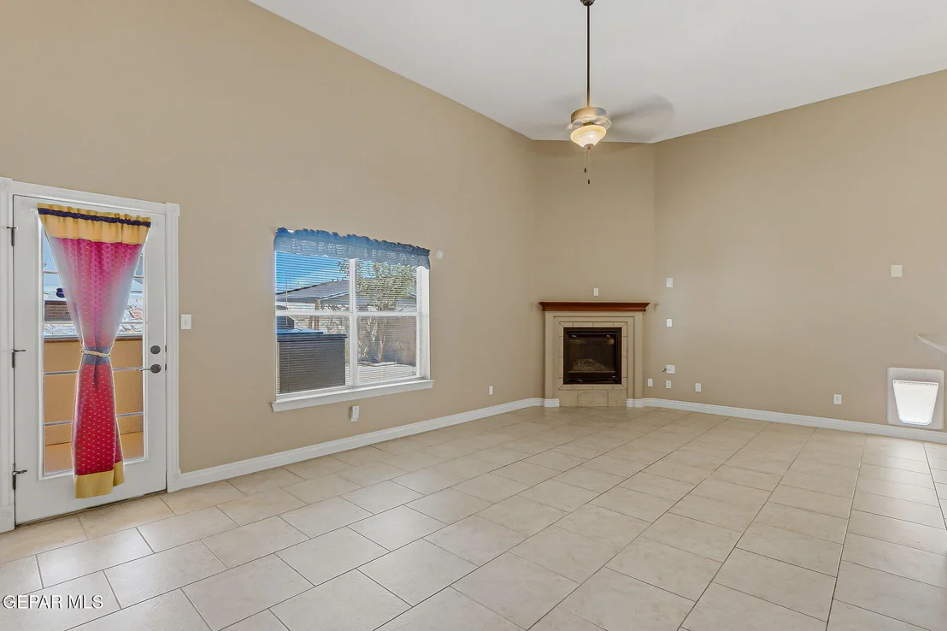
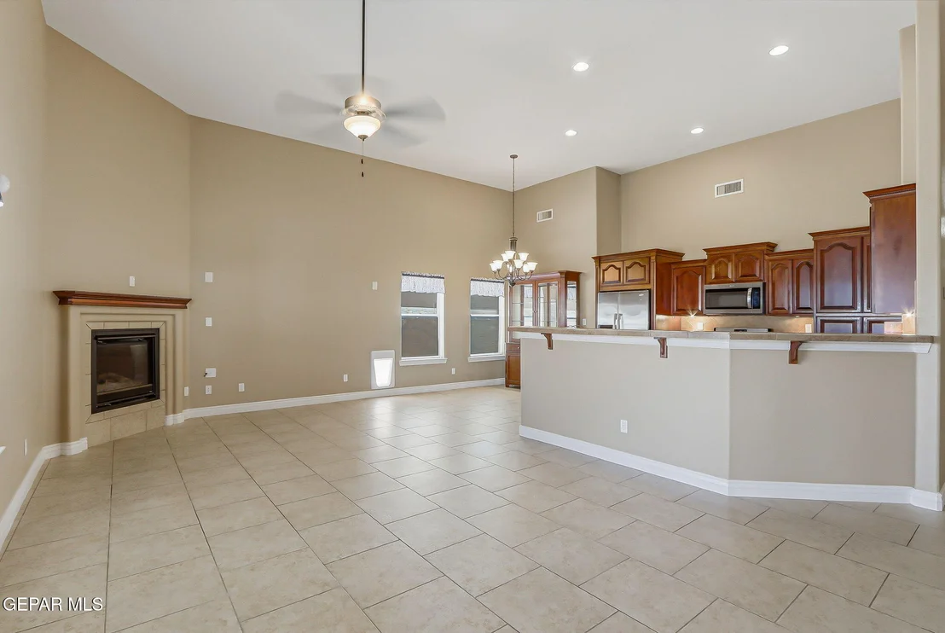
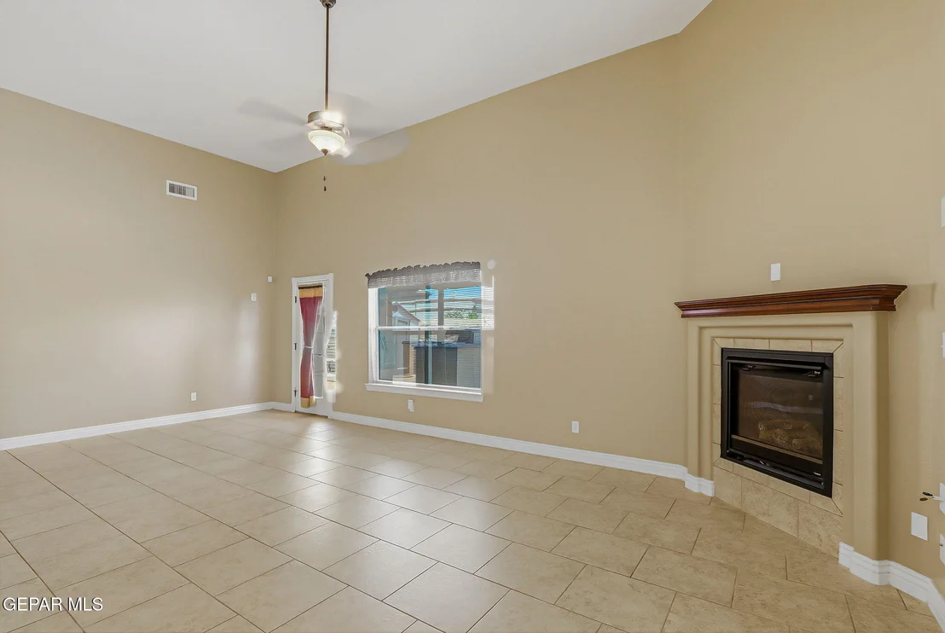
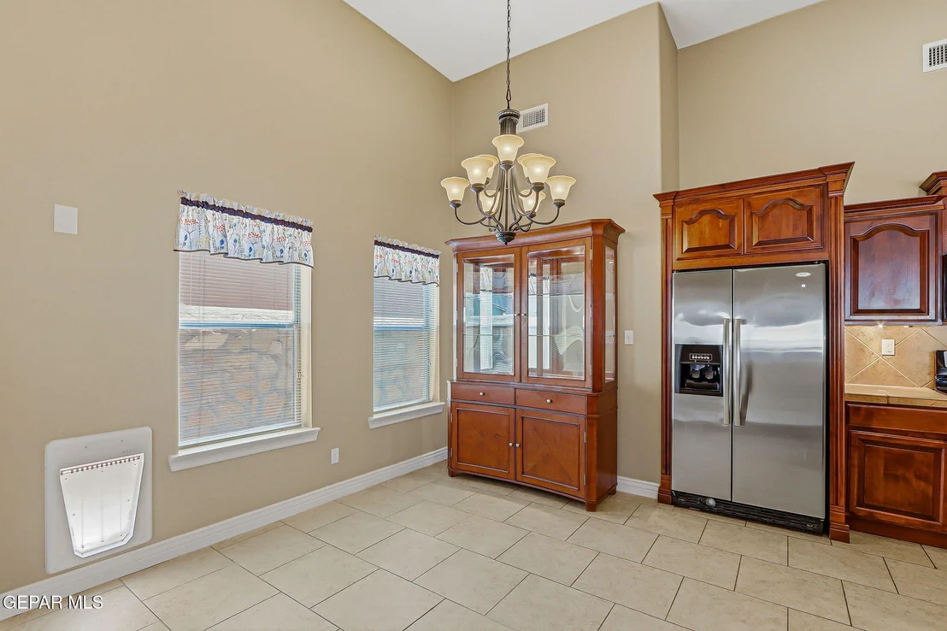
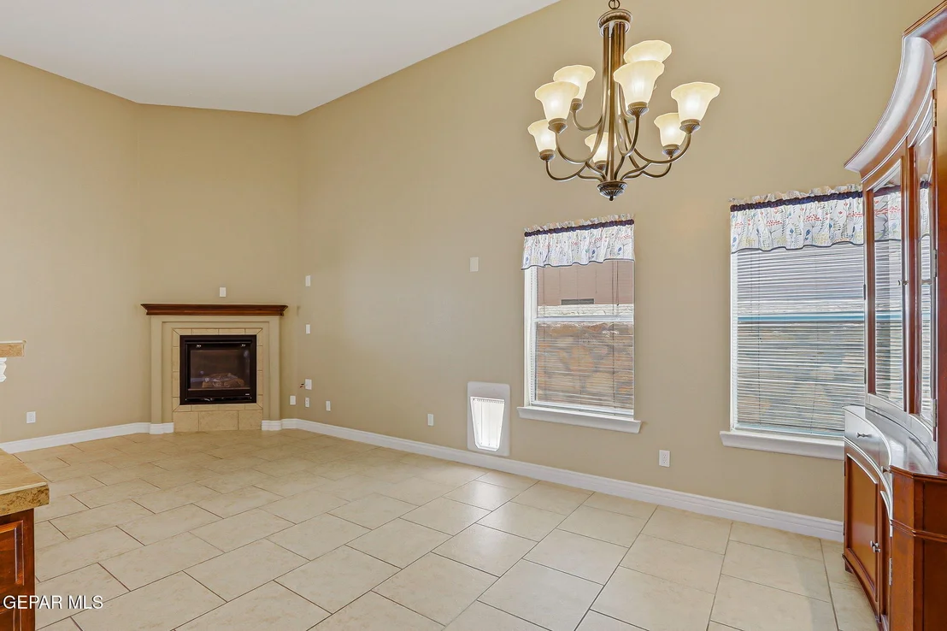
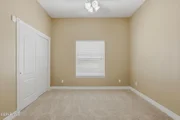
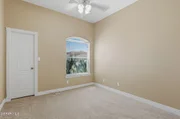
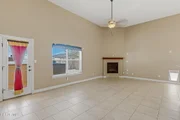
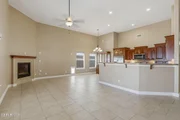
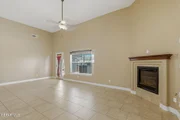
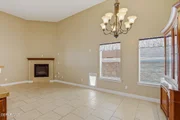
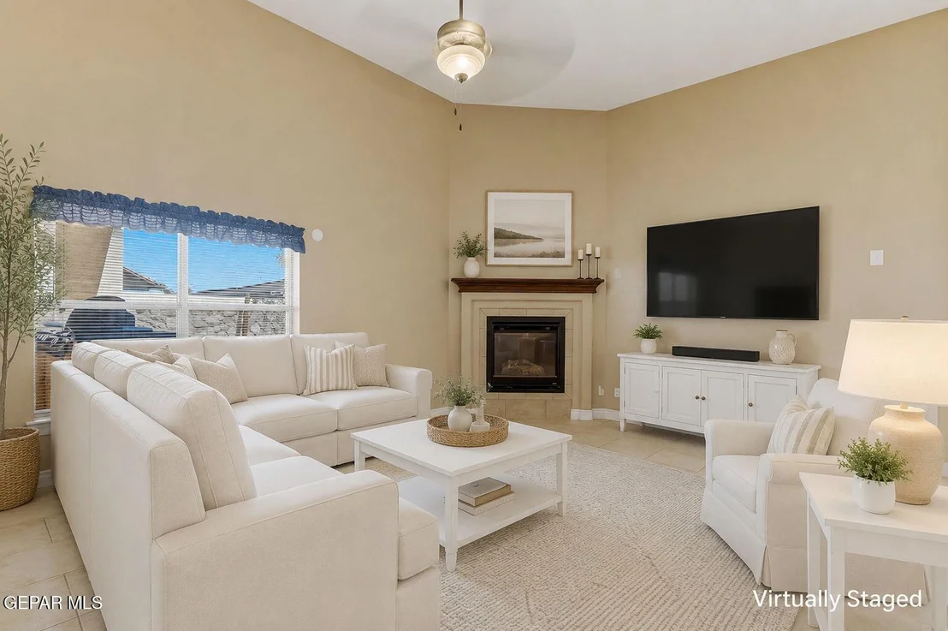
This beautifully maintained single-story home showcases true pride of ownership and is full of charm throughout. Offering 3 bedrooms and 2 bathrooms, the home features a spacious open-concept living and dining area that flows seamlessly into the kitchen, making it perfect for both everyday living and entertaining.

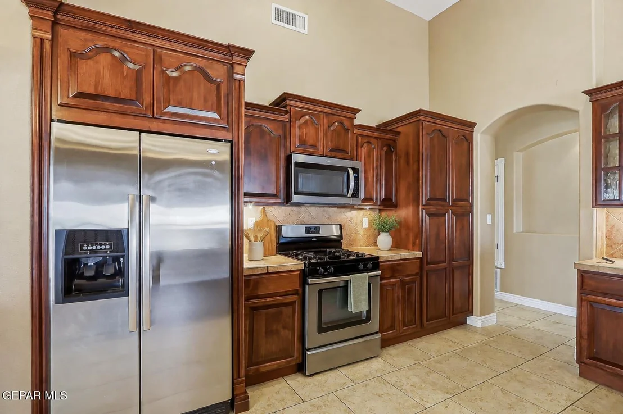
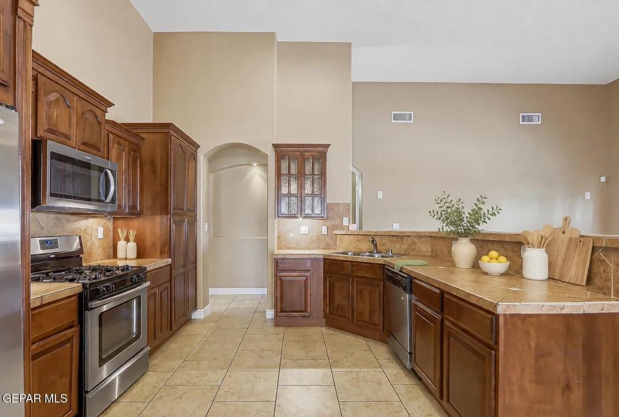
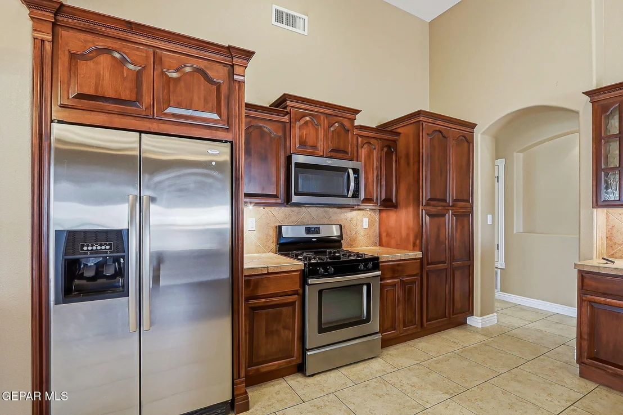
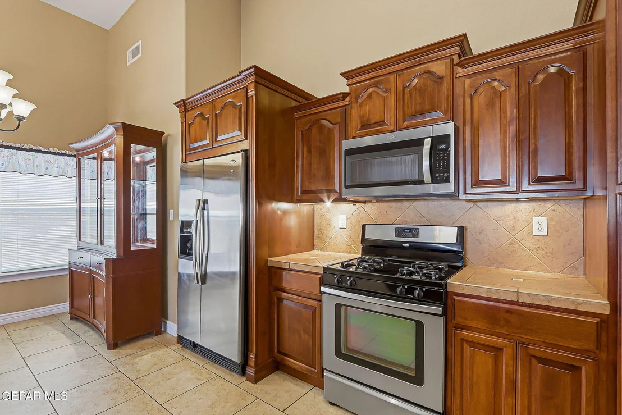
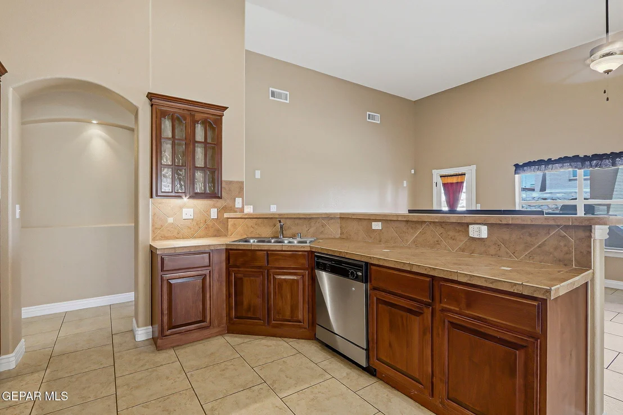
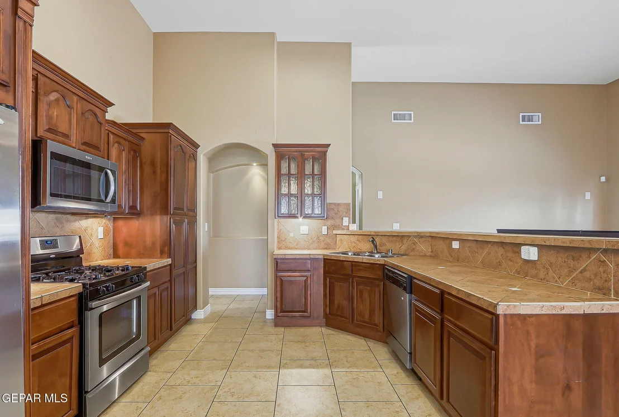
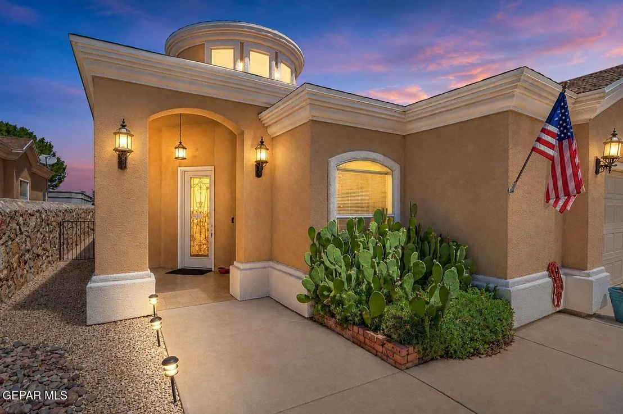
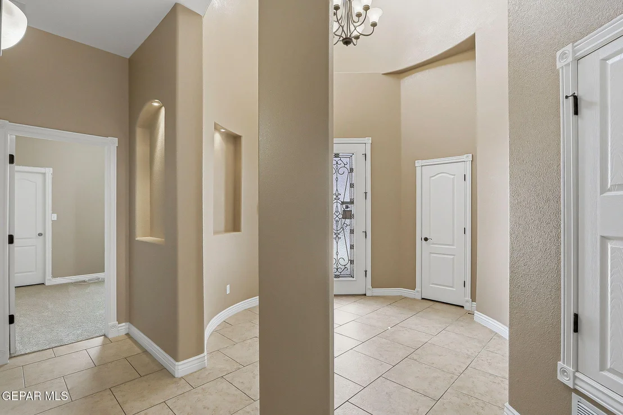
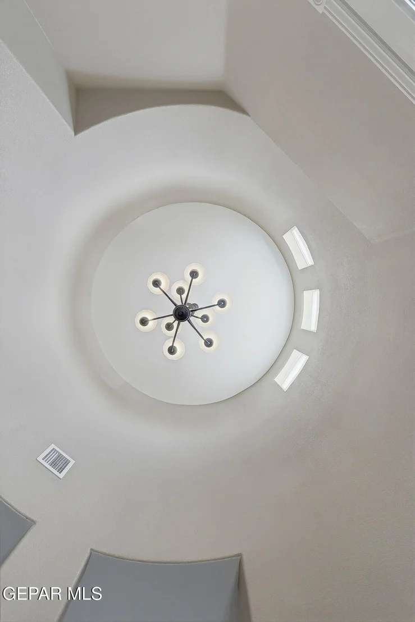
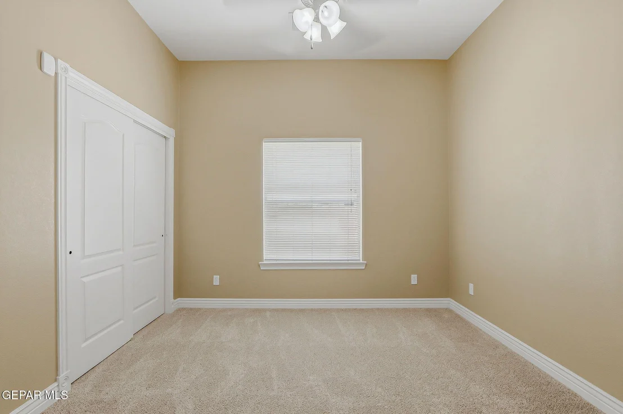
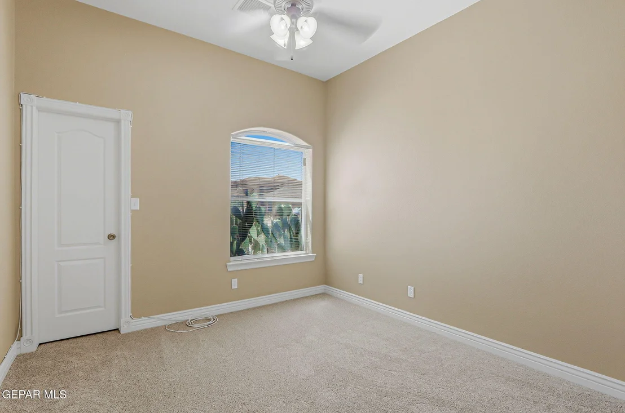
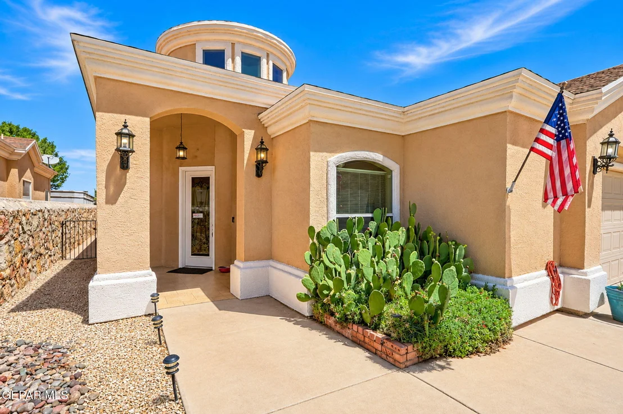
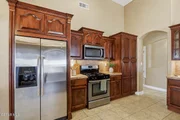
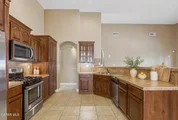
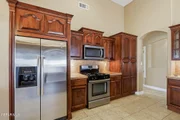
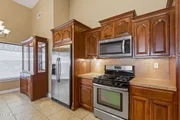
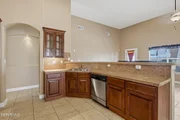
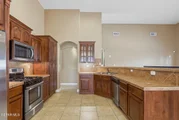
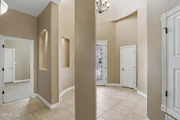
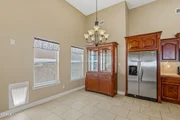
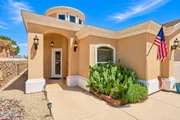
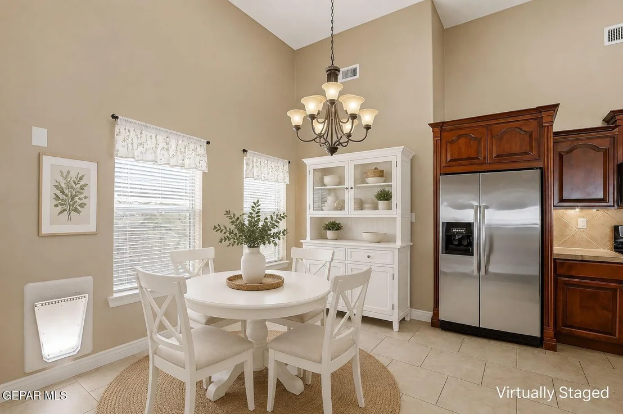
The stunning kitchen offers abundant countertop space, a breakfast bar, rich wood cabinetry with raised-panel doors and crown molding, and modern stainless steel appliances. A welcoming rotunda foyer with high ceilings and large windows creates a bright, open feel from the moment you enter. Additional interior features include attractive neutral paint colors, rounded corners, central refrigerated A/C, and plenty of natural light throughout.

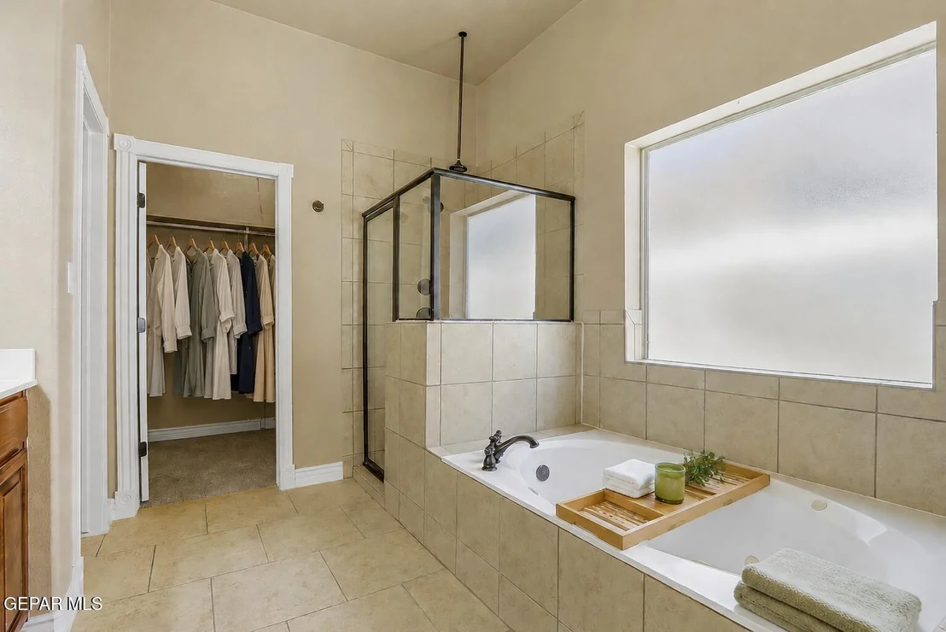
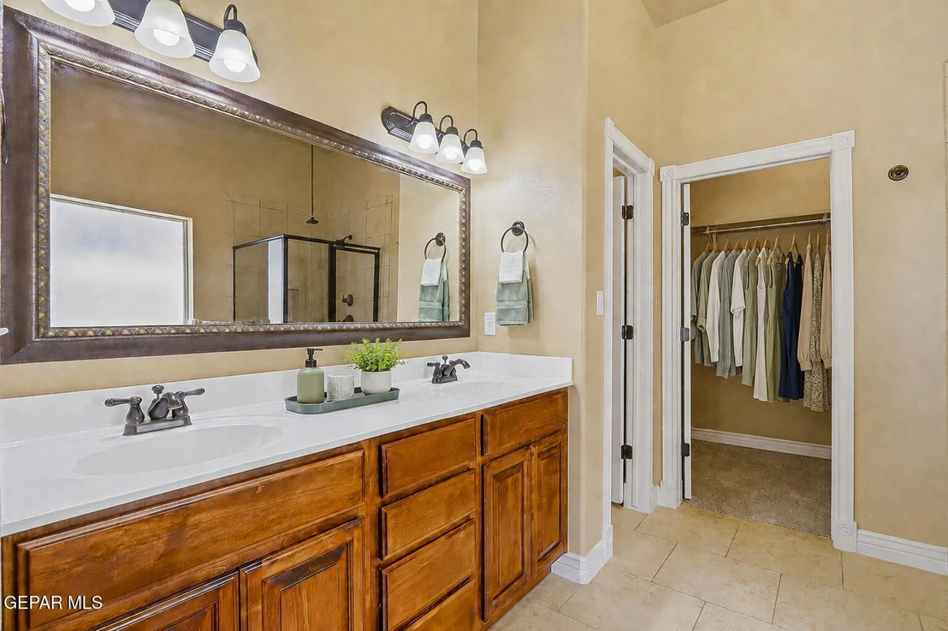
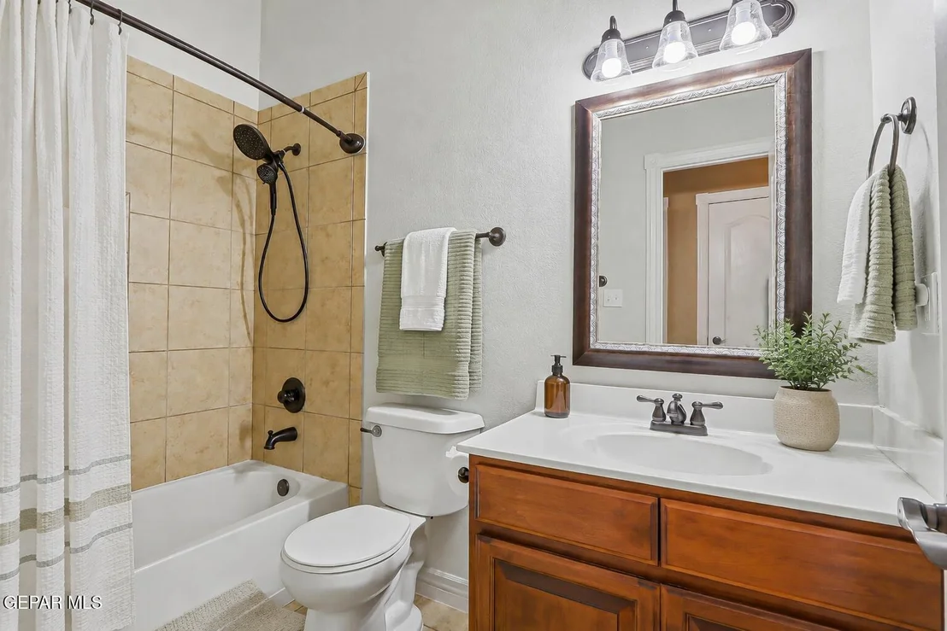
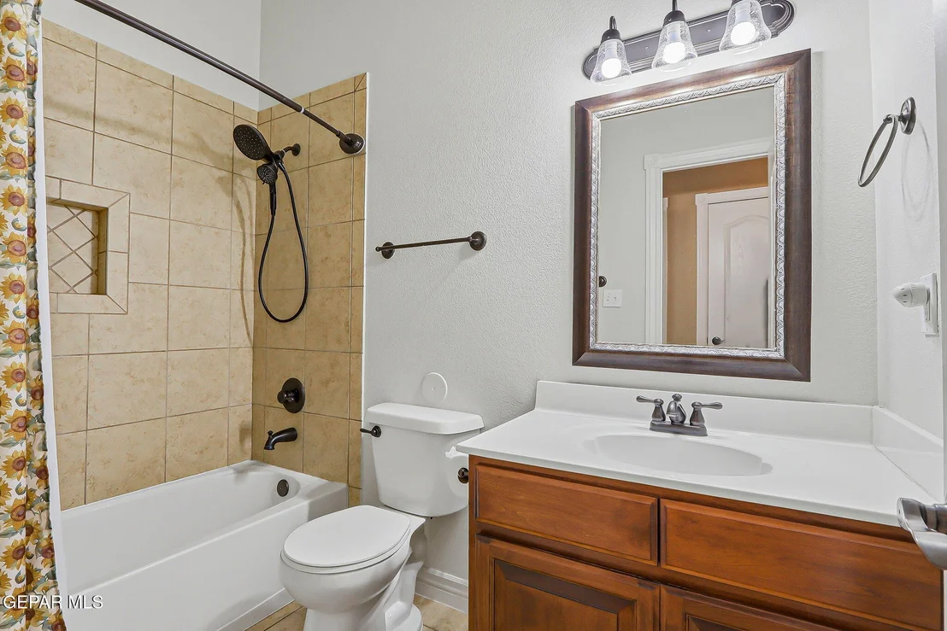
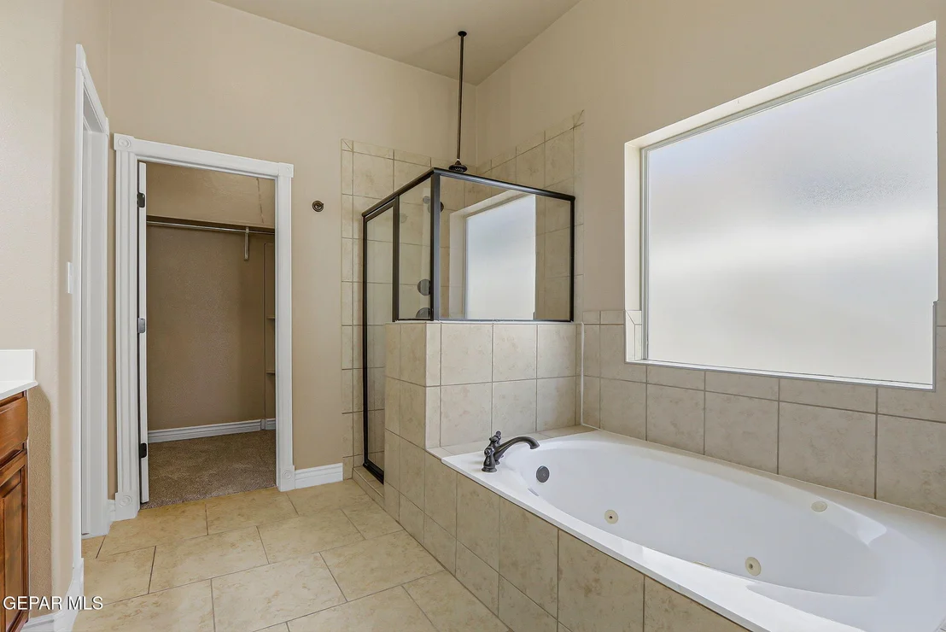
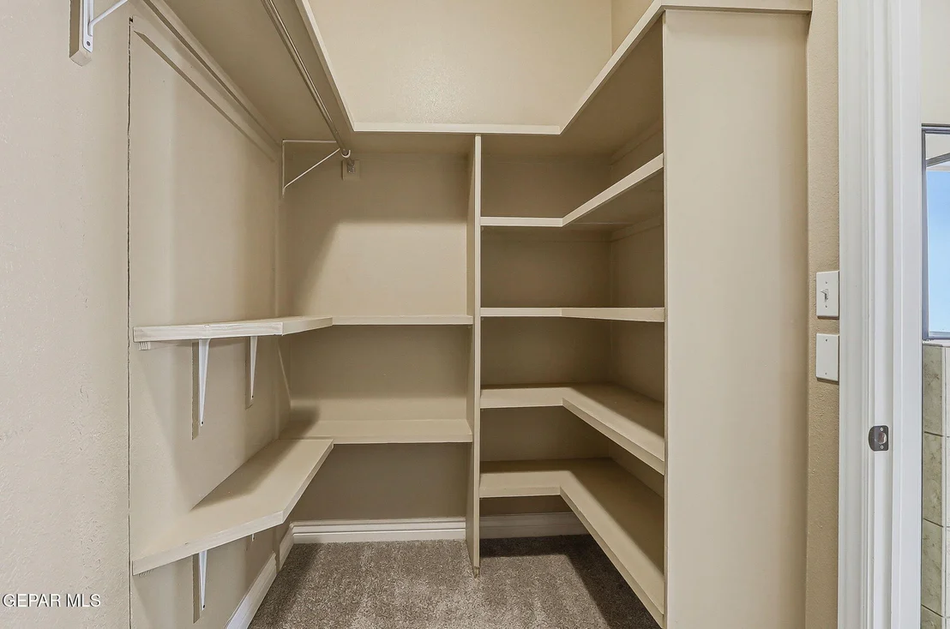
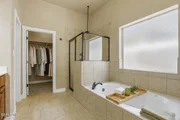
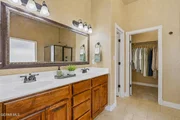
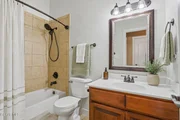
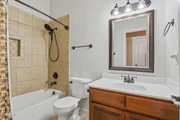
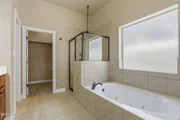
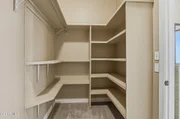
The private primary suite is thoughtfully separated from the secondary bedrooms and features a spacious bathroom with a jetted soaking tub, separate shower, double vanity, and a large walk-in closet.
Unit Size
1,860 Ft²
Days on Market
-
Land Size
0.12 acres
Price per sqft
$154
Property Type
House
Property Taxes
$323
HOA Dues
-
Year Built
2009
Listed By

Gloria Preciado
Better Homes and Gardens Real Estate Elevate

Payment Calculator

Cap Rate Calculator

Last updated: 2 months ago (GEPAR MLS #948299)

Price History

Date / Event Date Event Price
Sep 14, 2026 In contract -
In contract
Jul 25, 2026 Listed by Better Homes and Gardens Real Estate Elevate $286,000
Listed by Better Homes and Gardens Real Estate Elevate
Aug 30, 2022 Sold
Sold
May 12, 2022 Listed by Sandra Luna & Associates $279,000
Listed by Sandra Luna & Associates
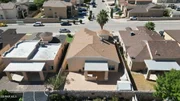
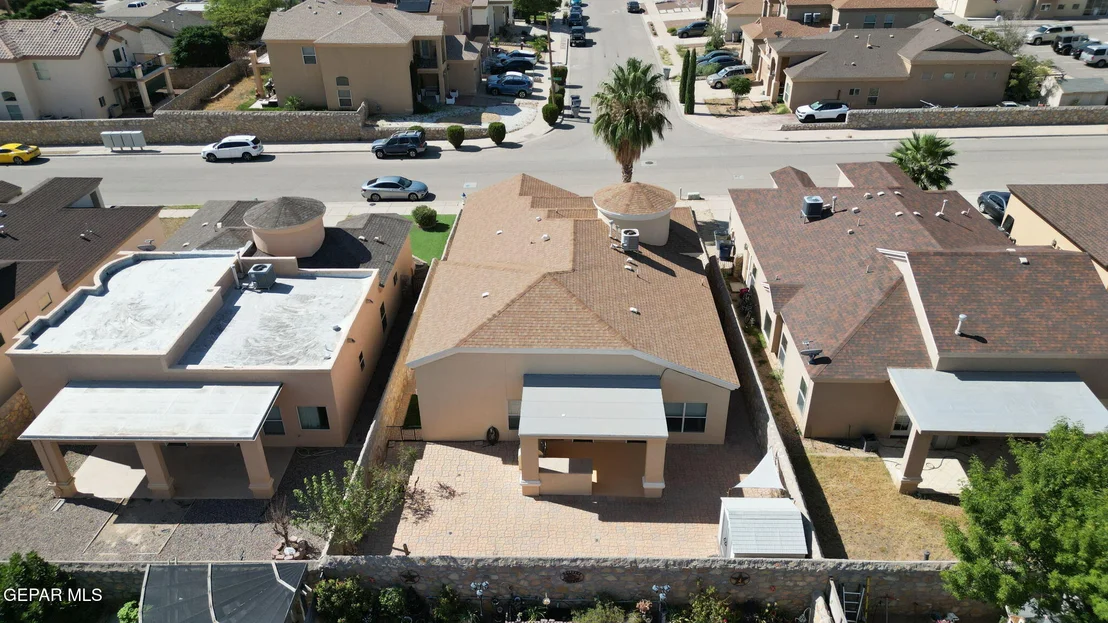
Pride of ownership shows in this beautiful one story, three bedroom home. Great floorplan, nice foyer upon entry, spacious family room with fireplace, stainless steel appliances in kitchen. Backyard features an outdoor kitchen with 5 burner gas grill and rotissery, refrigerator and counter space for food preparation. Access backyard from living room as well as master bedroom. Master bath features double vanities, bubble tub and separate shower. Ring doorbell plus a Ring camera with solar panel above the garage. SCEPTRE security system with monitor and 2 cameras, one by the main entrance and one in back over the grill area. Glass break sensors on several windows. Outside of home was painted less than one year ago. Other features include water softener, Gladiator garage organization and shelving system, storage wall cabinets in garage. Off of Sean Haggerty, close to schools, restaurants, shopping, US 54 and Ft. Bliss.
Mar 22, 2010 Sold
Sold
Show More

Property Highlights

Garage
Air Conditioning
Fireplace
Parking Details
Has Garage
Attached Garage
Parking Features: Attached, Garage Door Opener, Storage
Garage Spaces: 2
Interior Details
Full Bathrooms: 2
Interior Features: Double Vanity, Entrance Foyer, Walk-In Closet(s), MB Jetted Tub, Zoned MBR
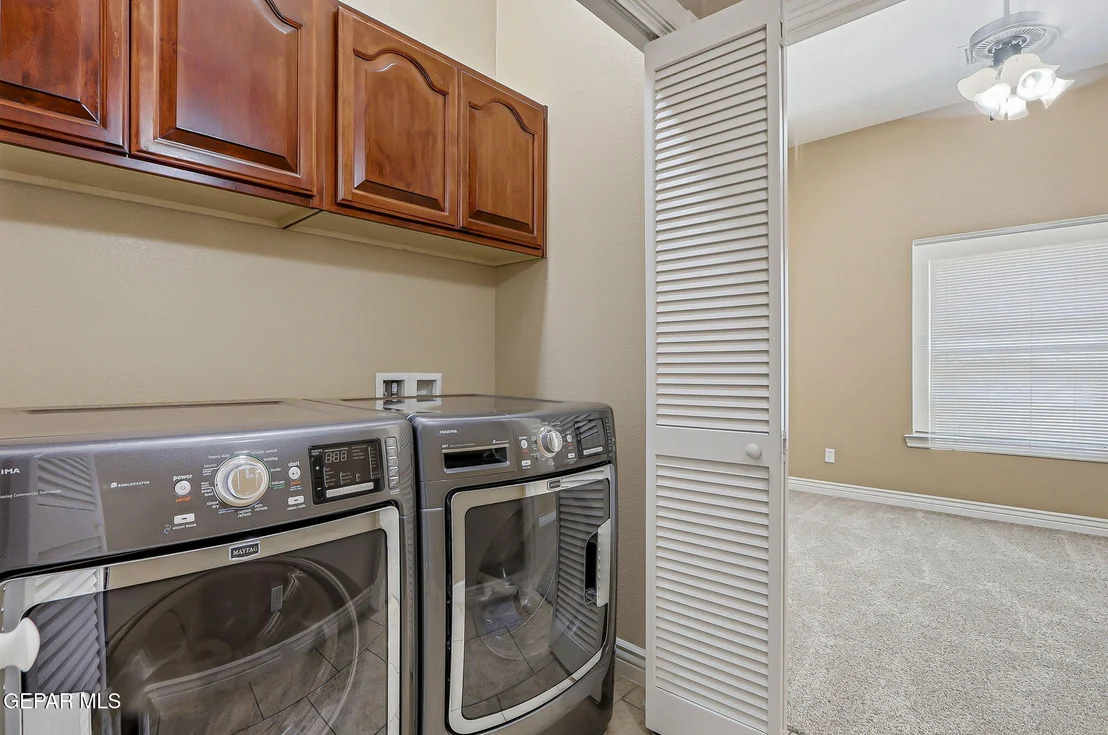
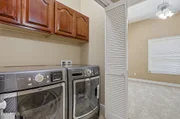
Appliances: Dishwasher, Disposal, Dryer, Free-Standing Gas Oven, Microwave, Refrigerator, Washer, Water Softener Owned
Flooring Type: Tile, Carpet
Laundry Features: Electric Dryer Hookup, Washer Hookup
Has Fireplace
Fireplace Features: Gas
Fireplaces: 1
Exterior Details
Square Footage: 1860
Security Features: See Remarks
Architectural Style: 1 Story
Year Built: 2009
Building Area Total: 1860
Other Structures: Outdoor Kitchen, Storage
Window Features: Blinds, Double Pane Windows
Construction Materials: Stucco
Patio and Porch Features: Covered
Pool Features: None
Lot Features: Standard Lot
Lot Size Area: 0.12
Lot Size Units: Acres
Lot Size Acres: 0.12
Lot Size Square Feet: 5334
Water Source: Public
Financial Details
Tax Annual Amount: $3,870
Utilities Details
Cooling Type: Ceiling Fan(s), Central Air, Refrigerated
Heating Type: Natural Gas, Central
Sewer : Public Sewer
Location Details
HOA/Condo/Coop Fee Includes: None
HOA/Condo/Coop Amenities: None

Building Info

Overview

    General

  • Year Built: 2009
  • Building Count: 1
  • Bedroom Count: 5
  • Bathroom Count: 2
  • Full Bathrooms: 2
  • Partial Bathrooms: 2
  • Bathroom Plumbing Fixtures: 8
  • Building Condition: 0
  • Building Quality: 0
  • Construction Type: 6
  • Building Style: 0
  • Exterior Walls Type: 12
  • Interior Walls Type: 3
  • Roof Shape Type: 8
  • Roof Cover Type: 3
  • Floor Count: 100
  • Floor Cover: 13
  • Basement Type: 0
  • Basement Area: 0
  • Garage Type: 1
  • Garage Square Area: 410
  • Parking Space Count: 2
  • Patio Type: 20
  • Porch Type: 7
  • Pool Type: 0

    Dimensions

  • Lot Size Square Feet: 5,334
  • Total Building Area: 2,146
  • Gross Building Area: 2,300
  • Building Area: 1,736
  • Building Area Measurement: L

    Heating and Cooling

  • Air Conditioning: 10
  • Heating: 4
  • Heated Square Feet: 1,736
  • Heating Fuel Type: 3

    Utilities

  • Sewer System: 5
  • Water Service: 6

Building

  • Building Type: 0
  • Property Class: R
  • Subdivision: SANDSTONE RANCH ESTATES #2
  • Land Acres: 0000000123
  • Standard Land Use Code: 1001
  • County Land Use Code: A1
  • State Land Use Code: A1
  • Legal Description 1: 28 SANDSTONE RANCH ESTATES #3 LOT 19 (5334.00 SQ FT)

Neighborhood

  • School District Name: El Paso Independent School District
  • Census Tract: 010212

Zoning

  • Zoning: R3

Geography

  • Assessors Map Reference: Z-SUPP-13
  • Parcel: S138-999-0280-1900
  • Lot: 19
  • Municipality: CITY OF EL PASO
  • Latitude: 31.9386
  • Longitude: -106.423

    Address

  • Full Address: 5313 Jack Marcus Dr
  • Address - House Number: 5313
  • Address - Street Name: Jack Marcus
  • Address - Suffix Type: Dr
  • State: TX
  • City Name: El Paso
  • Carrier Code: C078
  • 4-Digit Zip Code: 3185
  • Zip Code: 79934

Valuation

    Tax

  • Tax Year: 2022
  • Tax Amount: $497,897
  • Tax Rate Code Area: 08

    Appraisal Valuation

  • Standard Deviation: 0.185
  • Valuation Date: Aug 23, 2023
  • Confidence Score: 75
  • Final Value: 272,888
  • High Value: 323,398
  • Low Value: 222,379

    Market Valuation

  • Market Total Value: $256,733
  • Market Land Value: $32,324
  • Market Improvement Value: $224,409

    Assessments Valuation

  • Assessed Year: 2023
  • Assessed Total Value: $229,066

    Sales

  • Current Sale Contract Date: Aug 30, 2022
  • Current Sale Recording Date: Sep 02, 2022
  • Current Sale Price:
  • Current Sale Document Type: 27
  • Current Sale Input Document Number: 82951
  • Previous Sale Recording Date: Mar 25, 2010
  • Previous Sale Contract Date: Mar 22, 2010
  • Previous Sale Amount: $181,800
  • Previous Sale Document Type: 70
Data used for valuation calculations is provided by RealtyHop, and other third party sources

Comparables

Unit
Status
Type
Beds
Baths
ft²
Price/ft²
Asking Price
Listed On
Closing Price
Sold On
HOA + Taxes

About El Paso


Similar Homes for Sale

Currently no similar homes around

Nearby Rentals

Unit for rent at 10932 Acoma Street, El Paso, TX, 79934

$2,075 /mo

  • 4 Beds
  • 2 Baths
10932 Acoma Street, El Paso, TX, 79934 Listing by Lisa M Swiger
Unit for rent at 10840 Acoma Street, El Paso, TX, 79934

$2,500 /mo

  • 4 Beds
  • 2 Baths
10840 Acoma Street, El Paso, TX, 79934 Listing by Gerald Telles
Unit for rent at 10565 Murphy Street, El Paso, TX, 79924

$1,900 /mo

  • 3 Beds
  • 2 Baths
10565 Murphy Street, El Paso, TX, 79924 Listing by Daniel Alu


Frequently Asked Questions

When was property at 5313 Jack Marcus Drive built and last sold?
The property at 5313 Jack Marcus Drive was built in 2009 and last sold on Aug 30, 2022 for $262,802.
How much is this home worth?
The estimated value of the home located at 5313 Jack Marcus Drive is $289,568.
What are some comparable homes to 5313 Jack Marcus Drive?
There are currently no comparable homes to 5313 Jack Marcus Drive.