Check Availability
$1,585,000
↓ $65K (3.9%)
● House - For Sale

5313 Gandhi Dr

Boulder, CO 80303
bedrooms
6 Beds
bathrooms
2 Baths
square feet
4,202 Ft²
$8,477
Est. Monthly

About This Property

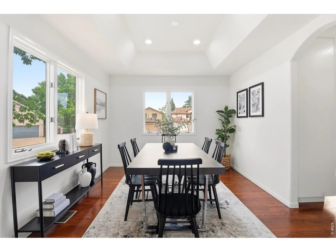
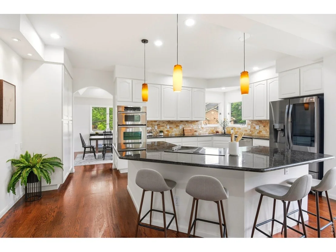
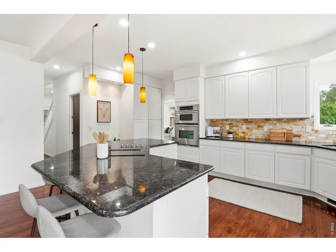
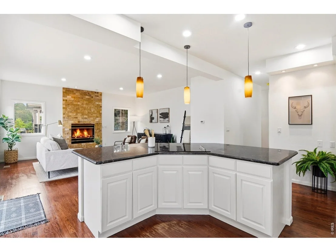
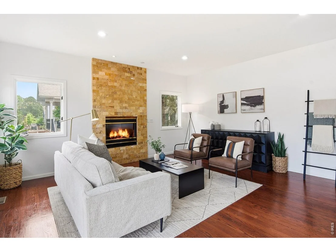
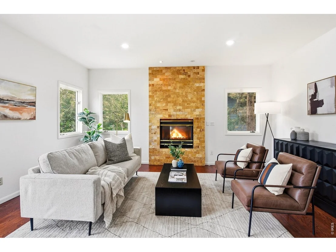
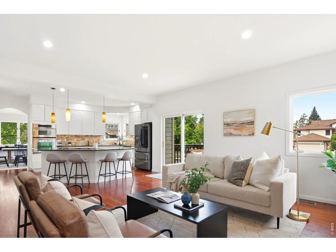
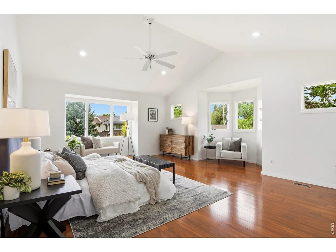
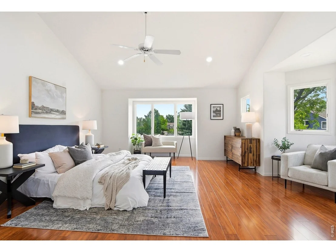
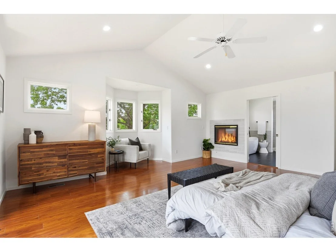
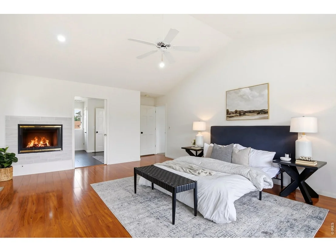
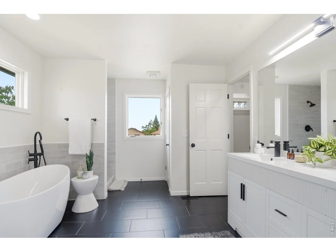
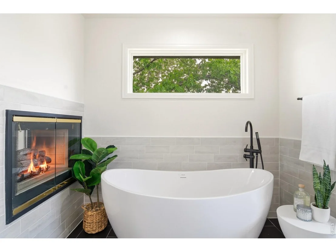
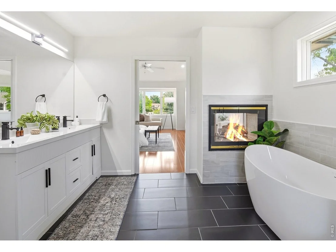
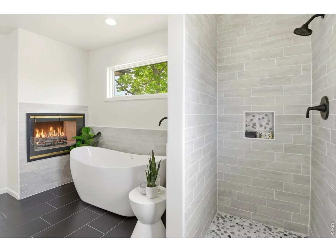
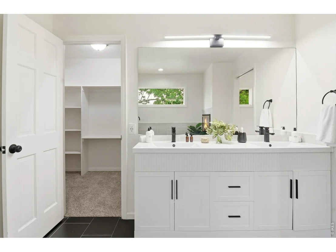
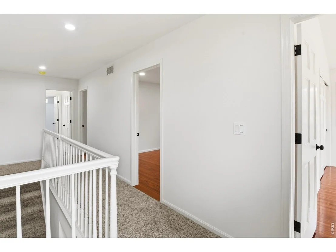
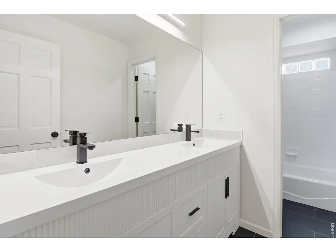
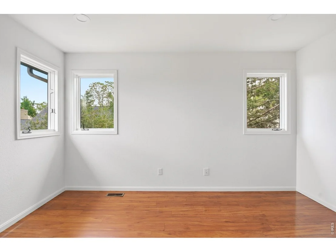
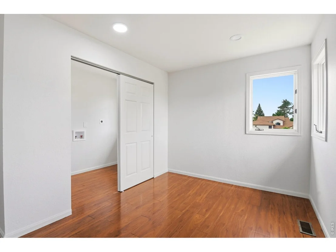
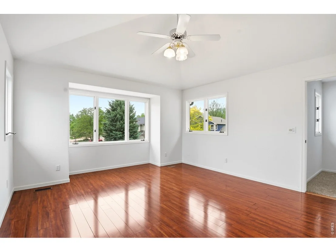
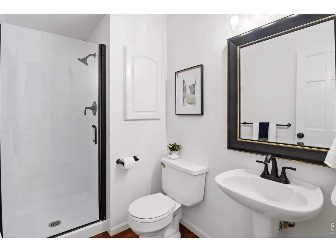
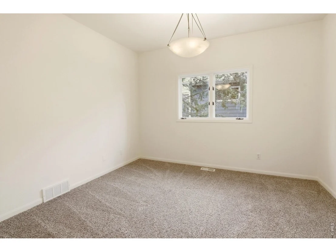
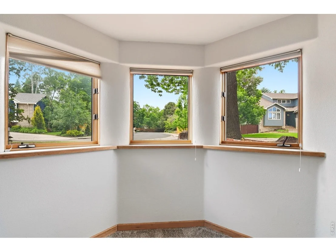
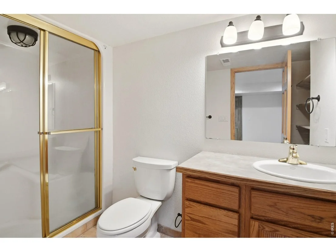
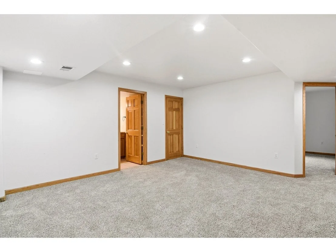
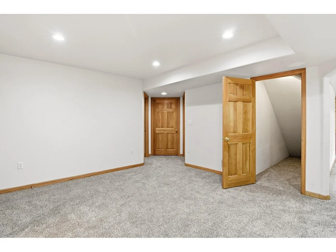
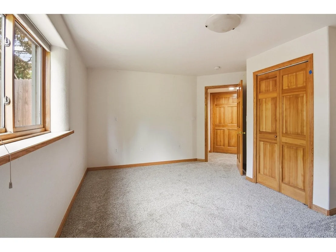
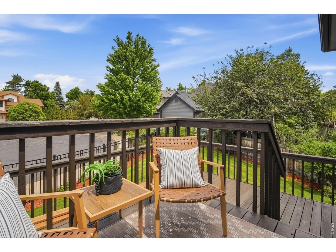
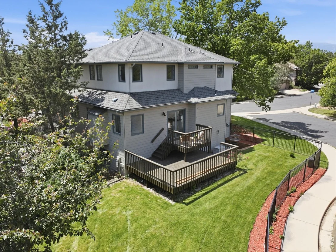
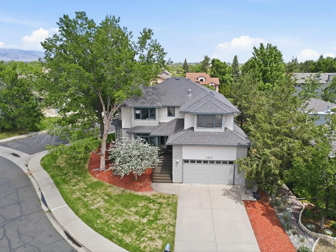
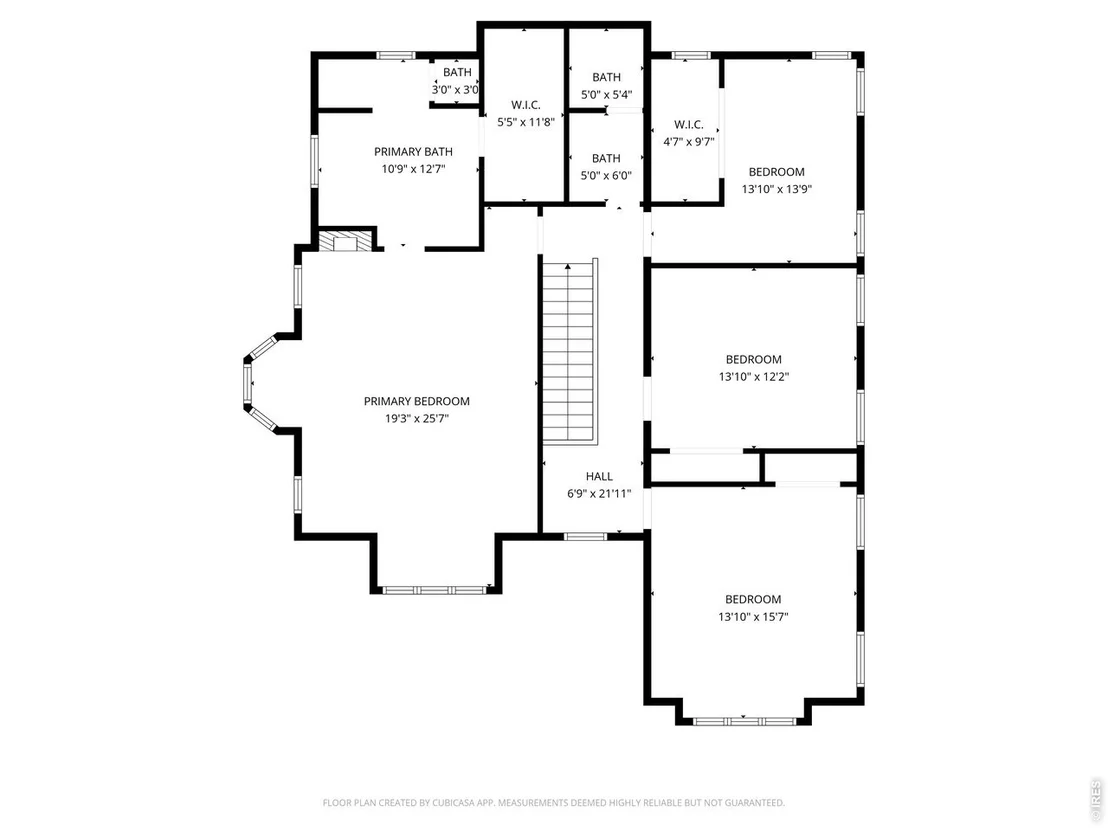
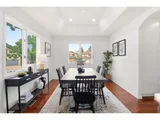
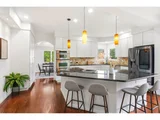
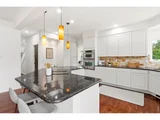
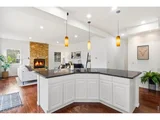
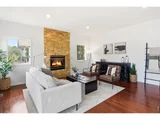
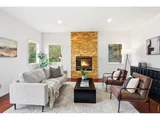
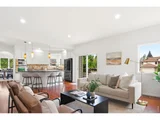
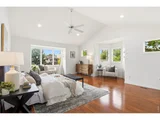
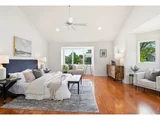
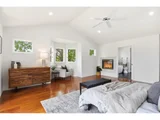
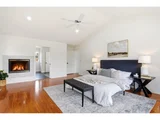
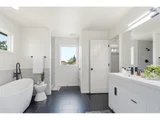
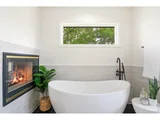
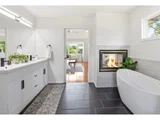
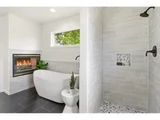
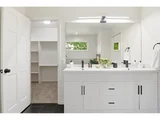
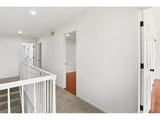
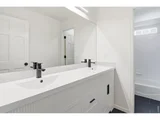
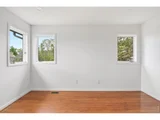
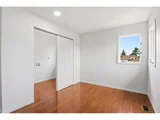
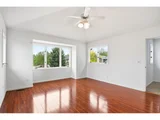
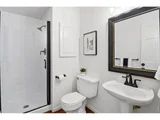
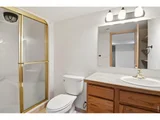
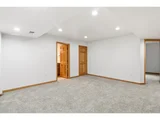
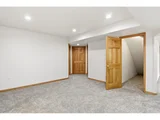
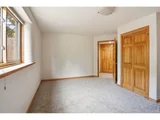
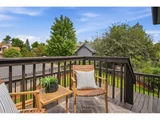
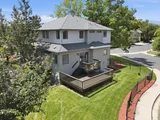
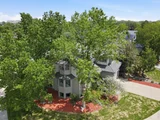
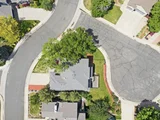
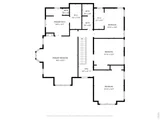
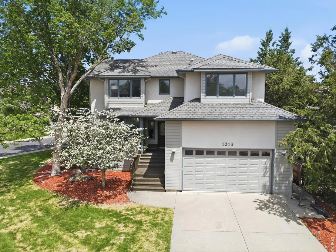
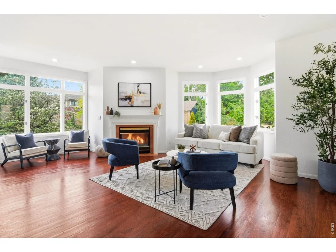
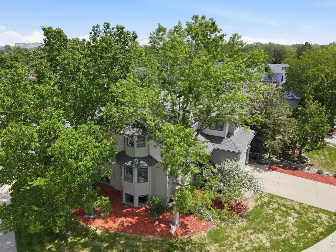
Flatirons VIEWS, a BRIGHT walkout basement, an unbeatable LOCATION, and updates in all the right places with SPACE for everything! NO HOA. Corner lot. Live large in Boulder with a layout that gives you flexibility, functionality, and room to grow. Natural light fills the main level and continues all the way down to the lower level, where the walkout basement gets sun all day and truly lives like above-ground space. Whether you're envisioning a second living area, home office, gym, media room, or guest retreat, this basement delivers endless opportunities with its own entrance. Potential ADU! Lots of generous space throughout the home means everything has its place. The primary suite has been thoughtfully refreshed with a beautifully remodeled bathroom, creating a clean, modern space to unwind at the end of the day. FRESH PAINT throughout the home ties everything together with a bright, move-in-ready feel. Recently renovated primary bath and second bathrooms upstairs! Out back, you'll find a fully enclosed yard that's perfect for pets, entertaining, or simply enjoying your own private outdoor space. This home brings together views, natural light, smart updates, and a highly functional layout to create something that's easy to live in and hard to leave. This is your RARE chance to own large and functional interior space in Boulder. Come check it out today!
Unit Size
4,202 Ft²
Days on Market
-
Land Size
0.19 acres
Price per sqft
$377
Property Type
House
Property Taxes
$694
HOA Dues
-
Year Built
1992

Listed By

Jim Candy
Live West Realty

Payment Calculator

Cap Rate Calculator

Last updated: 3 months ago (IRES MLS #IRE1059627)

Price History

Date / Event Date Event Price
Sep 2, 2026 Price Decreased $1,585,000
↓ $65K (3.9%)
Price Decreased
May 20, 2026 Listed $1,650,000
Listed
May 21, 2003 Sold
Sold

Property Highlights

Garage
Air Conditioning
Fireplace
Parking Details
Has Garage
Parking Features: Attached
Garage Spaces: 2
Interior Details
Full Bathrooms: 2
Interior Features: Eat-in Kitchen, Walk-In Closet(s), Wet Bar, Kitchen Island, Separate Dining Room, Wood Windows, Washer/Dryer Hookup
Appliances: Electric Range, Self Cleaning Oven, Dishwasher, Refrigerator, Washer, Dryer, Microwave, Disposal, Fire Alarm
Flooring Type: Wood
Has Fireplace
Fireplace Features: Gas, Living Room, Family Room, Bedroom, Two or More, Multi-Sided
Basement: Full, Partially Finished, Walk-Out Access, Daylight, Sump Pump
Exterior Details
Square Footage: 4202
Square Footage Source: $0
Architectural Style: Contemporary
Year Built: 1992
Levels: Two
Window Features: Window Coverings
Construction Materials: Frame, Stucco, Wood Siding
Patio and Porch Features: Deck
Lot Features: Cul-De-Sac, Corner Lot, Level, Paved, Evergreen Trees, Deciduous Trees, House Faces South, Gutters, Sidewalks, Fire Hydrant within 500 Feet
Lot Size Area: 8276.4
Lot Size Units: Square Feet
Lot Size Acres: 0.19
Lot Size Square Feet: 8276.4
Water Source: Public
Financial Details
Tax Annual Amount: $8,329
Utilities Details
Cooling Type: Central Air, Ceiling Fan(s)
Heating Type: Forced Air, 2 or more H20 Heaters
Sewer : Public Sewer

Building Info

Overview

    General

  • Year Built: 1992
  • Effective Year Built: 1992
  • Building Count: 1
  • Total Rooms: 10
  • Bedroom Count: 5
  • Bathroom Count: 4
  • Full Bathrooms: 3
  • Partial Bathrooms: 4
  • Building Condition: 3
  • Building Quality: 4
  • Construction Type: 6
  • Building Style: 2
  • Exterior Walls Type: 16
  • Interior Walls Type: 3
  • Roof Shape Type: 0
  • Roof Cover Type: 15
  • Floor Count: 200
  • Living Units: 1
  • Floor Cover: 0
  • Basement Type: 6
  • Basement Area: 1,491
  • Garage Type: 1
  • Garage Square Area: 484
  • Parking Space Count: 2
  • Patio Type: 0
  • Porch Type: 0
  • Pool Type: 0

    Dimensions

  • Lot Size Square Feet: 8,150
  • Total Building Area: 4,972
  • Gross Building Area: 4,972
  • Building Area: 4,202
  • Building Area Measurement: L

    Heating and Cooling

  • Air Conditioning: 1
  • Heating: 4
  • Heated Square Feet: 4,202
  • Heating Fuel Type: 0

    Utilities

  • Sewer System: 0
  • Water Service: 0

Building

  • Building Type: 0
  • Property Class: R
  • Subdivision: ARAPAHOE COURT REPLAT 1 - BO
  • Land Acres: 0000000187
  • Standard Land Use Code: 1001
  • County Land Use Code: 1112
  • Legal Description 1: LOT 13A ARAPAHOE COURT REPLAT A

Neighborhood

  • School District Name: Boulder Valley School District RE-2
  • Census Tract: 012603

Geography

  • Assessors Map Reference: B18-F
  • Account Number: R0106647
  • Parcel: R0106647
  • Lot: 13A
  • Meridian: SEC 33 TWN 1N RNG 70
  • Municipality: BOULDER
  • Latitude: 40.0129
  • Longitude: -105.228

    Address

  • Full Address: 5313 Gandhi Dr
  • Address - House Number: 5313
  • Address - Street Name: Gandhi
  • Address - Suffix Type: Dr
  • State: CO
  • City Name: Boulder
  • Carrier Code: C025
  • 4-Digit Zip Code: 1288
  • Zip Code: 80303

Valuation

    Tax

  • Tax Year: 2022
  • Tax Amount: $698,524
  • Initial Tax Delinquent Year: 2022
  • Tax Rate Code Area: 00-010

    Appraisal Valuation

  • Standard Deviation: 0.146
  • Valuation Date: May 24, 2023
  • Confidence Score: 82
  • Final Value: 1,517,059
  • High Value: 1,738,672
  • Low Value: 1,295,446

    Market Valuation

  • Market Total Value: $1,489,200
  • Market Land Value: $660,000
  • Market Improvement Value: $829,200

    Assessments Valuation

  • Assessed Year: 2023
  • Assessed Total Value: $100,744
  • Assessed Land Value: $44,649
  • Assessed Improvements Value: $56,095

    Sales

  • Current Sale Contract Date: May 07, 2003
  • Current Sale Recording Date: May 21, 2003
  • Current Sale Price:
  • Current Sale Document Type: 71
  • Current Sale Input Document Number: 2443854
  • Previous Sale Recording Date: Mar 26, 1993
  • Previous Sale Contract Date: Mar 26, 1993
  • Previous Sale Document Type: 71

    Financing

  • First Mortgage Financing Type: FIX
Data used for valuation calculations is provided by RealtyHop, and other third party sources

Comparables

Unit
Status
Type
Beds
Baths
ft²
Price/ft²
Asking Price
Listed On
Closing Price
Sold On
HOA + Taxes

About East Boulder


Similar Homes for Sale

Currently no similar homes around

Nearby Rentals

Unit for rent at 676 Walden Circle, Other, CO, 80305

$1,368 /mo

  • 1 Bed
  • 1 Bath
676 Walden Circle, Other, CO, 80305 Listing by Rick Rivera
Unit for rent at 1055 Adams Circle, Other, CO, 80303

$1,264 /mo

  • 1 Bed
  • 1 Bath
1055 Adams Circle, Other, CO, 80303 Listing by Rick Rivera
Unit for rent at 1000 W Moorhead Cir, CO, 80305

$1,542 /mo

  • 1 Bed
  • 1 Bath
1000 W Moorhead Cir, CO, 80305 Listing by Rick Rivera


Frequently Asked Questions

When was property at 5313 Gandhi Drive built and last sold?
The property at 5313 Gandhi Drive was built in 1992 and last sold on May 7, 2003 for $589,500.
How much is this home worth?
The estimated value of the home located at 5313 Gandhi Drive is $1,600,850.
What are some comparable homes to 5313 Gandhi Drive?
There are currently no comparable homes to 5313 Gandhi Drive.