Check Availability
$489,000
↓ $6K (1.2%)
● House - For Sale

5312 Oakley Road

McKinney, TX 75070
bedrooms
3 Beds
bathrooms
2 Baths, 1 Half Bath
square feet
2,474 Ft²
$3,400
Est. Monthly
$290
HOA / Fees

About This Property

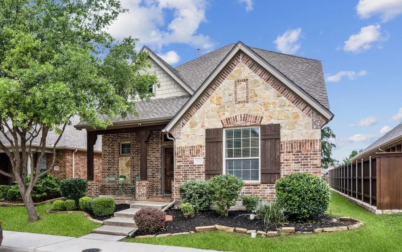
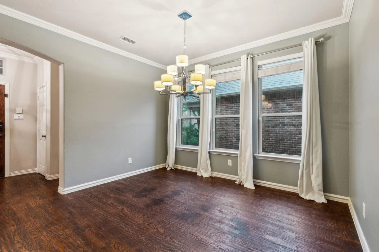
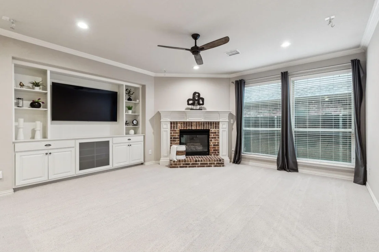
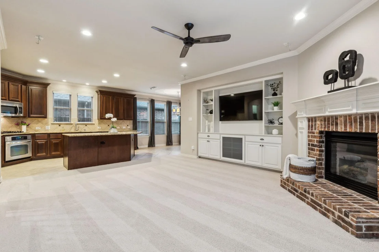
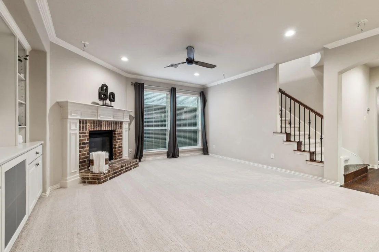
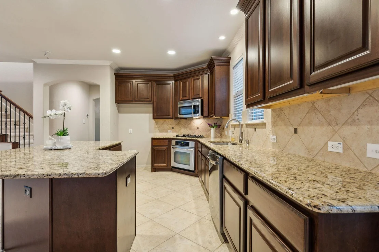
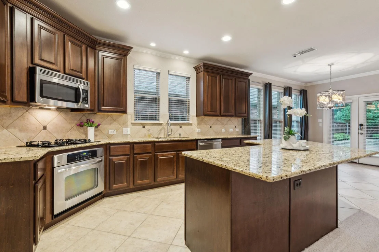
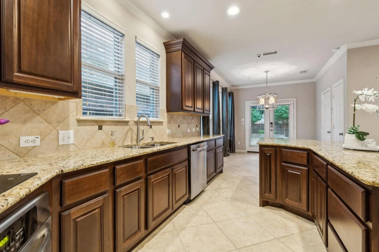
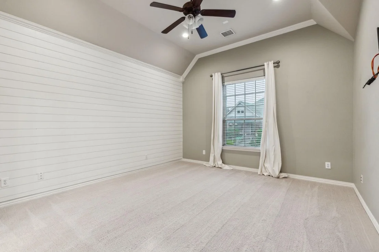
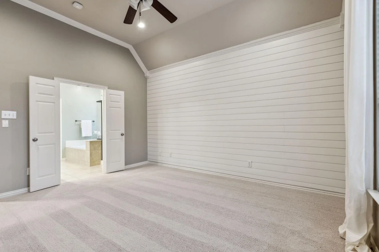
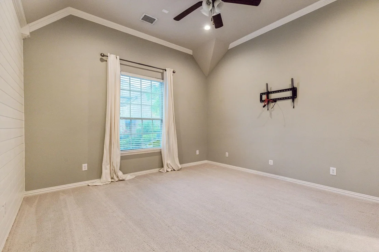
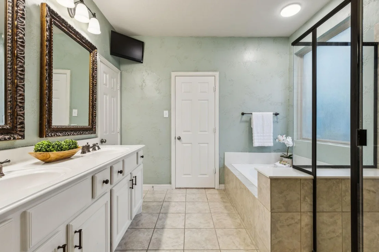
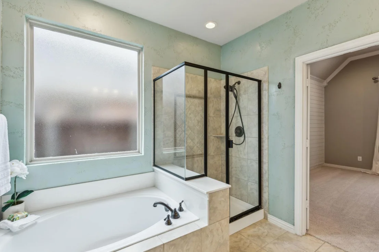
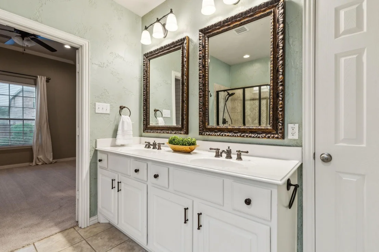
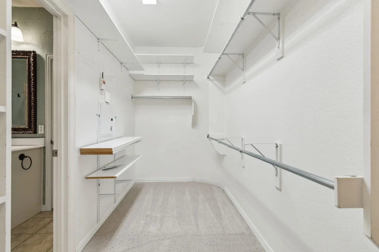
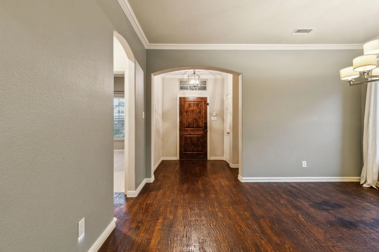
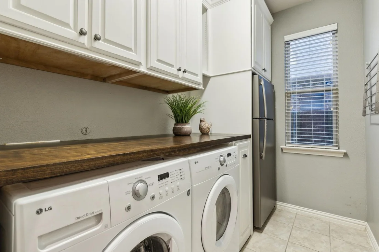
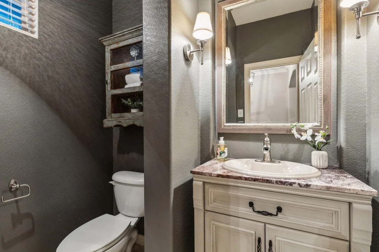
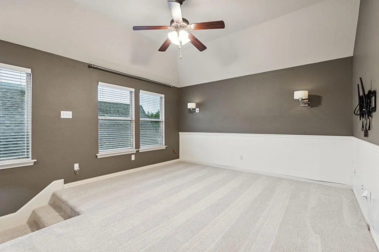
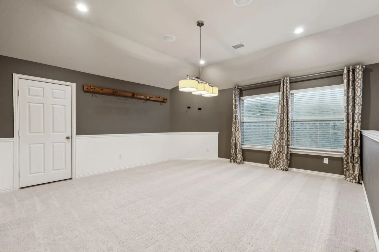
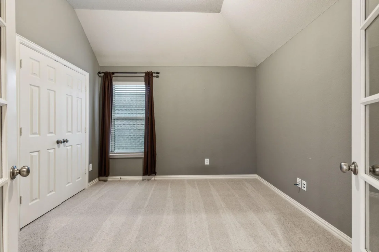
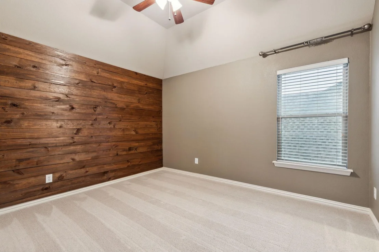
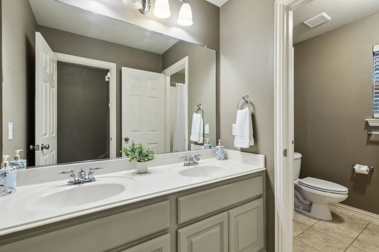
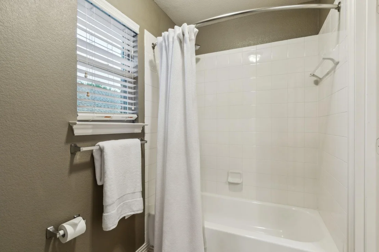
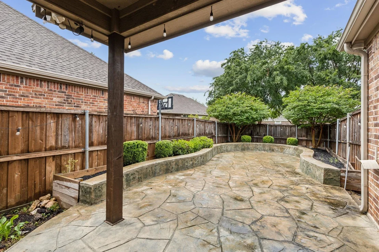
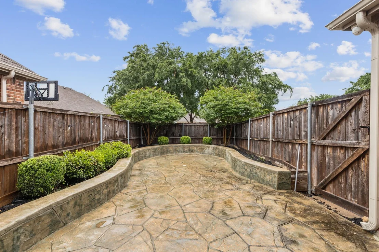
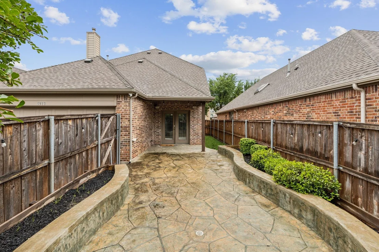
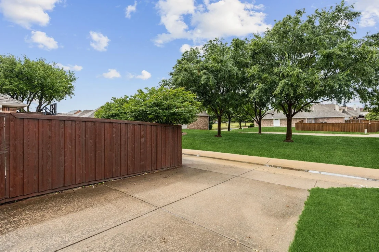
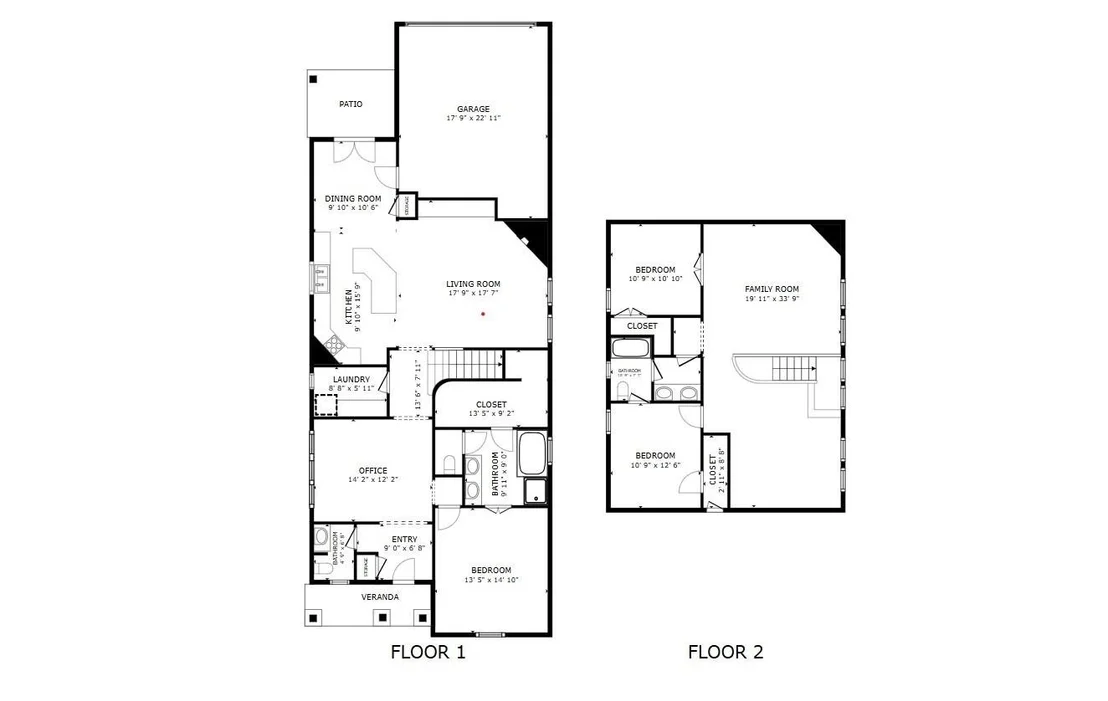
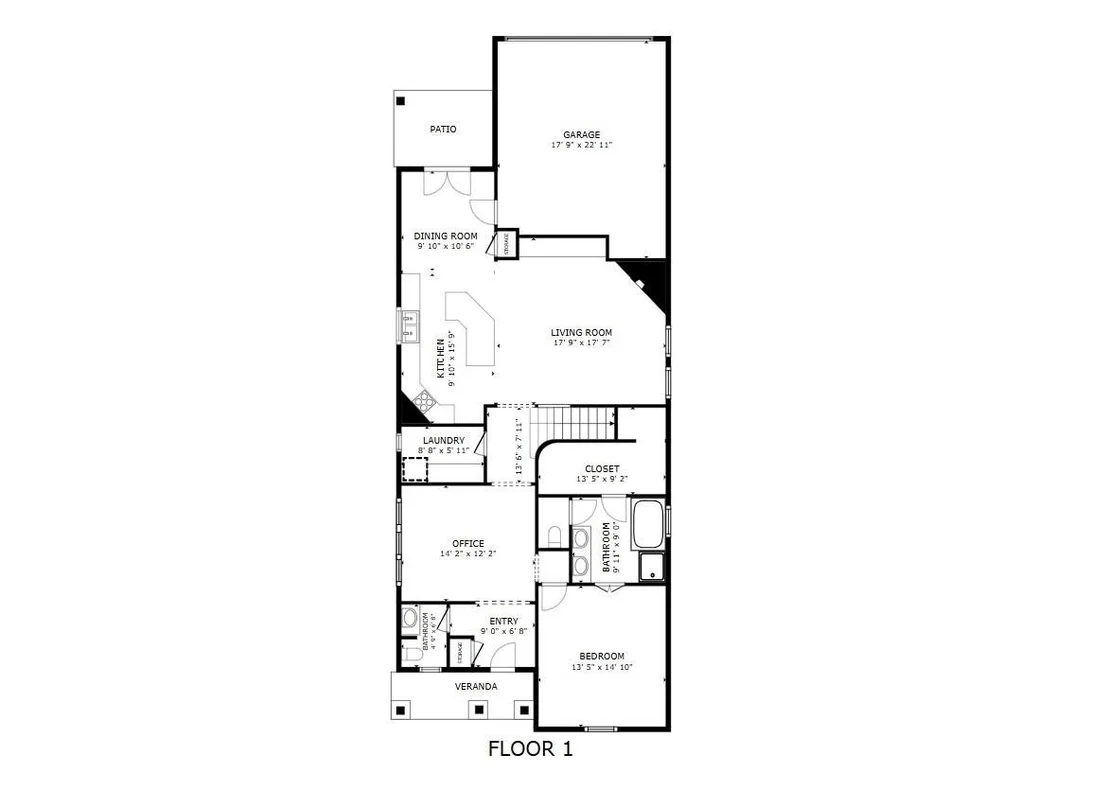
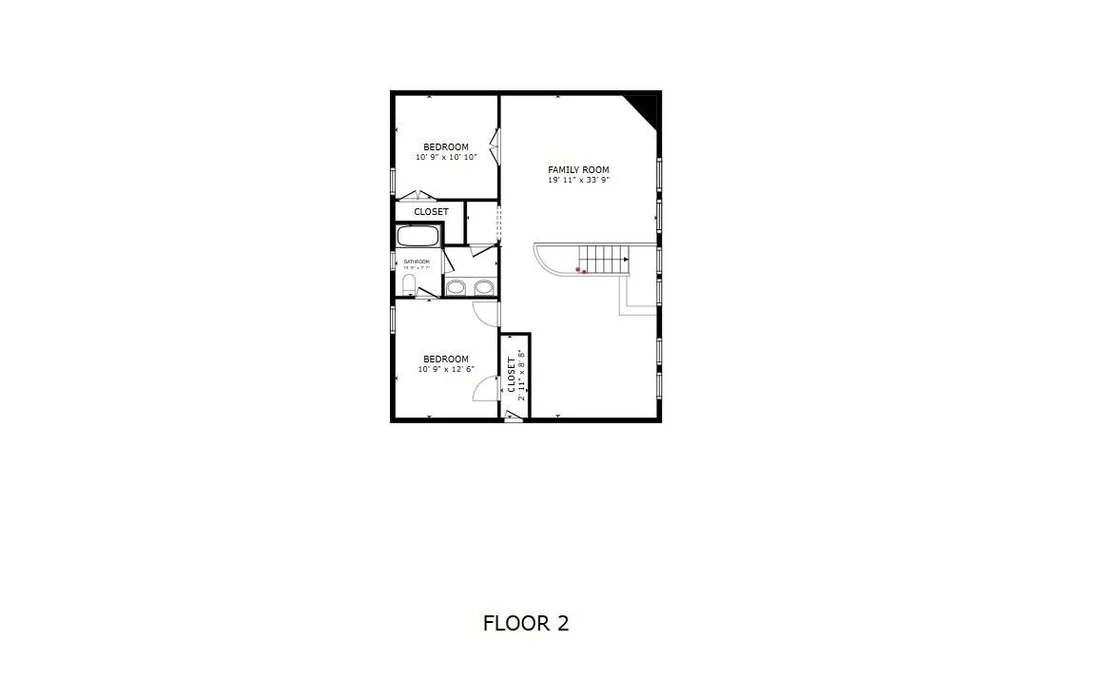
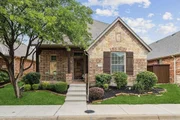
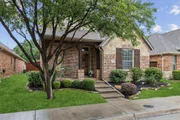
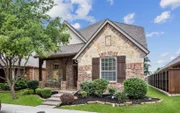
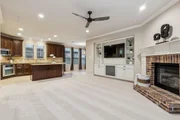
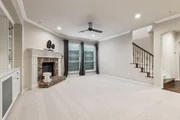
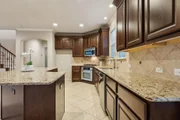
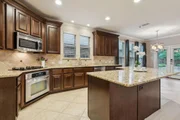
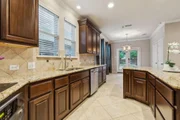
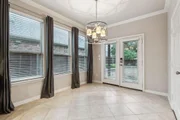
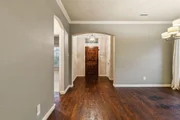
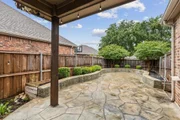
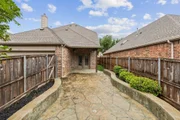
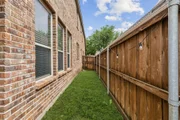
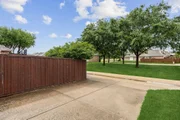
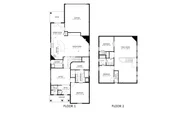
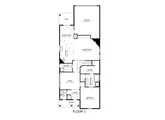
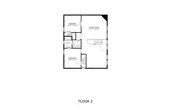
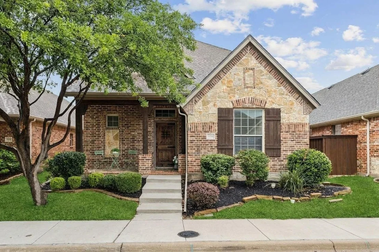
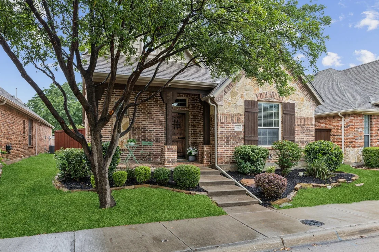
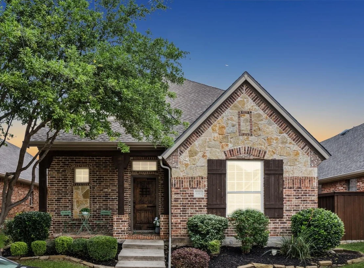
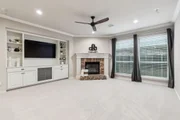
Welcome to this beautifully maintained 3-bedroom, 2.5-bath home, ideally located just minutes from major highways, premier shopping and dining, and within the exemplary Allen school district. Charming curb appeal and inviting covered front porch set the tone for the comfort and character found throughout. Step inside to hardwood floors, fresh paint and carpet, creating a clean, updated feel that makes the home move-in ready. Spacious layout offers multiple living areas, one on the main floor and two upstairs perfect for entertaining, relaxing, or working from home. Cozy living room features custom built-ins and a stunning brick fireplace that brings warmth and personality to the space. Open-concept kitchen offers stainless steel appliances, granite countertops, an island, and generous cabinet space. Primary suite is conveniently located downstairs and serves as a peaceful retreat with its own spacious bathroom and large walk-in closet. Upstairs, you'll find two additional bedrooms with a shared bath, and two versatile living areas ideal for a game room, media room, play space, or home office. Enjoy the outdoors in the private backyard, which backs to a quiet greenbelt - no rear neighbors! The stone patio is perfect for morning coffee, weekend BBQs, or unwinding after a long day. With a park and playground just across the street, you'll love the setting as much as the home itself. Washer, dryer, and refrigerator in laundry room all stay with the home.
Unit Size
2,474 Ft²
Days on Market
-
Land Size
0.10 acres
Price per sqft
$198
Property Type
House
Property Taxes
$708
HOA Dues
$290
Year Built
2007

Listed By

Tom Grisak
Tom Grisak
Keller Williams Realty Allen

Payment Calculator

Cap Rate Calculator

Last updated: 2 months ago (NTREIS #21373003)

Price History

Date / Event Date Event Price
Oct 8, 2026 Price Decreased $489,000
↓ $6K (1.2%)
Price Decreased
Aug 30, 2026 Listed by Keller Williams Realty Allen $495,000
Listed by Keller Williams Realty Allen
Sep 16, 2025 Temporarily off market -
Temporarily off market
Jul 9, 2025 Relisted $495,000
Relisted
Jul 1, 2025 In contract -
In contract
Show More

Property Highlights

Garage
Air Conditioning
Fireplace
Parking Details
Has Garage
Attached Garage
Parking Features: Alley Access, Concrete, Direct Access, Garage, Garage Door Opener, Garage Faces Rear, Inside Entrance, Kitchen Level
Garage Spaces: 2
Interior Details
Half Bathrooms: 1
Full Bathrooms: 2
Interior Features: Chandelier, Granite Counters, High Speed Internet, Kitchen Island, Open Floorplan, Pantry, Walk-In Closet(s), Cable TV Available, Decorative Lighting, Flat Screen Wiring
Appliances: Built-In Gas Range, Dishwasher, Disposal, Electric Oven, Microwave, Vented Exhaust Fan, Plumbed For Gas in Kitchen
Flooring Type: Carpet, Hardwood, Tile
Has Fireplace
Fireplace Features: Gas, Gas Log, Glass Doors, Living Room, Brick
Fireplaces: 1
Exterior Details
Square Footage: 2474
Security Features: Fire Alarm, Smoke Detector(s), Burglar
Architectural Style: Traditional
Year Built: 2007
Levels: Two
Construction Materials: Brick, Stone
Lot Features: Interior Lot, Landscaped, Park View, Sprinkler System, Subdivision
Lot Size Area: 0.1
Lot Size Units: Acres
Lot Size Acres: 0.1
Lot Size Square Feet: 4356
Tax Lot: 19
Financial Details
Tax Annual Amount: $8,501
Utilities Details
Cooling Type: Ceiling Fan(s), Central Air, Electric
Heating Type: Central, Electric, Fireplace(s)
Location Details
HOA/Condo/Coop Fee Includes: Full Use of Facilities, Management Fees
HOA Fee: $290
HOA Fee Frequency: Semi-Annually

Building Info

Overview

    General

  • Year Built: 2007
  • Effective Year Built: 2007
  • Building Count: 1
  • Total Rooms: 7
  • Bedroom Count: 3
  • Bathroom Count: 3
  • Full Bathrooms: 2
  • Partial Bathrooms: 3
  • Building Condition: 0
  • Building Quality: 0
  • Construction Type: 17
  • Building Style: 0
  • Exterior Walls Type: 2
  • Interior Walls Type: 3
  • Roof Shape Type: 0
  • Roof Cover Type: 0
  • Floor Count: 200
  • Floor Cover: 11
  • Basement Type: 0
  • Basement Area: 0
  • Garage Type: 1
  • Garage Square Area: 446
  • Parking Space Count: 2
  • Patio Type: 0
  • Porch Type: 139
  • Pool Type: 0

    Dimensions

  • Lot Size Square Feet: 4,162
  • Total Building Area: 2,919
  • Gross Building Area: 3,009
  • Building Area: 2,473
  • Building Area Measurement: L

    Heating and Cooling

  • Fireplace Count: 1
  • Air Conditioning: 1
  • Heating: 3
  • Heated Square Feet: 2,473
  • Heating Fuel Type: 0

    Utilities

  • Sewer System: 0
  • Water Service: 0

Building

  • Building Type: 0
  • Property Class: R
  • Subdivision: VILLAGE PARK PHASE 1A (CMC)
  • Land Acres: 0000000096
  • Standard Land Use Code: 1001
  • County Land Use Code: A1
  • State Land Use Code: A1
  • Legal Description 1: VILLAGE PARK PHASE 1A (CMC), BLK B, LOT 19

Neighborhood

  • School District Name: Allen Independent School District
  • School Tax School District: ALLEN ISD
  • Census Tract: 030541

Geography

  • Assessors Map Reference: 571-G
  • District: CMC
  • Parcel: R-8446-00B-0190-1
  • Block: B
  • Lot: 19
  • Municipality: MCKINNEY CITY
  • Latitude: 33.1509
  • Longitude: -96.6842

    Address

  • Full Address: 5312 Oakley Rd
  • Address - House Number: 5312
  • Address - Street Name: Oakley
  • Address - Suffix Type: Rd
  • State: TX
  • City Name: Mckinney
  • Carrier Code: R044
  • 4-Digit Zip Code: 8662
  • Zip Code: 75070

Valuation

    Tax

  • Tax Year: 2023
  • Tax Amount: $706,946
  • Tax Rate Code Area: SAL

    Appraisal Valuation

  • Standard Deviation: 0.2121
  • Valuation Date: Jan 17, 2024
  • Confidence Score: 71
  • Final Value: 550,731
  • High Value: 667,582
  • Low Value: 433,880

    Market Valuation

  • Market Total Value: $472,258
  • Market Land Value: $125,000
  • Market Improvement Value: $347,258

    Assessments Valuation

  • Assessed Year: 2023
  • Assessed Total Value: $392,906
  • Assessed Land Value: $125,000
  • Assessed Improvements Value: $347,258

    Exemptions

  • Homeowner Exemption: Yes

    Sales

  • Current Sale Contract Date: Oct 24, 2012
  • Current Sale Recording Date: Oct 30, 2012
  • Current Sale Price:
  • Current Sale Document Type: 70
  • Current Sale Input Document Number: 20121030001379410
  • Previous Sale Recording Date: Apr 01, 2008
  • Previous Sale Contract Date: Mar 27, 2008
  • Previous Sale Amount: $254,300
  • Previous Sale Document Type: 70
Data used for valuation calculations is provided by RealtyHop, and other third party sources

Comparables

Unit
Status
Type
Beds
Baths
ft²
Price/ft²
Asking Price
Listed On
Closing Price
Sold On
HOA + Taxes

About Village Park


Similar Homes for Sale

Currently no similar homes around

Nearby Rentals

Unit for rent at 3704 Mariner Street, McKinney, TX, 75070

$2,180 /mo

  • 3 Beds
  • 2 Baths
  • 1,609 ft²
3704 Mariner Street, McKinney, TX, 75070 Listing by Hui Tian
Unit for rent at 5612 Amphora Avenue, McKinney, TX, 75070

$3,350 /mo

  • 4 Beds
  • 3 Baths
  • 2,878 ft²
5612 Amphora Avenue, McKinney, TX, 75070 Listing by Sana Ahmad
Unit for rent at 4212 Dolores Street, McKinney, TX, 75070

$2,200 /mo

  • 3 Beds
  • 2 Baths
  • 2,306 ft²
4212 Dolores Street, McKinney, TX, 75070 Listing by Yong Liang


Frequently Asked Questions

When was property at 5312 Oakley Road built and last sold?
The property at 5312 Oakley Road was built in 2007 and last sold on Oct 24, 2012 for $261,000.
How much is this home worth?
The estimated value of the home located at 5312 Oakley Road is $493,891.
What are some comparable homes to 5312 Oakley Road?
There are currently no comparable homes to 5312 Oakley Road.