See Home Value
$338,000
● House - Off Market

5311 Stormy Breeze

San Antonio, TX 78247
bedrooms
3 Beds
bathrooms
2 Baths, 1 Half Bath
square feet
2,807 Ft²
$2,340
Est. Monthly
$14
HOA / Fees

About This Property

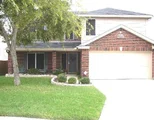
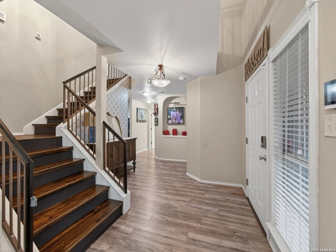
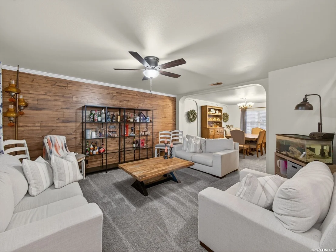
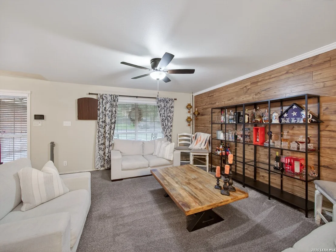
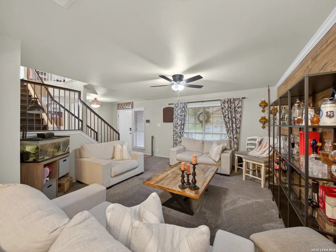
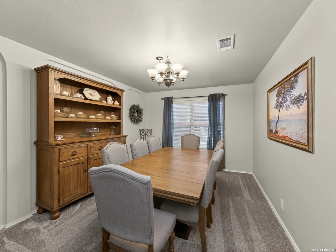
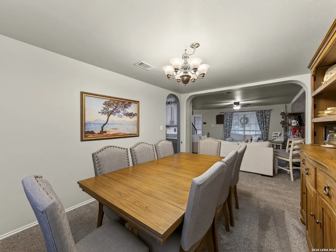
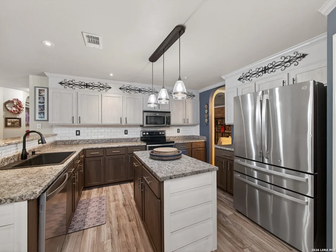
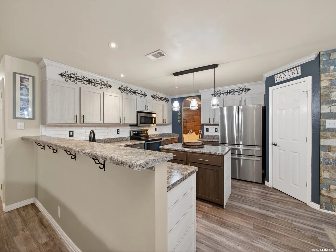
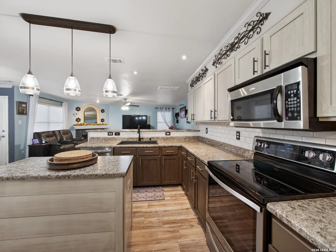
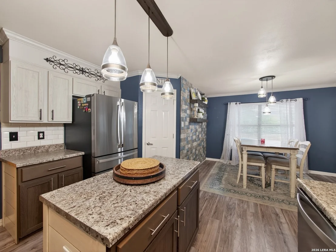
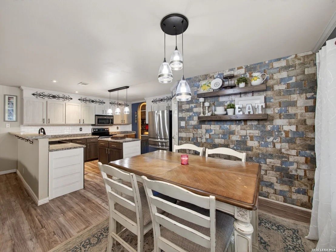
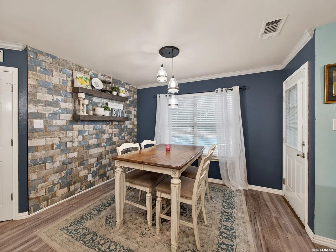
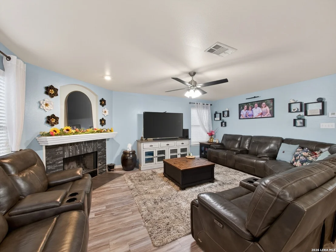
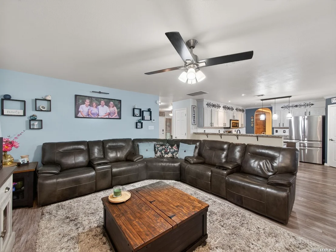
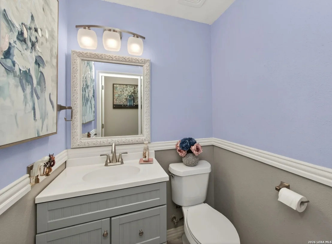
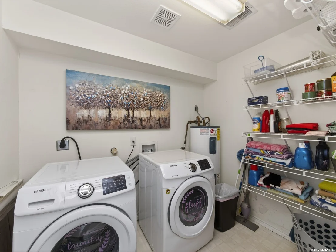
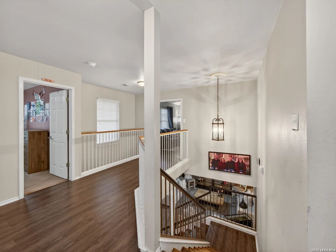
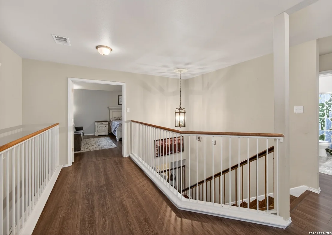
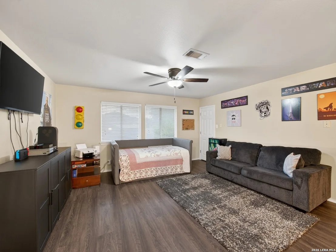
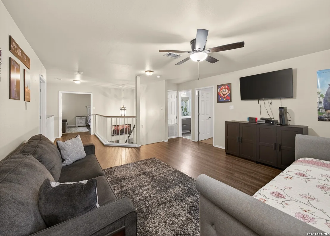
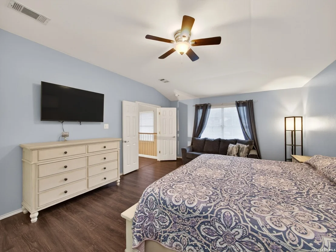
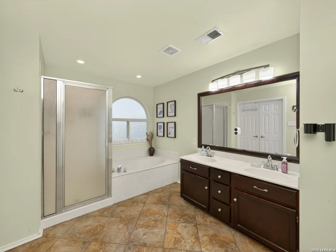
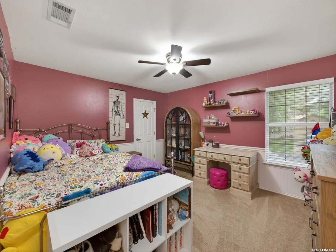
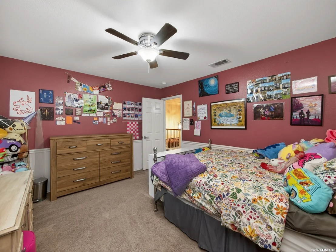
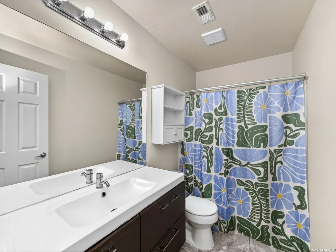
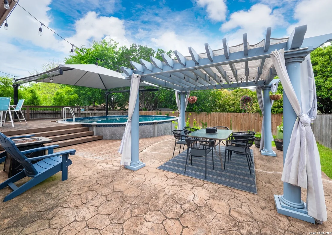
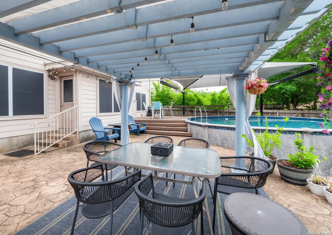
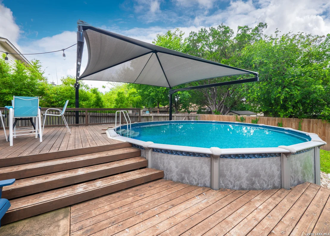
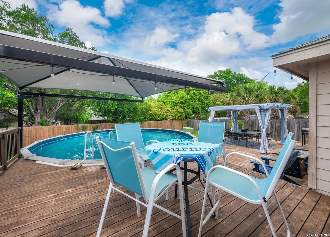
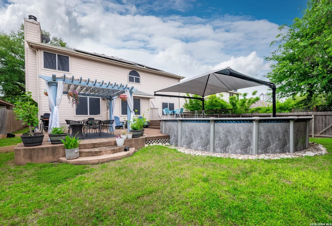
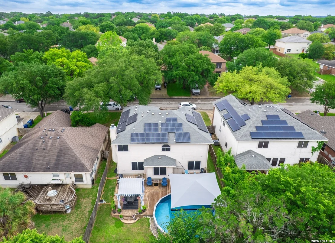
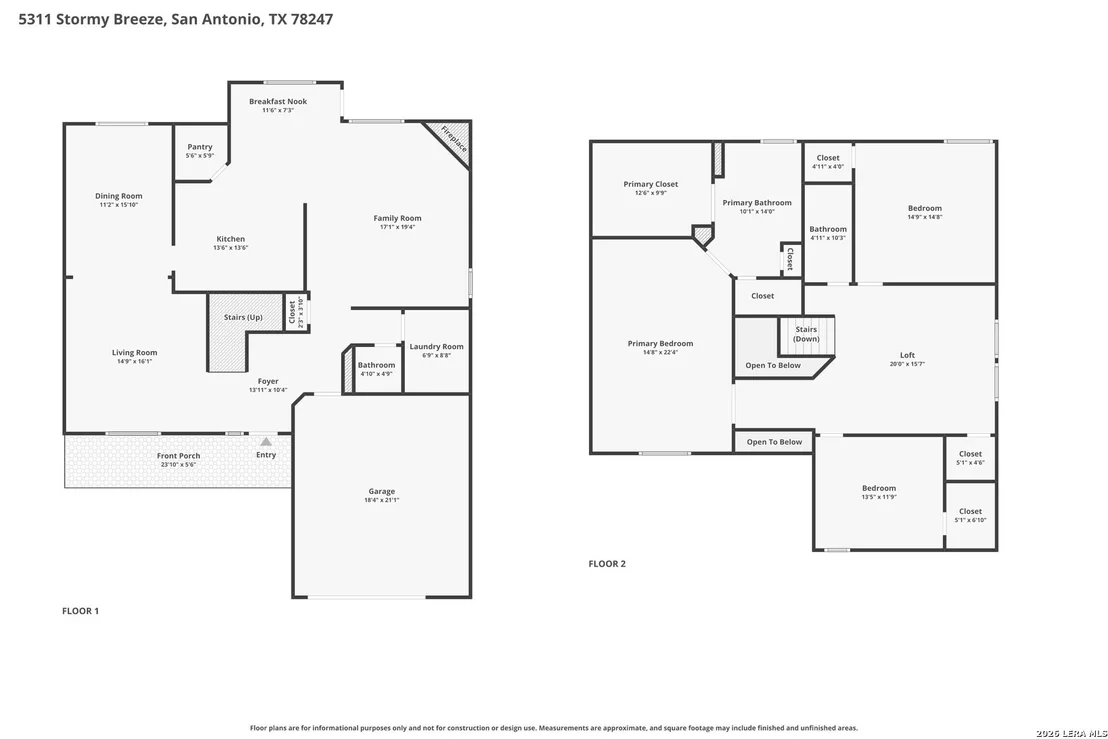
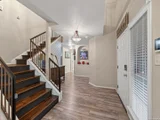
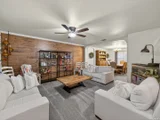
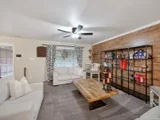
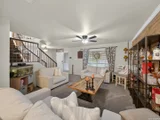
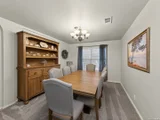
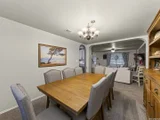
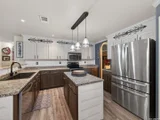
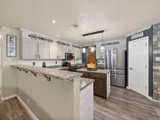
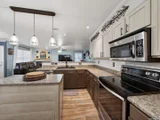
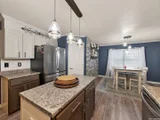
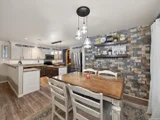
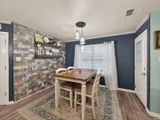
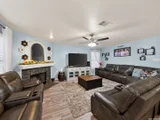
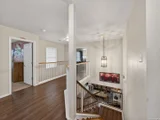
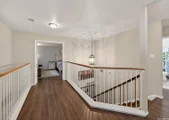
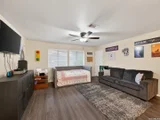
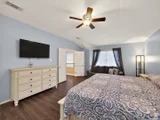
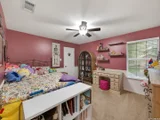
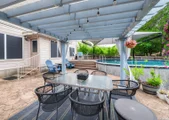
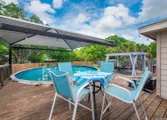
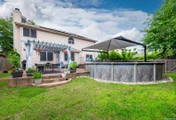
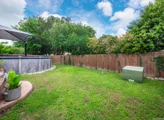
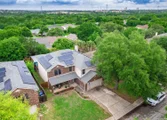
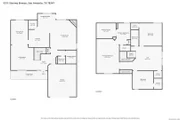
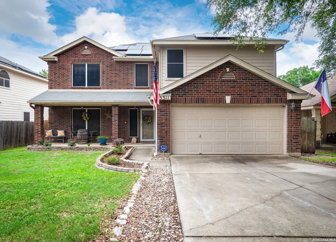
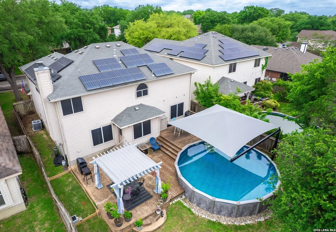
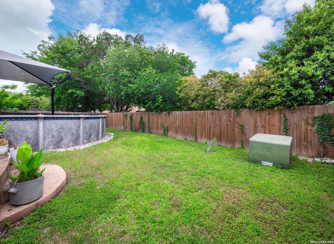
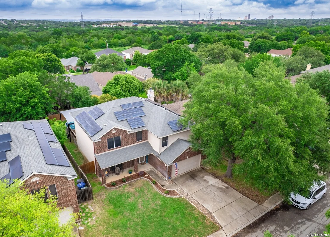
Welcome to this beautifully maintained two-story, 3-bedroom, 2.5-bath home that perfectly blends classic comfort with an incredible outdoor entertainment oasis. Offering excellent curb appeal and strong energy efficiency, this property is designed for both relaxed daily living and memorable gatherings.    The exterior showcases a striking red-brick faade complemented by a spacious covered front porch, ideal for outdoor relaxation. A neatly maintained, stone-bordered raised garden bed frames the front lawn and enhances the welcoming walkway to the entrance. The home also features a solar panel system for improved energy efficiency and long-term savings. A two-car attached garage and a wide concrete driveway provide ample off-street parking.    Upon entering, the formal living room flows seamlessly into the formal dining room, creating an ideal layout for entertaining. The centrally located kitchen features a walk-in pantry and a breakfast nook with direct access to the backyard. It opens to a comfortable family room complete with a cozy corner fireplace. The main level also includes a dedicated laundry room, an under-stair storage closet, and direct interior access to the two-car garage.    Upstairs, a spacious and flexible loft provides additional living space suitable for a media room, office, or play area. The expansive primary suite serves as a private retreat with an ensuite bathroom featuring a dual vanity, garden tub, and separate walk-in shower, along with a large walk-in closet. Two secondary bedrooms each offer their own closets and share a full bathroom.    The backyard is a true resort-style escape, designed for multi-level outdoor living. A circular above-ground pool is seamlessly integrated into a custom wrap-around wooden deck, creating a built-in luxury feel. A large cantilever shade sail provides comfort during peak sun hours, while a freestanding pergola with privacy curtains and string lighting sits over a stamped-concrete patio, perfect for outdoor dining. The yard is thoughtfully divided into multiple zones, including an elevated lounge deck and a lower patio area ideal for a fire pit. Solar and privacy screens enhance indoor comfort, and a full wood privacy fence encloses the yard for added seclusion. This home combines everyday functionality with a vacation-inspired backyard lifestyle.
Unit Size
2,807 Ft²
Days on Market
-
Land Size
0.15 acres
Price per sqft
$119
Property Type
House
Property Taxes
$680
HOA Dues
$14
Year Built
1999

Payment Calculator

Cap Rate Calculator

Last updated: 3 months ago (LERA #1969402)

Price History

Date / Event Date Event Price
Jul 10, 2026 Sold
Sold
Jun 13, 2026 In contract -
In contract
May 22, 2026 Listed by Watters International Realty $334,999
Listed by Watters International Realty
May 21, 2004 Sold
Sold
Mar 2, 2004 Listed by Keller Williams City-View $149,900
Listed by Keller Williams City-View
$$$SEE EXTRA PICTURES$$$ 2807 SQ.FT (PER BUILDER'S PLANS). BEAUTIFUL HOMEWITH LOTS OF EXTRAS. GOURMET ISLAND KITCHEN, WALK-IN PANTRY, UPGRADEDAPPLIANCES. LOFT/GAMEROOM, 2 DINING, BREAKFAST BAR, 3 LIVING AREAS, FIREPL,BIG WALK-IN CLOSETS, PERGO STYLE FLOORS IN ENTRY, HALL, AND FAMILY. TILE INKIT, BREASFAST, & 1/2 BATH. SOLAR SCREENS. UNDER 10YR WARRANTY. CHICAGO TI.

Property Highlights

Garage
Air Conditioning
Fireplace

Building Info

Overview

    General

  • Year Built: 1999
  • Effective Year Built: 1999
  • Building Count: 1
  • Total Rooms: 7
  • Bedroom Count: 3
  • Bathroom Count: 3
  • Full Bathrooms: 2
  • Partial Bathrooms: 3
  • Building Condition: 3
  • Building Quality: 0
  • Construction Type: 0
  • Building Style: 21
  • Exterior Walls Type: 15
  • Interior Walls Type: 0
  • Roof Shape Type: 0
  • Roof Cover Type: 15
  • Floor Count: 200
  • Living Units: 1
  • Floor Cover: 0
  • Basement Type: 0
  • Basement Area: 0
  • Garage Type: 1
  • Garage Square Area: 420
  • Parking Space Count: 2
  • Patio Type: 98
  • Porch Type: 102
  • Pool Type: 0

    Dimensions

  • Lot Size Square Feet: 6,600
  • Total Building Area: 3,227
  • Gross Building Area: 3,227
  • Building Area: 2,807
  • Building Area Measurement: L

    Heating and Cooling

  • Fireplace Count: 1
  • Air Conditioning: 1
  • Heating: 4
  • Heated Square Feet: 2,807
  • Heating Fuel Type: 0

    Utilities

  • Sewer System: 0
  • Water Service: 0

Building

  • Building Type: 0
  • Property Class: R
  • Subdivision: STAHL ROAD BL 16591 UN 2
  • Land Acres: 0000000152
  • Standard Land Use Code: 1001
  • County Land Use Code: A1
  • State Land Use Code: A1
  • Legal Description 1: NCB 16591 BLK 10 LOT 15 STAHL ROAD UT-2

Neighborhood

  • School District Name: North East Independent School District
  • School Tax School District: 55
  • Census Tract: 121808

Geography

  • Assessors Map Reference: 518F5
  • Parcel: 16591-010-0150
  • Block: 10
  • Lot: 15
  • Municipality: SAN ANTONIO
  • Latitude: 29.5874
  • Longitude: -98.3875

    Address

  • Full Address: 5311 Stormy Breeze
  • Address - House Number: 5311
  • Address - Street Name: Stormy Breeze
  • State: TX
  • City Name: San Antonio
  • Carrier Code: C087
  • 4-Digit Zip Code: 1726
  • Zip Code: 78247

Valuation

    Tax

  • Tax Year: 2023
  • Tax Amount: $682,743
  • Tax Rate Code Area: 55

    Appraisal Valuation

  • Standard Deviation: 0.1849
  • Valuation Date: Jan 17, 2024
  • Confidence Score: 75
  • Final Value: 357,942
  • High Value: 424,142
  • Low Value: 291,742

    Market Valuation

  • Market Total Value: $356,490
  • Market Land Value: $52,670
  • Market Improvement Value: $303,820

    Assessments Valuation

  • Assessed Year: 2023
  • Assessed Total Value: $297,430
  • Assessed Land Value: $52,670
  • Assessed Improvements Value: $303,820

    Exemptions

  • Veteran Exemption: Yes
  • Homeowner Exemption: Yes

    Sales

  • Current Sale Contract Date: Sep 13, 2017
  • Current Sale Recording Date: Sep 13, 2017
  • Current Sale Price:
  • Current Sale Document Type: 70
  • Current Sale Input Document Number: 20170182336
  • Previous Sale Recording Date: Jun 16, 2014
  • Previous Sale Contract Date: Jun 13, 2014
  • Previous Sale Amount: $217,500
  • Previous Sale Document Type: 70
Data used for valuation calculations is provided by RealtyHop, and other third party sources

Comparables

Unit
Status
Type
Beds
Baths
ft²
Price/ft²
Asking Price
Listed On
Closing Price
Sold On
HOA + Taxes

About Northeast San Antonio


Similar Homes for Sale

Currently no similar homes around

Nearby Rentals

Unit for rent at 14722 Nacogdoches Rd, TX, 78247

$1,005 /mo

  • 2 Beds
  • 2 Baths
  • 901 ft²
14722 Nacogdoches Rd #1310, TX, 78247 Listing by Zain Khan


Frequently Asked Questions

When was property at 5311 Stormy Breeze built and last sold?
The property at 5311 Stormy Breeze was built in 1999 and last sold on Sep 13, 2017 for $209,400.
How much is this home worth?
The estimated value of the home located at 5311 Stormy Breeze is $343,652.
What are some comparable homes to 5311 Stormy Breeze?
There are currently no comparable homes to 5311 Stormy Breeze.