| Date / Event | Date | Event |
Price
|
| Sep 6, 2026 | In contract |
-
|
|
In contract
|
| Aug 9, 2026 | Price Decreased |
$1,595,000
↓ $55K
(3.3%) |
|
Price Decreased
|
| Jun 26, 2026 | Price Decreased |
$1,650,000
↓ $25K
(1.5%) |
|
Price Decreased
|
| Apr 16, 2026 | Listed by Bernstein Realty |
$1,675,000
|
|
Listed by Bernstein Realty
|
| Dec 15, 2025 | No longer available |
-
|
|
No longer available
|
| Sep 19, 2025 | Price Decreased |
$1,695,000
↓ $54K
(3.1%) |
|
Price Decreased
|
| Jun 12, 2025 | Price Decreased |
$1,748,500
↓ $47K
(2.6%) |
|
Price Decreased
|
| Mar 27, 2025 | Listed by Bernstein Realty |
$1,795,000
|
|
Listed by Bernstein Realty
|
| |
|
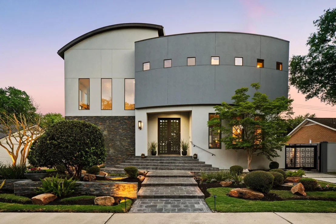
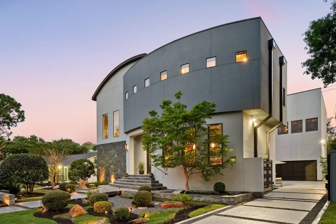
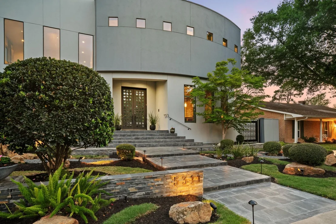
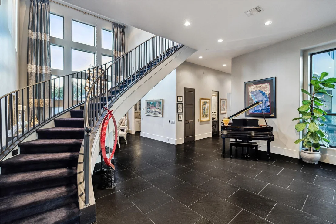
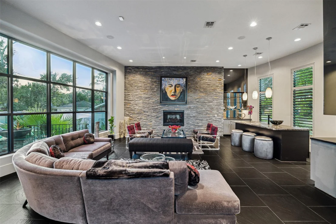
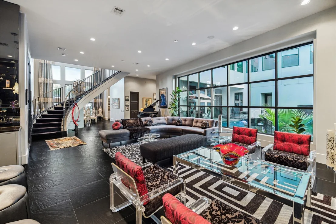
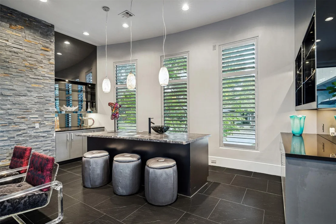
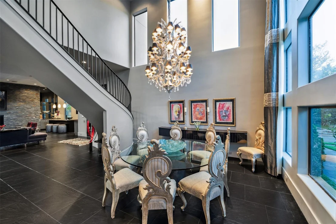
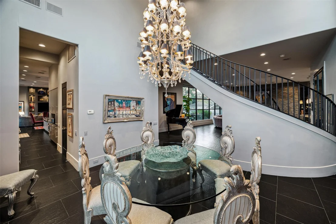
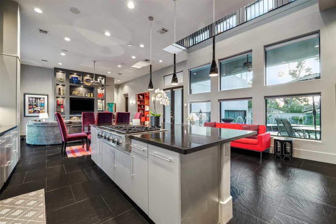
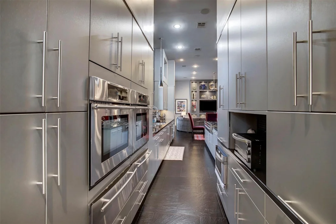
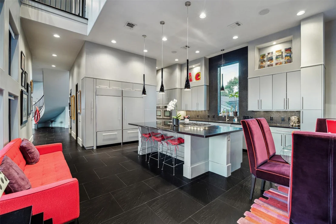
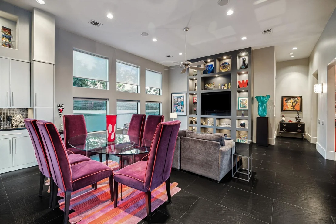
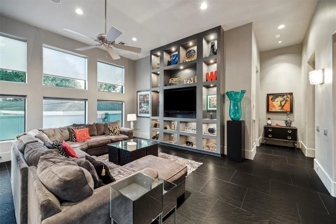
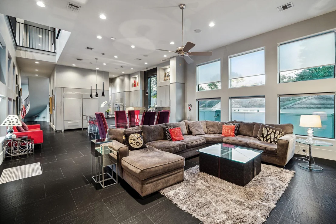
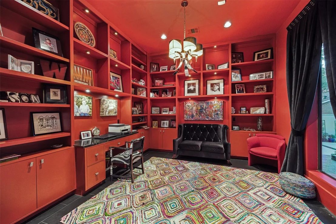
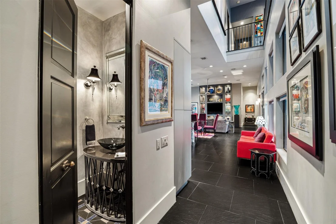
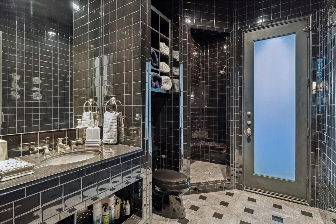
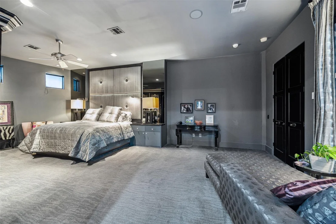
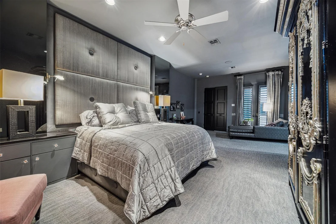
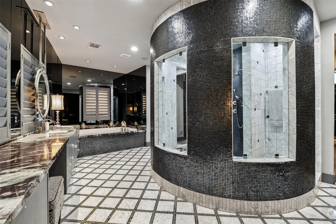
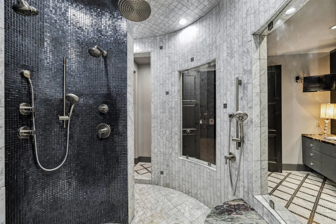
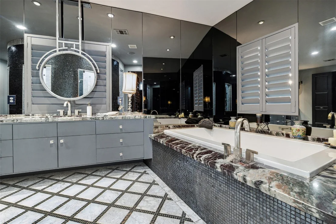
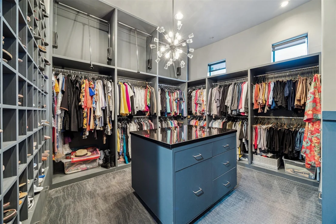
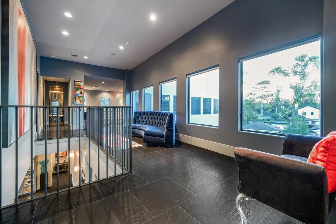
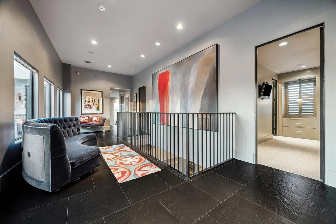
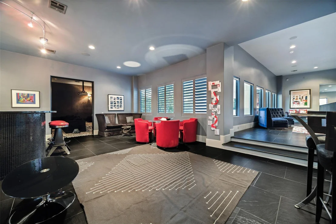
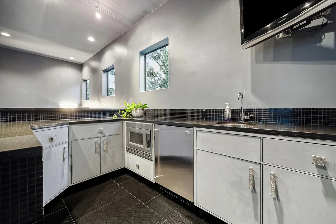
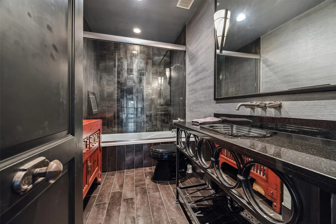
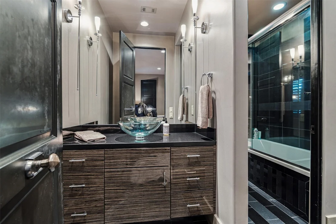
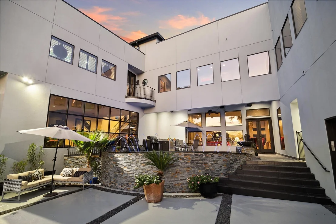
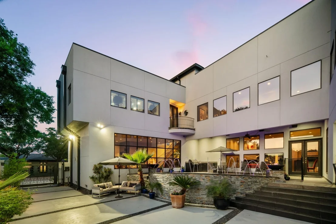
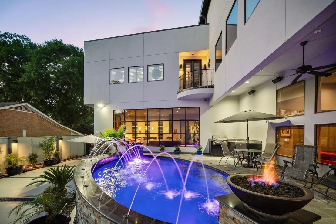
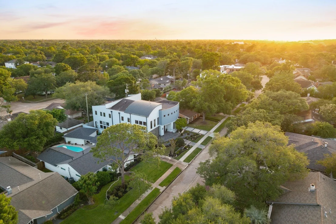
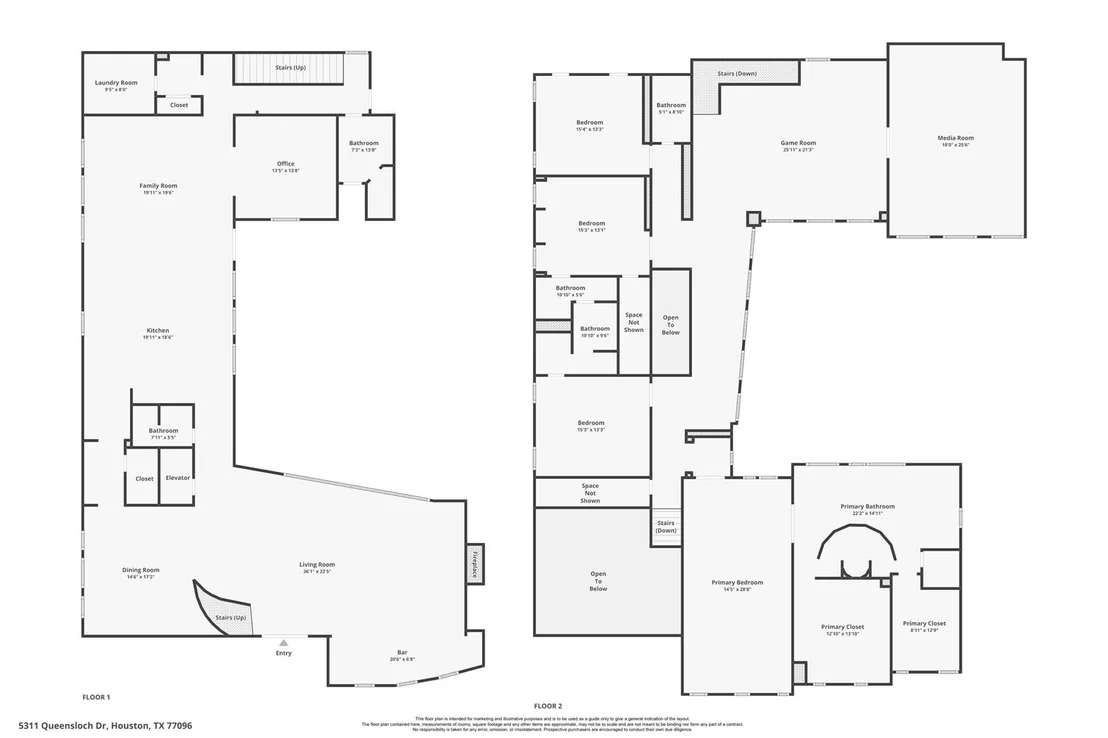
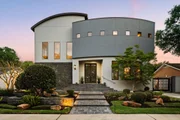
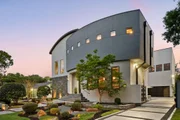
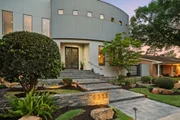
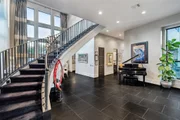
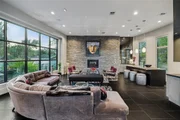
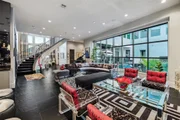
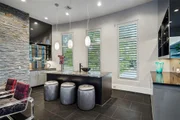
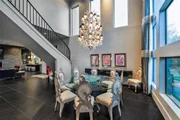
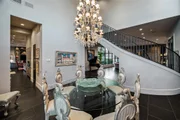
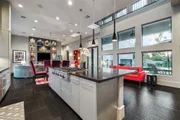
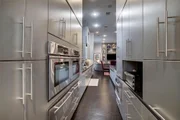
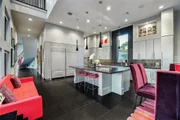
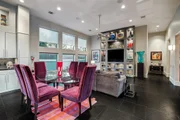
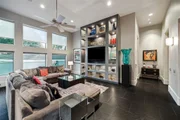
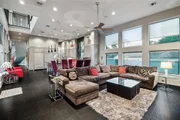
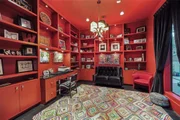
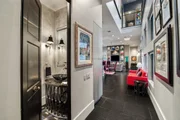
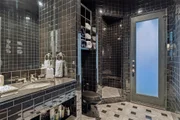
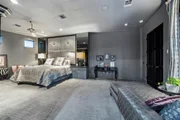
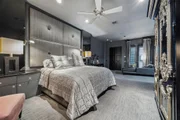
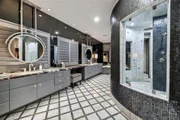
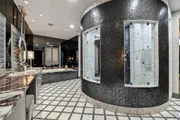
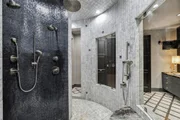
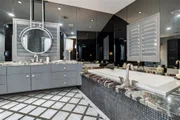
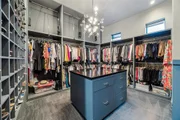
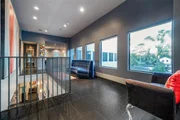
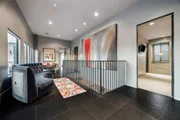
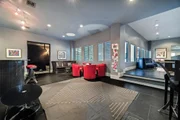
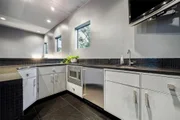
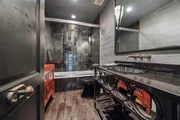
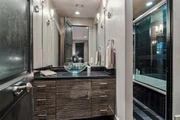
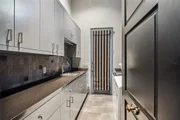
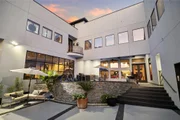
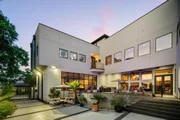
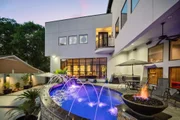
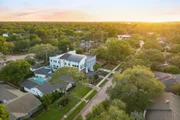
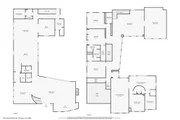
Welcome to 5311 Queensloch Dr, a stunning contemporary home in Meyerland, designed for luxurious living & entertaining. An abundance of windows fills the home w/ natural light, while sleek, high-end finishes enhance the inviting atmosphere. A sweeping curved staircase elegantly separates the living room from the dining room, which features a soaring 22-foot ceiling & a dramatic wall of windows. Living area boasts a full wet bar, great for hosting gatherings. Kitchen is equipped w/ high-end appliances & offers a lovely view of the pool, while a relaxing den is conveniently located nearby, along w/ a stylish home office. Upstairs, you'll find 3 stylish secondary bedrooms, a game room w/ wet bar adjacent to a spacious media room. Primary suite is a tranquil oasis, with a spa-like bath, 2 closets & stunning shower. Take the elevator to the 3rd floor, an ideal space for storage. Outside, enjoy 2 patios, outdoor kitchen, pool w/ soothing water feature & fire pits. Zoned to Kolter Elementary!
|
| Feb 13, 2025 | Price Decreased |
$1,845,000
↓ $50K
(2.6%) |
|
Price Decreased
|
| Oct 8, 2024 | Listed |
$1,895,000
|
|
Listed
|
| |
|
Welcome to 5311 Queensloch Dr, a stunning contemporary home in Meyerland, designed for luxurious living & entertaining. An abundance of windows fills the home w/ natural light, while sleek, high-end finishes enhance the inviting atmosphere. A sweeping curved staircase elegantly separates the living room from the dining room, which features a soaring 22-foot ceiling & a dramatic wall of windows. Living area boasts a full wet bar, great for hosting gatherings. Kitchen is equipped w/ high-end appliances & offers a lovely view of the pool, while a relaxing den is conveniently located nearby, along w/ a stylish home office. Upstairs, you'll find 3 stylish secondary bedrooms, a game room w/ wet bar adjacent to a spacious media room. Primary suite is a tranquil oasis, with a spa-like bath, 2 closets & stunning shower. Take the elevator to the 3rd floor, an ideal space for storage. Outside, enjoy 2 patios, outdoor kitchen, pool w/ soothing water feature & fire pits. Zoned to Kolter Elementary!
|
| Jun 2, 2024 | No longer available |
-
|
|
No longer available
|
| Jan 6, 2024 | Price Decreased |
$1,994,900
↓ $5K
(0.3%) |
|
Price Decreased
|
| Jun 16, 2023 | Listed by Martha Turner Sotheby's International Realty |
$1,999,850
|
|
Listed by Martha Turner Sotheby's International Realty
|
| |
|
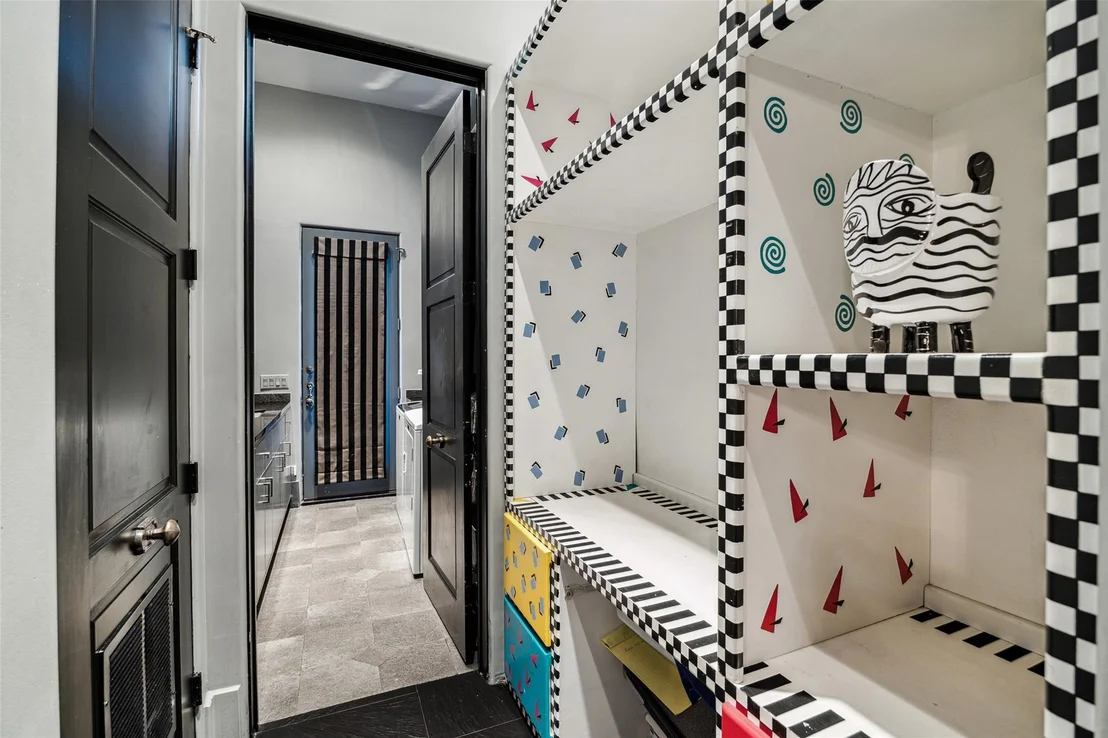
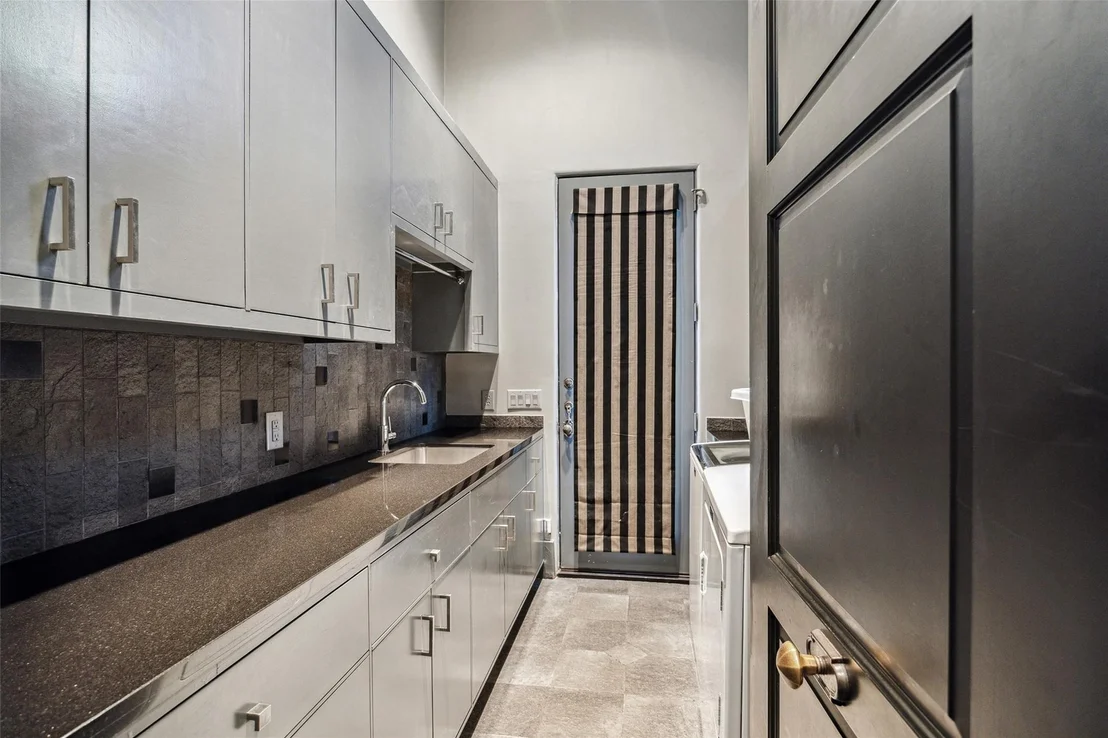
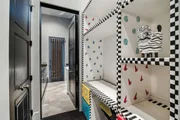
This dramatic, contemporary custom home sits majestically on an over 9000 square foot lot. Designed for discerning buyers the interior is an art collector's dream. Flooded with ambient light from a wall of windows overlooking the pool, the double height living room provides plenty of wall space for art. Black porcelain tile floors are found throughout the downstairs and the wet bar features a leathered granite top, wine fridge and ice maker. Separating the living and dining rooms is a grand curved staircase. An entertainer's dream, the kitchen is equipped with a butler's pantry, walk in pantry, high end stainless appliances and a gorgeous view of the pool. Flowing from the eat-in kitchen is the family room with custom built-ins and the home office with built-in desk. Upstairs the owner's suit is an oasis of calm with a spa-like bath and his and hers closets. Three additional bedrooms, game room, media room and gallery complete the second floor. Elevator to all floors including 3rd.
|































 Your Privacy Choices
Phone: 425-283-2930
Address: 335 Madison Avenue, New York, NY 10017