Check Availability
$699,000
↓ $100K (12.5%)
● House - For Sale

5311 Avispa WAY

Austin, TX 78738
bedrooms
3 Beds
bathrooms
2 Baths
square feet
2,580 Ft²
$4,020
Est. Monthly
About This Property

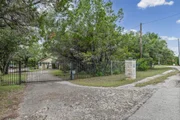
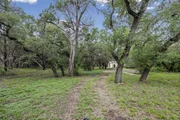
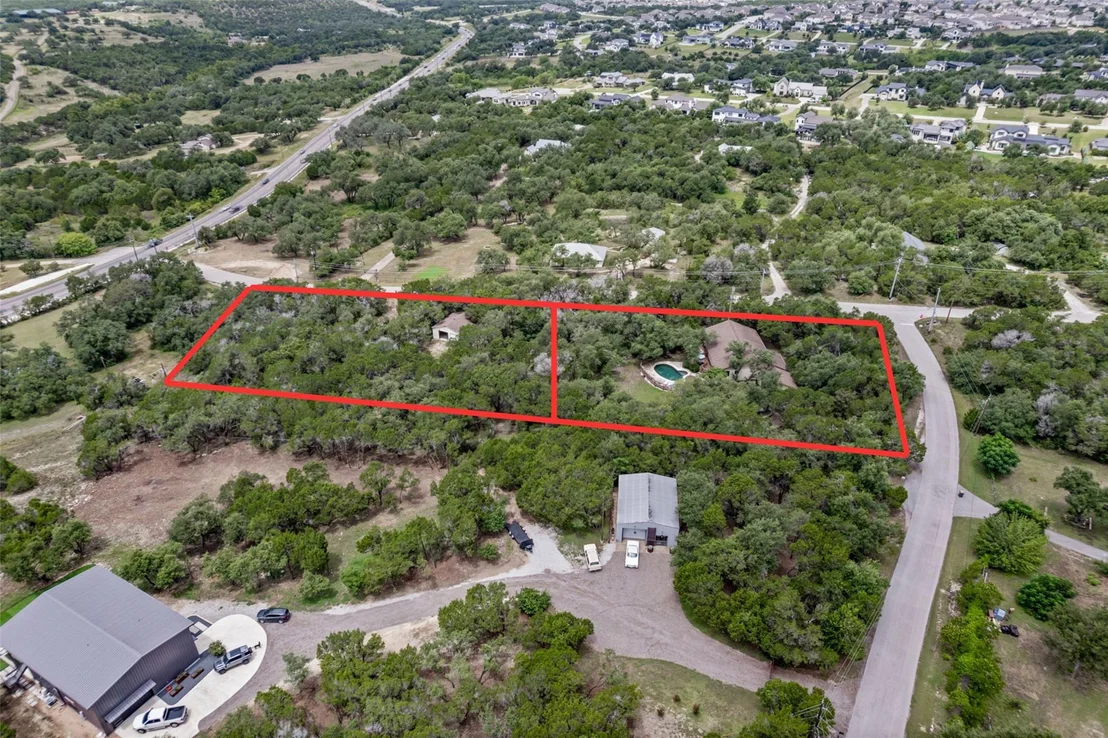
Discover the incredible potential of 5311 Avispa Way, a unique property offering 2.75 acres in one of Austin's most desirable growth corridors. Whether you're an investor, builder, developer, or visionary homeowner, this property presents a rare chance to renovate, reimagine, or redevelop.

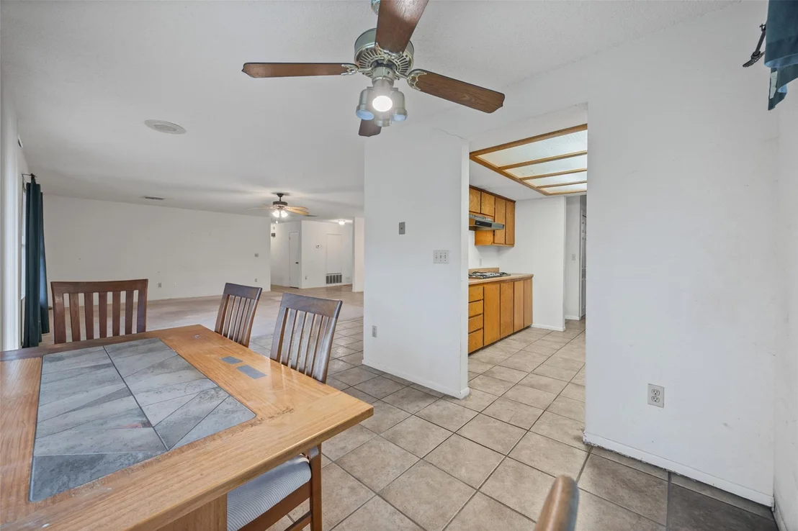
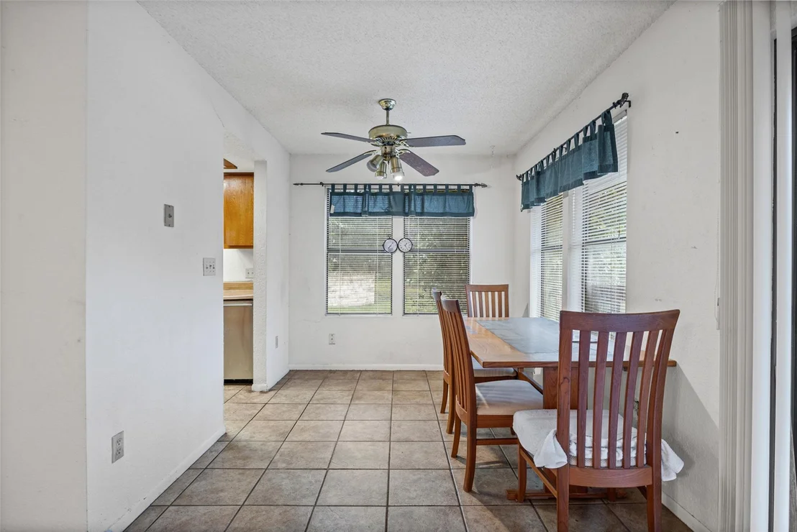
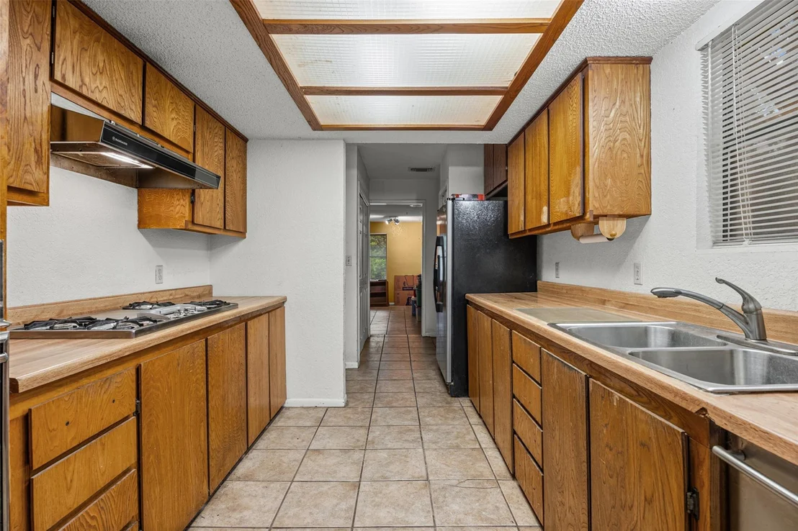
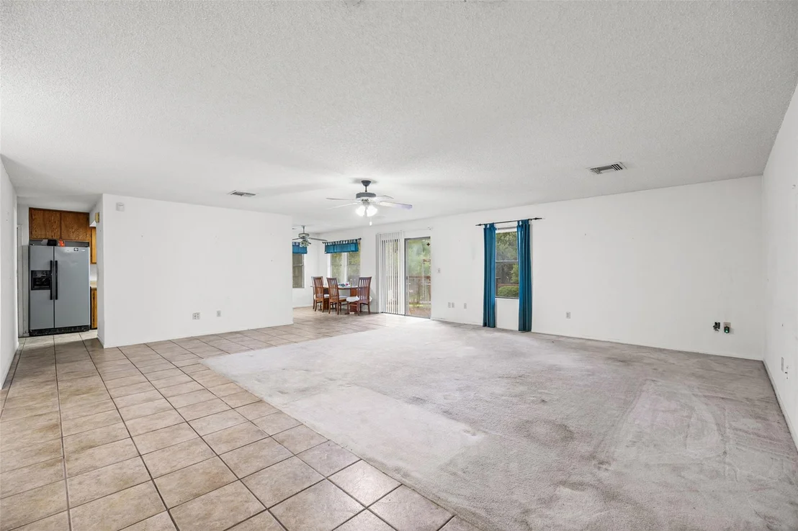
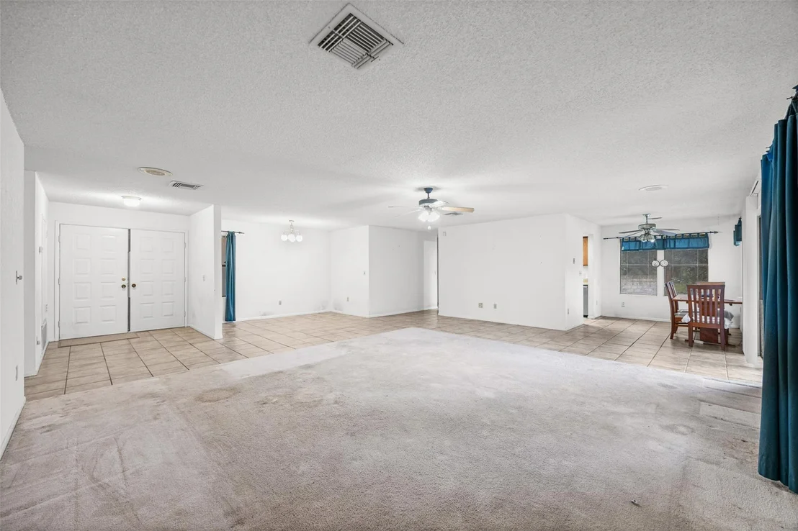
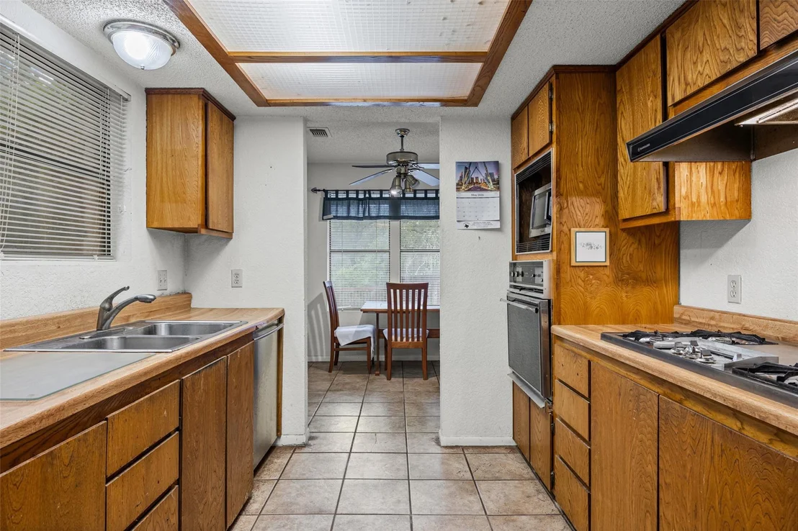
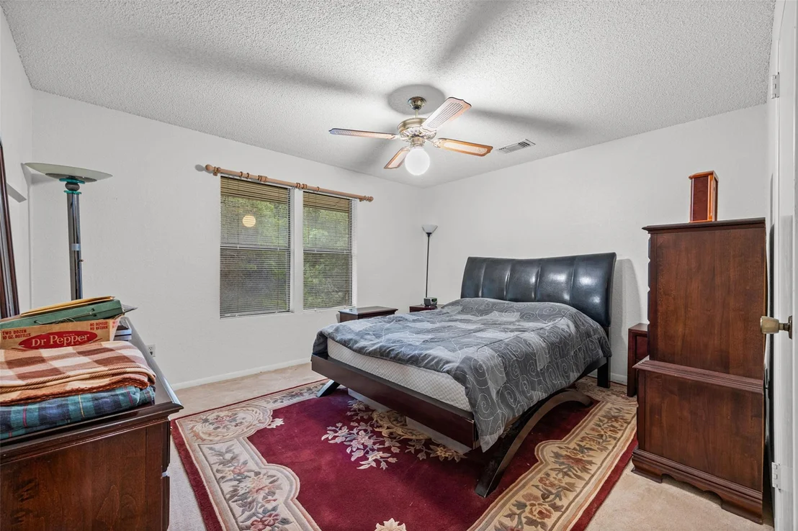
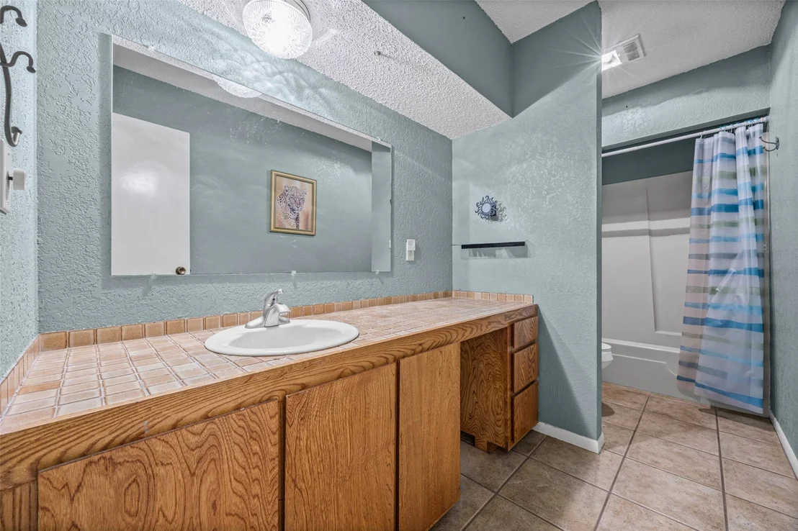
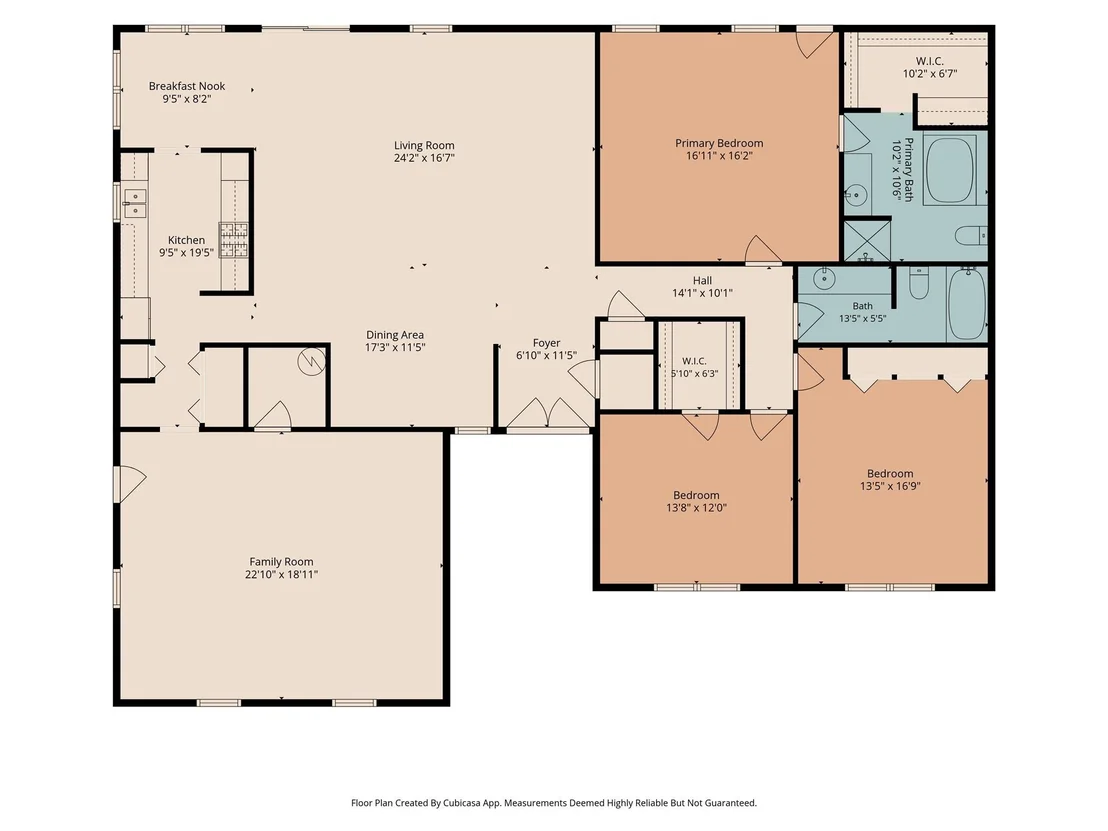
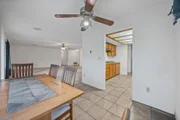
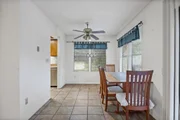
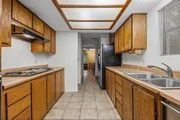
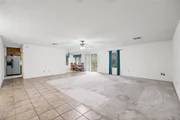
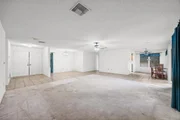
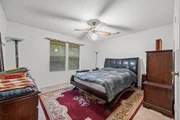
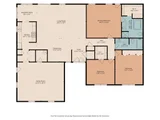
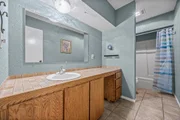
The existing single-story residence features 2,580 square feet, 3 bedrooms, and 2 bathrooms and is being offered as-is. While the home retains its original 1980s finishes and is ready for a complete transformation, it provides a solid foundation for those looking to restore its character or create something entirely new.

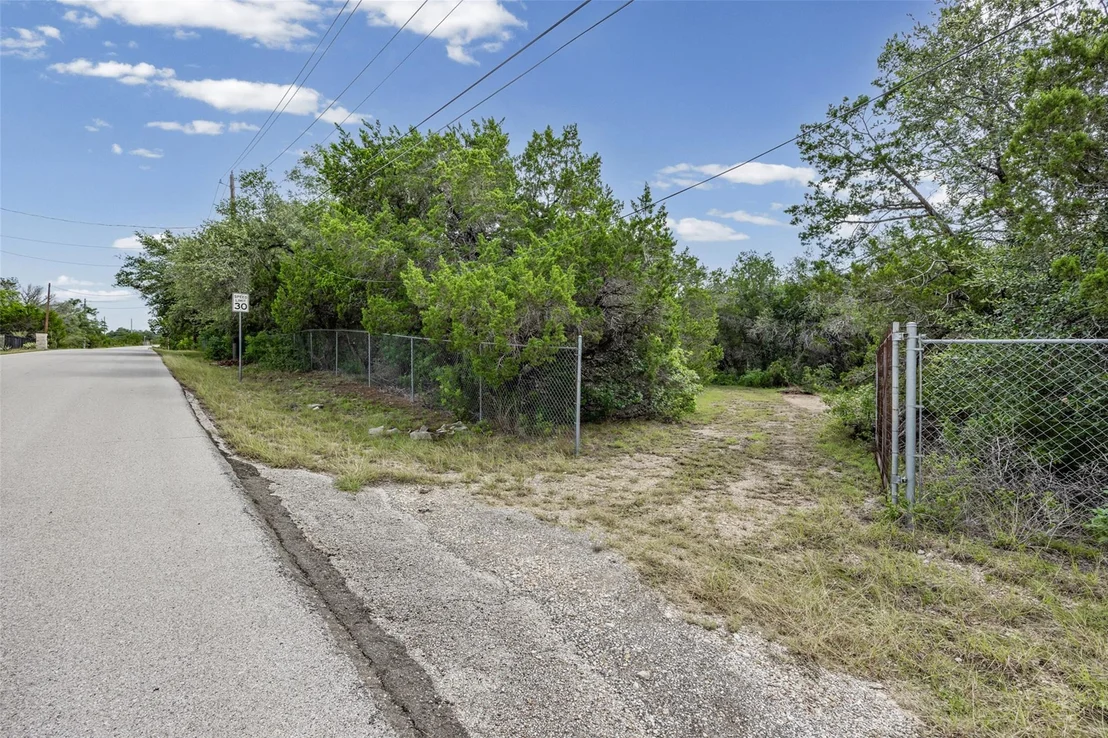
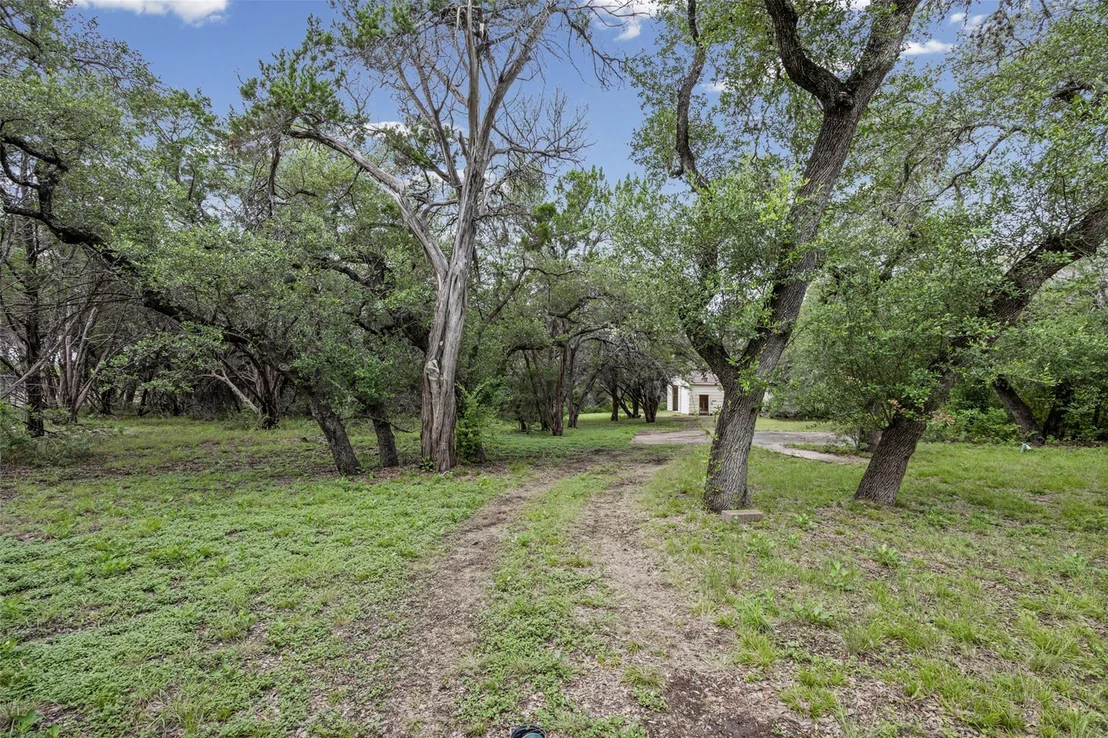
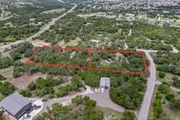
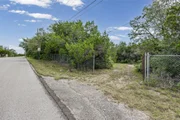
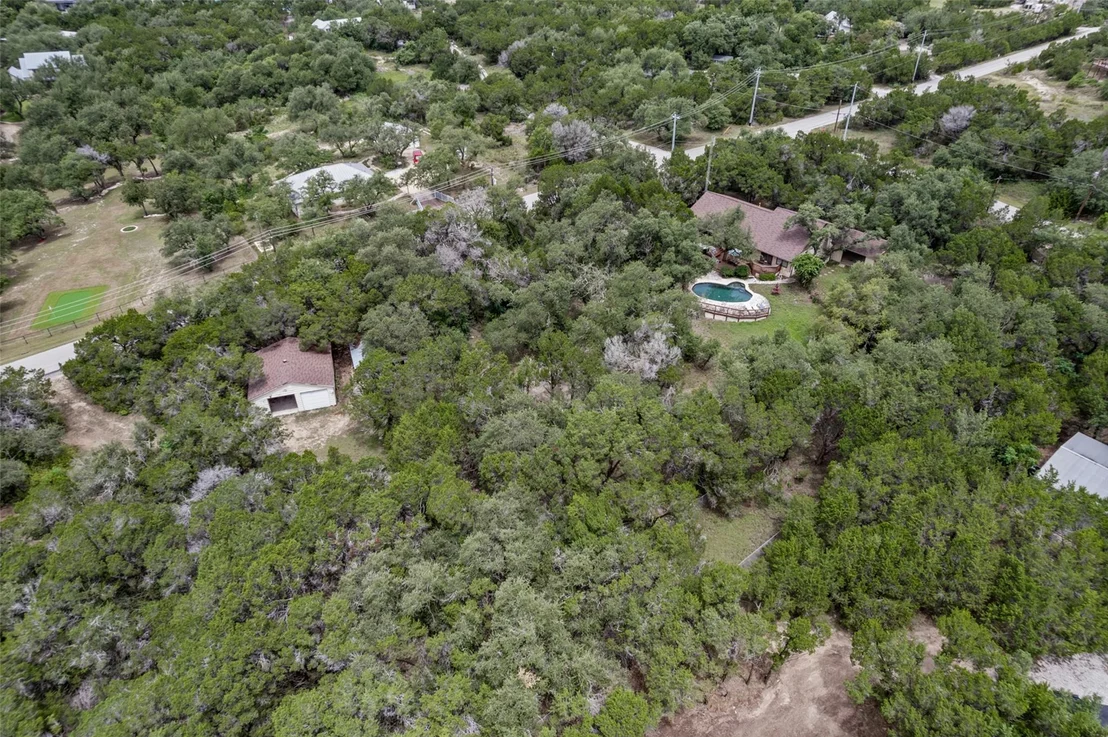
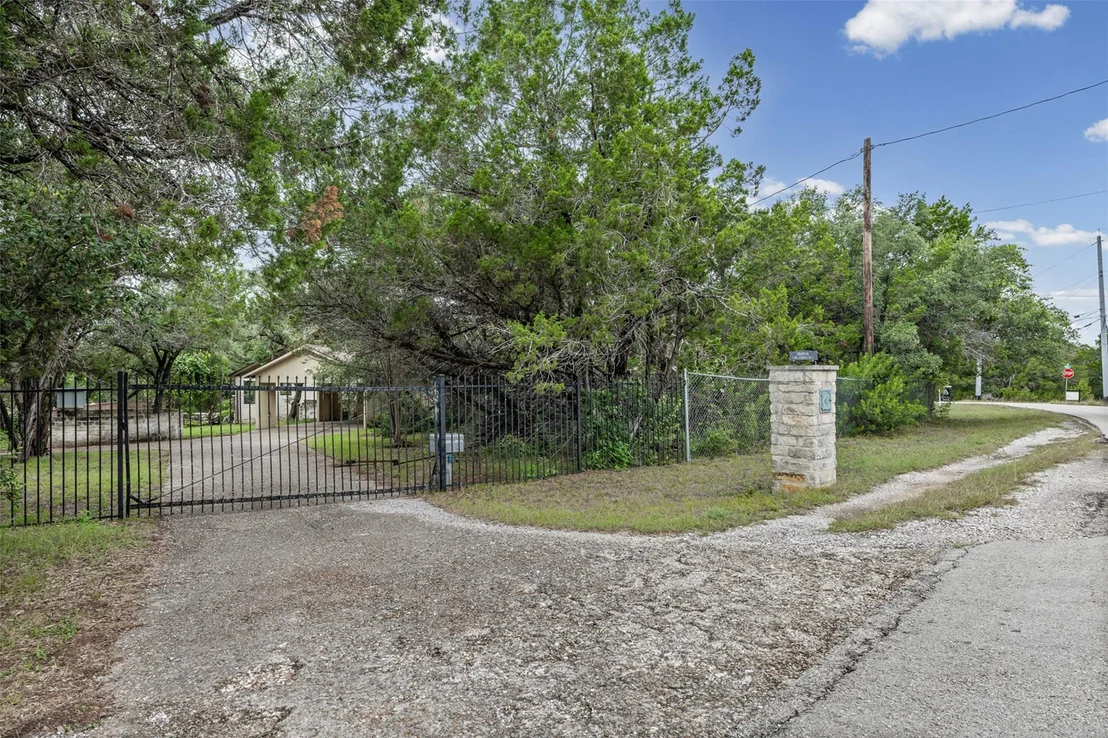
What truly sets this property apart is the land. Spanning 2.75 acres with access from two separate streets, the site offers exceptional flexibility and future potential. The dual access points create an outstanding opportunity for those exploring subdivision or redevelopment possibilities.

Surrounded by the natural beauty of the Texas Hill Country while remaining just minutes from the Hill Country Galleria, Bee Cave, Lake Travis, award-winning Lake Travis ISD, championship golf courses, wineries, dining, shopping, and entertainment, this property combines privacy, convenience, and long-term investment potential.

Properties of this size and versatility are becoming increasingly difficult to find in the Lake Travis market. Whether your vision is a luxury estate, a thoughtful renovation, or a future development opportunity, 5311 Avispa Way is ready for its next chapter.
Unit Size
2,580 Ft²
Days on Market
-
Land Size
2.75 acres
Price per sqft
$271
Property Type
House
Property Taxes
$587
HOA Dues
-
Year Built
1983

Listed By

John Martin
Keller Williams - Austin SW

Payment Calculator

Cap Rate Calculator

Last updated: 28 days ago (Unlock MLS #ACT8723748)

Price History

Date / Event Date Event Price
Aug 31, 2026 Price Decreased $699,000
↓ $100K (12.5%)
Price Decreased
Aug 20, 2026 Relisted $799,000
Relisted
Aug 17, 2026 In contract -
In contract
Jul 20, 2026 Listed by Keller Williams Realty $799,000
Listed by Keller Williams Realty

Property Highlights

Air Conditioning
Parking Details
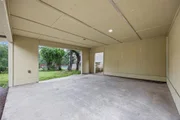
Has Carport
Has Open Parking
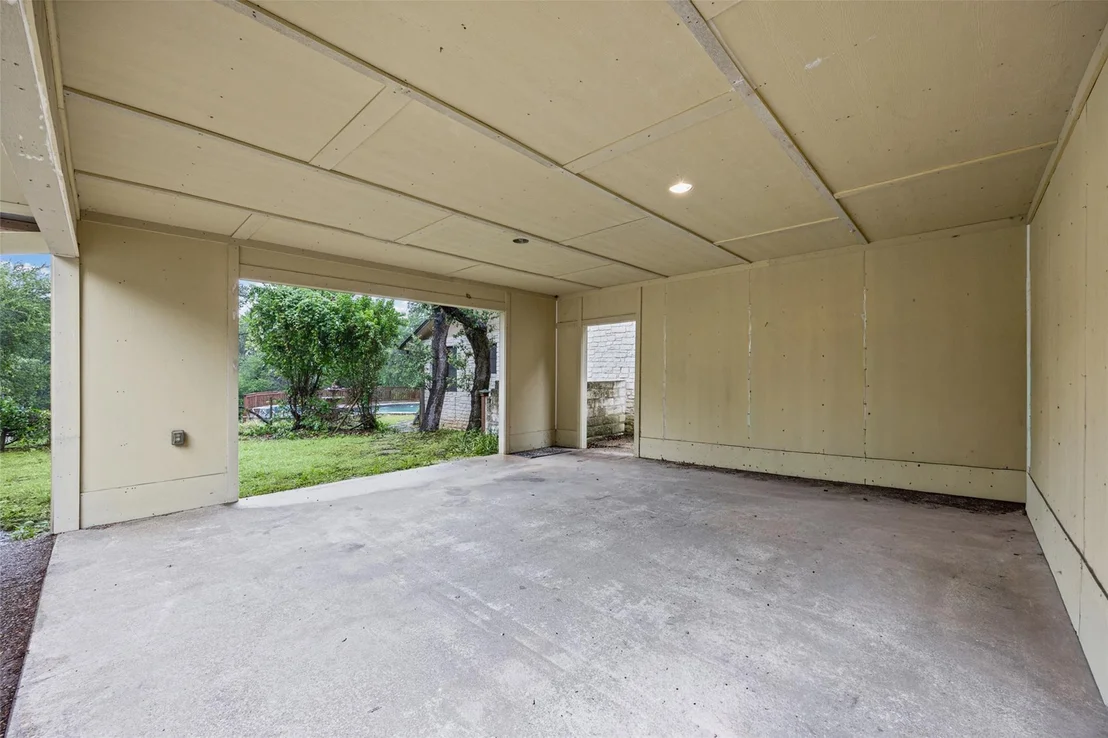
Parking Features: Carport, Driveway
Interior Details
Full Bathrooms: 2
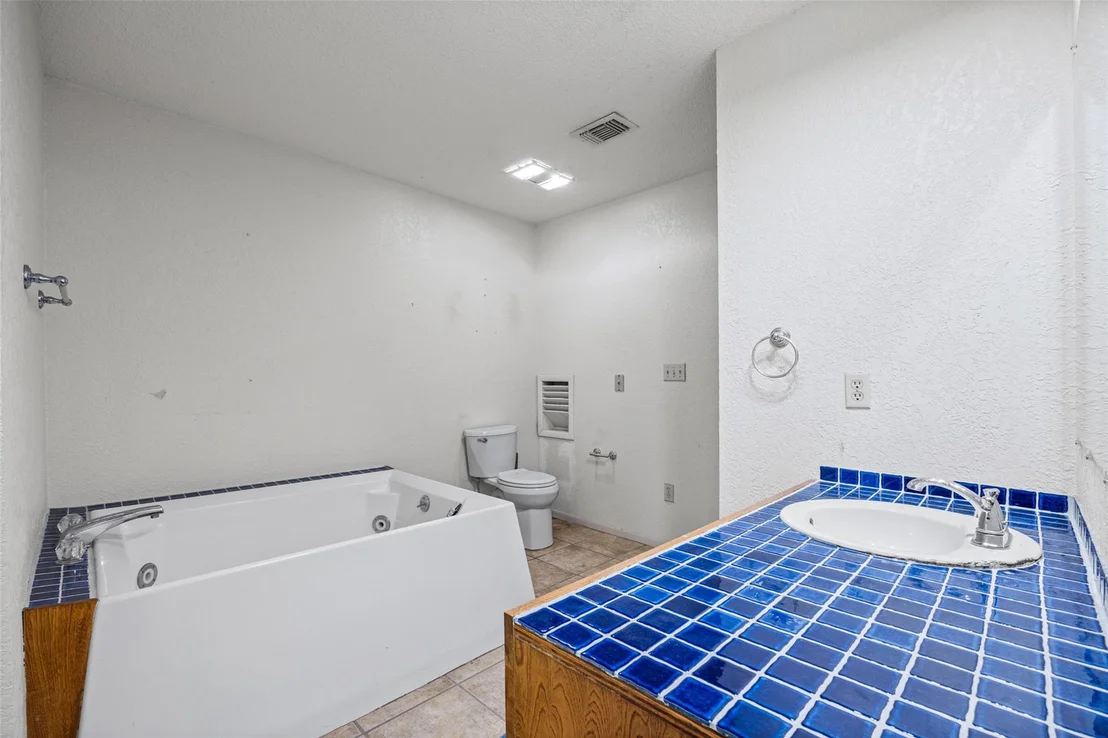
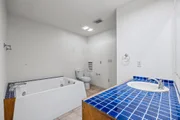
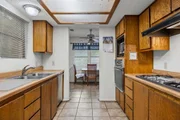
Interior Features: Ceiling Fan(s), Laminate Counters, Tile Counters, Eat-in Kitchen, Soaking Tub, Walk-In Closet(s), Multiple Living Areas, No Interior Steps
Appliances: Dishwasher, Gas Cooktop, Gas Range, Microwave, Oven, Free-Standing Refrigerator
Flooring Type: Carpet, Tile
Exterior Details
Square Footage: 2580
Square Footage Source: $0
Green Sustainability
Property Condition: Resale
Year Built Source: Public Records
Year Built: 1983
Waterfront Features: None
Levels: One
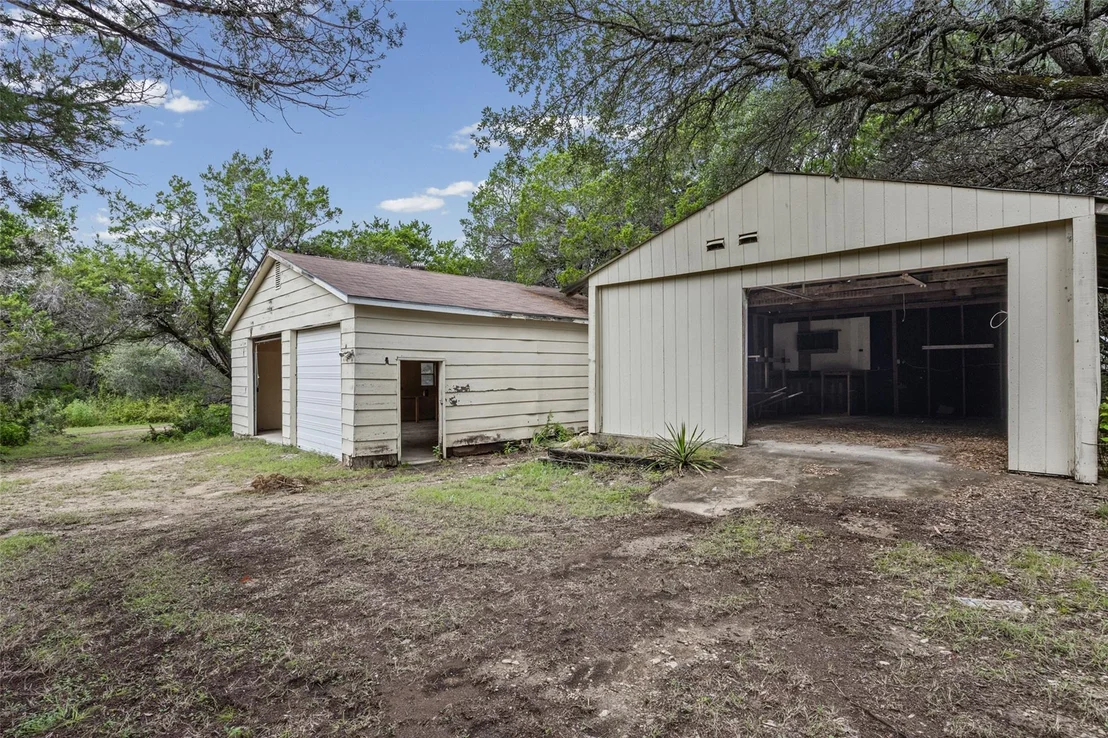
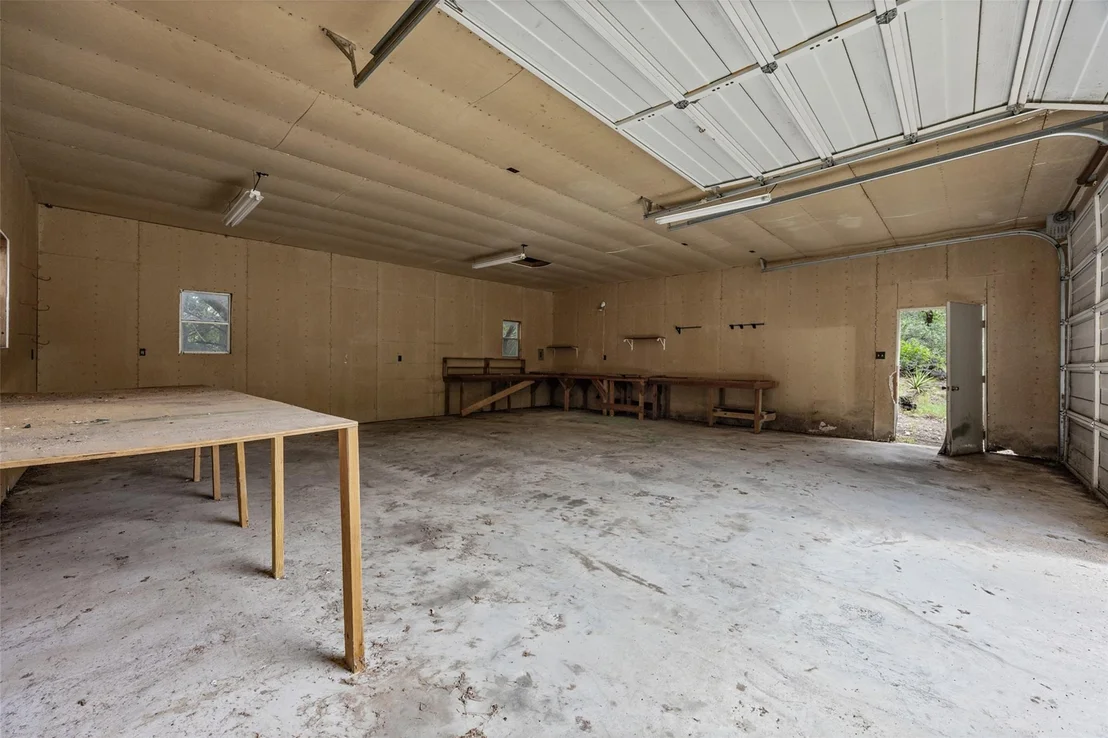
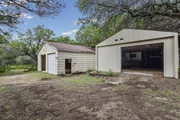
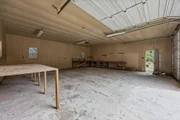
Other Structures: Storage, Workshop
Window Features: None
Construction Materials: Vertical Siding, Stone Veneer
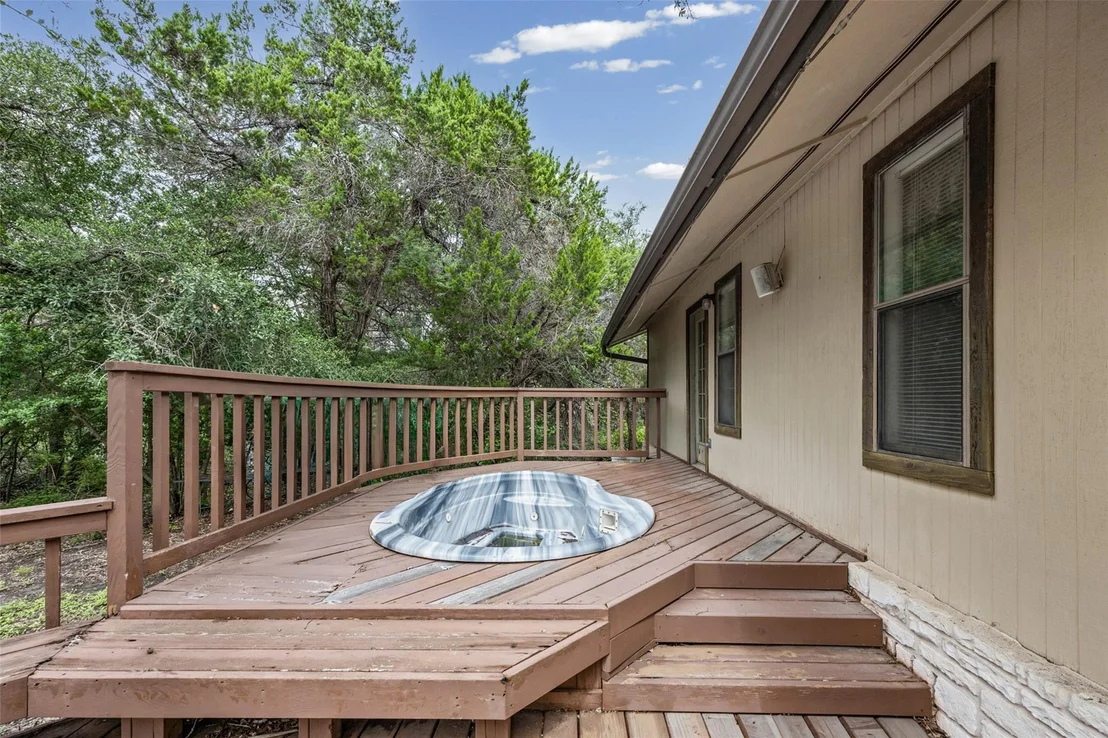
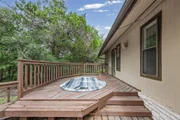
Patio and Porch Features: Deck
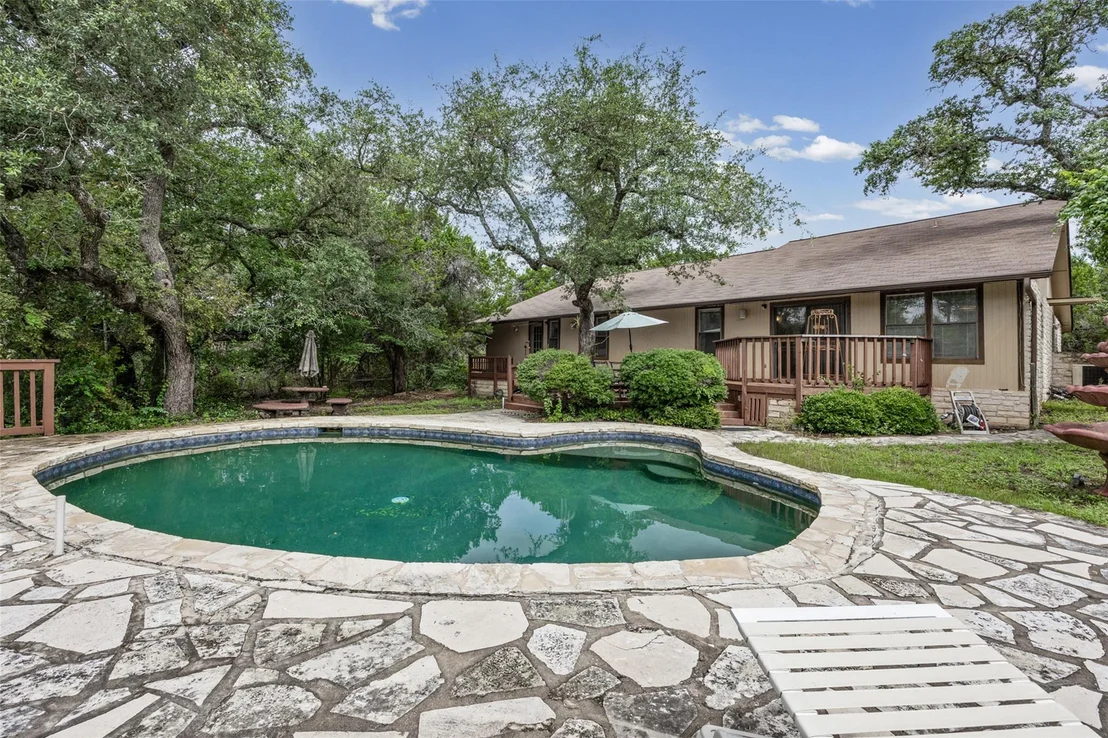
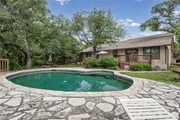
Pool Features: In Ground
Pool is Private
Lot Features: Corner Lot, Level, Native Plants, Near Golf Course, Open Lot, Split Possible, Wooded
Lot Size Area: 119790
Lot Size Units: Square Feet
Lot Size Acres: 2.75
Lot Size Square Feet: 119790
Water Source: Public
Financial Details
Tax Map Number: 21
Tax Assessed Value: $389,556
Tax Annual Amount: $7,045
Utilities Details
Cooling Type: Ceiling Fan(s), Central Air
Heating Type: Central, Propane
Sewer : Septic Tank

Building Info

Overview

    General

  • Year Built: 1983
  • Effective Year Built: 1983
  • Building Count: 1
  • Bedroom Count: 0
  • Bathroom Count: 2
  • Full Bathrooms: 2
  • Partial Bathrooms: 2
  • Building Condition: 6
  • Building Quality: 7
  • Construction Type: 17
  • Building Style: 0
  • Exterior Walls Type: 0
  • Interior Walls Type: 0
  • Roof Shape Type: 1
  • Roof Cover Type: 3
  • Floor Count: 100
  • Living Units: 1
  • Floor Cover: 0
  • Basement Type: 0
  • Basement Area: 0
  • Parking Type: 1
  • Garage Type: 4
  • Garage Square Area: 900
  • Parking Space Count: 6
  • Patio Type: 20
  • Porch Type: 7
  • Pool Type: 8

    Dimensions

  • Lot Size Square Feet: 119,790
  • Total Building Area: 2,580
  • Gross Building Area: 2,580
  • Building Area: 2,580
  • Building Area Measurement: L

    Heating and Cooling

  • Air Conditioning: 1
  • Heating: 3
  • Heated Square Feet: 2,580
  • Heating Fuel Type: 0

    Utilities

  • Sewer System: 0
  • Water Service: 0

Building

  • Building Type: 0
  • Property Class: R
  • Subdivision: BEE CAVES WEST
  • Land Acres: 0000002750
  • Standard Land Use Code: 1001
  • County Land Use Code: A1
  • State Land Use Code: A1
  • Legal Description 1: LOT 21 BEE CAVES WEST (HOMESTEAD)

Neighborhood

  • School District Name: Lake Travis Independent School District
  • School Tax School District: LAKE TRAVIS ISD
  • Census Tract: 036500

Geography

  • Assessors Map Reference: 0118770337
  • Account Number: 119215
  • Parcel: 119215
  • Lot: 21
  • Municipality: VILLAGE OF BEE CAVE
  • Latitude: 30.3093
  • Longitude: -97.9823

    Address

  • Full Address: 5311 Avispa Way
  • Address - House Number: 5311
  • Address - Street Name: Avispa
  • Address - Suffix Type: Way
  • State: TX
  • City Name: Austin
  • Carrier Code: R088
  • 4-Digit Zip Code: 7607
  • Zip Code: 78738

Valuation

    Tax

  • Tax Year: 2022
  • Tax Amount: $303,716
  • Tax Rate Code Area: 83

    Appraisal Valuation

  • Standard Deviation: 0.2126
  • Valuation Date: Aug 09, 2023
  • Confidence Score: 71
  • Final Value: 744,696
  • High Value: 903,048
  • Low Value: 586,345

    Market Valuation

  • Market Total Value: $784,344
  • Market Land Value: $275,000
  • Market Improvement Value: $509,344

    Assessments Valuation

  • Assessed Year: 2023
  • Assessed Total Value: $321,947

    Exemptions

  • Senior Citizen Exemption : Yes
  • Homeowner Exemption: Yes

    Sales

  • Current Sale Contract Date: Jan 02, 2007
  • Current Sale Recording Date: Jan 02, 2007
  • Current Sale Document Type: 71
  • Current Sale Input Document Number: 2007000533
  • Previous Sale Recording Date: May 27, 1999
  • Previous Sale Contract Date: May 21, 1999
  • Previous Sale Amount: $184,300
  • Previous Sale Document Type: 70
Data used for valuation calculations is provided by RealtyHop, and other third party sources

Comparables

Unit
Status
Type
Beds
Baths
ft²
Price/ft²
Asking Price
Listed On
Closing Price
Sold On
HOA + Taxes

About Bee Caves West


Similar Homes for Sale

Currently no similar homes around

Nearby Rentals

Unit for rent at 3810 Pawnee Pass, Austin, TX, 78738

$8,400 /mo

  • 4 Beds
  • 4 Baths
  • 3,854 ft²
3810 Pawnee Pass, Austin, TX, 78738 Listing by Michelle Jones
Unit for rent at 702 Serene Estates Dr, Austin, TX, 78738

$10,000 /mo

  • 5 Beds
  • 5 Baths
  • 4,663 ft²
702 Serene Estates Dr, Austin, TX, 78738 Listing by Joe Antinozzi
Unit for rent at 402 Aria Dr, Austin, TX, 78738

$5,500 /mo

  • 4 Beds
  • 3 Baths
  • 3,412 ft²
402 Aria Dr, Austin, TX, 78738 Listing by Lana Morin


Frequently Asked Questions

When was property at 5311 Avispa Way built and last sold?
The property at 5311 Avispa Way was built in 1983 and last sold on Jan 2, 2007 for $0.
How much is this home worth?
The estimated value of the home located at 5311 Avispa Way is $705,990.
What are some comparable homes to 5311 Avispa Way?
There are currently no comparable homes to 5311 Avispa Way.