


531 HAWTHORNE ROAD


About This Property
Payment Calculator
Your Estimated Monthly Payment
Cap Rate Calculator
What does this mean?
Based on our analysis, the cap rate of this property is 1.25%. A negative cap rate indicates that the property might not be feasible as an income-producing asset. The median cap rate for a near zip code 11238 is 4.23%.
How much can I actually make?
Actual monthly rental income may vary between $4,760 and $7,140 depending on unit-specific characteristics. You can change the amount using the slider to further explore.
How is cap rate calculated?
Cap Rate = Net Operating Income (NOI) / Property Asset Value.
When calculating the cap rate, we assume 100% occupancy. Leverage (mortgage) is not considered.
Cap Rate provided by RealtyHop and RentHop, learn more about cap rate here.
Price History
| Date / Event | Date | Event | Price |
|---|---|---|---|
| Nov 26, 2024 | Sold | ||
| Sold | |||
| Oct 24, 2024 | Listed by RE/MAX Solutions | $550,000 | |
| Listed by RE/MAX Solutions | |||
| | |||
|
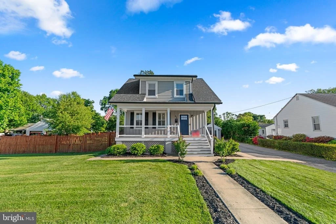
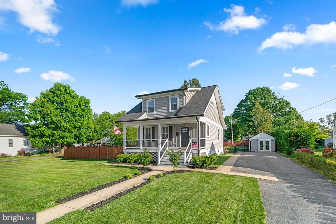
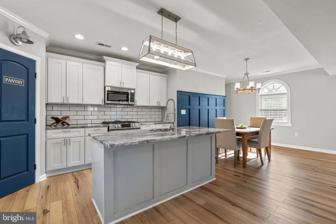
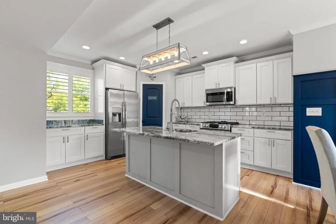
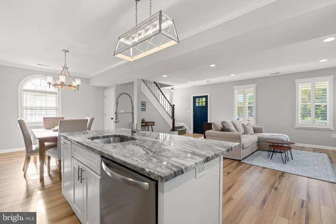
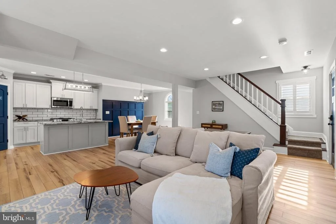
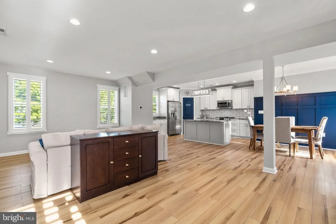
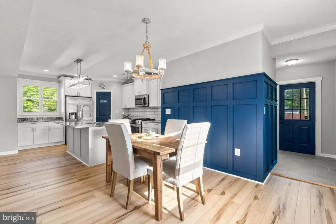
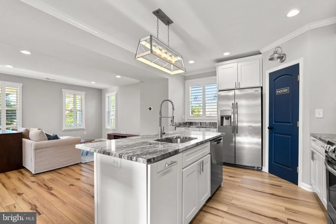
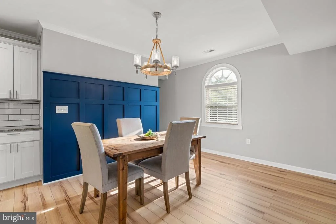
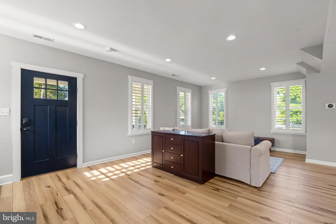
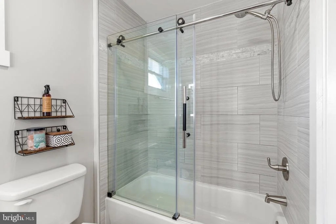
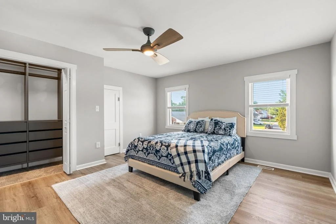
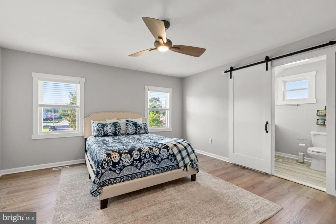
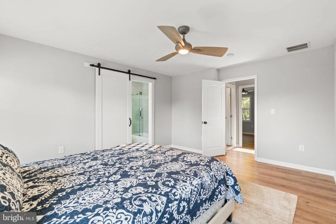
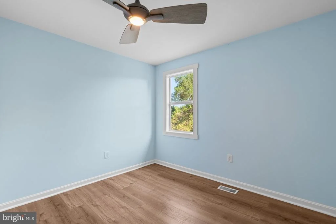
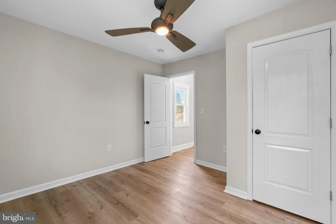
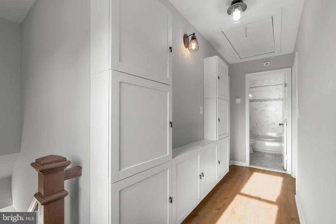
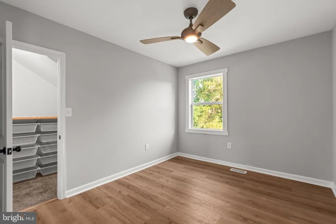
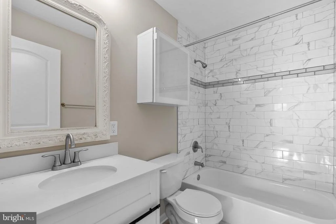
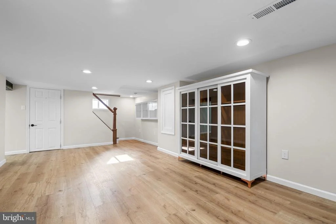
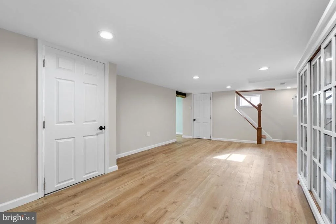
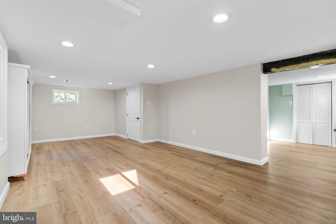
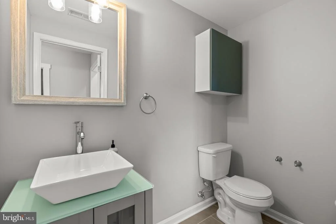
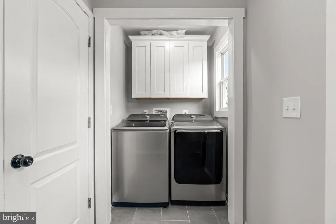
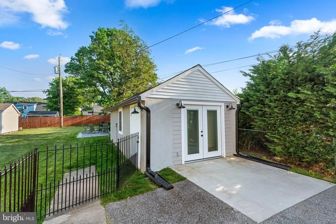
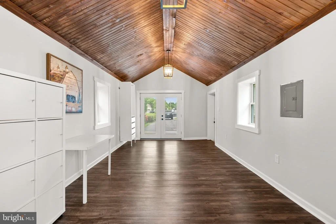
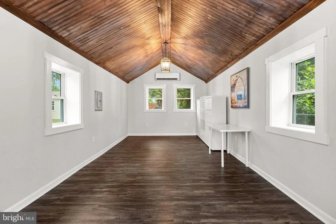
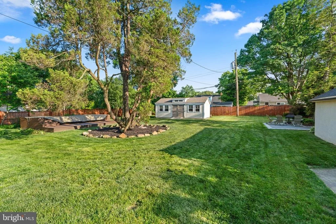
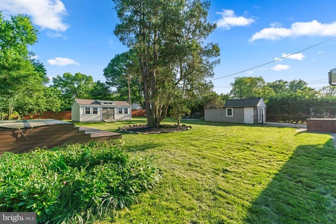
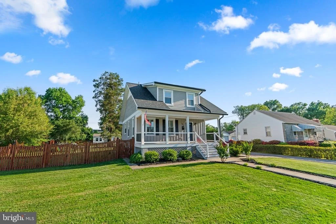
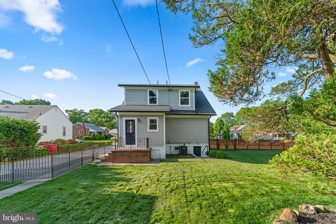
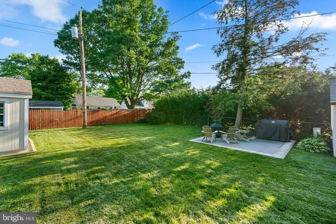
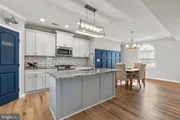
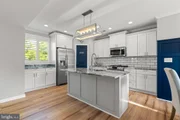
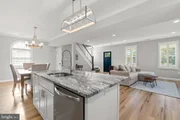
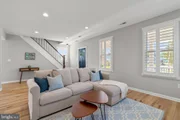
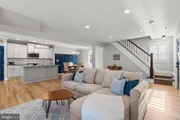
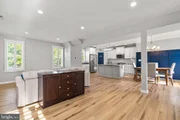
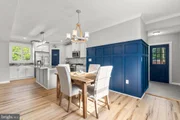
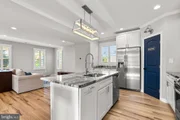
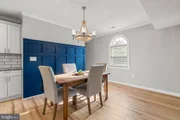
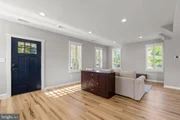
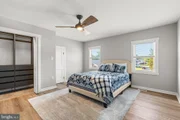
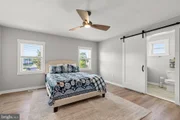
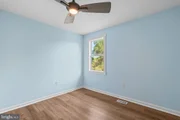
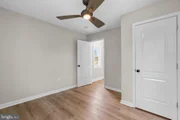
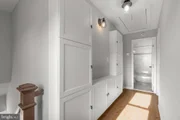
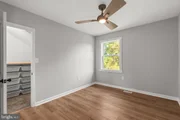
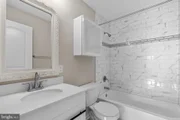
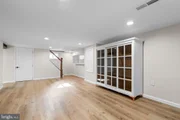
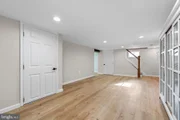
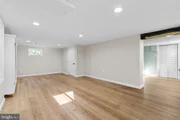
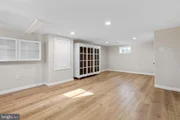
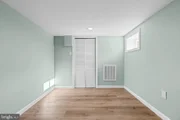
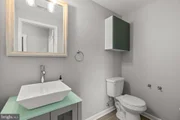
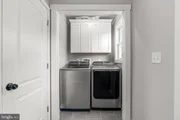
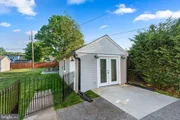
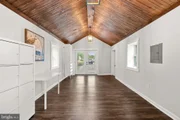
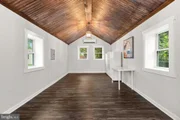
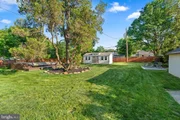
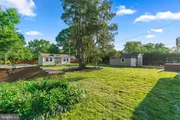
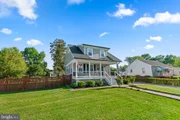
Welcome to this carefully remodeled colonial home that’s been restored from top to bottom on almost a 1/2 acre lot. You are greeted by a gorgeous covered front porch, then you enter into a beautifully appointed open concept living space that is perfect for entertaining. Features include new flooring, new lighting. Less then 5 month old SS appliances. The kitchen offers recipe for success with its efficient style plus inviting warmth with plenty of prep space. Be sure to check out the extra pantry space perfect for holiday goodies. The garage was converted to outdoor flex space w/AC and heat just steps away from main house. O there’s more…the convenience of 1st level laundry room and powder room makes living in this home just another perc. 3 bedrooms and 2 amazing baths on 2nd level with unique closet space, bright and airy rooms along with newer flooring. The full finished club room area with space hat is great for entertaining
Newer HVAC recently lined chimney, newer windows make living here just another reason to call it a Home For The holidays. Centrally located with east access to other surrounding cities, shopping and walking distance to the lovely BWI Trail.
| |||
| May 31, 2024 | Sold | ||
| Sold | |||
| May 13, 2024 | Listed by Keller Williams Realty Centre | $499,900 | |
| Listed by Keller Williams Realty Centre | |||
| | |||
|
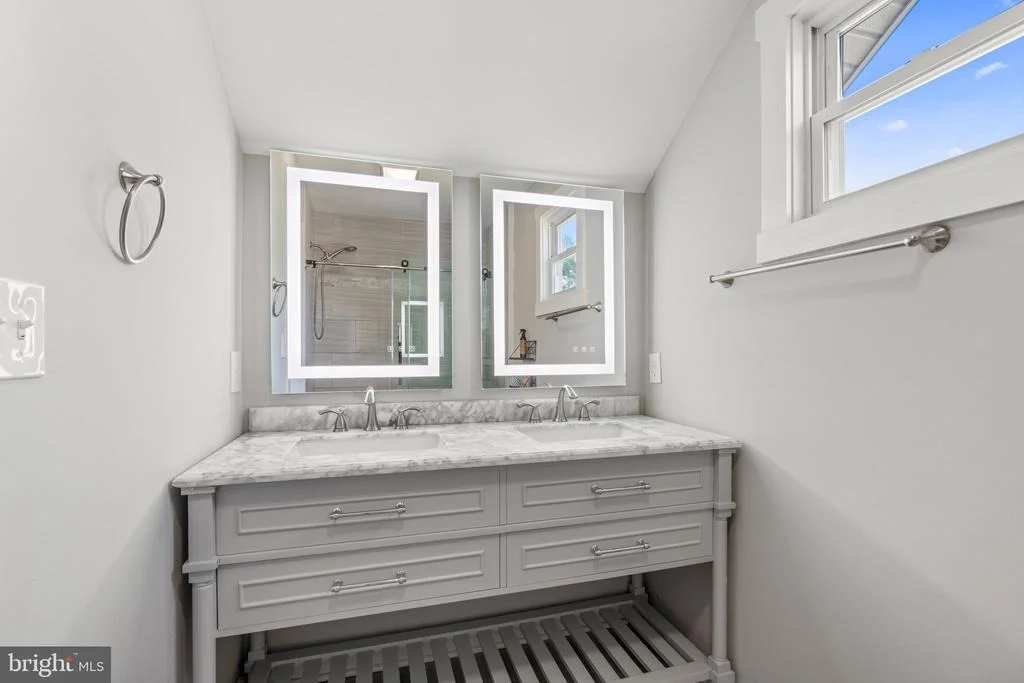
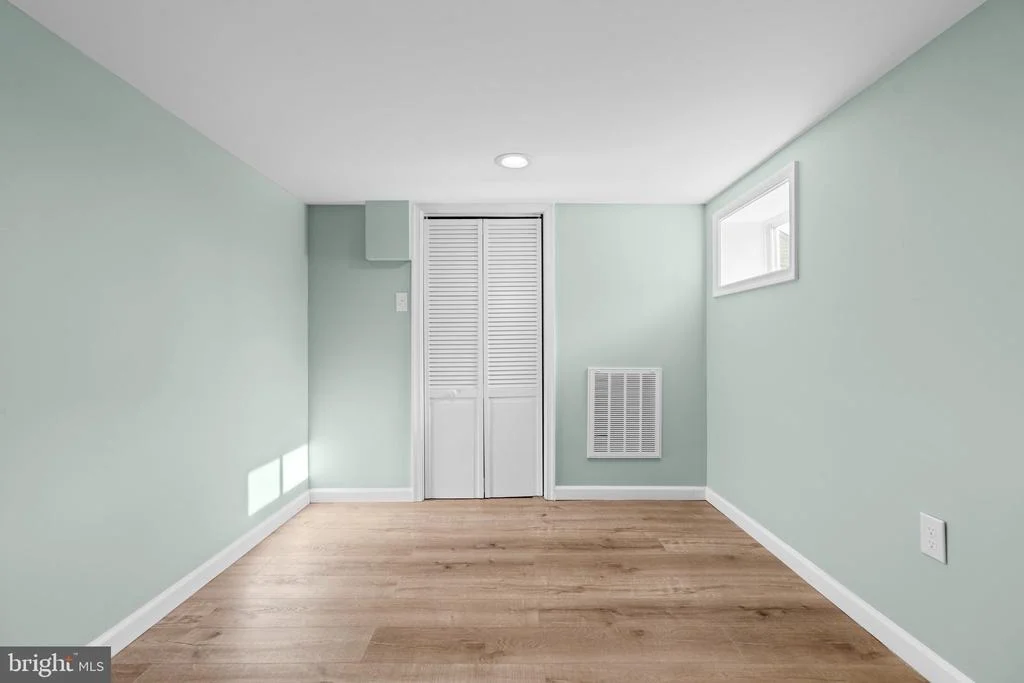
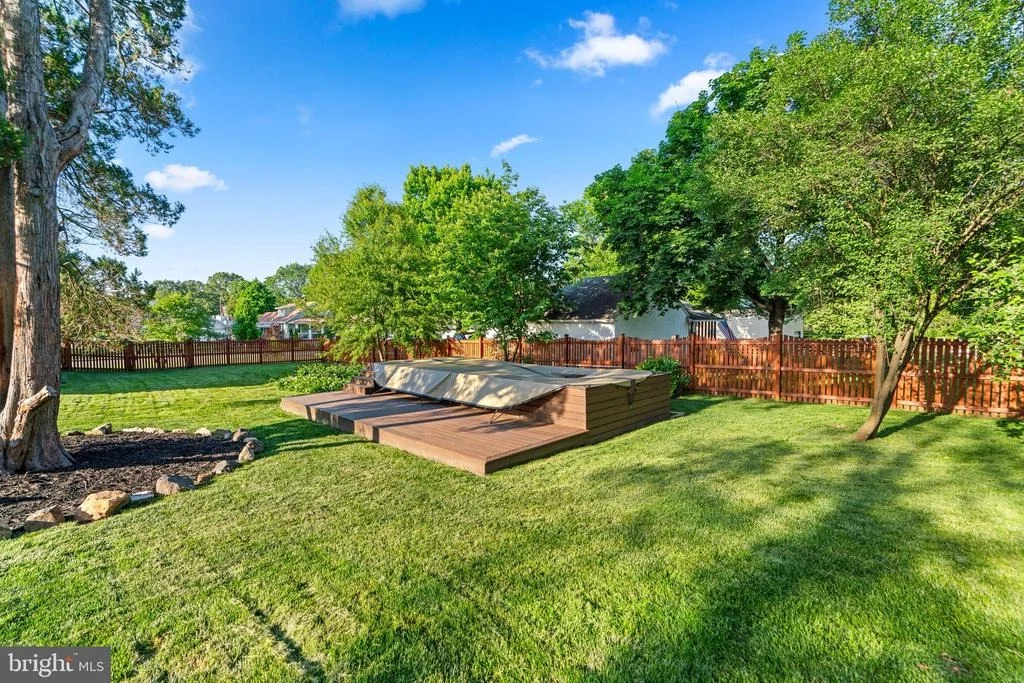
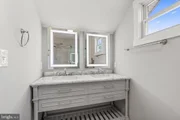
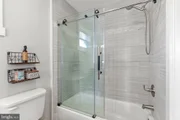
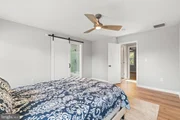
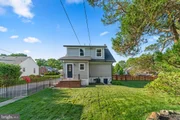
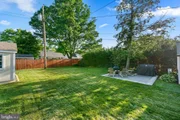
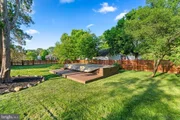
Prepare to Be Impressed From the Moment You Step Foot in This Beautifully Renovated 3 Bedroom and 2.5 Bath Home! Built in 1933, This Two-Story, Craftsmans Style Home Comes with the Charm of an Older House but the Updates and Luxuries of a Newly Renovated Home! From the Gorgeous Covered Front Porch to the Large Fenced Backyard, this Home has Everything You Have Been Looking For! Completely Renovated From Top to Bottom Including New Roof, Gutters, Downspouts, New Windows, HVAC, Renovated Kitchen, New Bathrooms,, Light Fixtures, Recessed Lighting, New LVP Flooring Throughout, Pool Deck, Fully Fenced Back Yard, Huge Shed, Detached Office Space, Plus a Finished Basement! The Detached Garage Has Been Converted into a Potential He/She Shed or Perfect Separate Office Space! Open Concept Floorplan Offers a Bright and Spacious Living Room, Dining Area and a Gourmet Kitchen with Stainelss Steel Appliances, Large Center Island, Breakfast Bar, Upgraded Granite Countertops & a Pantry! Laundry, a Mud Room and a Half Bath Complete the Main Living Level. Head Upstairs to 3 Large Bedrooms! The Primary Suite Offers a Walk-In Closet Plus Another Closet and an Attached Bathroom with a Double Vanity! Newly Finished Lower Level Makes the Perfect Space for a Family Room/Play Room/Game Room! Huge Backyard That is Fully Fenced & Perfect for Entertaining with a 10x20ft Pool, New 12x24ft Pool Deck and a Separate Patio! Convenient Location to all Major Routes Including 695, 95, BWI & the Light Rail! Plus You're So Close to Northrop Grumman, NSA & Fort Meade! The Quaint Town of Linthicum Has so Much to Offer! **VA LOAN IS ASSUMABLE AT 3.625%!! CONTACT LISTING AGENT FOR MORE INFORMATION**
| |||
| Feb 6, 2020 | Sold | ||
| Sold | |||

Property Highlights
Building Info
Comparables
Status
Price/ft²
Listed On
Sold On
About Linthicum
Similar Homes for Sale
Currently no similar homes aroundNearby Rentals

$2,250 /mo
- 3 Beds
- 1 Bath
- 837 ft²
$3,000 /mo
- 3 Beds
- 2 Baths
- 2,064 ft²

Keller Williams Realty Centre
Last Updated: 7 hours ago
Data Source: Bright MLS , MLS# MDAA2083844


 Your Privacy Choices
Phone: 425-283-2930
Address: 335 Madison Avenue, New York, NY 10017