


531 GRANDVIEW PL


About This Property
Payment Calculator
Your Estimated Monthly Payment
Cap Rate Calculator
What does this mean?
Based on our analysis, the cap rate of this property is 1.25%. A negative cap rate indicates that the property might not be feasible as an income-producing asset. The median cap rate for a near zip code 11238 is 4.23%.
How much can I actually make?
Actual monthly rental income may vary between $4,760 and $7,140 depending on unit-specific characteristics. You can change the amount using the slider to further explore.
How is cap rate calculated?
Cap Rate = Net Operating Income (NOI) / Property Asset Value.
When calculating the cap rate, we assume 100% occupancy. Leverage (mortgage) is not considered.
Cap Rate provided by RealtyHop and RentHop, learn more about cap rate here.
Price History
| Date / Event | Date | Event | Price |
|---|---|---|---|
| Nov 8, 2024 | Sold | ||
| Sold | |||
| Sep 20, 2024 | Listed by Kuper Sotheby's Int'l Realty | $1,195,000 | |
| Listed by Kuper Sotheby's Int'l Realty | |||
| | |||
|
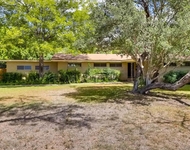
Discover a gracious and stately Neoclassical Colonial home nestled on a beautiful lot with a brick-paved semi-circular drive, perfectly located in the heart of Terrell Hills. This classic residence spans 3005 sq ft and offers a blend of timeless charm and modern comfort. Upon entry, you are greeted by a formal living room featuring a wood-burning fireplace, oak hardwood flooring, French windows & doors, and elegant wood shutters. Adjacent is a classic dining room adorned with a sparkling crystal chandelier and chair railing. The step-saver kitchen boasts quartzite counters, tile backsplash, gas cooking, under-mounted cabinet lighting, and a charming breakfast room overlooking a courtyard with an outdoor kitchen. A cozy family room with seagrass carpet, paneled wood ceiling, wall sconces, and a delightful display nook offers a perfect space for relaxation. Downstairs, a versatile office space with a nearby bathroom adds convenience. Upstairs, the master suite features a chandelier, built-ins, and a stunning granite-tiled shower with a seamless glass door, along with access to a rooftop terrace. Additional bedrooms include bedrooms 2 and 3, each featuring shutters, and chandeliers, and sharing a beautifully appointed blue and white tiled bath. A private 4th bedroom with its own staircase, bath, and access to a rooftop terrace offers privacy and flexibility. An enclosed breezeway leads to a flexible space ideal for games, and a spacious laundry room with ample storage completes the interior. Outside, multiple inviting outdoor areas await, perfect for enjoying the surroundings. This exceptional home is conveniently located near Central Market, dining, shopping, the Museum Reach, San Antonio Zoo, Botanical Gardens, and the Pearl district. Schedule your tour today and envision yourself calling this beautiful property home!
| |||
| Apr 19, 2022 | Sold | ||
| Sold | |||
| Mar 11, 2022 | Listed by Phyllis Browning Company | $995,000 | |
| Listed by Phyllis Browning Company | |||
| | |||
|
531 Grandview, commands attentions sitting upon one of the most prestigious corners in Terrell Hills. The grandeur of this neoclassical colonial home can be seen throughout, with its elaborate columns and meticulously exterior finishes to the pristine landscaping and brick paved drives. The grand entryway welcomes you into the home's primary level with formal living and dining, first floor bedroom/study, den, kitchen, breakfast room and more. Solid oak flooring, glass French doors, plantation shutters and fireplace can be found in the formal living area which carry on into the bedroom/study with nearby renovated full bathroom on the main level. Formal dining with sparkling chandelier has butler door access to updated kitchen with stainless steel appliances, quartzite countertops, mosaic glass backsplash, quaint breakfast area with wall mounted television and walk-in pantry has Elfa organizer shelves and baskets. The cozy den with seagrass carpeting and white shiplap ceiling has a Cape Cod aesthetic. Don't miss the second-floor bonus room accessed through the hidden staircase, boasting a full ensuite bathroom which provides access to the tranquil rooftop deck with tree top views. An updated sprawling sunroom leads to the vast, new laundry room/flex space with fireclay farmhouse sink and commercial faucet, ample room for extra appliances, sofa seating, and more. The second level is home to the primary suite with fabulously detailed built-in wardrobes, vanity counter, cedar storage chest window seat and ensuite bathroom with marble surround, glass shower and access to the roof top deck. Two sunlight filled secondary bedrooms and a classically appointed secondary bathroom can also be found on the second level. Numerous private outdoor spaces create a tranquil retreat and include two green spaces, a pergola covered cement patio and large brick paved courtyard with outdoor kitchen with sink, beverage refrigerator, granite countertops, and natural gas grill, ideal for entertaining! * Six-panel solid wood doors * All televisions are smart TVs and stay with the home * Professional landscape lighting * Interior walls and entire exterior rehabbed in October 2021 * See updates made by Seller in the attached spreadsheet
| |||
| Sep 9, 2005 | Sold | ||
| Sold | |||

Property Highlights
Building Info
Comparables
Status
Price/ft²
Listed On
Sold On
About Uptown Broadway
Similar Homes for Sale
Currently no similar homes aroundNearby Rentals

Last Updated: 6 months ago
Data Source: LERA, MLS# 537102
 Your Privacy Choices
Phone: 425-283-2930
Address: 335 Madison Avenue, New York, NY 10017