See Home Value
$3,900,000
● House - Off Market

531 Cook St

Denver, CO 80206
bedrooms
4 Beds
bathrooms
3 Baths, 1 Half Bath
square feet
4,830 Ft²
$3,919,293
RealtyHop Estimate
-2.02%
Since Sep 1, 2023
CO-Denver
Primary Model

About This Property

Glamour and grandeur flourish in this meticulously renovated Cherry Creek residence. Crisp curb appeal invites entry into an open entertainer's floorplan flowing with high-end finishes, thoughtful design elements and smart home features throughout. Soaring ceilings draw attention upwards to eye-catching custom lighting. A gorgeous front room anchored by a striking fireplace is adjoined to an elegant dining room offering plentiful space for hosting soirees. Integrated appliances, a breakfast nook and center island adorn an oversized kitchen overlooking a spacious living room. Sliding glass doors open to a back patio with an automatic shade canopy and turf area to enjoy dining al fresco. An elevator ascends to a second level where a dreamy primary suite awaits with a dressing room and beverage bar, walk-in closet and spa-like bath. Downstairs, a fully-finished lower level presents a kitchenette, media room, bedroom, a home gym and full bathroom. A mud room with a pet wash and laundry is an added convenience - connecting to the oversized 2 car garage with a charging station and extra storage room. All details are custom throughout this extraordinarily renovated stunner!
Unit Size
4,830 Ft²
Days on Market
-
Land Size
0.13 acres
Price per sqft
$828
Property Type
House
Property Taxes
$932
HOA Dues
-
Year Built
2003

Payment Calculator

Cap Rate Calculator

Last updated: 3 months ago (REcolorado MLS #IRE6521906)

Price History

Date / Event Date Event Price
Sep 1, 2023 Sold
Sold
Jul 26, 2023 Listed $4,000,000
Listed
Oct 11, 2017 Sold
Sold
Feb 5, 2015 Sold
Sold

Property Highlights

Elevator
Garage
Air Conditioning
Fireplace

Building Info

Overview

    General

  • Year Built: 2003
  • Effective Year Built: 2018
  • Building Count: 1
  • Total Rooms: 9
  • Bedroom Count: 3
  • Bathroom Count: 5
  • Full Bathrooms: 4
  • Partial Bathrooms: 5
  • Bathroom Plumbing Fixtures: 18
  • Building Condition: 6
  • Building Quality: 4
  • Construction Type: 0
  • Building Style: 40
  • Exterior Walls Type: 12
  • Interior Walls Type: 0
  • Roof Shape Type: 0
  • Roof Cover Type: 18
  • Floor Count: 200
  • Living Units: 1
  • Floor Cover: 0
  • Basement Type: 6
  • Basement Area: 1,666
  • Garage Type: 1
  • Garage Square Area: 597
  • Parking Space Count: 2
  • Patio Type: 20
  • Porch Type: 7
  • Pool Type: 9

    Dimensions

  • Lot Size Square Feet: 5,790
  • Total Building Area: 5,533
  • Gross Building Area: 5,533
  • Building Area: 4,830
  • Building Area Measurement: L

    Heating and Cooling

  • Fireplace Count: 1
  • Air Conditioning: 1
  • Heating: 3
  • Heated Square Feet: 4,830
  • Heating Fuel Type: 3

    Utilities

  • Sewer System: 0
  • Water Service: 0

Building

  • Building Type: 0
  • Property Class: R
  • Subdivision: HARMANS SUB
  • Land Acres: 0000000133
  • Standard Land Use Code: 1001
  • County Land Use Code: 118
  • Legal Description 1: S 12 1/2FT OF PLOT 8 & N 34FT OF PLOT 9 BLK 10 HARMANS SUB

Neighborhood

  • School District Name: Denver County School District 1
  • Census Tract: 003802

Zoning

  • Zoning: G-RH

Geography

  • Parcel: 05015-29-016-000
  • Block: 10
  • Lot: 8
  • Municipality: CITY & COUNTY OF DENVER
  • Latitude: 39.7248
  • Longitude: -104.948

    Address

  • Full Address: 531 Cook St
  • Address - House Number: 531
  • Address - Street Name: Cook
  • Address - Suffix Type: St
  • State: CO
  • City Name: Denver
  • Carrier Code: C011
  • 4-Digit Zip Code: 4426
  • Zip Code: 80206

Valuation

    Tax

  • Total Area: 4,936
  • Tax Year: 2021
  • Tax Amount: $1,079,798
  • Tax Rate Code Area: DENVER

    Appraisal Valuation

  • Standard Deviation: 0.1396
  • Valuation Date: Sep 06, 2023
  • Confidence Score: 83
  • Final Value: 2,712,809
  • High Value: 3,091,651
  • Low Value: 2,333,968

    Market Valuation

  • Market Total Value: $2,024,000
  • Market Land Value: $1,076,100
  • Market Improvement Value: $947,900

    Assessments Valuation

  • Assessed Year: 2021
  • Assessed Total Value: $144,710
  • Assessed Land Value: $76,940
  • Assessed Improvements Value: $67,770

    Sales

  • Current Sale Contract Date: Aug 30, 2023
  • Current Sale Recording Date: Sep 01, 2023
  • Current Sale Price:
  • Current Sale Document Type: 68
  • Current Sale Input Document Number: 85017
  • Previous Sale Recording Date: Oct 11, 2017
  • Previous Sale Contract Date: Oct 06, 2017
  • Previous Sale Amount: $1,750,000
  • Previous Sale Document Type: 71
Data used for valuation calculations is provided by RealtyHop, and other third party sources

Comparables

Unit
Status
Type
Beds
Baths
ft²
Price/ft²
Asking Price
Listed On
Closing Price
Sold On
HOA + Taxes

About Southeast Denver


Similar Homes for Sale

Currently no similar homes around

Nearby Rentals

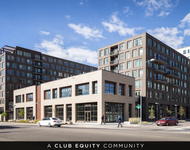
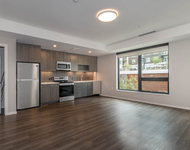
Unit for rent at 985 Albion St., Denver, CO, 80220

$1,860 /mo

  • 1 Bed
  • 1 Bath
  • 709 ft²
985 Albion St. #A4, Denver, CO, 80220 Listing by Equity Residential
Unit for rent at 4109 E. 10th Ave, Denver, CO, 80220

$3,115 /mo

  • 3 Beds
  • 2 Baths
  • 1,381 ft²
4109 E. 10th Ave #C2, Denver, CO, 80220 Listing by Equity Residential


Frequently Asked Questions

When was property at 531 Cook Street built and last sold?
The property at 531 Cook Street was built in 2003 and last sold on Aug 30, 2023 for $3,900,000.
How much is this home worth?
The estimated value of the home located at 531 Cook Street is $3,921,663.
What are some comparable homes to 531 Cook Street?
There are currently no comparable homes to 531 Cook Street.