


61
Map
531 Cityview Ridge Drive


About This Property
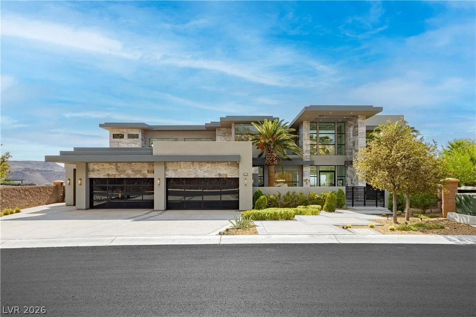
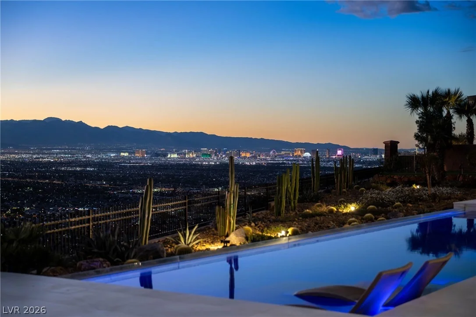
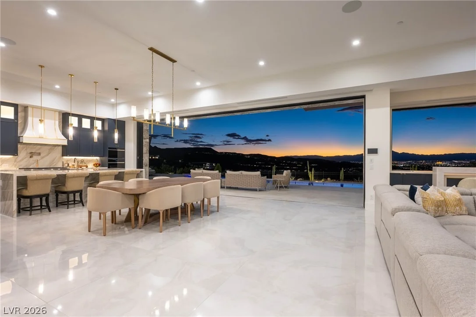
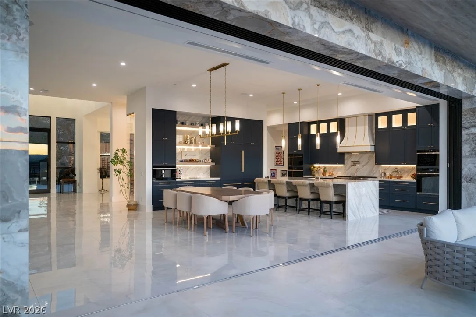
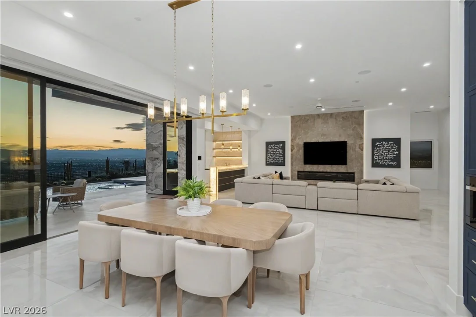
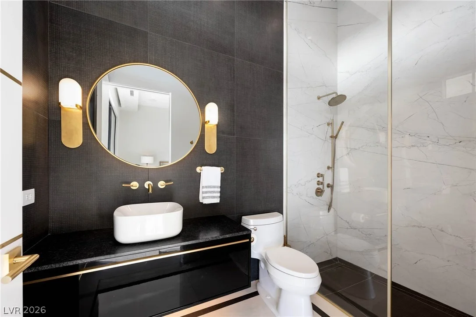
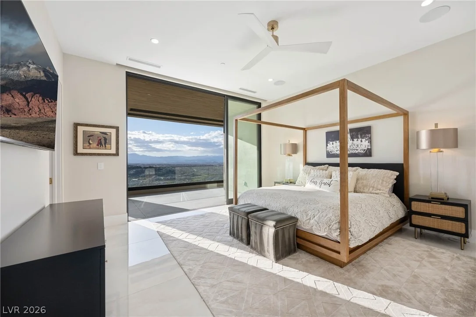
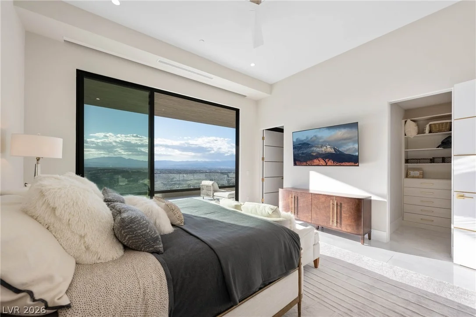
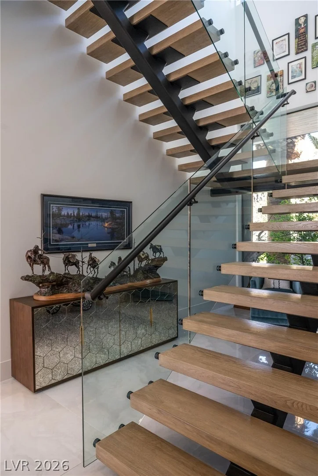
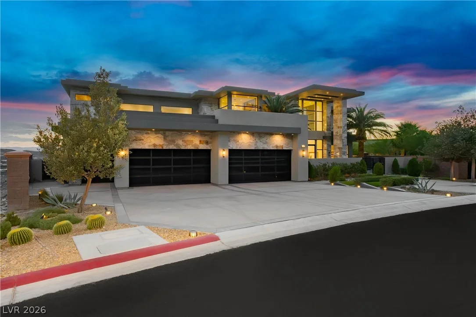
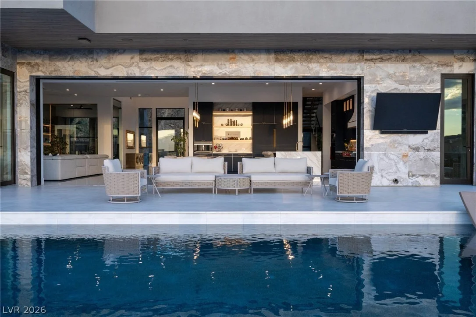
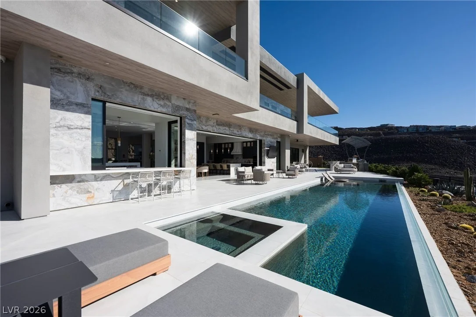
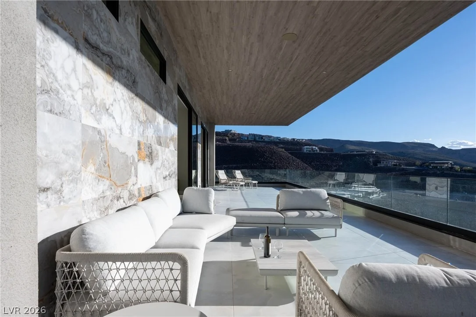
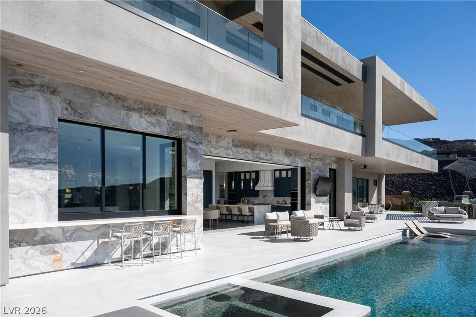
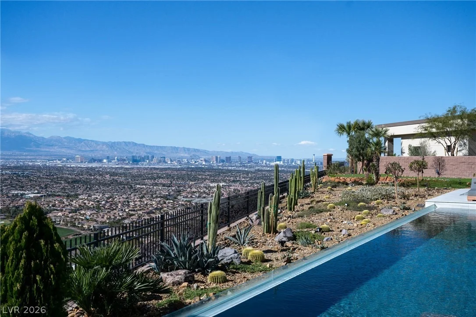
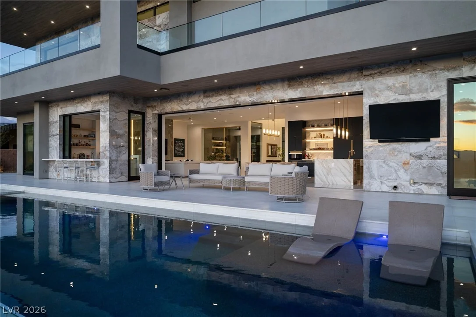
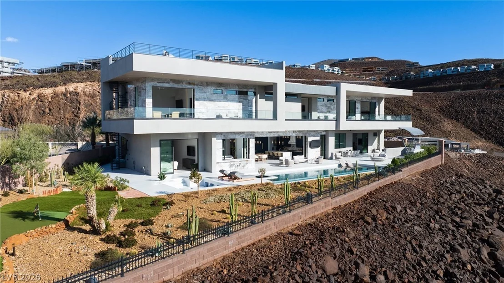
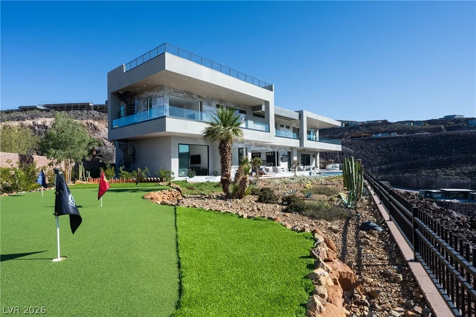
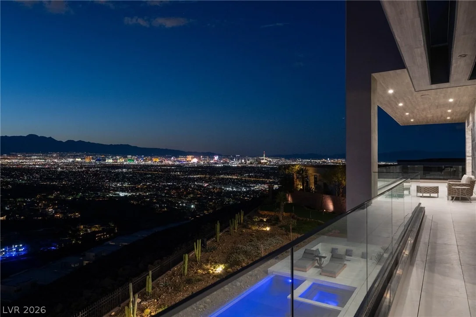
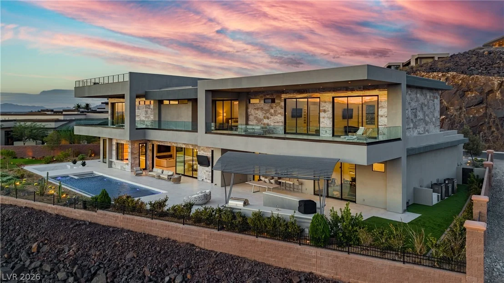
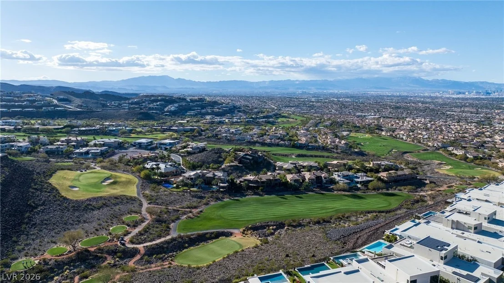
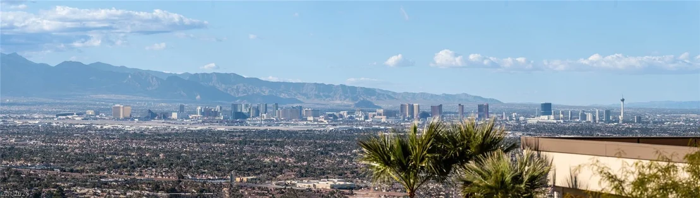
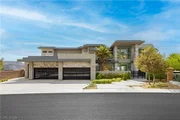
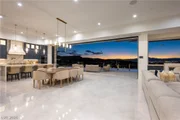
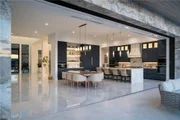
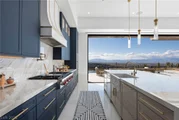
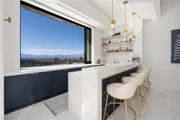
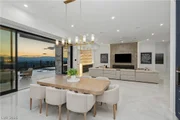
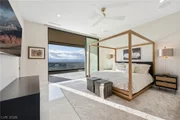
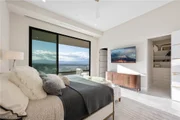
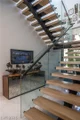
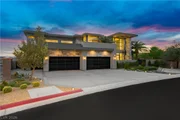
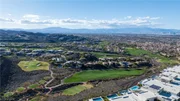
Spanning approximately 9,012 square feet, the residence features 5 en-suite bedrooms, 9 baths, a private elevator, and panoramic views of the Las Vegas Strip, mountains, golf course, and surrounding valley. The open-concept floor plan seamlessly blends indoor and outdoor living through expansive electric pocket sliding doors, soaring ceilings, and walls of glass.
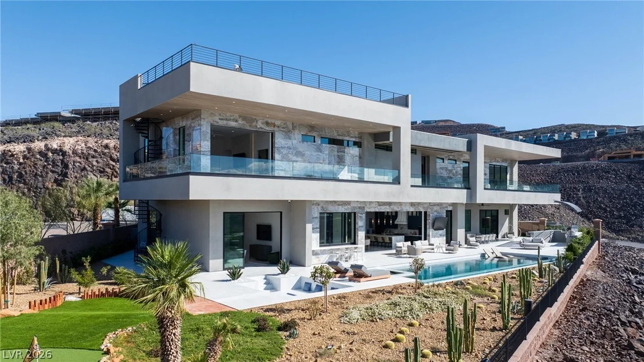
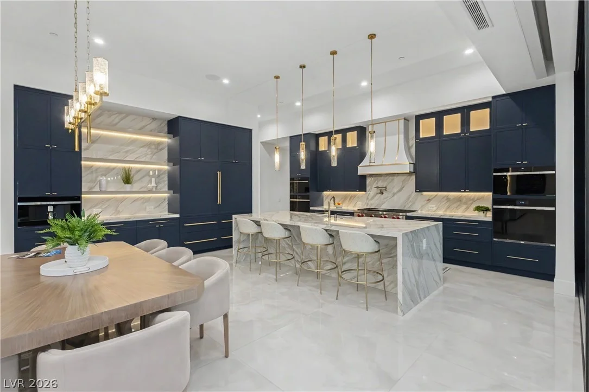
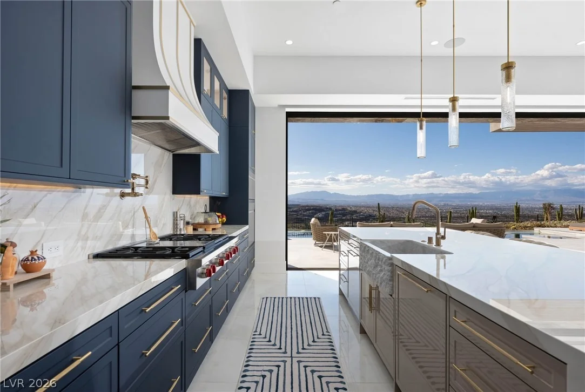
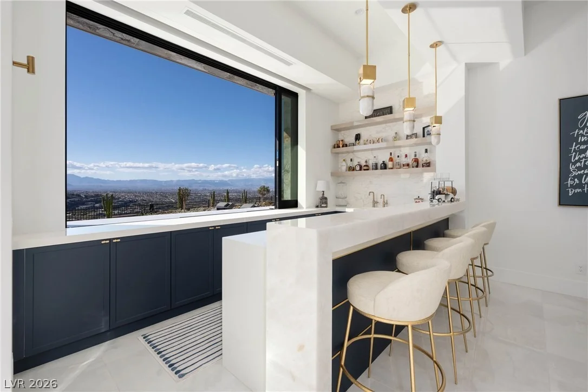
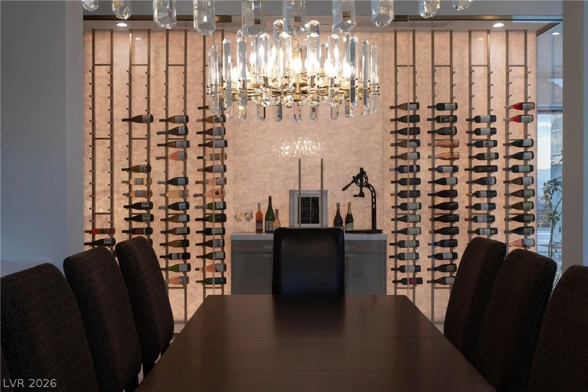
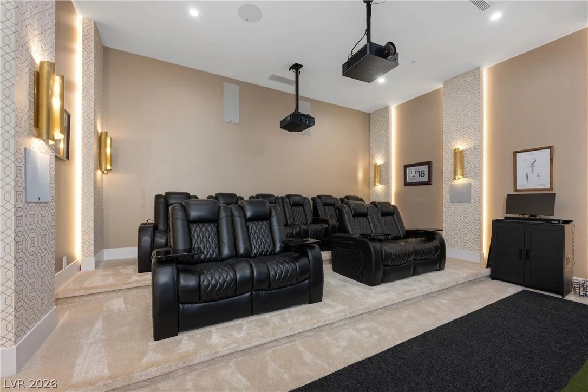
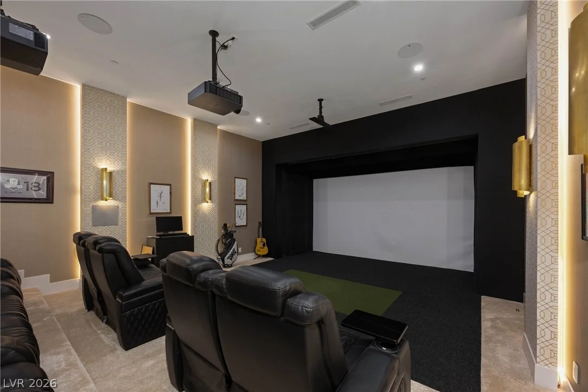
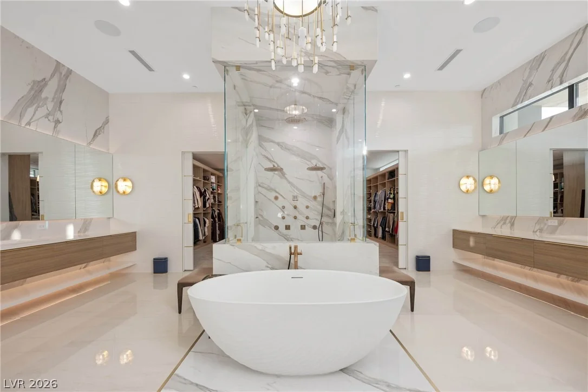
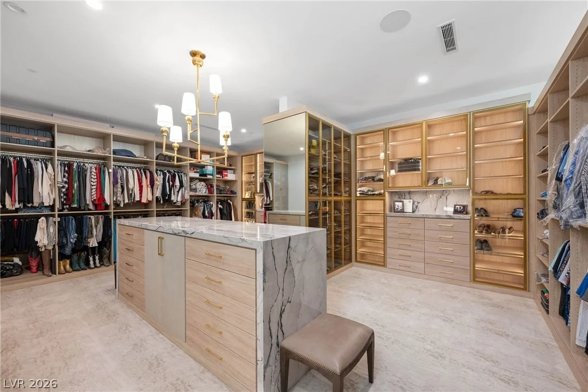
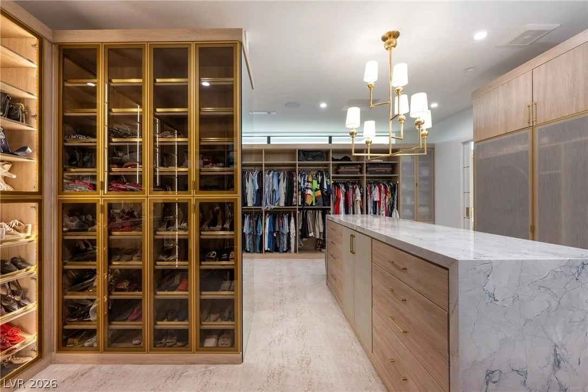
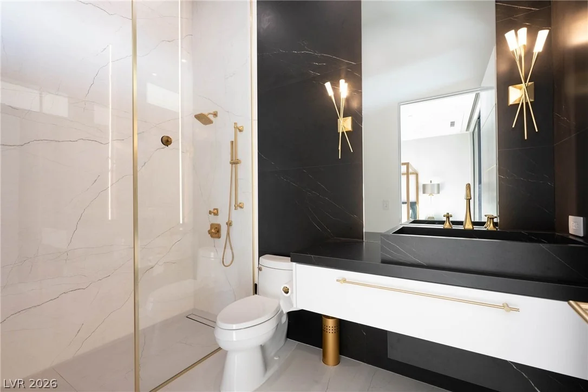
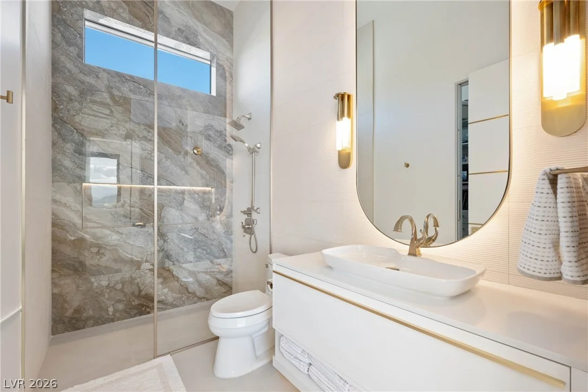
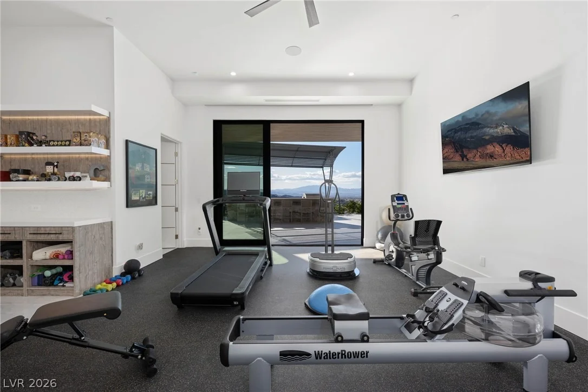
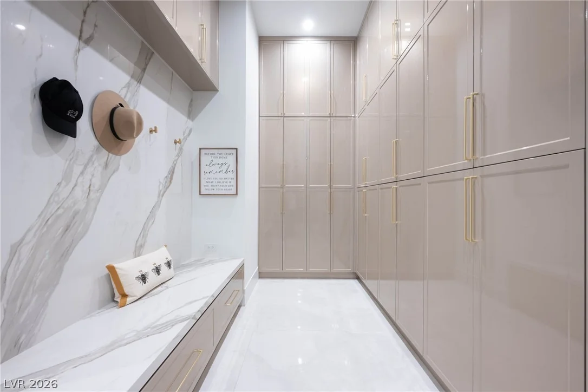
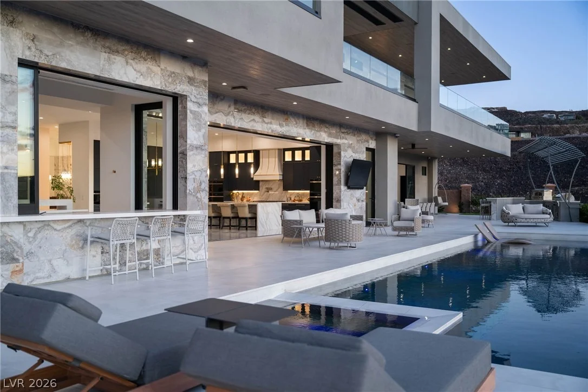
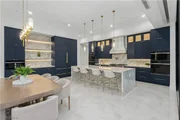
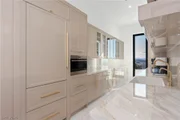
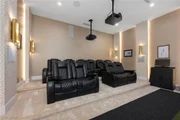
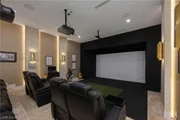
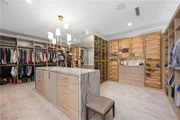
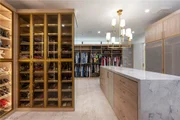
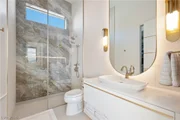
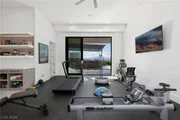
Designed for both everyday living and grand-scale entertaining, the home features a chef's kitchen with premium Wolf appliances, prep kitchen, temperature-controlled wine wall, private office, fitness room, movie theater, golf simulator, and multiple entertainment spaces. The luxurious primary retreat offers a spa-inspired bath, a huge custom closet with washer/dryer, and breathtaking views.
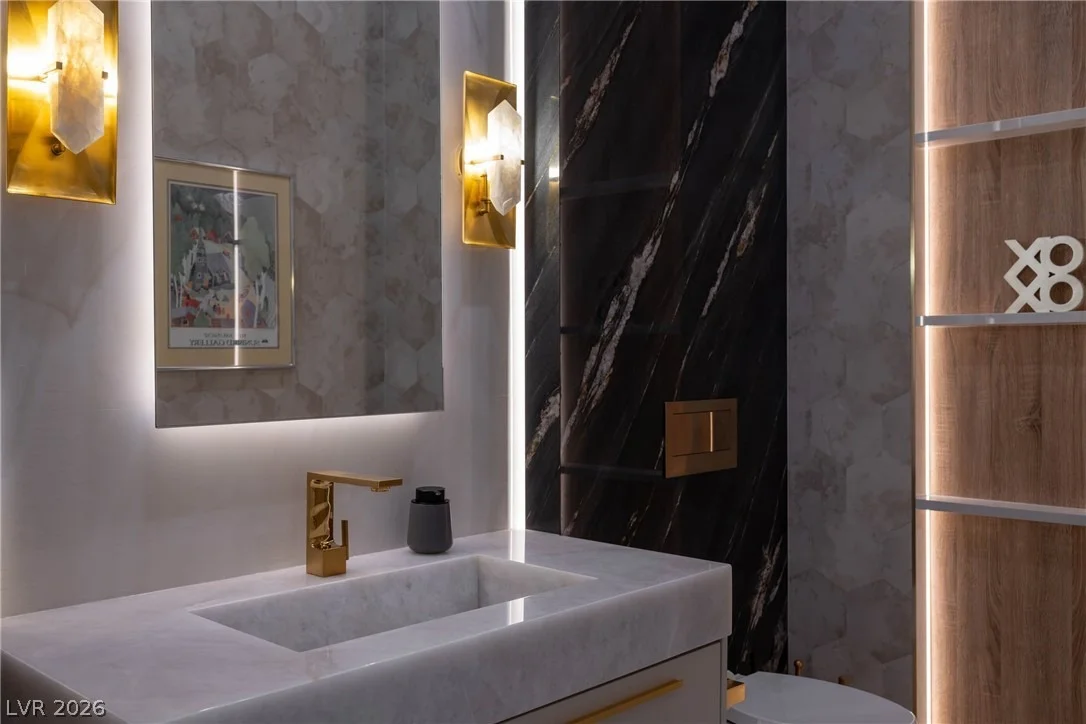
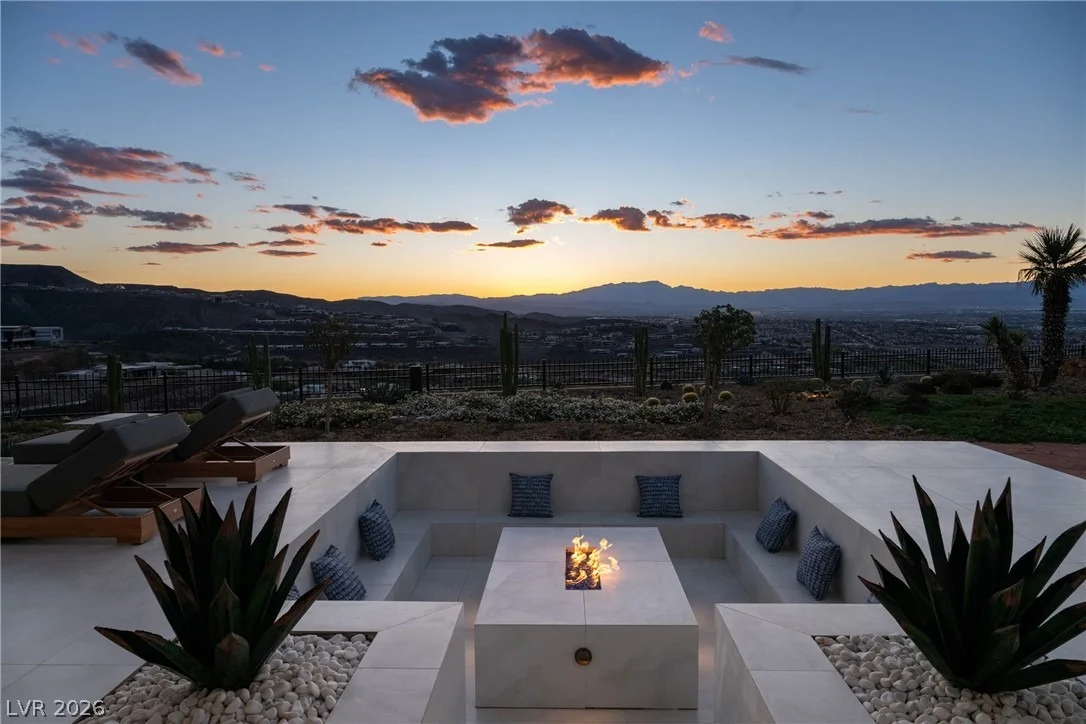
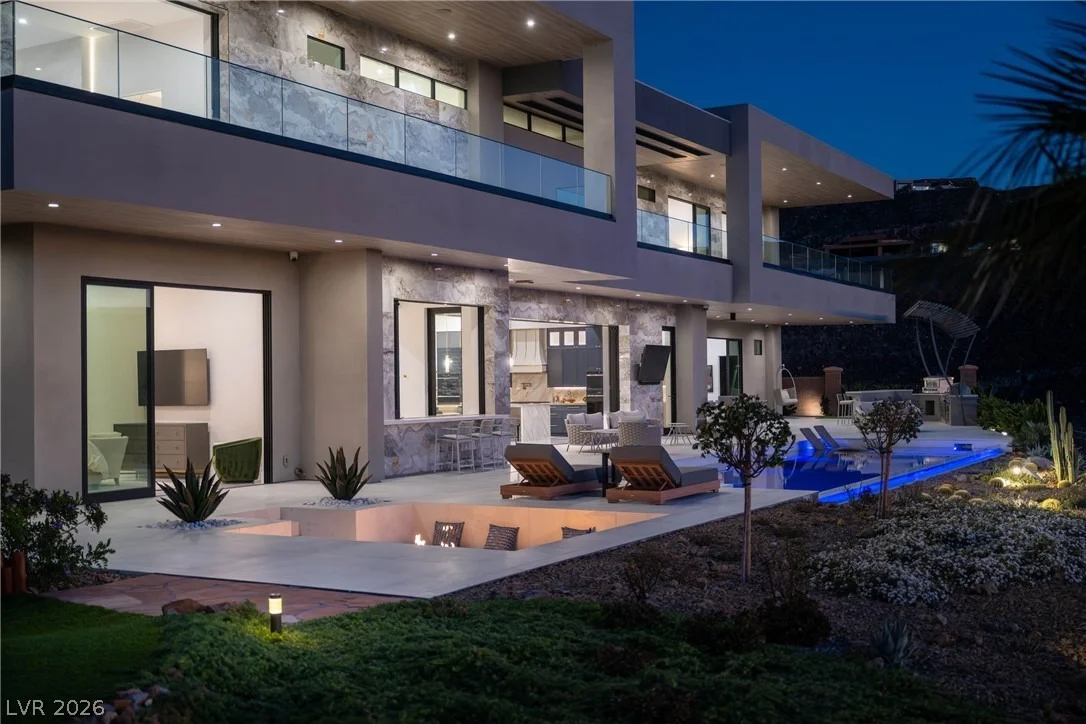
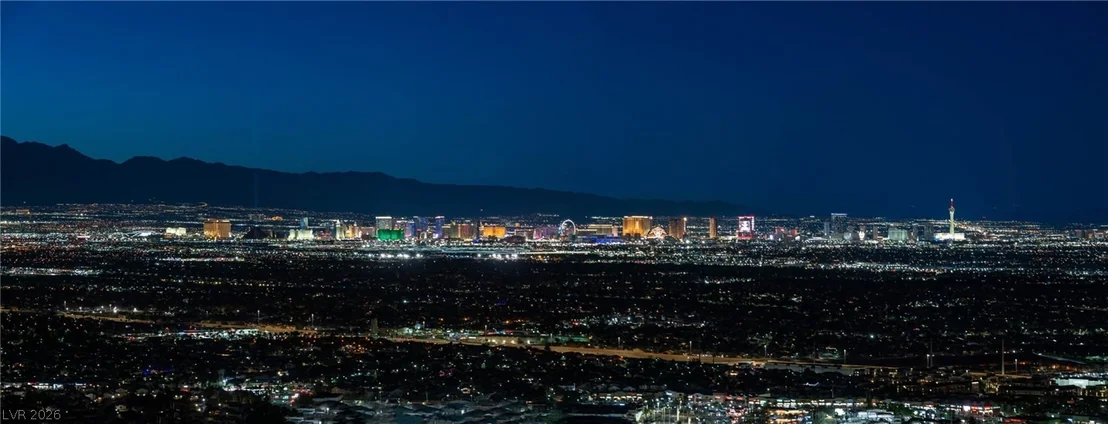
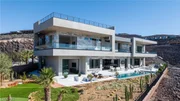
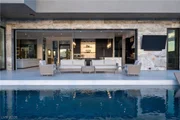
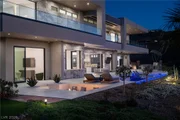
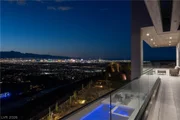
The resort-style backyard showcases a large pool and spa, putting green, outdoor kitchen, multiple lounge areas, sunken firepit, and spectacular city-light views. Don't forget to checkout the huge rooftop balcony overlooking the Vegas lights. Smart-home technology/Control 4, a 4-car garage with golf cart space, and exceptional designer finishes complete this one-of-a-kind residence. Experience turnkey modern desert luxury and the ultimate country club lifestyle within one of Southern Nevada's most prestigious guard-gated communities. Furnished, country club initiation fee/membership included, and move-in ready!!
Listed By
Payment Calculator
Your Estimated Monthly Payment
Cap Rate Calculator
What does this mean?
Based on our analysis, the cap rate of this property is 1.25%. A negative cap rate indicates that the property might not be feasible as an income-producing asset. The median cap rate for a near zip code 11238 is 4.23%.
How much can I actually make?
Actual monthly rental income may vary between $4,760 and $7,140 depending on unit-specific characteristics. You can change the amount using the slider to further explore.
How is cap rate calculated?
Cap Rate = Net Operating Income (NOI) / Property Asset Value.
When calculating the cap rate, we assume 100% occupancy. Leverage (mortgage) is not considered.
Cap Rate provided by RealtyHop and RentHop, learn more about cap rate here.
Price History
| Date / Event | Date | Event | Price |
|---|---|---|---|
| Oct 19, 2026 | Price Decreased |
$12,245,000
↓ $250K
(2%) | |
| Price Decreased | |||
| Jun 15, 2026 | Listed by The Highlands RE Group LLC | $12,495,000 | |
| Listed by The Highlands RE Group LLC | |||
Property Highlights
Comparables
Status
Price/ft²
Listed On
Sold On
About Henderson
Similar Homes for Sale
Currently no similar homes aroundNearby Rentals

The Highlands RE Group LLC
Last Updated: 11 days ago
Data Source: GLVAR MLS , MLS# 2791776





















































 Your Privacy Choices
Phone: 425-283-2930
Address: 335 Madison Avenue, New York, NY 10017